705 Glenn Circle
705 Glenn Circle
705 Glenn Circle
705 Glenn Circle
705 Glenn Circle
705 Glenn Circle
705 Glenn Circle
705 Glenn Circle
705 Glenn Circle
705 Glenn Circle
705 Glenn Circle
705 Glenn Circle
705 Glenn Circle
705 Glenn Circle
705 Glenn Circle
705 Glenn Circle
705 Glenn Circle
705 Glenn Circle
705 Glenn Circle
705 Glenn Circle
705 Glenn Circle
705 Glenn Circle
705 Glenn Circle
705 Glenn Circle
705 Glenn Circle
705 Glenn Circle
705 Glenn Circle
705 Glenn Circle
705 Glenn Circle
705 Glenn Circle
705 Glenn Circle
705 Glenn Circle
705 Glenn Circle
705 Glenn Circle
705 Glenn Circle
705 Glenn Circle
705 Glenn Circle
705 Glenn Circle
705 Glenn Circle
705 Glenn Circle
705 Glenn Circle
SEE ALL PHOTOS
705 Glenn Circle
705 Glenn Circle
705 Glenn Circle
705 Glenn Circle
705 Glenn Circle
705 Glenn Circle
705 Glenn Circle
705 Glenn Circle
705 Glenn Circle
705 Glenn Circle
705 Glenn Circle
705 Glenn Circle
705 Glenn Circle
705 Glenn Circle
705 Glenn Circle
705 Glenn Circle
705 Glenn Circle
705 Glenn Circle
705 Glenn Circle
705 Glenn Circle
705 Glenn Circle
705 Glenn Circle
705 Glenn Circle
705 Glenn Circle
705 Glenn Circle
705 Glenn Circle
705 Glenn Circle
705 Glenn Circle
705 Glenn Circle
705 Glenn Circle
705 Glenn Circle
705 Glenn Circle
705 Glenn Circle
705 Glenn Circle
705 Glenn Circle
705 Glenn Circle
705 Glenn Circle
705 Glenn Circle
705 Glenn Circle
705 Glenn Circle
705 Glenn Circle
Courtesy of ReeceNichols - Lees Summit, Darren Merlin Listing Contact: 816-896-0995 
Sold

705 Glenn Circle

705 Glenn Circle, Raymore, MO 64083

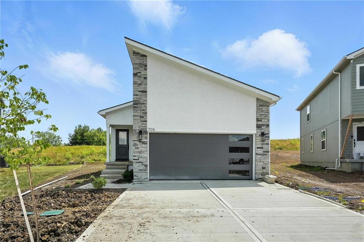
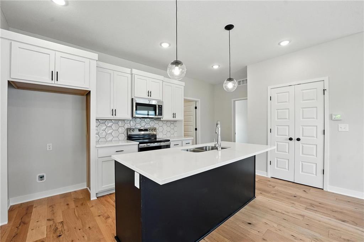
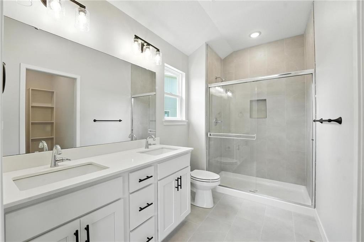
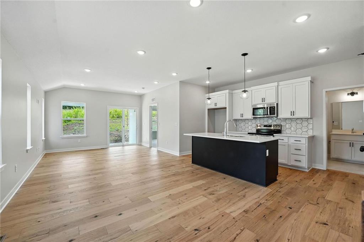
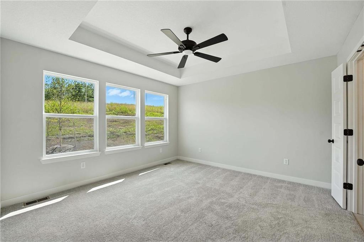
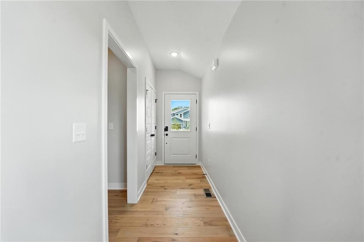
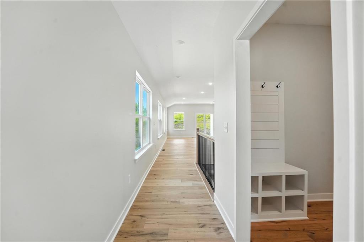
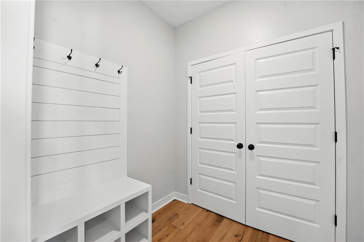
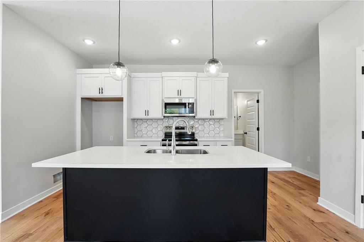
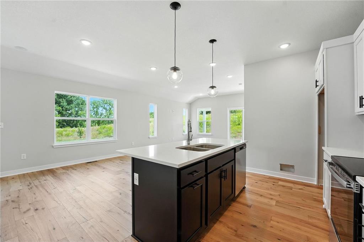
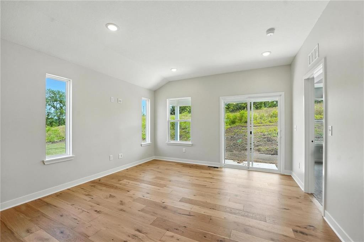
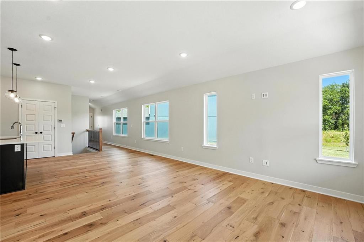
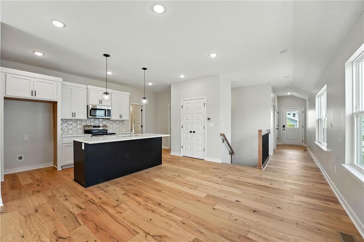
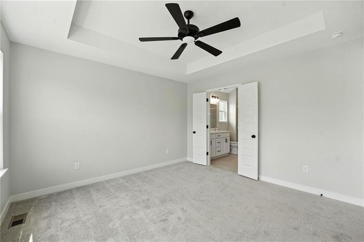
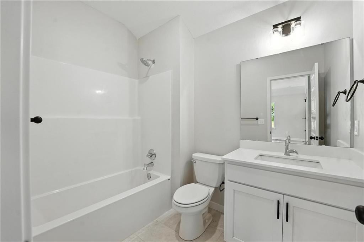
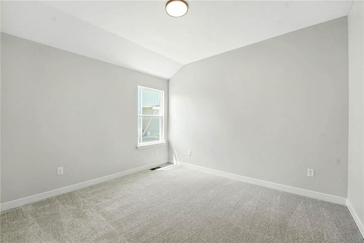
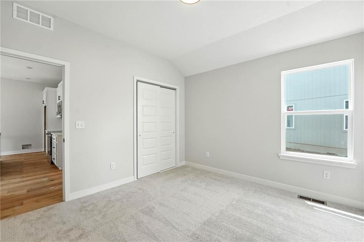
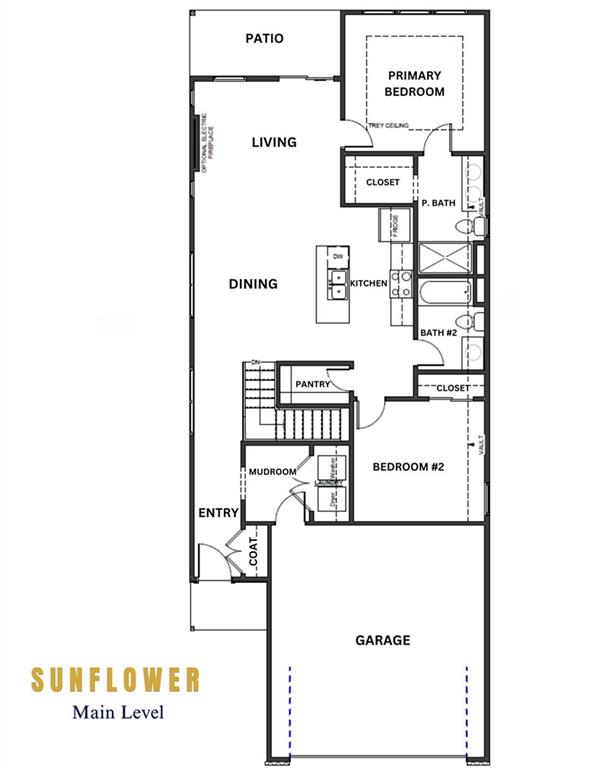
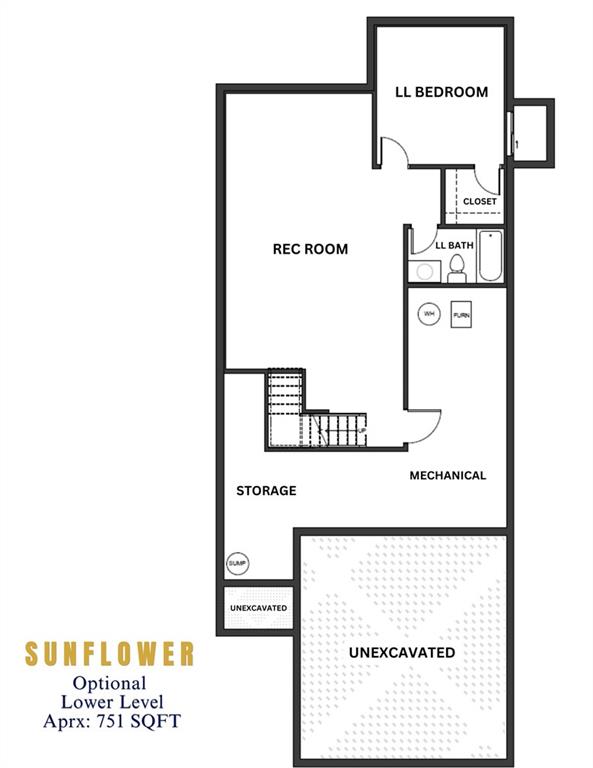
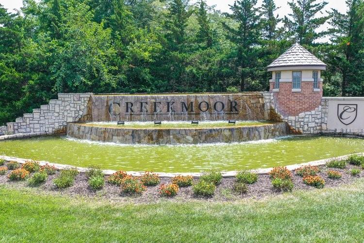
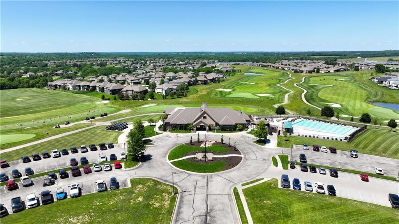
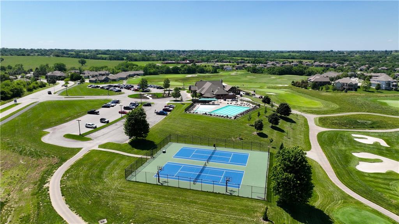
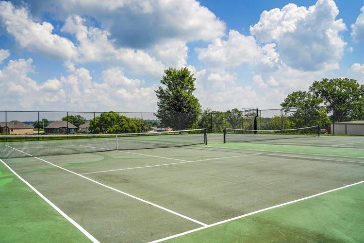
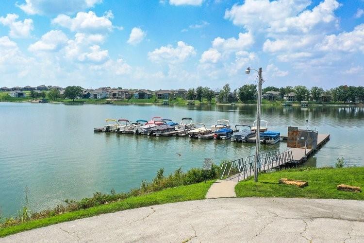
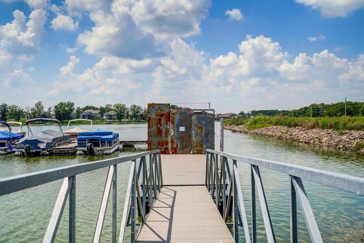
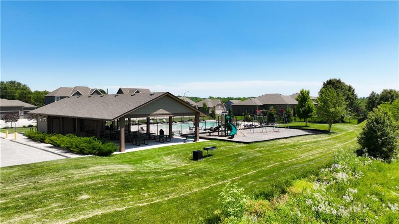
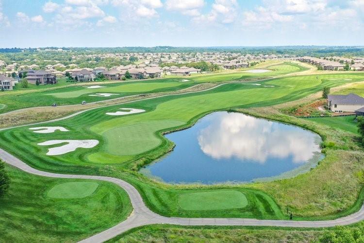
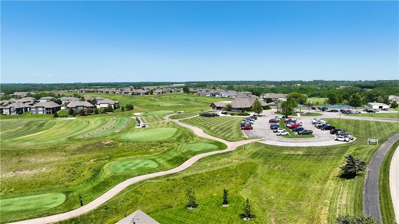
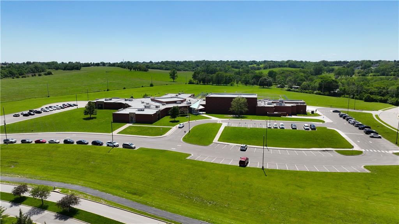
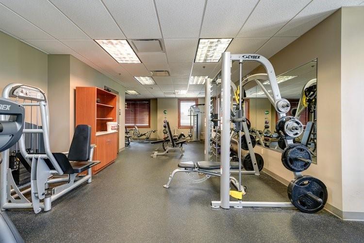
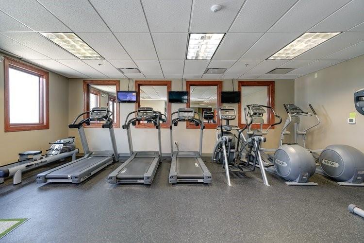
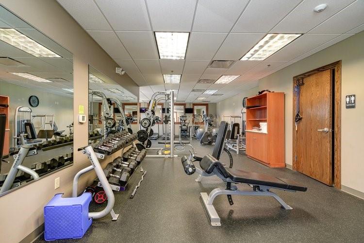
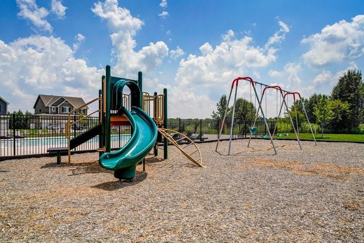
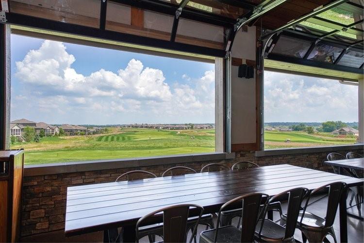
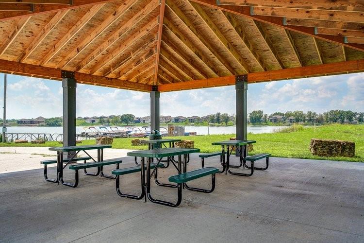
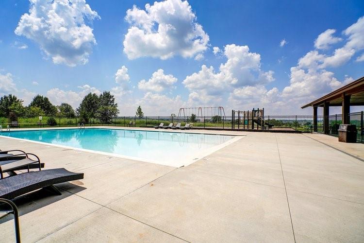
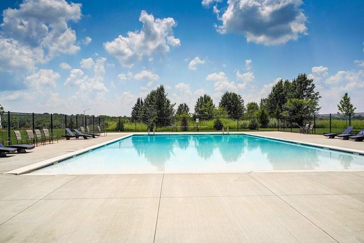
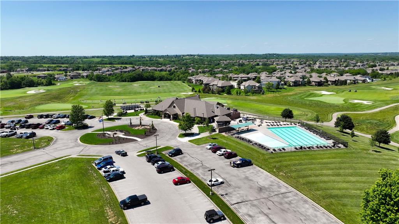
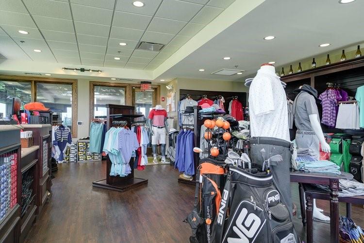
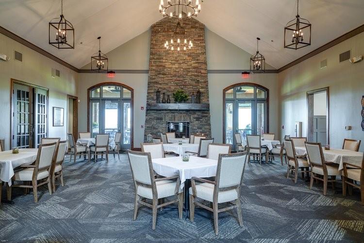
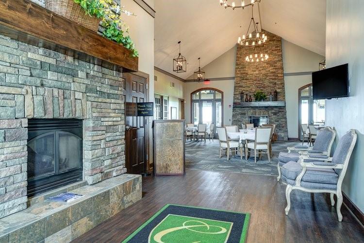
Welcome to the "Sunflower" ranch plan, where simplicity and sophistication converge in a 2-bedroom, 2-bath layout designed for effortless main-level living on a cul-de-sac lot backing to green space and privacy. Step into the radiant charm of this timeless home, featuring vaulted ceilings throughout, enhancing the sense of spaciousness and airiness in every corner. Embrace the warmth of natural light streaming through abundant windows, creating a bright and inviting atmosphere throughout the open living spaces. Perfectly suited for those seeking ease and comfort, the "Sunflower" floorplan offers a seamless blend of functionality and style, making it the ideal sanctuary to call home. If additional space is needed, why not finish the lower level with an additional bed, bath, and rec room or customize into your own dreamscape living area. Eastbrooke at Creekmoor has it all! Designed around 108 acre Lake Creekmoor and the acclaimed 18 Hole Championship Golf Course, Creekmoor offers one of the most comprehensive residential amenities packages available, where homeowners with both active and relaxed lifestyles enjoy what feels like vacation all year long. Pools, tennis, pickleball, basketball, 24-hour fitness center, golf pro shop, Tavern on the Moor restaurant and bar, fishing, boating, SUP, and still more...it's ALL here! With an abundance of shops, restaurants and services minutes away and with easy access to Jackson and Johnson Counties, homeowners have all the benefits of metro living at their fingertips while enjoying home life outside the hustle and bustle. Whether making your first home purchase or your last, this is a destination community like no other. Please follow directions in listing as streets are still new.

2
beds

2
baths

1,231 Sq.Ft. LIVING AREA

7,613 Sq.Ft. lot

Darren Merlin

Darren Merlin

Rob Ellerman

Rob Ellerman

Features & Amenities

Interior

  • total bedrooms2
  • Total bathrooms2
  • full bathrooms2
  • Laundry room Bedroom Level, Dryer Hookup-Ele
  • Flooring Carpet, Tile, Wood
  • APPLIANCES Dishwasher, Disposal, Humidifier, Microwave, Built-In Electric Oven, Stainless Steel Appliance(s)
  • other interior Features Ceiling Fan(s), Kitchen Island, Pantry, Vaulted Ceiling(s), Walk-In Closet(s)

Area & Lot

  • Status Sold
  • Date Sold September 16, 2025
  • Living Area1,231 Sq.Ft.
  • Lot Area7,613 Sq.Ft.
  • MLS® ID2562813
  • TypeResidential
  • YEAR BUILT2024
  • NeighborhoodRaymore
  • Architecture StylesCraftsman
  • Elementary SchoolCreekmoor
  • Middle SchoolRaymore-Peculiar East
  • High SchoolRaymore-Peculiar
  • School DistrictRaymore-Peculiar

Exterior

  • Garage Space2.0
  • water SourcePublic
  • roofComposition
  • lot featuresAdjoin Greenspace, Cul-De-Sac, Sprinkler-In Ground
  • parkingAttached, Garage Faces Front
  • HEAT TYPENatural Gas
  • AIR CONDITIONINGElectric
  • sewerPublic Sewer
  • HOA AmenitiesBoat Dock, Clubhouse, Community Center, Exercise Room, Golf Course, Other, Party Room, Pickleball Court(s), Play Area, Putting Green, Pool, Tennis Court(s), Trail(s)
  • security FeaturesFire Alarm, Smoke Detector(s)
  • other exterior FeaturesSat Dish Allowed

Financial

  • Price Upon Request
View Virtual Tour

Raymore

Explore

Let’s Get You Moving

Our team’s unprecedented professionalism, skill, and attention to detail has allowed us to set sales records. We will ensure your buying or selling experience exceeds your expectations.

Let’s Get You Moving

Whether you're buying, selling, building, or relocating to the Sioux Falls area, our team is ready to help you make your next move with confidence.

Start Your Home Search

Browse our exclusive properties in the area.

Follow Us on Instagram