706 NE 42nd Terrace
706 NE 42nd Terrace
706 NE 42nd Terrace
706 NE 42nd Terrace
706 NE 42nd Terrace
706 NE 42nd Terrace
706 NE 42nd Terrace
706 NE 42nd Terrace
706 NE 42nd Terrace
706 NE 42nd Terrace
706 NE 42nd Terrace
706 NE 42nd Terrace
706 NE 42nd Terrace
706 NE 42nd Terrace
706 NE 42nd Terrace
706 NE 42nd Terrace
706 NE 42nd Terrace
706 NE 42nd Terrace
706 NE 42nd Terrace
706 NE 42nd Terrace
706 NE 42nd Terrace
706 NE 42nd Terrace
706 NE 42nd Terrace
706 NE 42nd Terrace
706 NE 42nd Terrace
706 NE 42nd Terrace
SEE ALL PHOTOS
706 NE 42nd Terrace
706 NE 42nd Terrace
706 NE 42nd Terrace
706 NE 42nd Terrace
706 NE 42nd Terrace
706 NE 42nd Terrace
706 NE 42nd Terrace
706 NE 42nd Terrace
706 NE 42nd Terrace
706 NE 42nd Terrace
706 NE 42nd Terrace
706 NE 42nd Terrace
706 NE 42nd Terrace
706 NE 42nd Terrace
706 NE 42nd Terrace
706 NE 42nd Terrace
706 NE 42nd Terrace
706 NE 42nd Terrace
706 NE 42nd Terrace
706 NE 42nd Terrace
706 NE 42nd Terrace
706 NE 42nd Terrace
706 NE 42nd Terrace
706 NE 42nd Terrace
706 NE 42nd Terrace
706 NE 42nd Terrace
Courtesy of ReeceNichols - Lees Summit, James Stewart Listing Contact: 417-234-8198 
Sold

706 NE 42nd Terrace

706 NE 42nd Terrace, Kansas City, MO 64116

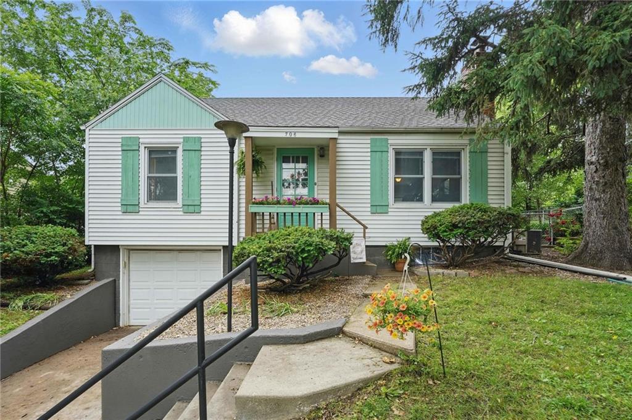
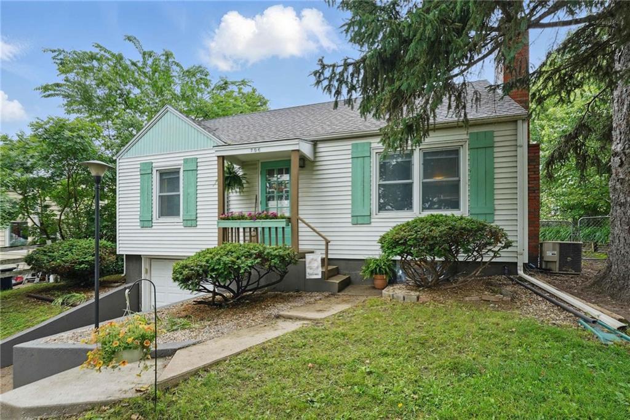
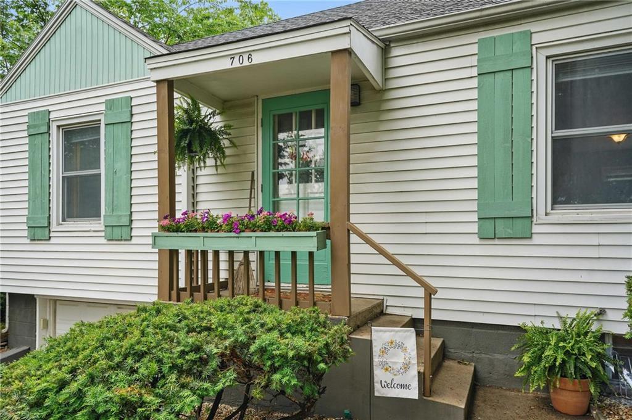
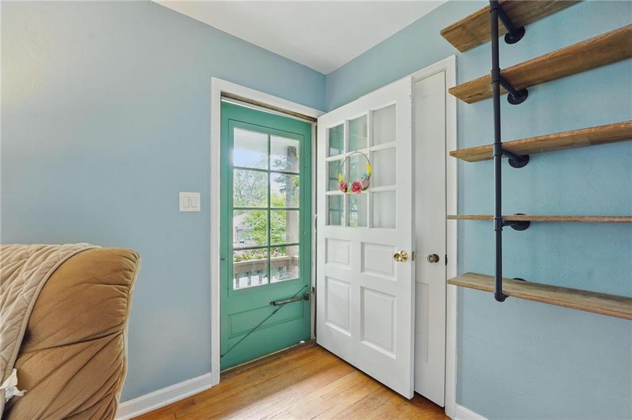
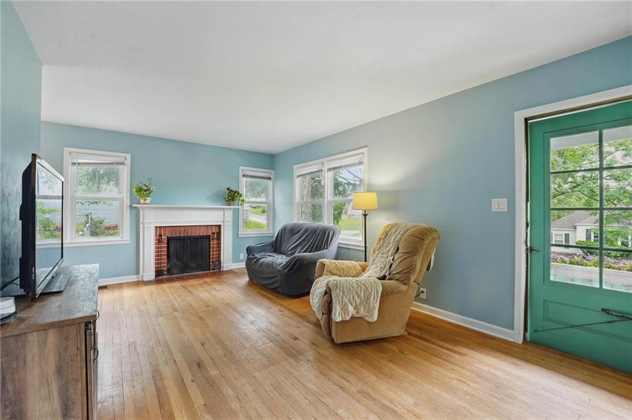
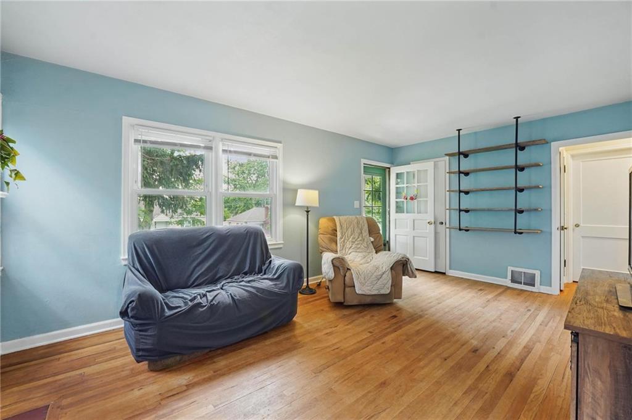
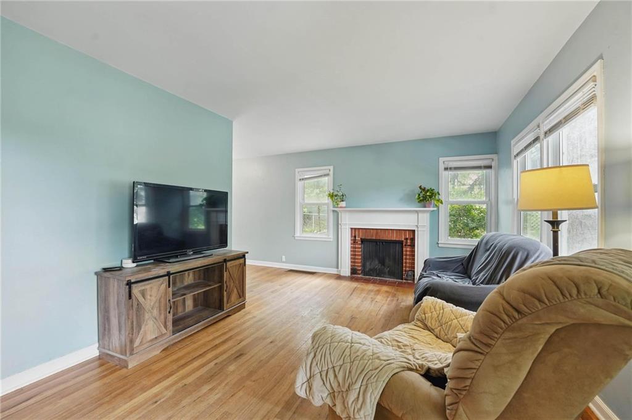
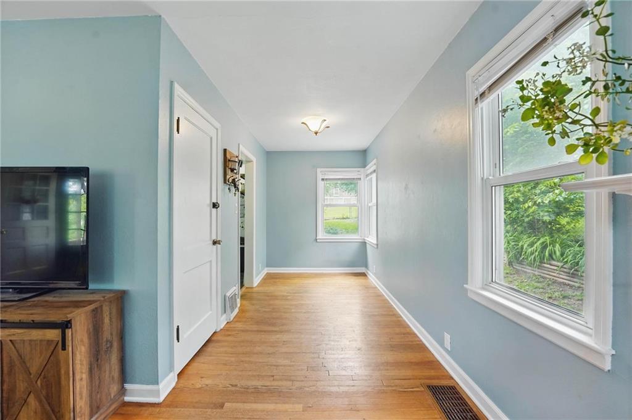
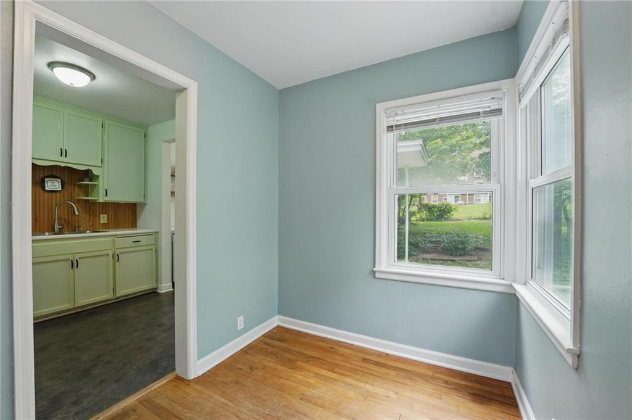
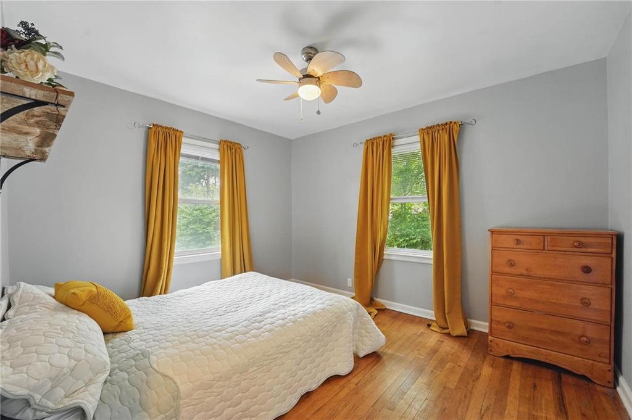
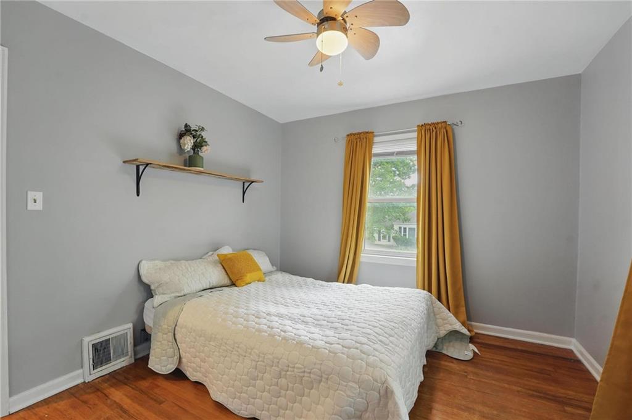
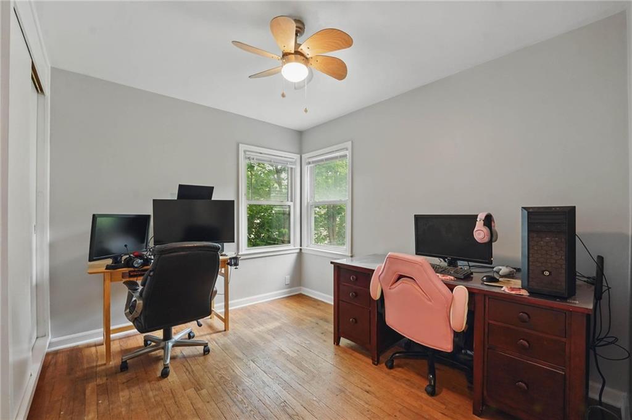
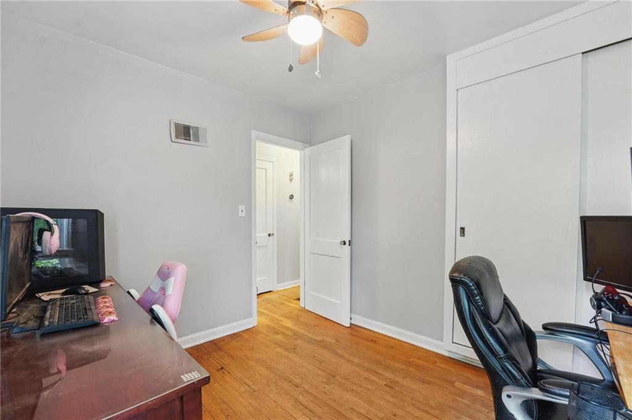
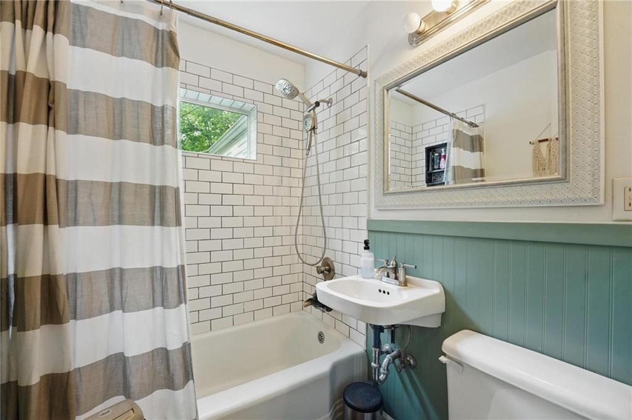
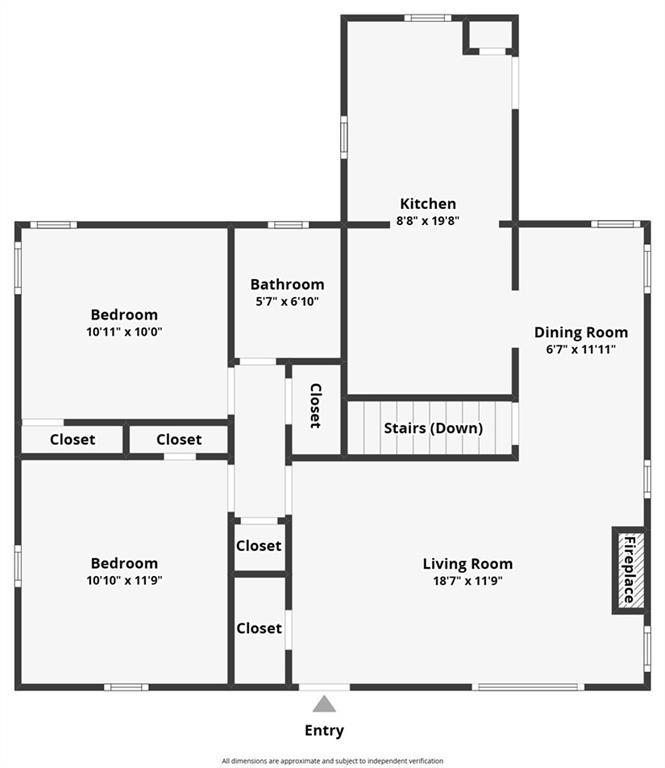
Welcome home to this charming two-bedroom, one-bath house packed with personality and potential. With 899 square feet of interior space, it's the perfect fit for those looking to downsize, simplify, or jump into their first home. Hardwood floors flow through the living room and bedrooms, adding warmth and character, while an updated bathroom with subway tile offers a modern touch.

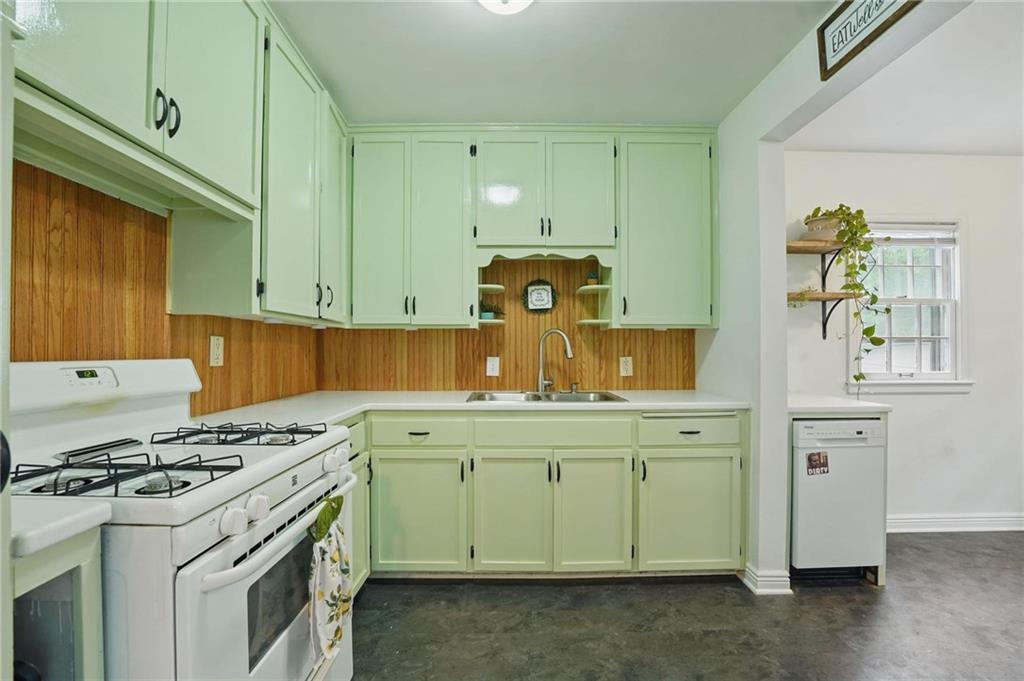
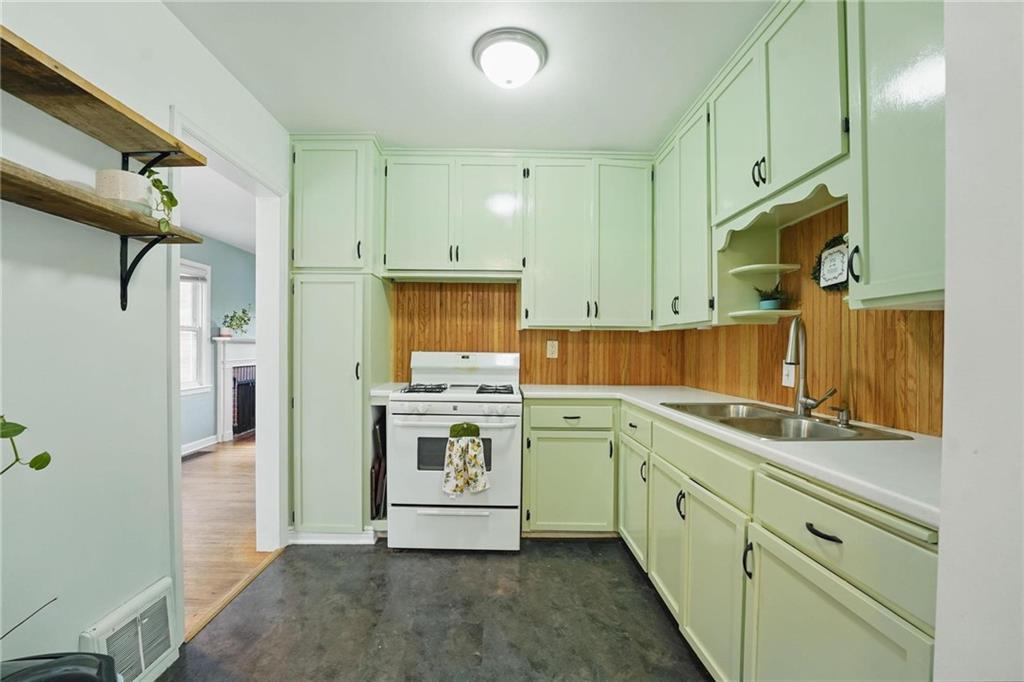
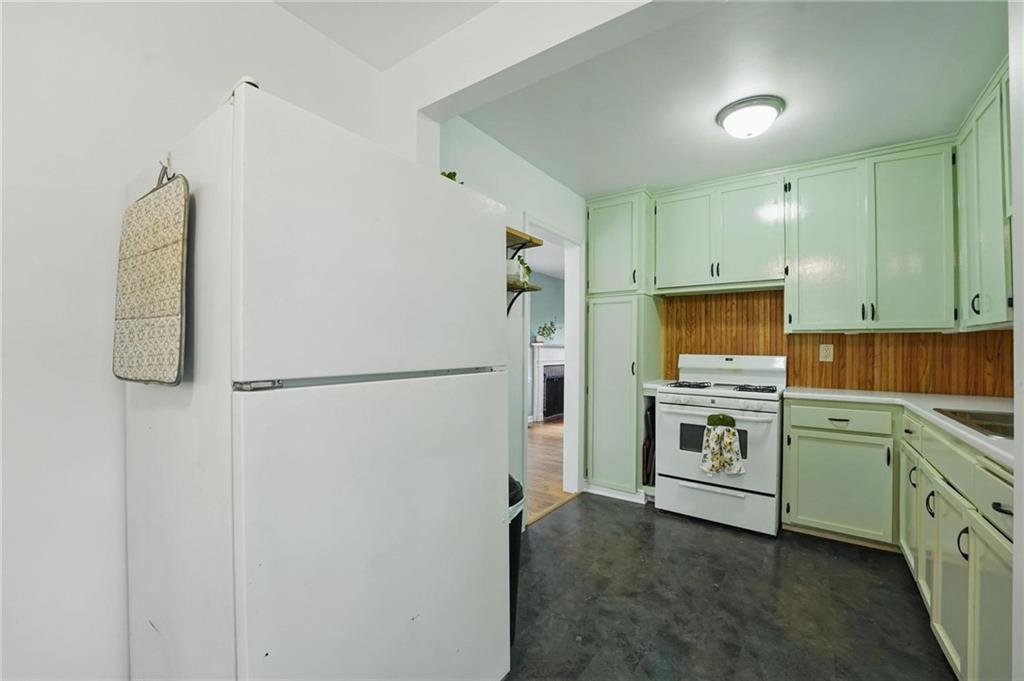
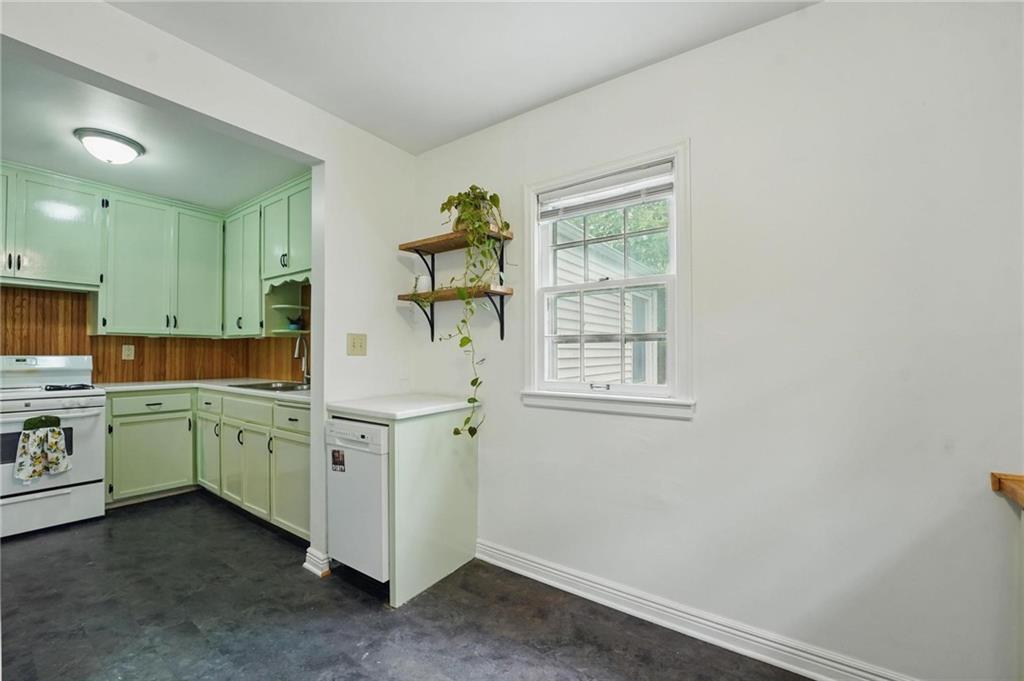
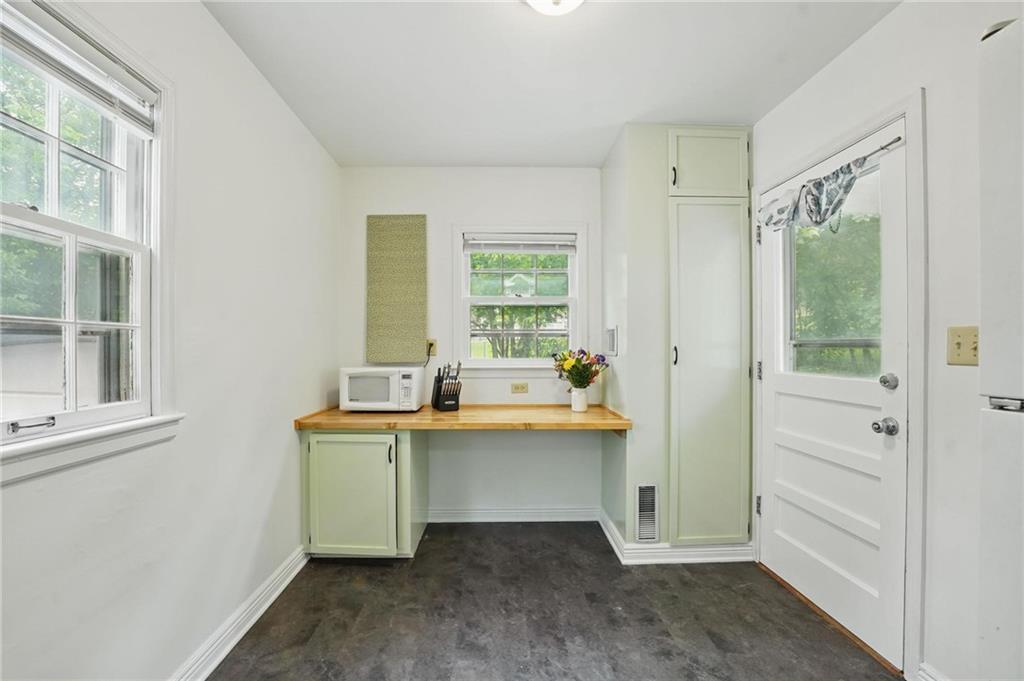
The cozy living room invites you to unwind next to a wood-burning fireplace--ideal for movie nights or warming up with a mug of cocoa in the colder months. The kitchen includes a gas range and a refrigerator that stays, making meal prep easy from day one. Updated windows brighten every corner with natural light.

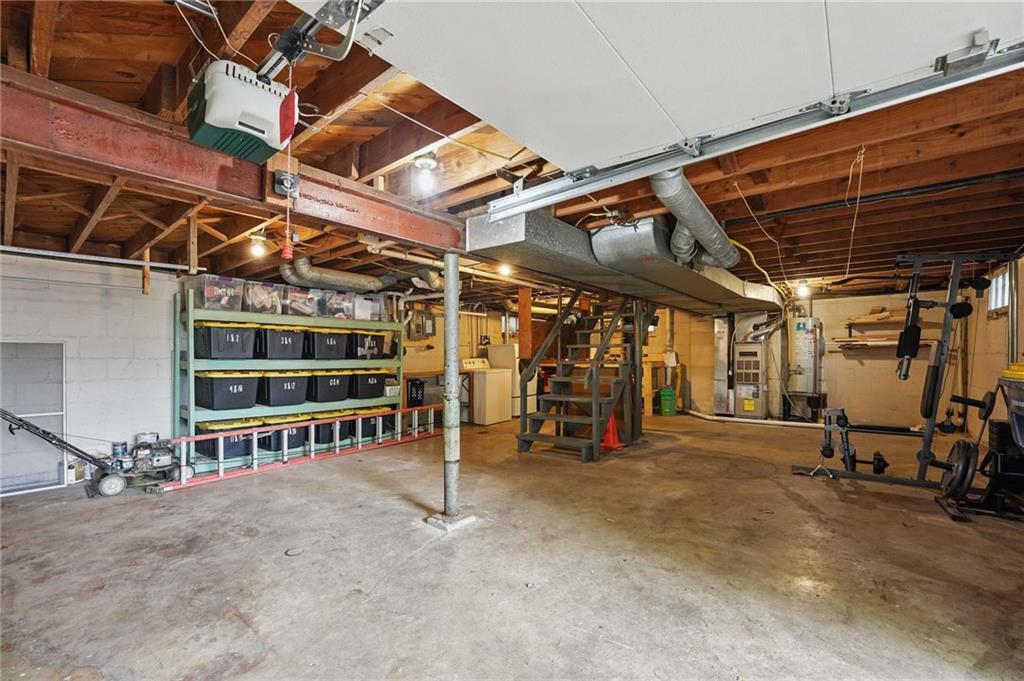
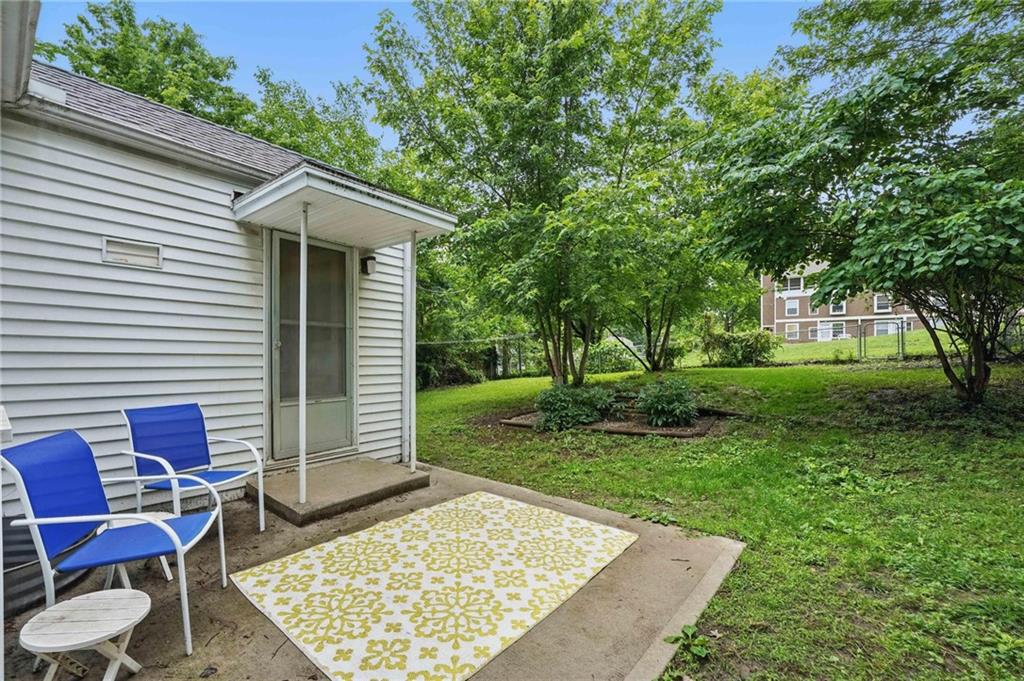
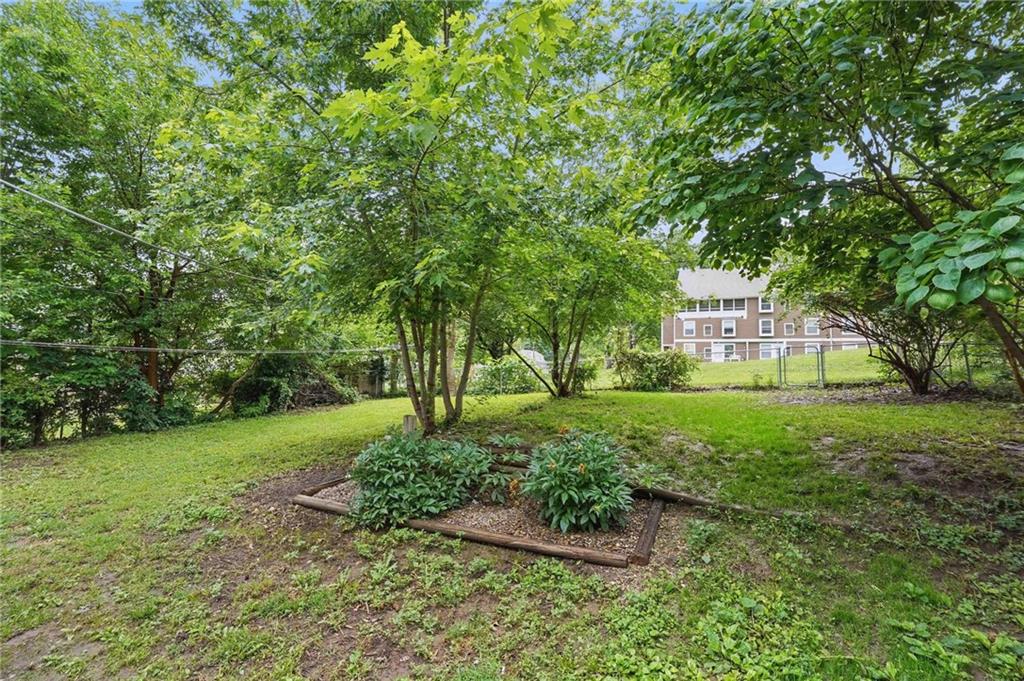
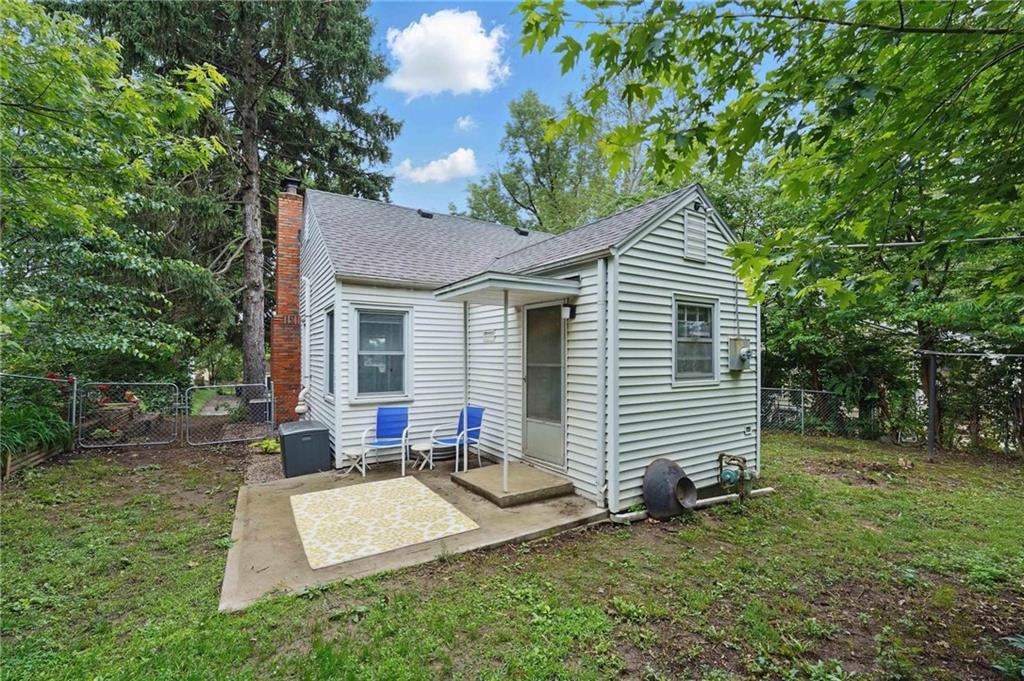
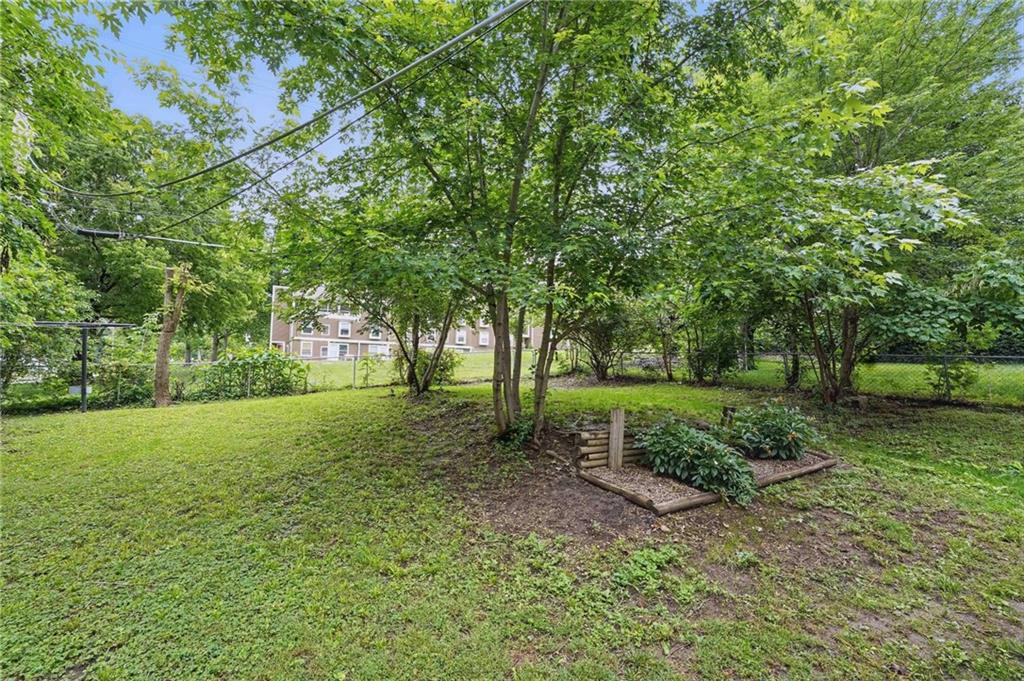
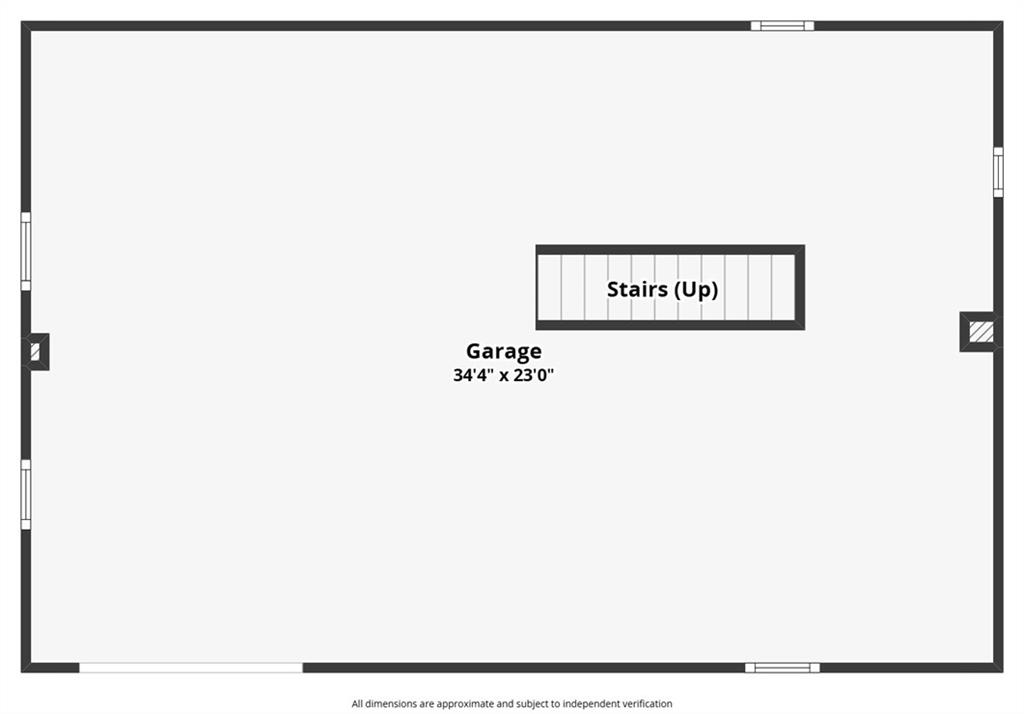
An unfinished basement provides opportunity galore--think workshop, gym, or future bonus room--with a built-in garage for added convenience. Out back, the fenced yard and patio offer a private space for pets, kids, or lazy afternoon barbecues.

Located just minutes from major highways and only a short drive to downtown KC, this home is also walkable to Crestview Park. Grocery trips are a breeze with a Walmart Neighborhood Market nearby. Whether you're a DIY enthusiast or simply looking for a low-maintenance home base close to everything, this one's a must-see.

2
beds

1
bath

899 Sq.Ft. LIVING AREA

7,405.2 Sq.Ft. lot

Jim Stewart

Jim Stewart

Features & Amenities

Interior

  • total bedrooms2
  • Total bathroom1
  • full bathroom1
  • Laundry room In Basement
  • Flooring Vinyl, Wood
  • Fireplace Living Room

Area & Lot

  • Status Sold
  • Date Sold June 27, 2025
  • Living Area899 Sq.Ft.
  • Lot Area7,405.2 Sq.Ft.
  • MLS® ID2552261
  • TypeResidential
  • YEAR BUILT1947
  • NeighborhoodKansas City
  • Architecture StylesTraditional
  • School DistrictNorth Kansas City

Exterior

  • Garage Space1.0
  • water SourcePublic
  • roofComposition
  • parkingAttached, Basement, Garage Faces Front
  • HEAT TYPENatural Gas
  • AIR CONDITIONINGElectric
  • sewerPublic Sewer
View Virtual Tour

Kansas City

Explore

Let’s Get You Moving

Our team’s unprecedented professionalism, skill, and attention to detail has allowed us to set sales records. We will ensure your buying or selling experience exceeds your expectations.

Let’s Get You Moving

Whether you're buying, selling, building, or relocating to the Sioux Falls area, our team is ready to help you make your next move with confidence.

Start Your Home Search

Browse our exclusive properties in the area.

Follow Us on Instagram