708 Glenn Circle
708 Glenn Circle
708 Glenn Circle
708 Glenn Circle
708 Glenn Circle
708 Glenn Circle
708 Glenn Circle
708 Glenn Circle
708 Glenn Circle
708 Glenn Circle
708 Glenn Circle
708 Glenn Circle
708 Glenn Circle
708 Glenn Circle
708 Glenn Circle
708 Glenn Circle
708 Glenn Circle
708 Glenn Circle
708 Glenn Circle
708 Glenn Circle
708 Glenn Circle
708 Glenn Circle
708 Glenn Circle
708 Glenn Circle
708 Glenn Circle
708 Glenn Circle
708 Glenn Circle
708 Glenn Circle
708 Glenn Circle
708 Glenn Circle
708 Glenn Circle
708 Glenn Circle
708 Glenn Circle
708 Glenn Circle
708 Glenn Circle
708 Glenn Circle
708 Glenn Circle
708 Glenn Circle
708 Glenn Circle
708 Glenn Circle
708 Glenn Circle
708 Glenn Circle
708 Glenn Circle
708 Glenn Circle
708 Glenn Circle
708 Glenn Circle
708 Glenn Circle
708 Glenn Circle
708 Glenn Circle
708 Glenn Circle
708 Glenn Circle
708 Glenn Circle
708 Glenn Circle
708 Glenn Circle
708 Glenn Circle
708 Glenn Circle
708 Glenn Circle
708 Glenn Circle
708 Glenn Circle
708 Glenn Circle
708 Glenn Circle
708 Glenn Circle
708 Glenn Circle
708 Glenn Circle
708 Glenn Circle
708 Glenn Circle
708 Glenn Circle
708 Glenn Circle
708 Glenn Circle
708 Glenn Circle
708 Glenn Circle
SEE ALL PHOTOS
708 Glenn Circle
708 Glenn Circle
708 Glenn Circle
708 Glenn Circle
708 Glenn Circle
708 Glenn Circle
708 Glenn Circle
708 Glenn Circle
708 Glenn Circle
708 Glenn Circle
708 Glenn Circle
708 Glenn Circle
708 Glenn Circle
708 Glenn Circle
708 Glenn Circle
708 Glenn Circle
708 Glenn Circle
708 Glenn Circle
708 Glenn Circle
708 Glenn Circle
708 Glenn Circle
708 Glenn Circle
708 Glenn Circle
708 Glenn Circle
708 Glenn Circle
708 Glenn Circle
708 Glenn Circle
708 Glenn Circle
708 Glenn Circle
708 Glenn Circle
708 Glenn Circle
708 Glenn Circle
708 Glenn Circle
708 Glenn Circle
708 Glenn Circle
708 Glenn Circle
708 Glenn Circle
708 Glenn Circle
708 Glenn Circle
708 Glenn Circle
708 Glenn Circle
708 Glenn Circle
708 Glenn Circle
708 Glenn Circle
708 Glenn Circle
708 Glenn Circle
708 Glenn Circle
708 Glenn Circle
708 Glenn Circle
708 Glenn Circle
708 Glenn Circle
708 Glenn Circle
708 Glenn Circle
708 Glenn Circle
708 Glenn Circle
708 Glenn Circle
708 Glenn Circle
708 Glenn Circle
708 Glenn Circle
708 Glenn Circle
708 Glenn Circle
708 Glenn Circle
708 Glenn Circle
708 Glenn Circle
708 Glenn Circle
708 Glenn Circle
708 Glenn Circle
708 Glenn Circle
708 Glenn Circle
708 Glenn Circle
708 Glenn Circle
Courtesy of ReeceNichols - Lees Summit, Darren Merlin Listing Contact: 816-896-0995 
Sold

708 Glenn Circle

708 Glenn Circle, Raymore, MO 64083

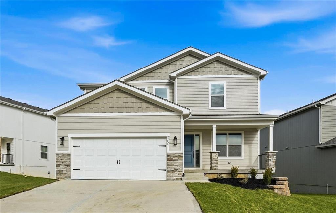
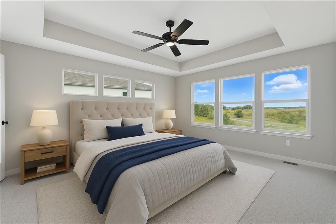
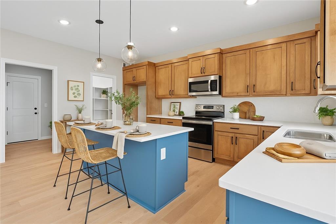
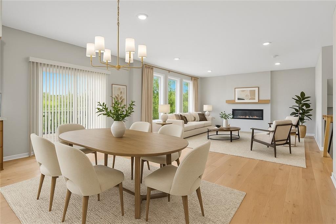
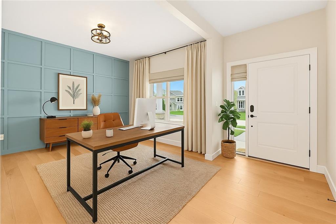
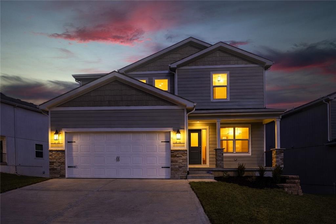
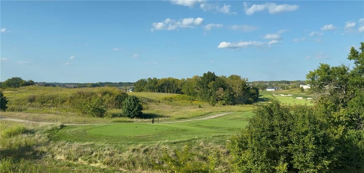
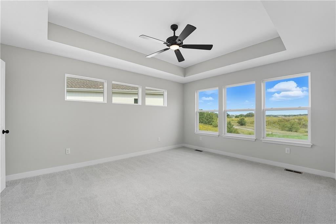
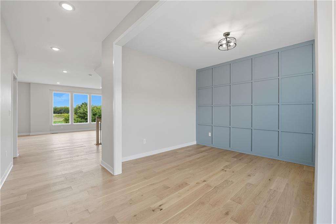
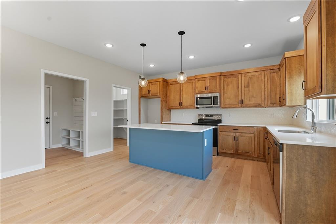
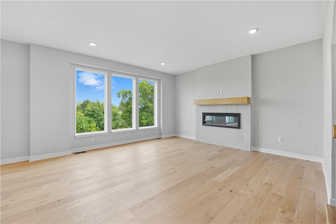
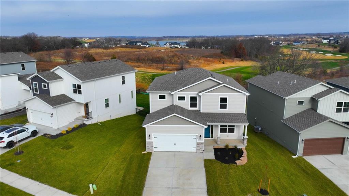
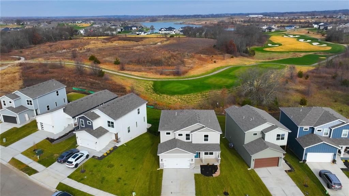
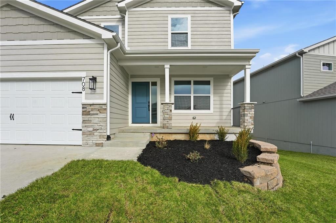
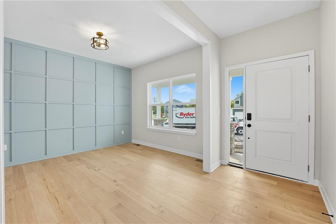
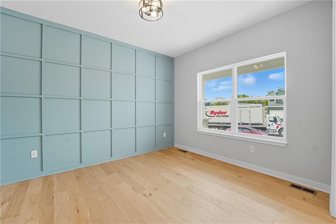
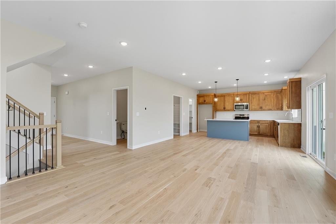
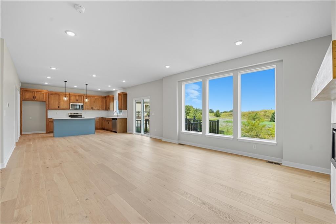
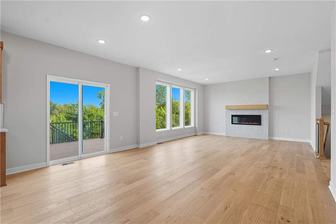
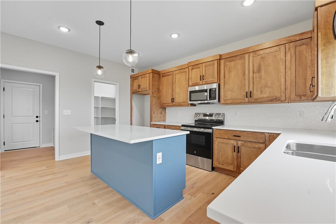
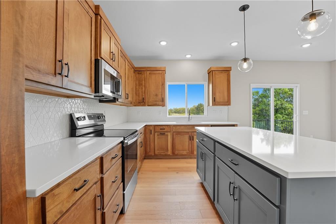
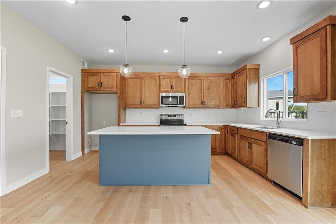
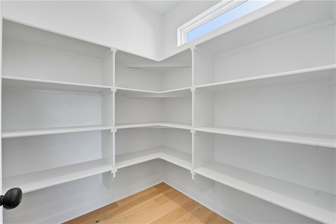
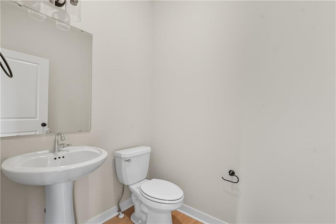
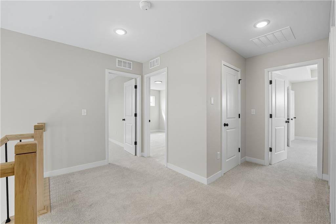
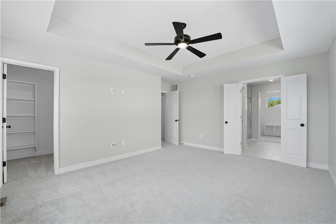
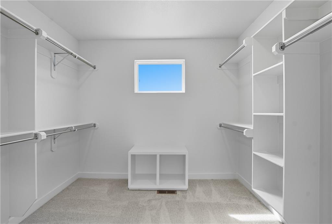
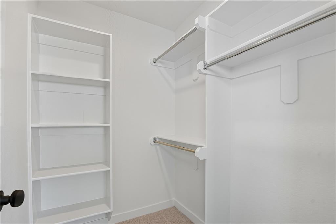
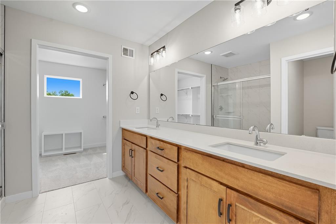
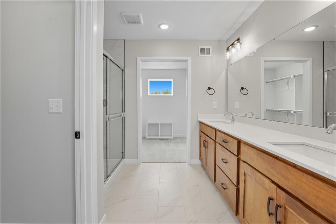
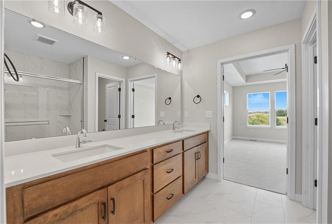
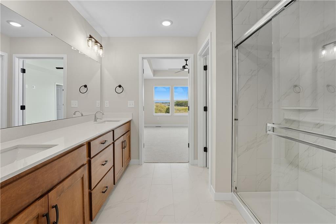
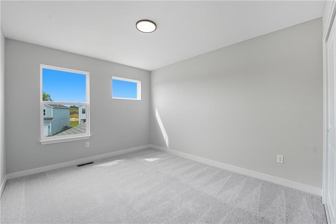
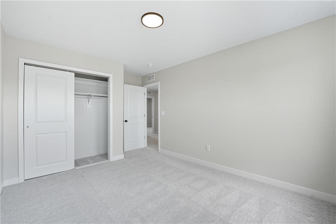
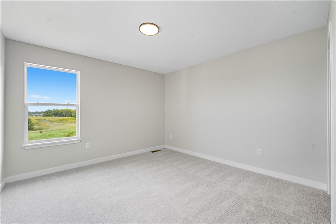
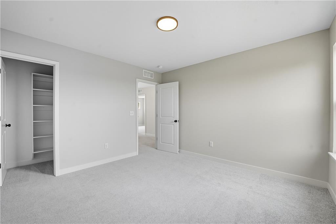
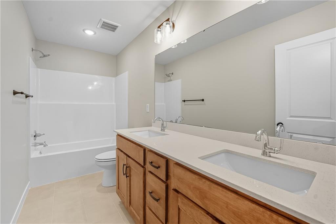
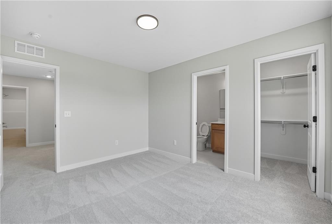
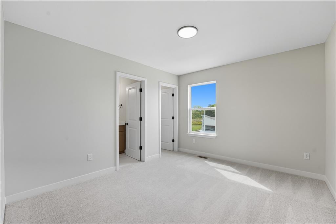
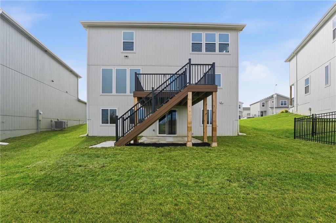
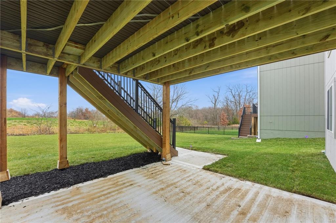
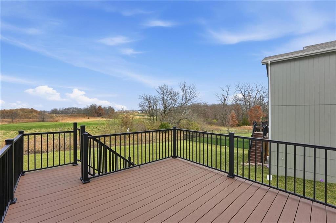
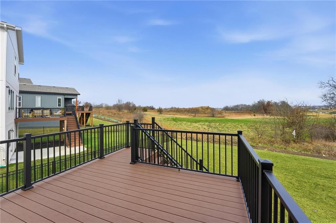
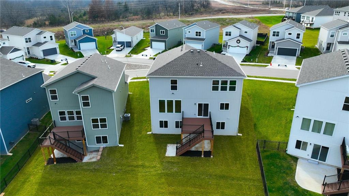
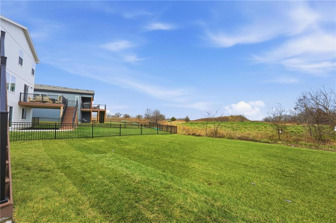
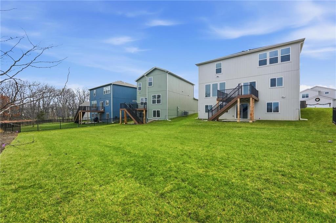
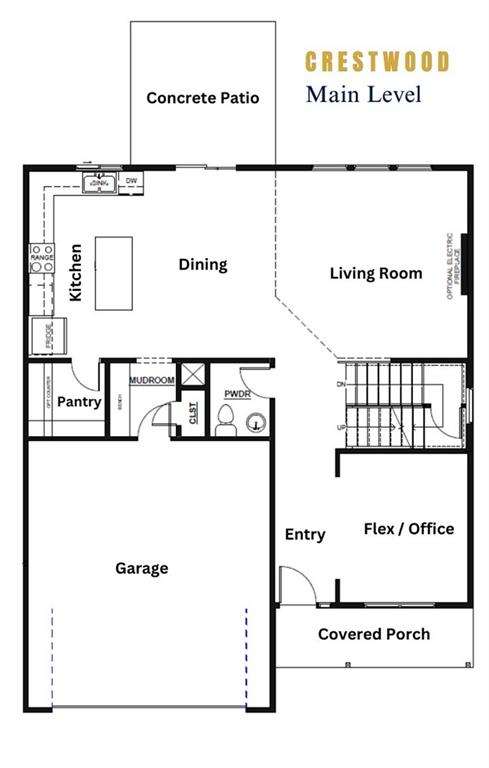
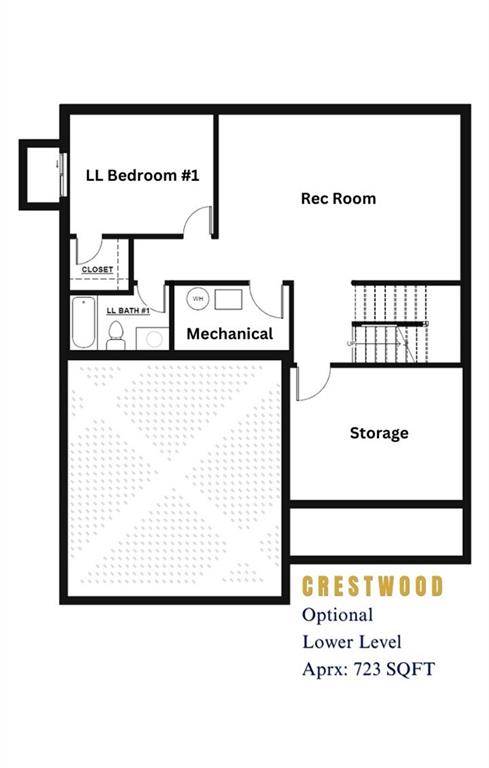
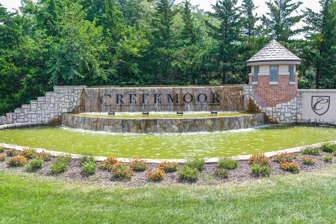
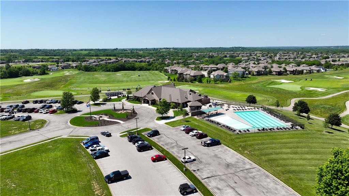
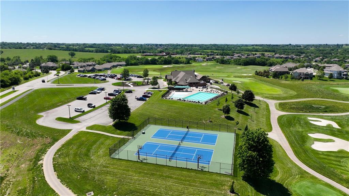
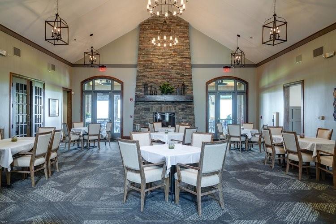
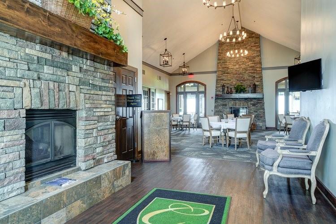
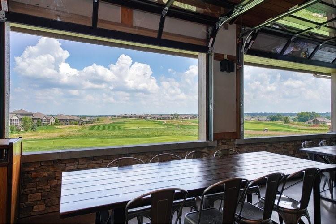
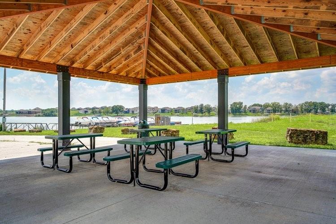
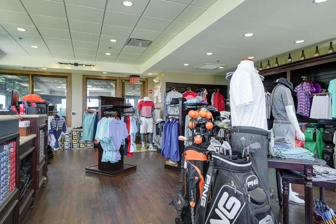
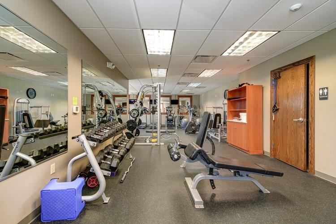
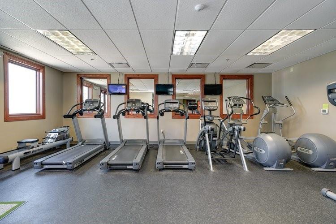
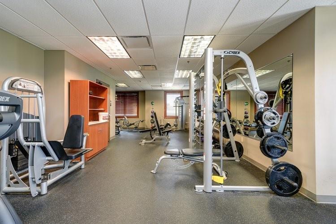
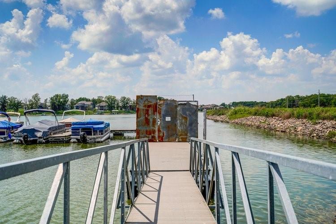
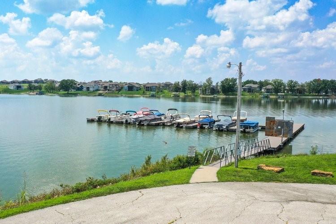
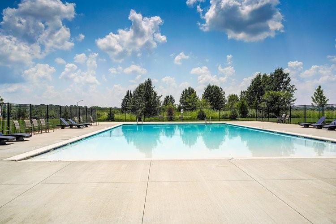
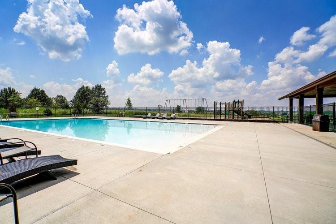
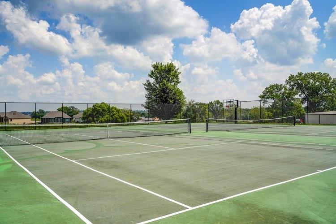
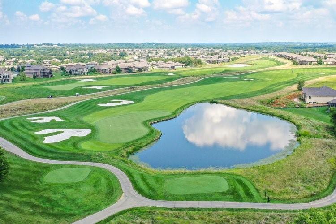
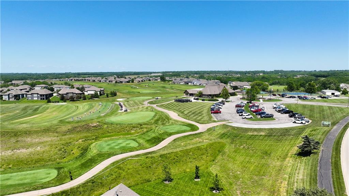
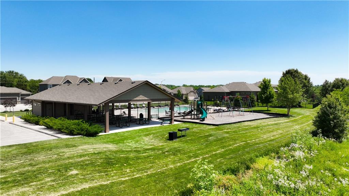
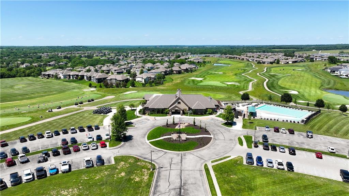
**Eligible for a limited time rate buydown on full price offers with a 30 day close - inquire for more details!** Listed at foundation and now ready for quick move-in! Wake up to golf course views and enjoy a lifestyle filled with resort-style amenities just steps from the 11th tee box! Ready for quick closing, this elevated 2-story home boasts a wide rocking chair front porch, perfect for morning coffee or evening relaxation. Inside, the main level impresses with wood flooring throughout, a flex/office space with stylish trim accents, a convenient powder bath, and a mudroom with built-in bench & coat closet. The spacious great room features a 50" linear fireplace with stunning tile surround and a trio of big picture windows that showcase a breathtaking greenspace and golf course view. The quartz-topped kitchen comes complete with stainless appliances, a large walk-in pantry, wide open island with pull-out rubbish bin, and striking hexagonal backsplash. Upstairs, the private primary suite offers a serene retreat with two separate closests, a beautiful view down the fairway, and three additional transom windows for extra natural light. Want even more space? Ask about options to finish the 723 sq. ft. lower level! Eastbrooke at Creekmoor has it all! Designed around 108 acre Lake Creekmoor and the acclaimed 18 Hole Championship Golf Course, it offers the best residential amenities package available, where active and relaxed lifestyles enjoy what feels like vacation all year long. Pools, tennis, pickleball, basketball, 24-hour fitness center, pro shop, Tavern on the Moor restaurant and bar, fishing, boating, SUP, and still more...it's ALL here! With an abundance of shops, restaurants and services minutes away and with easy access to Jackson and Johnson Counties, homeowners have all the benefits of metro living at their fingertips while enjoying home life outside the hustle and bustle.

4
beds

4
baths

2,292 Sq.Ft. LIVING AREA

6,689 Sq.Ft. lot
Darren Merlin

Darren Merlin

Features & Amenities

Interior

  • total bedrooms4
  • Total bathrooms4
  • full bathrooms3
  • half bathroom1
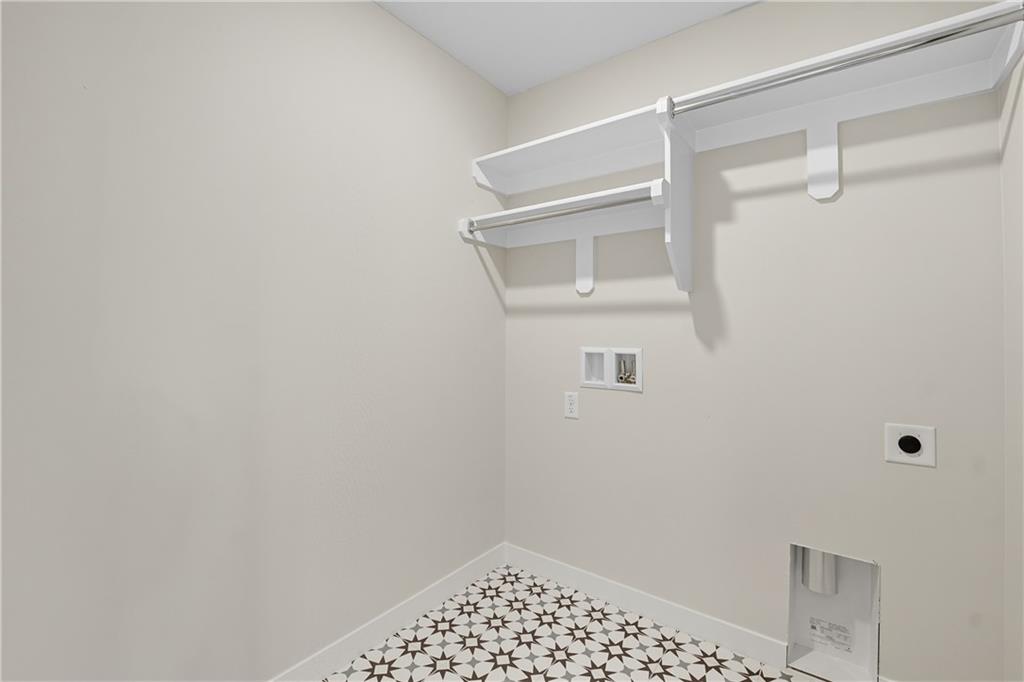
  • Laundry room Bedroom Level, Dryer Hookup-Ele
  • Flooring Carpet, Tile, Wood
  • Fireplace Electric, Great Room, Heat Circulator, Insert
  • APPLIANCES Dishwasher, Disposal, Humidifier, Microwave, Electric Range, Stainless Steel Appliance(s)
  • other interior Features Ceiling Fan(s), Kitchen Island, Pantry, Stained Cabinets, Walk-In Closet(s)

Area & Lot

  • Status Sold
  • Date Sold April 1, 2026
  • Living Area2,292 Sq.Ft.
  • Lot Area6,689 Sq.Ft.
  • MLS® ID2575565
  • TypeResidential
  • YEAR BUILT2025
  • NeighborhoodRaymore
  • Architecture StylesCraftsman
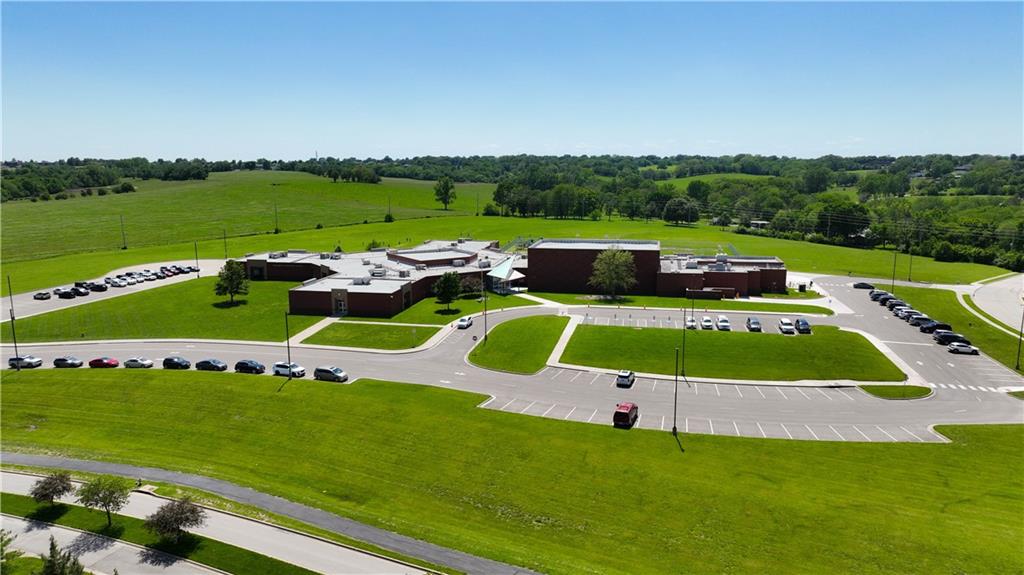
  • Elementary SchoolCreekmoor
  • Middle SchoolRaymore-Peculiar East
  • High SchoolRaymore-Peculiar
  • School DistrictRaymore-Peculiar

Exterior

  • Garage Space2.0
  • water SourcePublic
  • roofComposition
  • lot featuresOn Golf Course, Adjoin Greenspace, Cul-De-Sac, Sprinkler-In Ground
  • parkingAttached, Garage Faces Front
  • HEAT TYPENatural Gas
  • AIR CONDITIONINGElectric
  • sewerPublic Sewer
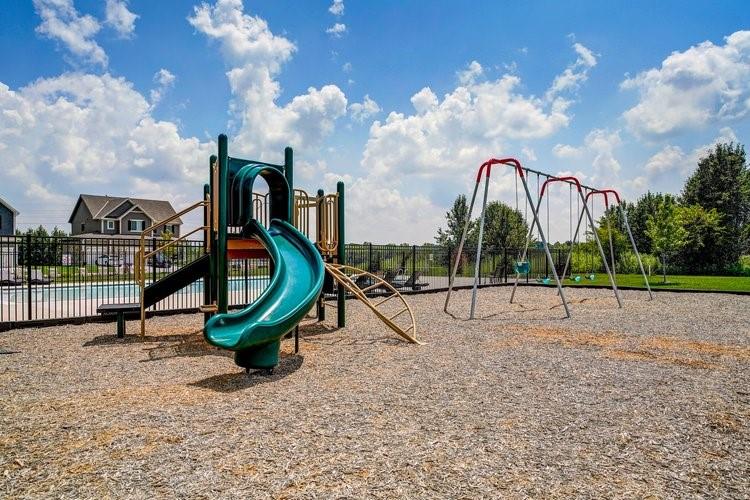
  • HOA AmenitiesBoat Dock, Clubhouse, Community Center, Party Room, Pickleball Court(s), Play Area, Putting Green, Pool, Tennis Court(s), Trail(s)
  • security FeaturesFire Alarm, Smoke Detector(s)

Financial

  • Price Upon Request
View Virtual Tour

Raymore

Explore

Let’s Get You Moving

Our team’s unprecedented professionalism, skill, and attention to detail has allowed us to set sales records. We will ensure your buying or selling experience exceeds your expectations.

Let’s Get You Moving

Whether you're buying, selling, building, or relocating to the Sioux Falls area, our team is ready to help you make your next move with confidence.

Start Your Home Search

Browse our exclusive properties in the area.

Follow Us on Instagram