710 S Magnolia Avenue
SEE ALL PHOTOS
710 S Magnolia Avenue
Courtesy of ReeceNichols - Springfield, James Stewart Listing Contact:  
Sold

710 S Magnolia Avenue

710 S Magnolia Avenue, Republic, MO 65738

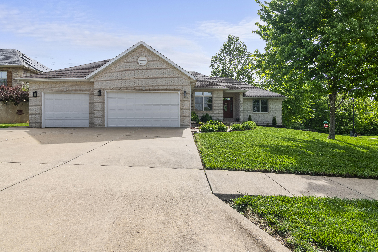
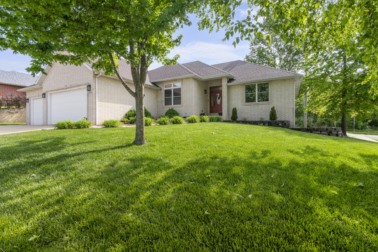
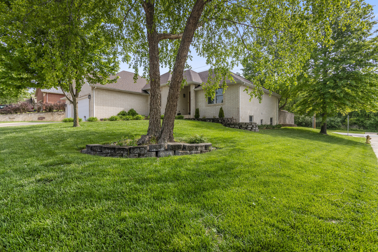
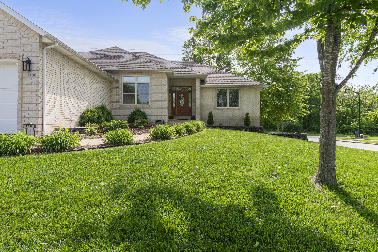
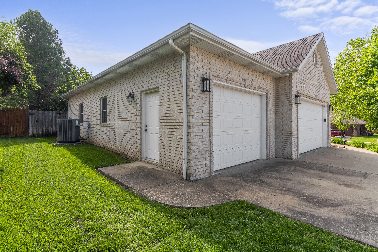
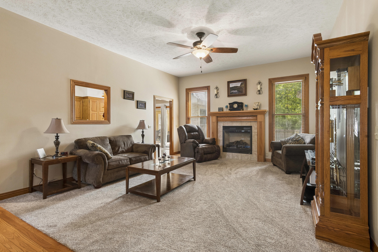
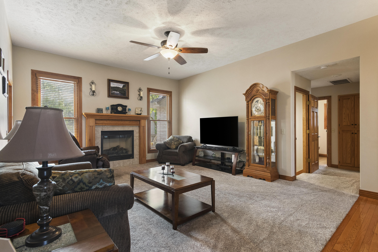
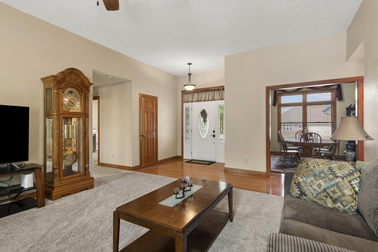
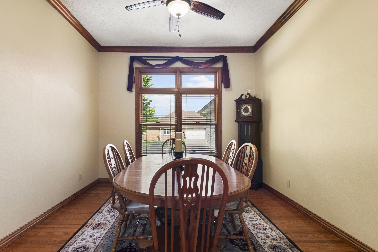
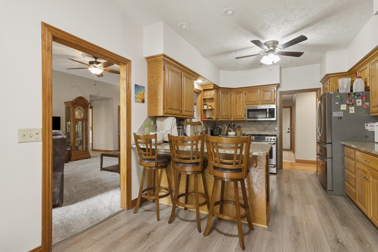
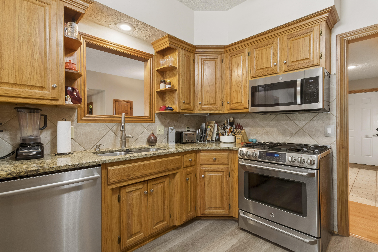
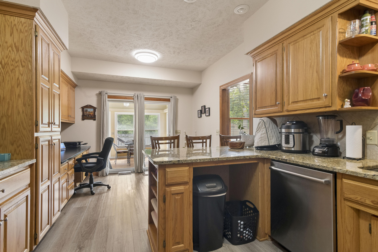
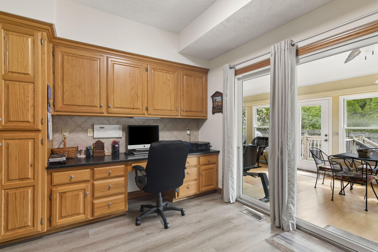
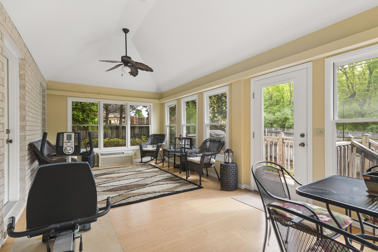
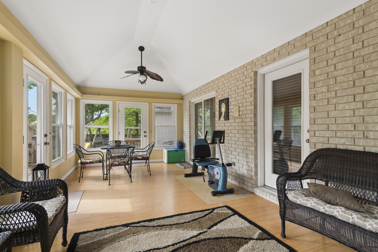
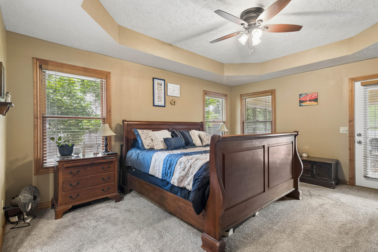
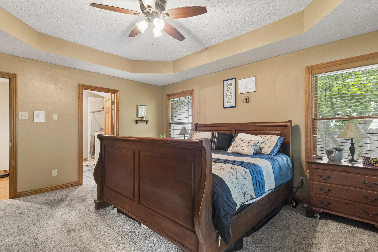
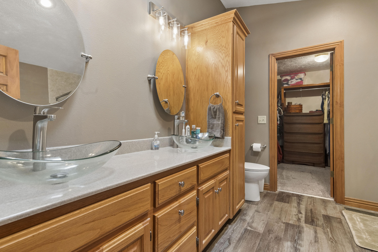
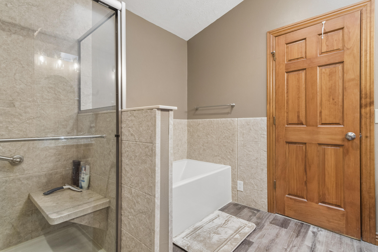
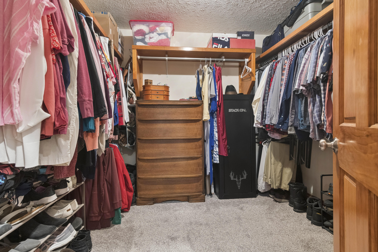
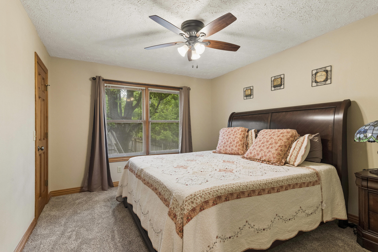
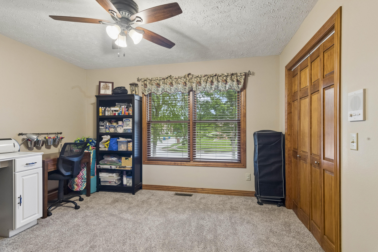
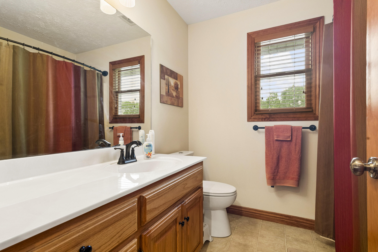
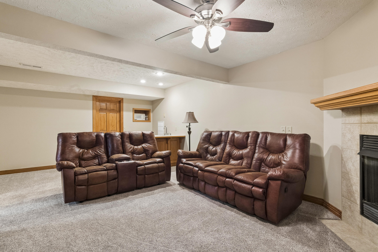
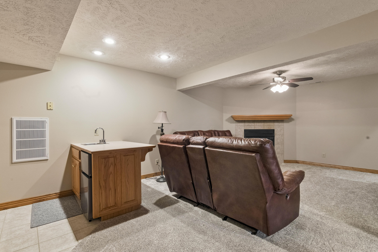
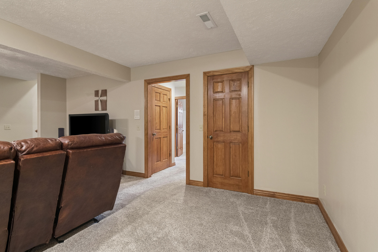
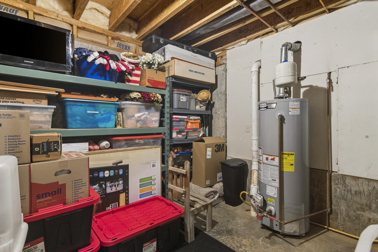
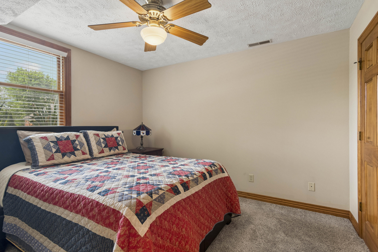
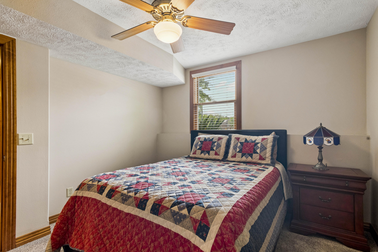
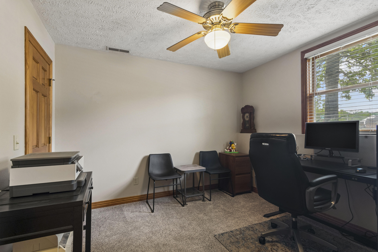
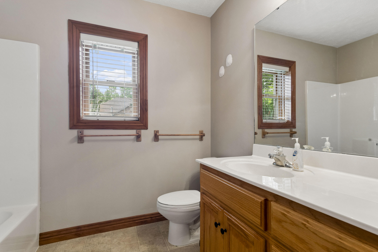
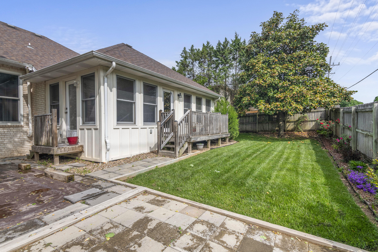
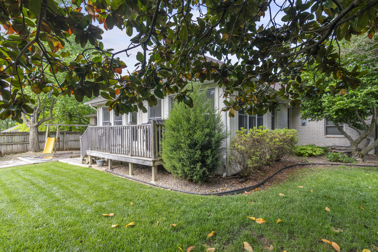
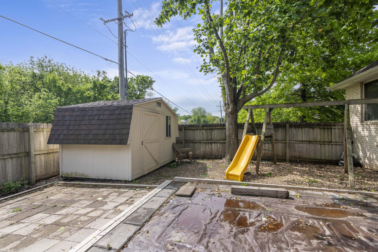
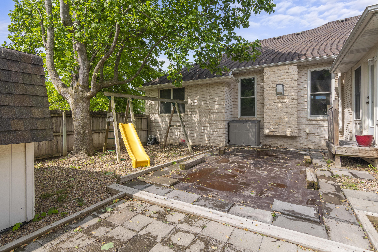
Welcome to 710 S Magnolia Ave in Republic, Missouri--an all-brick, move-in ready home offering space, updates, and versatility with 5 bedrooms, 3.5 bathrooms, and a hard-to-find 4-car attached garage.Inside, you'll find hardwood floors in the entry, dining room, and hallway, leading into a warm and inviting living room with gas fireplace and abundant natural light. The kitchen features granite countertops, ample cabinetry, and brand-new LVP flooring (2025), plus a built-in workspace that's perfect for a home office or homework station. The adjacent dining room showcases classic wood trim and plenty of room to gather.The spacious primary suite includes an updated bathroom (2021) with a walk-in glass shower, soaking tub, vessel sinks, and modern fixtures, along with direct access to a large closet. Additional bedrooms provide flexibility for family, guests, or office space.Downstairs, the finished lower level offers two bedrooms, a full bathroom plus a second living area with gas fireplace, ideal for a media room, game room, or entertaining space, complete with a wet bar setup.One of the standout features is the 12x26 heated and cooled sunroom with vaulted ceilings and walls of windows--perfect for year-round enjoyment overlooking the backyard with its lush landscaping, full wood privacy fencing and convenient storage shed. There's also a great spot that was used for a collapsible pool that would also be a perfect spot for a raised bed garden area or spot to extend the deck and create a wonderful outdoor entertaining area.Major updates include new roof and carpet (2019), new living room windows (2021), HVAC (2022), and a new hot water heater (2025), giving buyers confidence in the home's condition.If you're searching for a spacious home in Republic with multiple living areas, updated systems, and a 4-car garage, this property checks all the boxes.

5
beds

4
baths

3,736 Sq.Ft. LIVING AREA

0.27 Acres lot

Rob Ellerman

Rob Ellerman

Features & Amenities

Interior

  • total bedrooms5
  • Total bathrooms4
  • full bathrooms3
  • half bathroom1
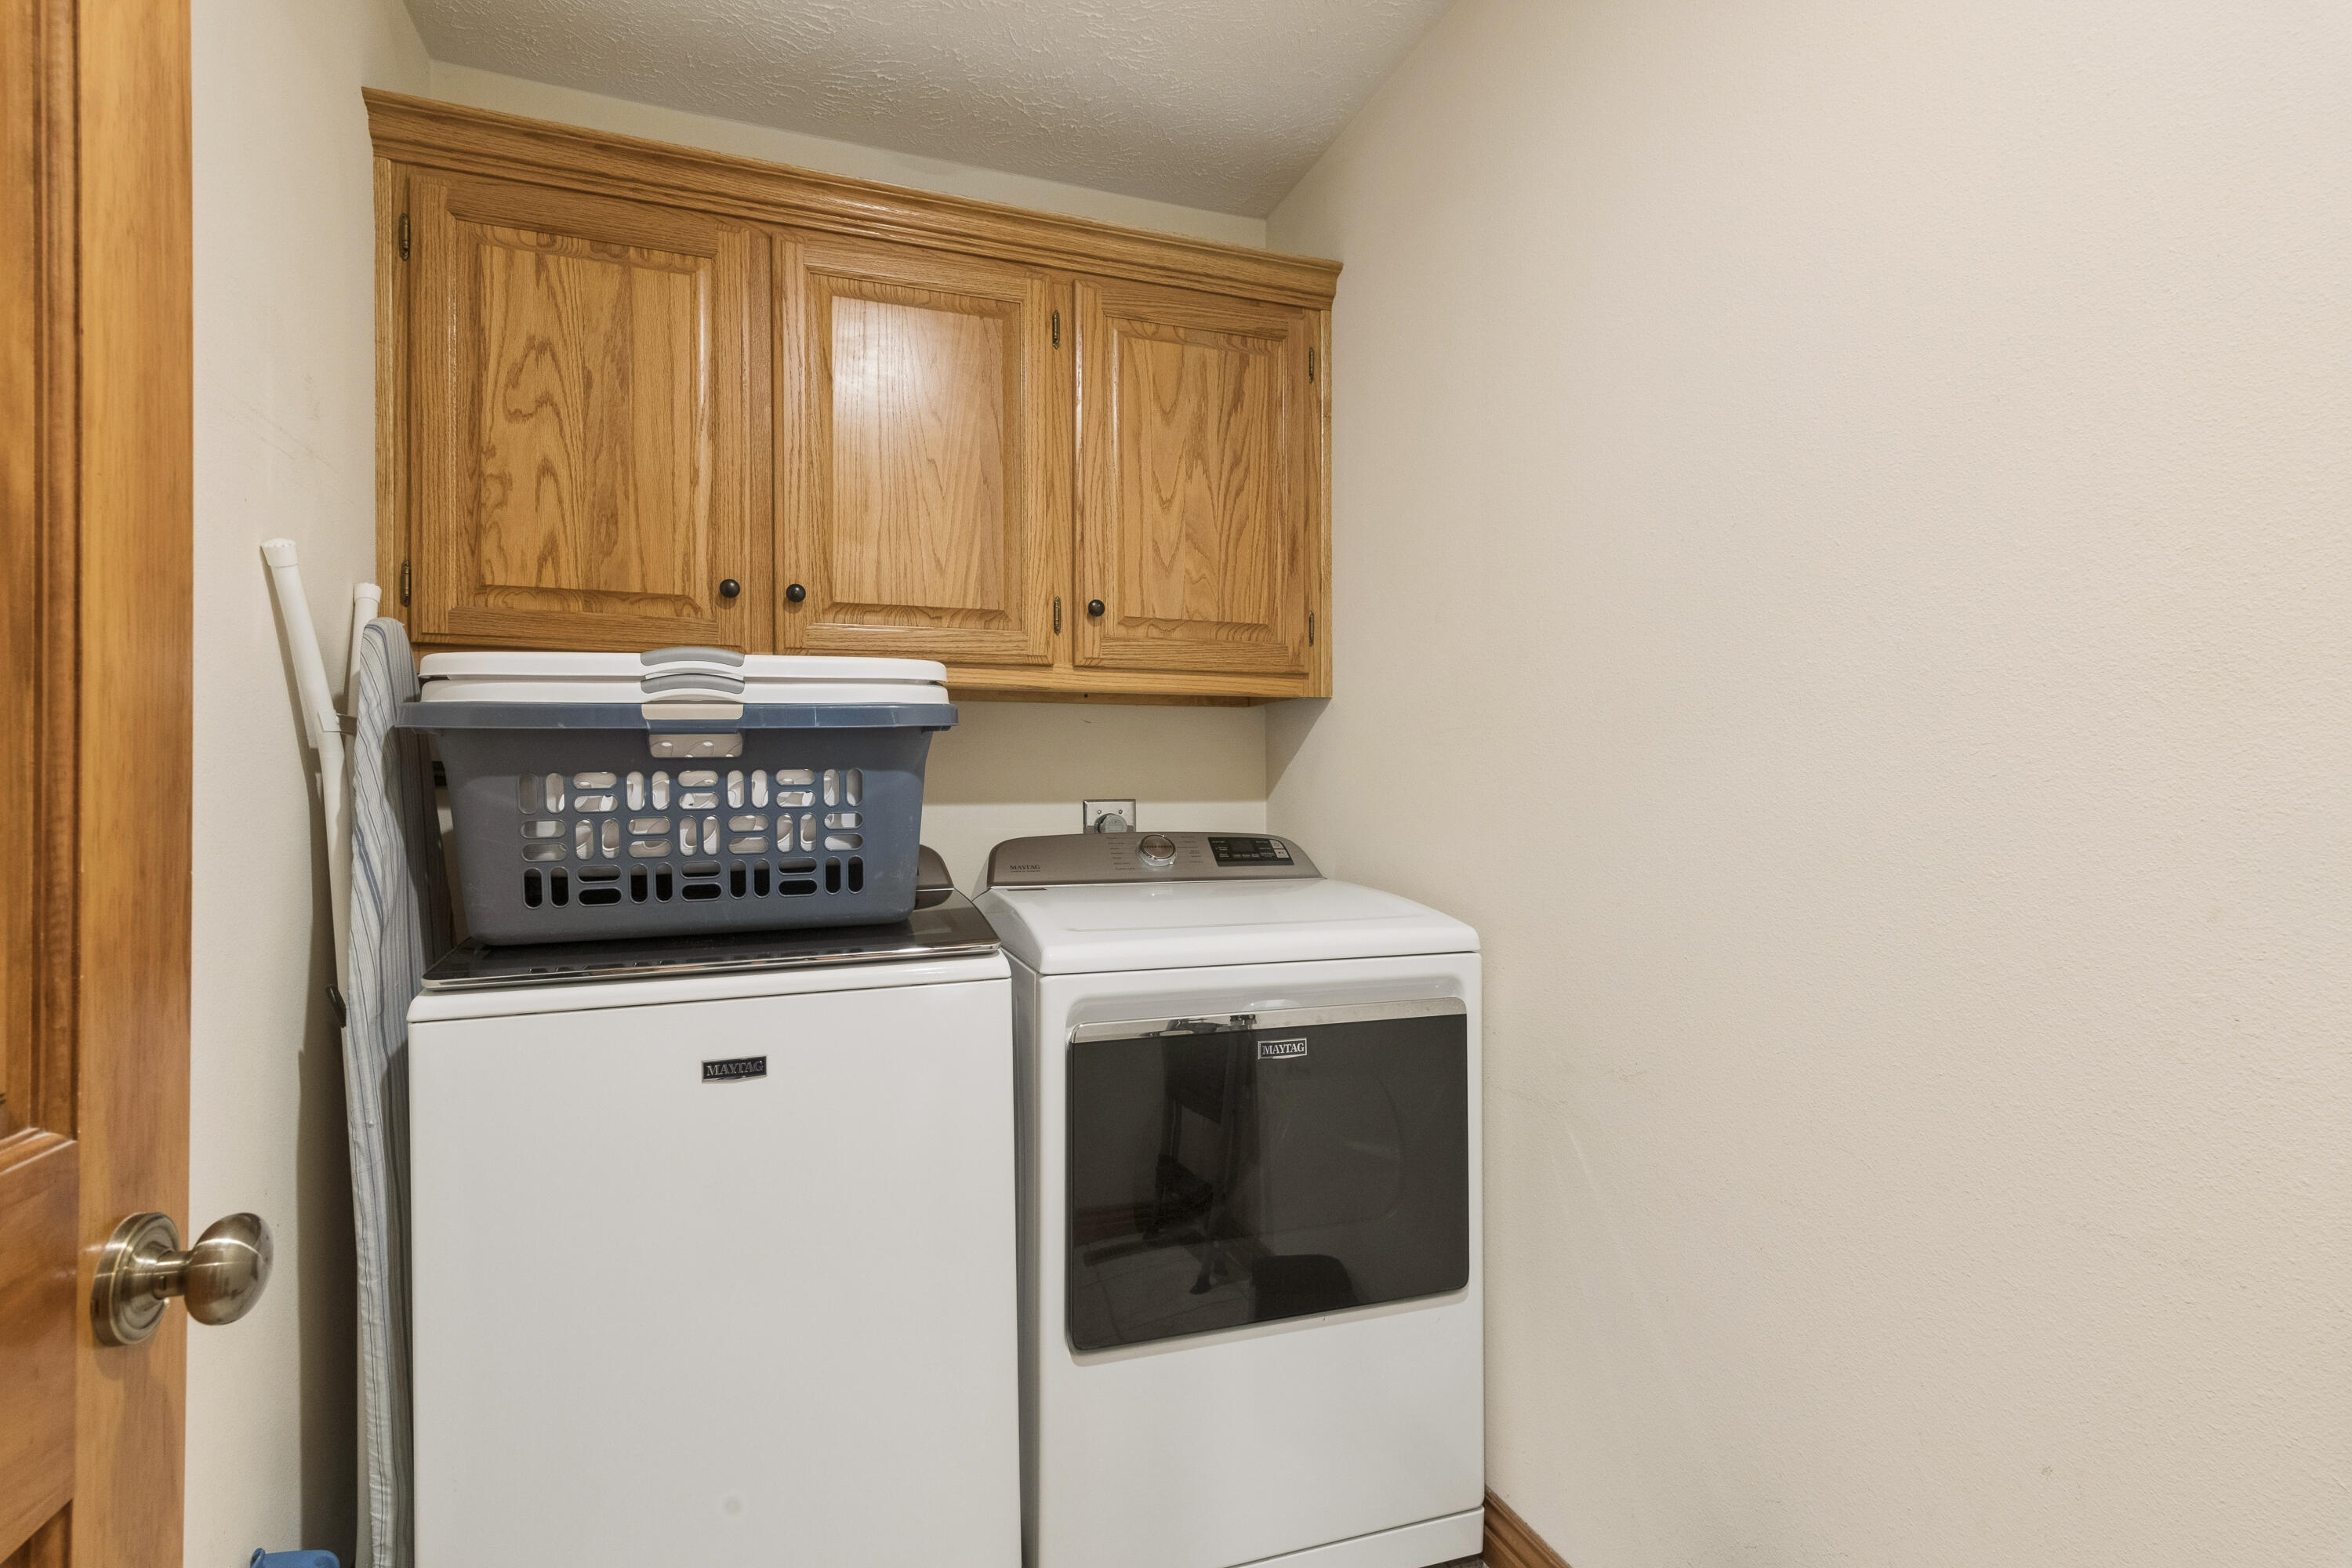
  • Laundry room Main Floor
  • Flooring Carpet, Vinyl, Tile, Hardwood
  • Fireplace Family Room, Two or More, Gas, Living Room
  • APPLIANCES Dishwasher, Gas Water Heater, Free-Standing Gas Oven, Disposal
  • other interior Features High Speed Internet, Soaking Tub, Walk-in Shower, Wet Bar

Area & Lot

  • Status Sold
  • Date Sold July 17, 2026
  • Living Area3,736 Sq.Ft.
  • Total Area3,888 Sq.Ft.
  • Lot Area0.27 Acres
  • MLS® ID60322246
  • TypeResidential
  • YEAR BUILT2003
  • NeighborhoodRepublic
  • Architecture StylesTraditional, Ranch
  • Elementary SchoolRepublic
  • Middle SchoolRepublic
  • High SchoolRepublic

Exterior

  • STORIES1
  • Garage Space4.0
  • water SourceCity
  • roofComposition
  • lot featuresSprinklers In Front, Sprinklers In Rear, Corner Lot, Landscaping
  • parkingGarage Door Opener, Tandem, Side By Side, Garage Faces Front
  • HEAT TYPEForced Air, Central, Wall Furnace
  • AIR CONDITIONINGCentral Air, Wall Unit(s), Ceiling Fan(s)
  • sewerPublic Sewer
  • SubstructurePoured Concrete

Financial

  • Price Upon Request
View Virtual Tour

Republic

Explore

Let’s Get You Moving

Our team’s unprecedented professionalism, skill, and attention to detail has allowed us to set sales records. We will ensure your buying or selling experience exceeds your expectations.

Let’s Get You Moving

Whether you're buying, selling, building, or relocating to the Sioux Falls area, our team is ready to help you make your next move with confidence.

Start Your Home Search

Browse our exclusive properties in the area.

Follow Us on Instagram