7110 Cody Street
7110 Cody Street
7110 Cody Street
7110 Cody Street
7110 Cody Street
7110 Cody Street
7110 Cody Street
7110 Cody Street
7110 Cody Street
7110 Cody Street
7110 Cody Street
7110 Cody Street
7110 Cody Street
7110 Cody Street
7110 Cody Street
7110 Cody Street
7110 Cody Street
7110 Cody Street
7110 Cody Street
7110 Cody Street
7110 Cody Street
7110 Cody Street
7110 Cody Street
7110 Cody Street
7110 Cody Street
7110 Cody Street
7110 Cody Street
7110 Cody Street
SEE ALL PHOTOS
7110 Cody Street
7110 Cody Street
7110 Cody Street
7110 Cody Street
7110 Cody Street
7110 Cody Street
7110 Cody Street
7110 Cody Street
7110 Cody Street
7110 Cody Street
7110 Cody Street
7110 Cody Street
7110 Cody Street
7110 Cody Street
7110 Cody Street
7110 Cody Street
7110 Cody Street
7110 Cody Street
7110 Cody Street
7110 Cody Street
7110 Cody Street
7110 Cody Street
7110 Cody Street
7110 Cody Street
7110 Cody Street
7110 Cody Street
7110 Cody Street
7110 Cody Street
Courtesy of ReeceNichols- Leawood Town Center, Mark Fraser Listing Contact: 913-475-8197 
Sold

7110 Cody Street

7110 Cody Street, Shawnee, KS 66203

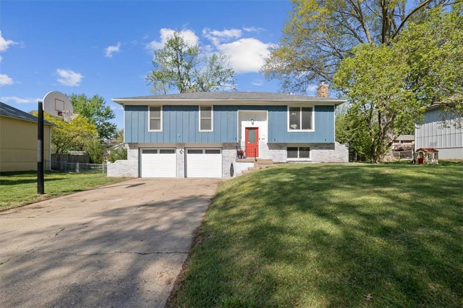
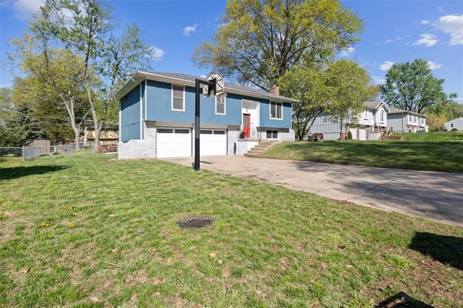
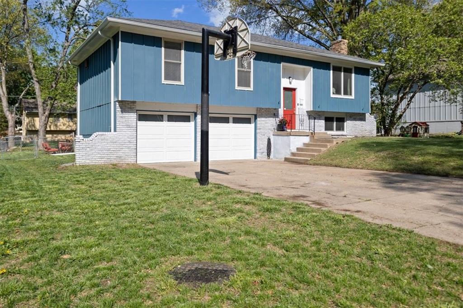
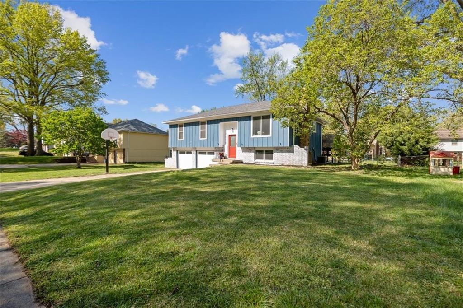
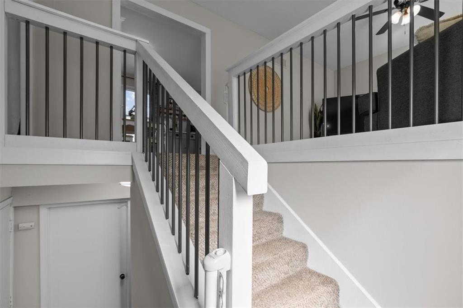
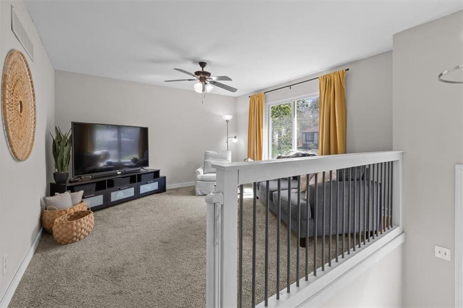
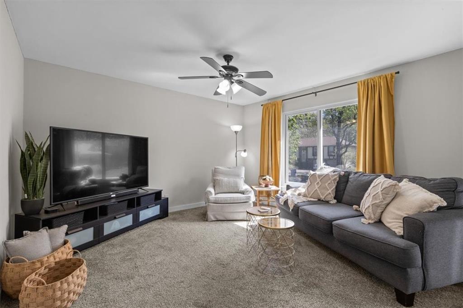
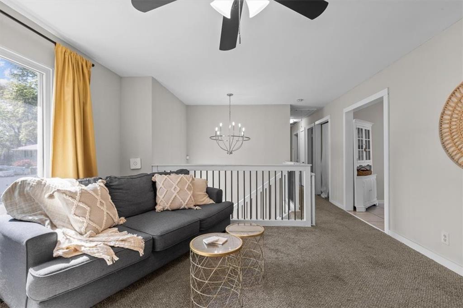
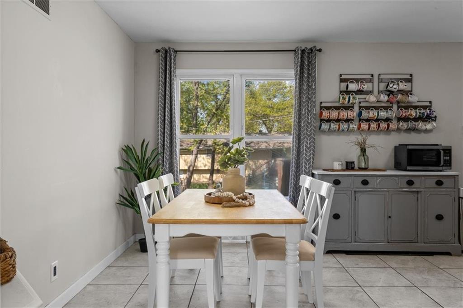
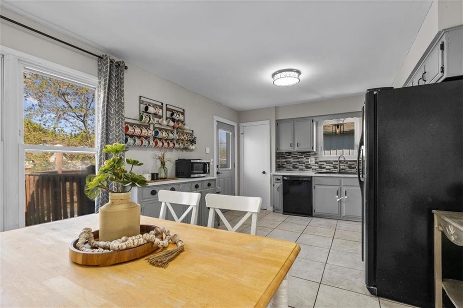
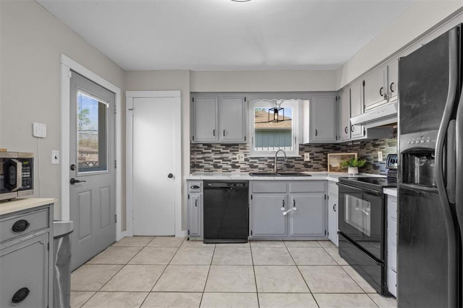
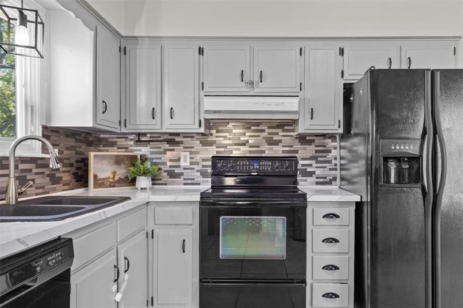
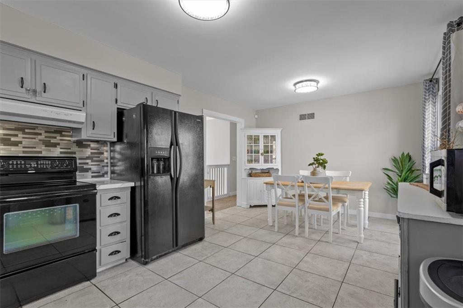
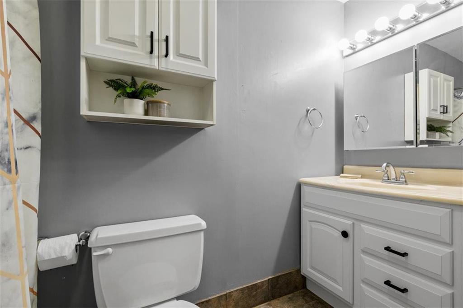
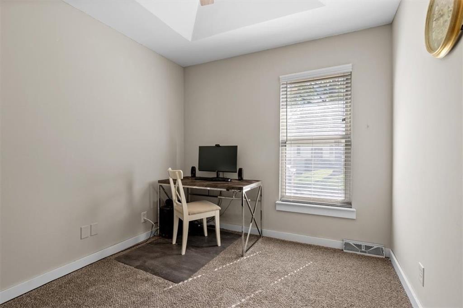
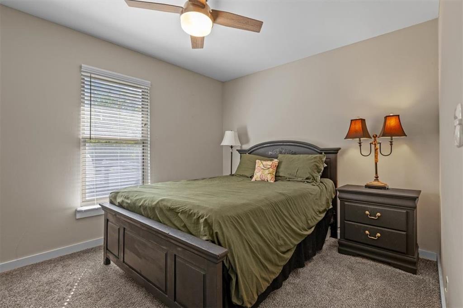
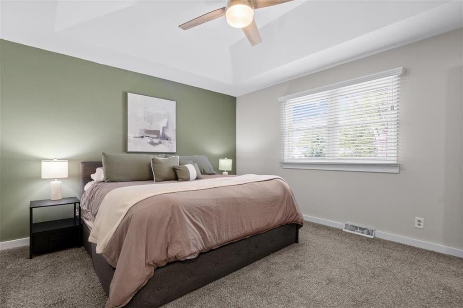
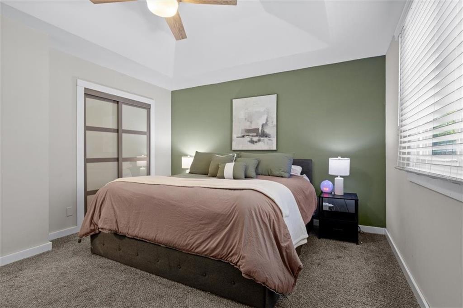
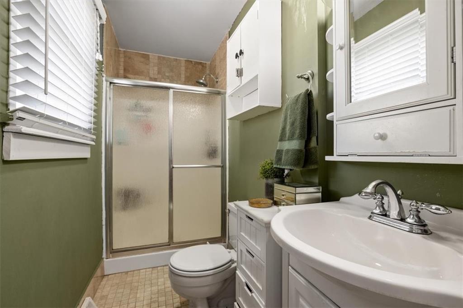
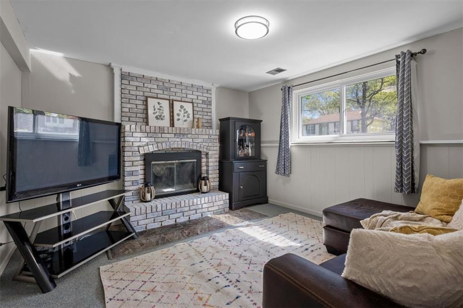
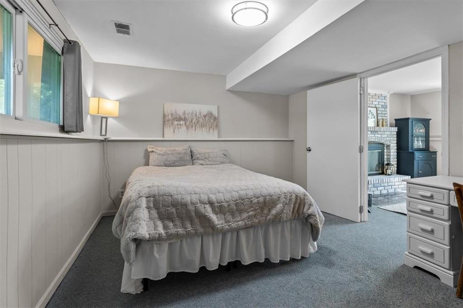
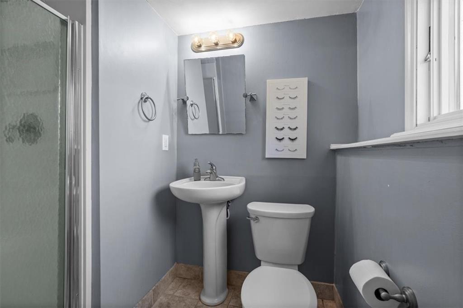
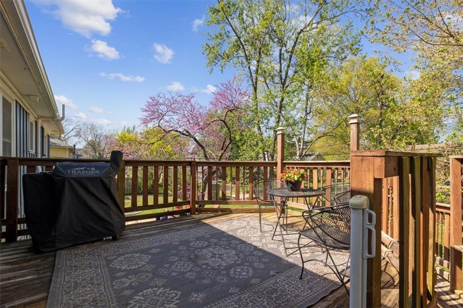
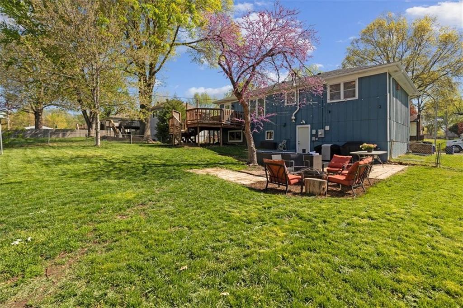
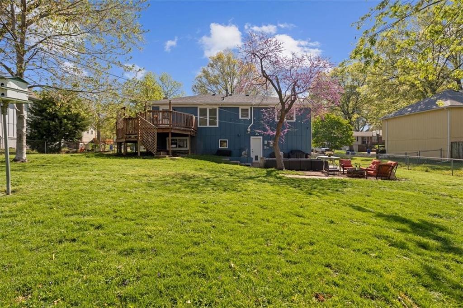
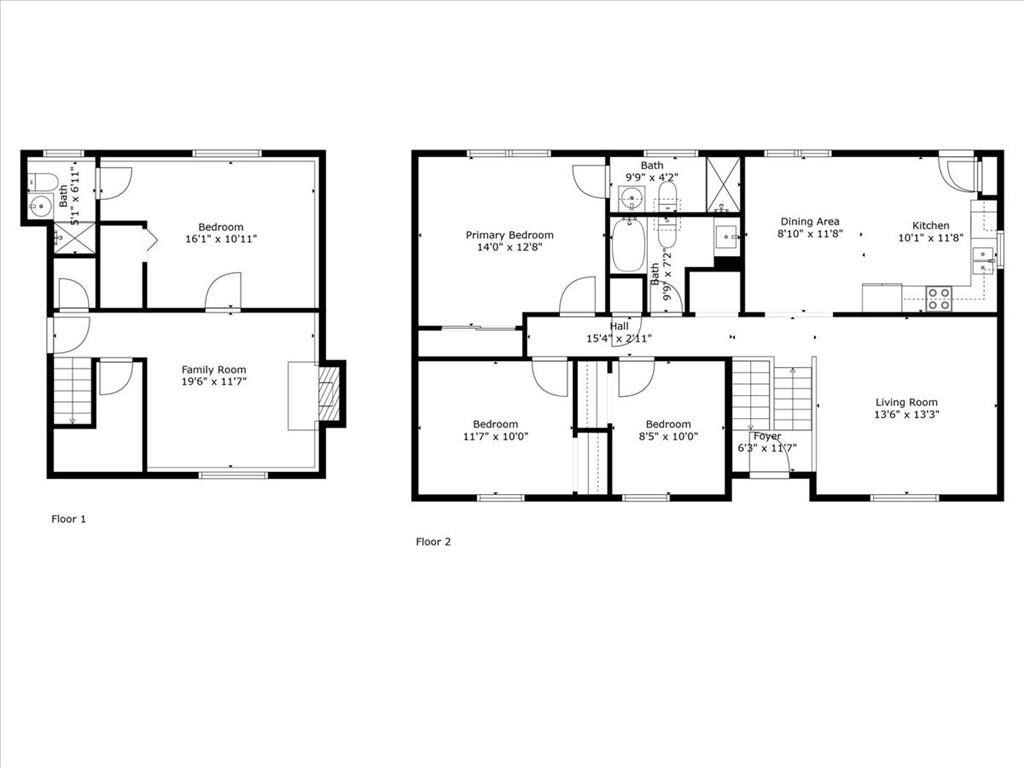
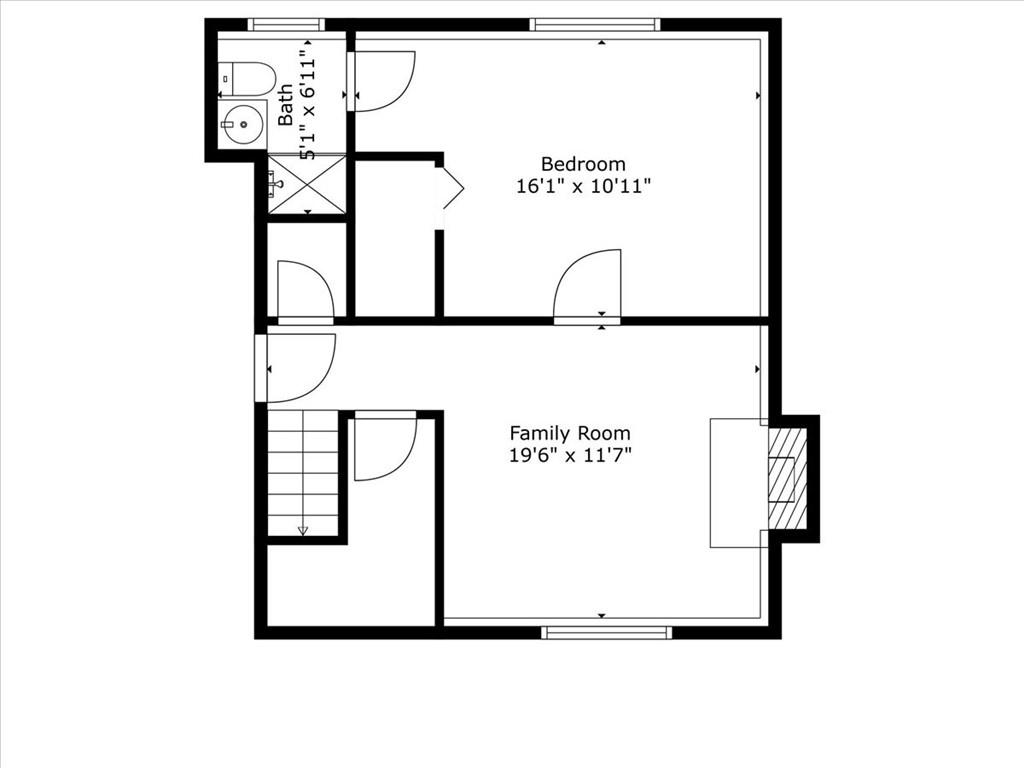
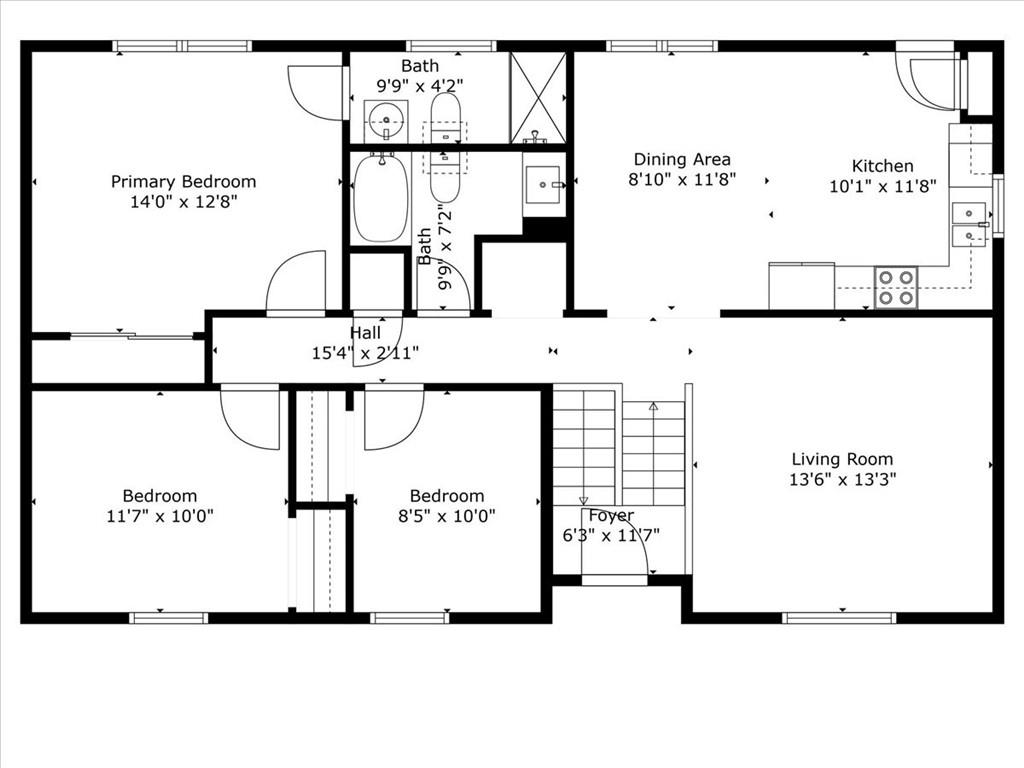
This cute 4-bedroom, 3-full-bath split-level home is freshly updated in today's paint colors and boasts a brand-new roof for peace of mind. With two separate entertaining spaces--plus a spacious back deck perfect for outdoor gatherings--you'll have room for everyone. The nicely sized eat-in kitchen offers plenty of space for casual meals, and a convenient stacked laundry closet is located on the upper level. Downstairs, the cozy family room features a gas log fireplace, creating a warm and inviting atmosphere. Thoughtfully designed and move-in ready, this home combines charm, comfort, and functionality...come take a look!

4
beds

3
baths

1,576 Sq.Ft. LIVING AREA

10,021 Sq.Ft. lot

Mark Fraser

Mark Fraser

Features & Amenities

Interior

  • total bedrooms4
  • Total bathrooms3
  • full bathrooms3
  • Laundry room Bedroom Level, Laundry Closet
  • Flooring Carpet, Ceramic Floor
  • Fireplace Basement, Family Room, Gas
  • APPLIANCES Dishwasher, Disposal, Dryer, Exhaust Fan, Refrigerator, Built-In Electric Oven, Washer
  • other interior Features Ceiling Fan(s), Painted Cabinets, Pantry, Vaulted Ceiling(s)

Area & Lot

  • Status Sold
  • Date Sold June 13, 2025
  • Living Area1,576 Sq.Ft.
  • Lot Area10,021 Sq.Ft.
  • MLS® ID2544465
  • TypeResidential
  • YEAR BUILT1971
  • NeighborhoodShawnee
  • Architecture StylesTraditional
  • Elementary SchoolShawanoe
  • Middle SchoolTrailridge
  • High SchoolSM Northwest
  • School DistrictShawnee Mission

Exterior

  • Garage Space2.0
  • water SourcePublic
  • roofComposition
  • lot featuresCity Limits, City Lot
  • parkingAttached, Garage Door Opener, Garage Faces Front
  • HEAT TYPENatural Gas
  • AIR CONDITIONINGAttic Fan, Electric
  • sewerPublic Sewer
  • security FeaturesSmoke Detector(s)

Financial

  • Price Upon Request

Shawnee

Explore

Let’s Get You Moving

Our team’s unprecedented professionalism, skill, and attention to detail has allowed us to set sales records. We will ensure your buying or selling experience exceeds your expectations.

Let’s Get You Moving

Whether you're buying, selling, building, or relocating to the Sioux Falls area, our team is ready to help you make your next move with confidence.

Start Your Home Search

Browse our exclusive properties in the area.

Follow Us on Instagram