712 NE Plumbrook Place
SEE ALL PHOTOS
712 NE Plumbrook Place
Courtesy of ReeceNichols - Lees Summit, Josh Terry Listing Contact: 816-729-7826 
Sold

712 NE Plumbrook Place

712 NE Plumbrook Place, Lee s Summit, MO 64064

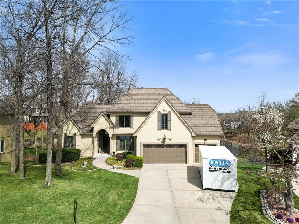
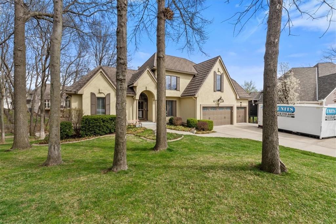
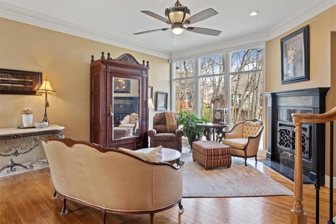
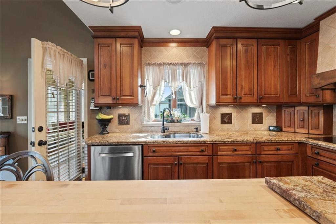
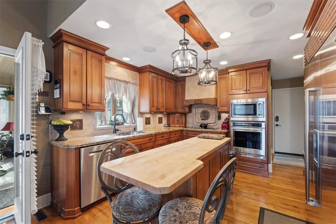
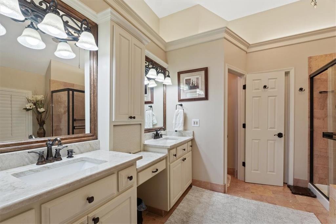
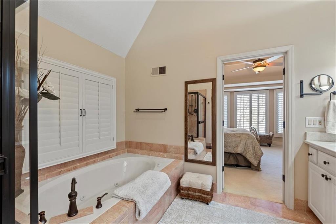
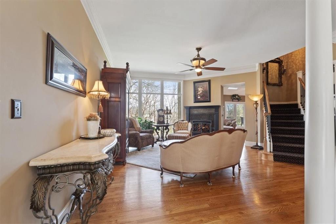
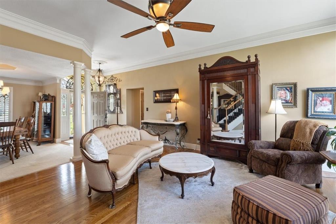
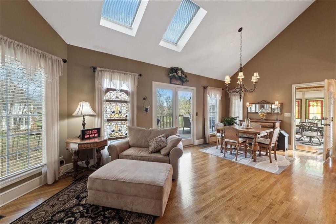
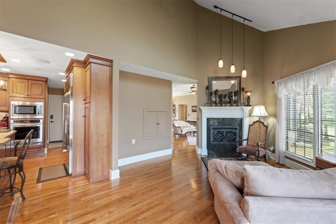
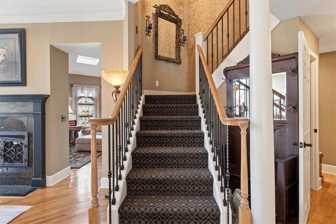
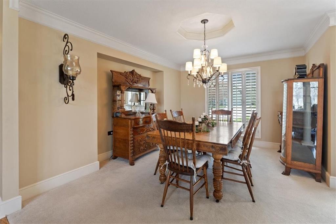
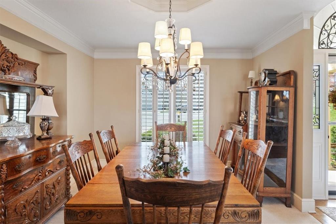
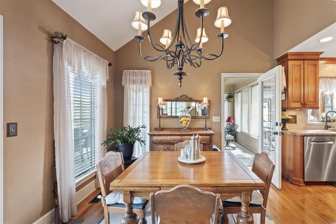
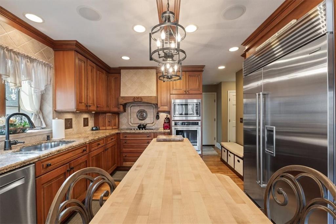
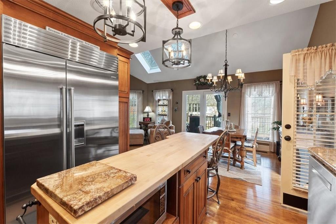
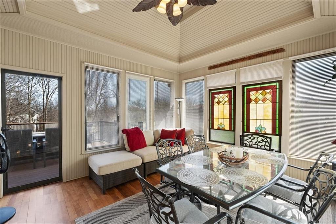
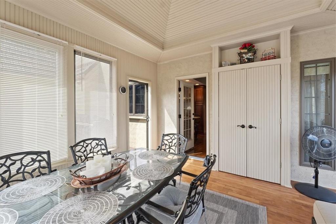
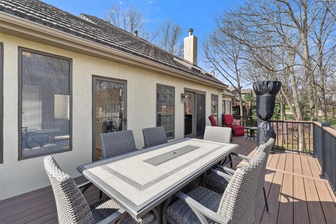
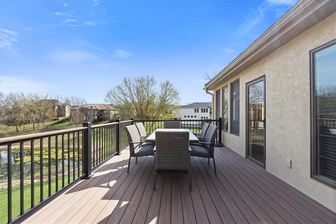
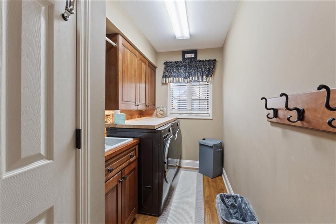
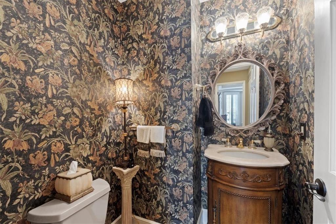
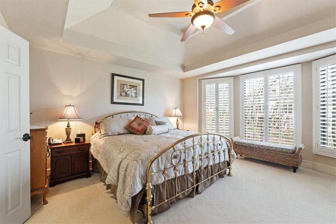
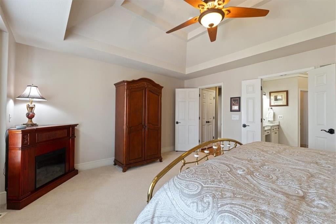
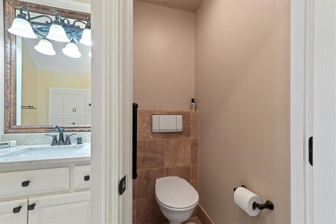
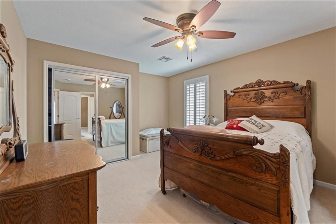
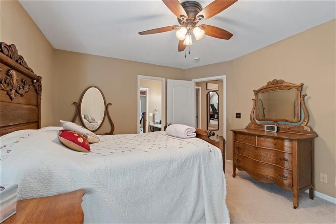
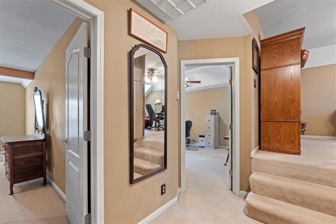
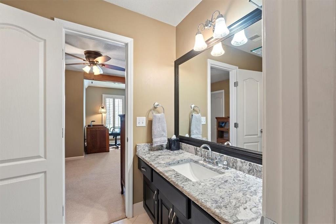
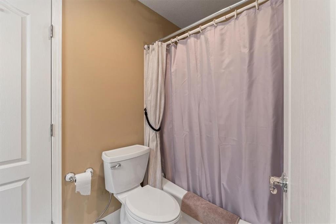
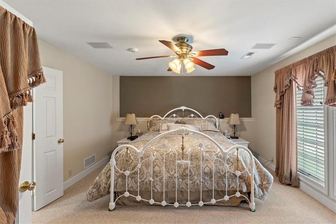
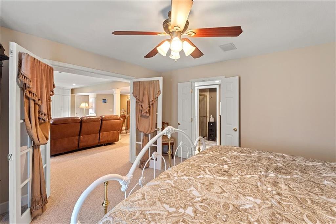
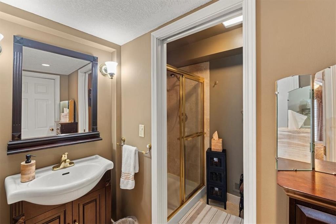
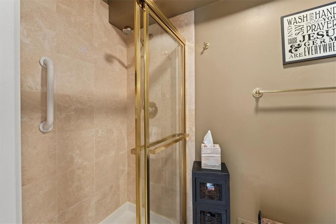
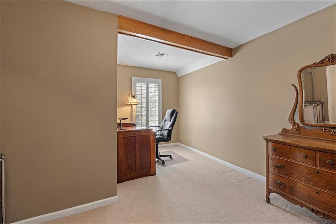
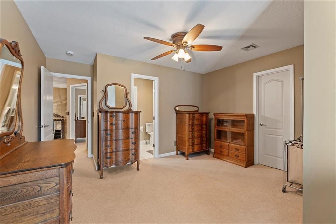
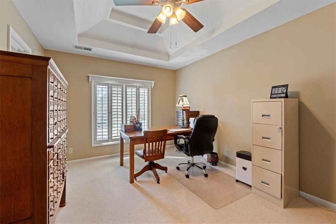
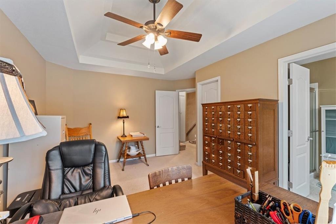
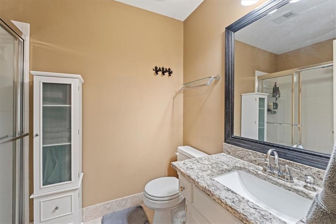
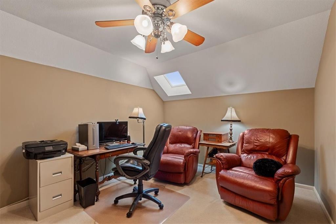
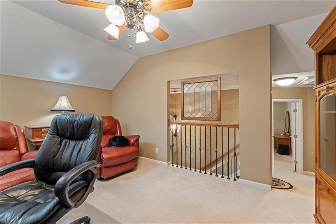
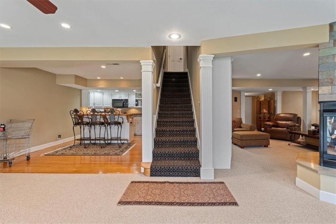
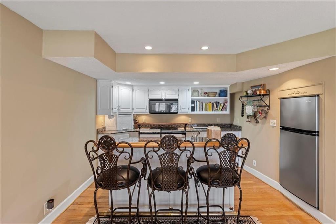
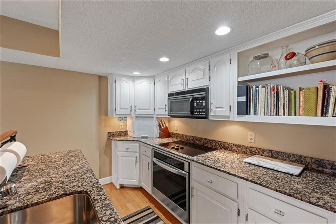
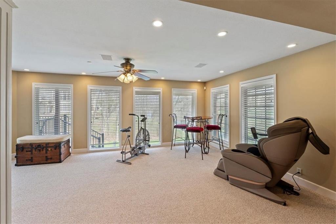
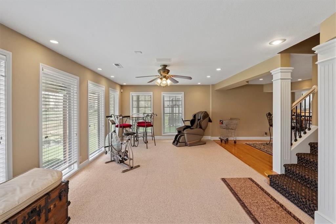
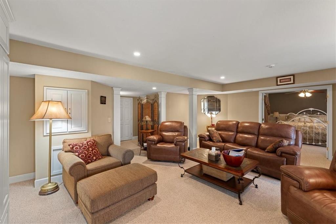
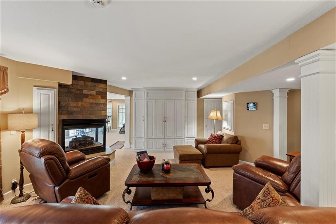
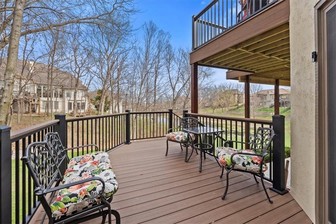
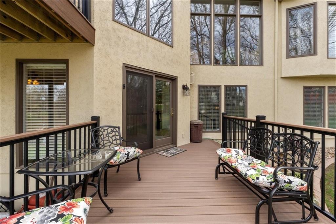
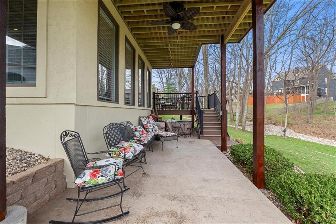
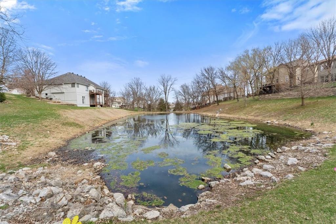
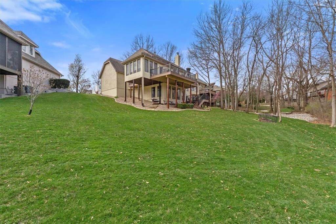
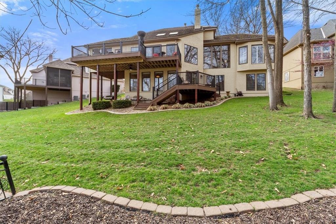
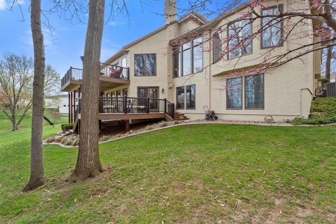
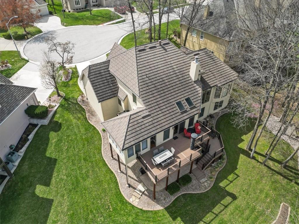
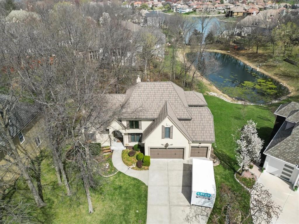
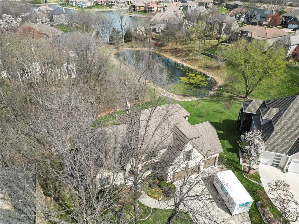
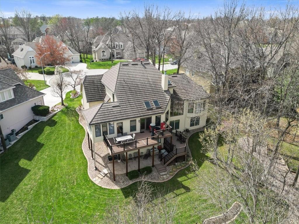
Back on the market at no fault of seller--Contingency fell through and no inspections were performed. This stunning 1.5 story home features 5 bedrooms, 4 full bathrooms, 2 half bathrooms and a 3 car garage. Upon entering you'll be greeted by an abundance of natural light from the large windows in the living room. The main level offers a formal dining room, living room with see through fireplace that also connects to the hearth room. A large primary bedroom with en-suite that offers double vanity with granite counters, jacuzi tub and tiled shower. A large walk in closet completes the primary bathroom. The kitchen is equipped with updated ss appliances, including a high end Sub Zero refrigerator, a Bosch dishwasher and granite counters. The double pantry ensures ample storage space. Three large decks complete with premium Trex decking that overlook the water and a sunroom with two roll out Pella windows will be your outdoor retreat this summer. The large laundry room, gleaming hardwood floors and fresh paint complete the main level. Upstairs you'll find 3 additional bedrooms all with an adjoining bathroom and a dedicated office/loft. The lower level offers a second full kitchen with granite counters, and a second laundry area perfect for multi generational living. Also in the lower level you'll find two great rooms with carpet, the 5th bedroom complete with a full bathroom and half bath making entertaining easy. This home offers ample unfinished space in the basement for storage. Updates include: a stone-coated steel roof, exterior paint and garage floor in 2023, a whole house generator, Anderson windows and doors and outdoor gas lighting and more. This home offers stucco around the entire home providing very low maintenance. Lakewood amenities: 2 lakes, 3 swimming pools, multiple recreation facilities including 7 tennis courts, a pickle ball court, basketball courts, sand volley ball courts, baseball fields, soccer fields and 3 playgrounds.

5
beds

7
baths

4,370 Sq.Ft. LIVING AREA

0.33 Acres lot

Josh Terry

Josh Terry

Features & Amenities

Interior

  • total bedrooms5
  • Total bathrooms7
  • full bathrooms4
  • half bathrooms3
  • Laundry room Bedroom Level, Lower Level
  • Flooring Carpet, Tile, Wood
  • Fireplace Gas Starter, Great Room, Hearth Room
  • APPLIANCES Dishwasher, Disposal, Exhaust Fan, Humidifier, Microwave, Built-In Electric Oven
  • other interior Features Ceiling Fan(s), Custom Cabinets, Kitchen Island, Pantry, Vaulted Ceiling(s)

Area & Lot

  • Status Sold
  • Date Sold June 11, 2025
  • Living Area4,370 Sq.Ft.
  • Lot Area0.33 Acres
  • MLS® ID2536858
  • TypeResidential
  • YEAR BUILT1994
  • NeighborhoodLee’s Summit
  • Architecture StylesTraditional
  • Elementary SchoolChapel Lakes
  • Middle SchoolBlue Springs
  • High SchoolBlue Springs South
  • School DistrictBlue Springs

Exterior

  • Garage Space3.0
  • water SourcePublic
  • roofTile
  • lot featuresCul-De-Sac, Sprinkler-In Ground, Many Trees
  • parkingAttached, Garage Faces Front
  • HEAT TYPEForced Air
  • AIR CONDITIONINGElectric
  • sewerPublic Sewer
  • HOA AmenitiesBoat Dock, Clubhouse, Community Center, Pickleball Court(s), Play Area, Pool, Tennis Court(s), Trail(s)
  • security FeaturesSmoke Detector(s)

Financial

  • Price Upon Request

Lee’s Summit

Explore

Let’s Get You Moving

Our team’s unprecedented professionalism, skill, and attention to detail has allowed us to set sales records. We will ensure your buying or selling experience exceeds your expectations.

Let’s Get You Moving

Whether you're buying, selling, building, or relocating to the Sioux Falls area, our team is ready to help you make your next move with confidence.

Start Your Home Search

Browse our exclusive properties in the area.

Follow Us on Instagram