7201 W 99th Street
7201 W 99th Street
7201 W 99th Street
7201 W 99th Street
7201 W 99th Street
7201 W 99th Street
7201 W 99th Street
7201 W 99th Street
7201 W 99th Street
7201 W 99th Street
7201 W 99th Street
7201 W 99th Street
7201 W 99th Street
7201 W 99th Street
7201 W 99th Street
7201 W 99th Street
7201 W 99th Street
7201 W 99th Street
7201 W 99th Street
7201 W 99th Street
7201 W 99th Street
7201 W 99th Street
7201 W 99th Street
7201 W 99th Street
7201 W 99th Street
7201 W 99th Street
7201 W 99th Street
7201 W 99th Street
7201 W 99th Street
7201 W 99th Street
7201 W 99th Street
7201 W 99th Street
SEE ALL PHOTOS
7201 W 99th Street
7201 W 99th Street
7201 W 99th Street
7201 W 99th Street
7201 W 99th Street
7201 W 99th Street
7201 W 99th Street
7201 W 99th Street
7201 W 99th Street
7201 W 99th Street
7201 W 99th Street
7201 W 99th Street
7201 W 99th Street
7201 W 99th Street
7201 W 99th Street
7201 W 99th Street
7201 W 99th Street
7201 W 99th Street
7201 W 99th Street
7201 W 99th Street
7201 W 99th Street
7201 W 99th Street
7201 W 99th Street
7201 W 99th Street
7201 W 99th Street
7201 W 99th Street
7201 W 99th Street
7201 W 99th Street
7201 W 99th Street
7201 W 99th Street
7201 W 99th Street
7201 W 99th Street
Courtesy of ReeceNichols - Lees Summit, Lance Tomlin Listing Contact: 816-616-3046 
Sold

7201 W 99th Street

7201 W 99th Street, Overland Park, KS 66212

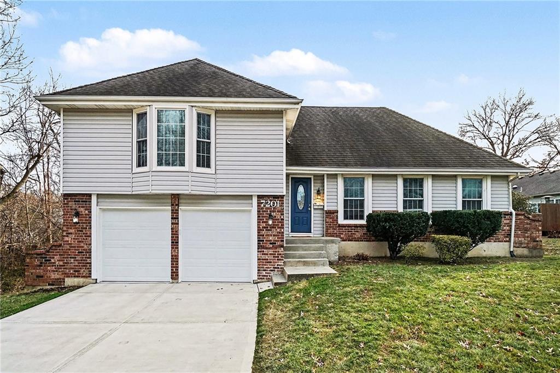
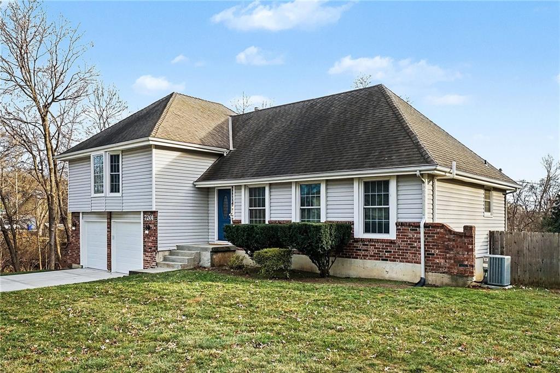
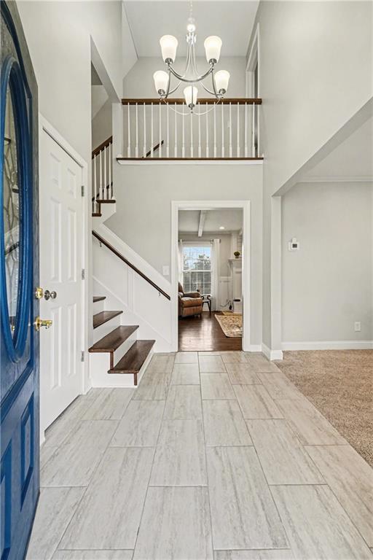
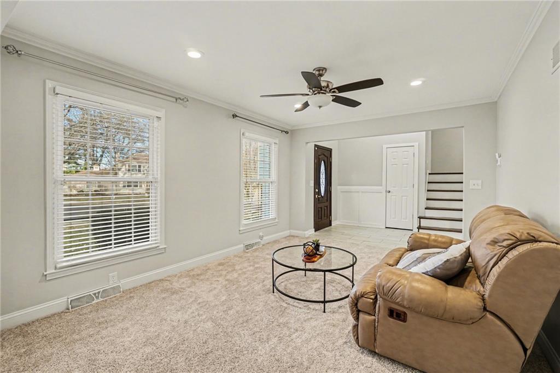
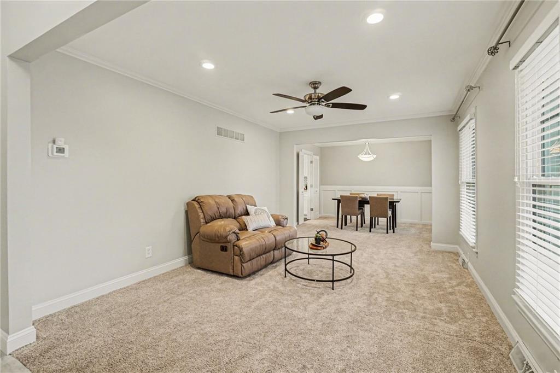
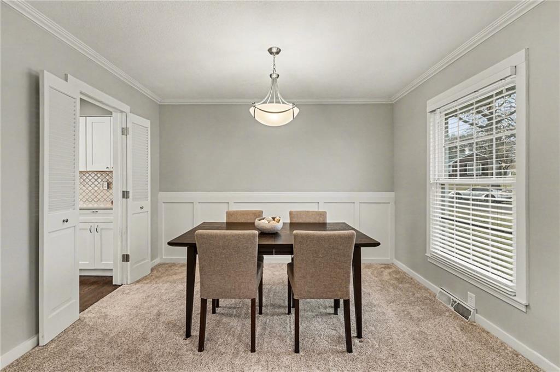
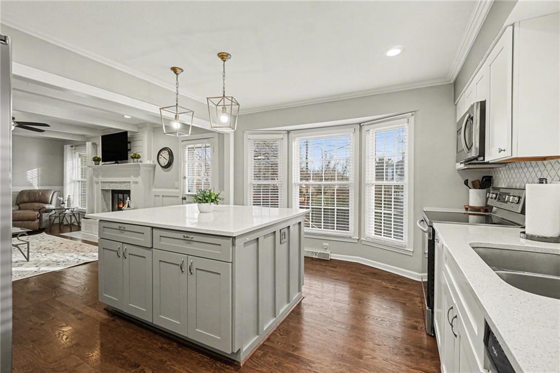
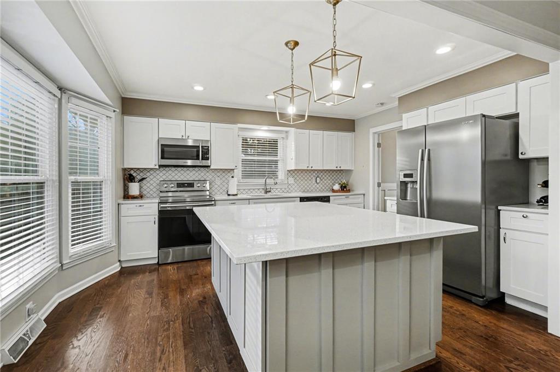
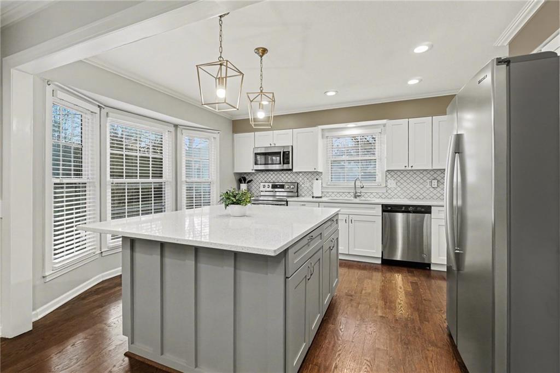
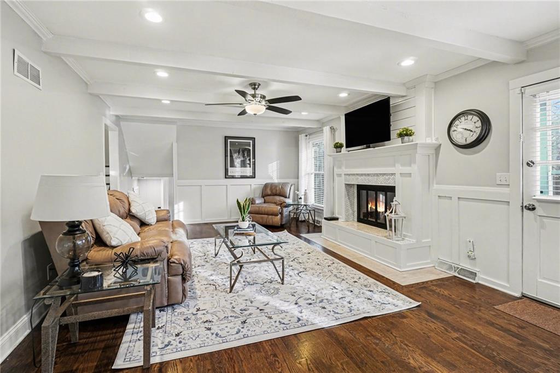
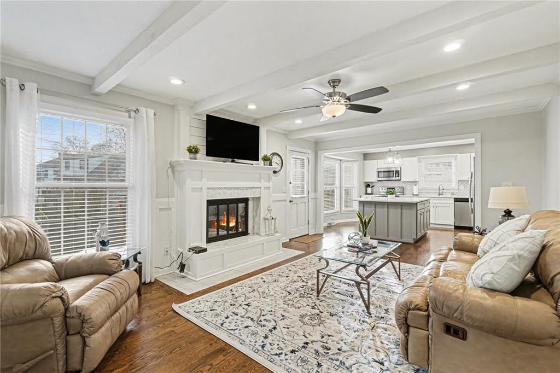
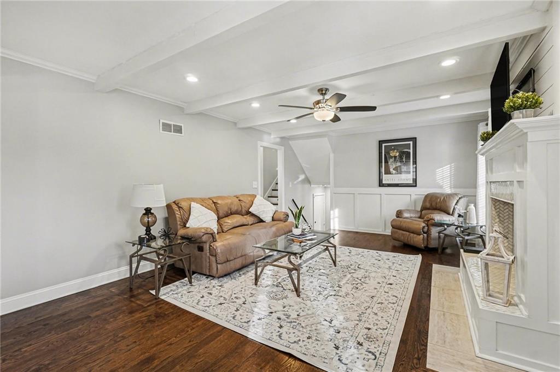
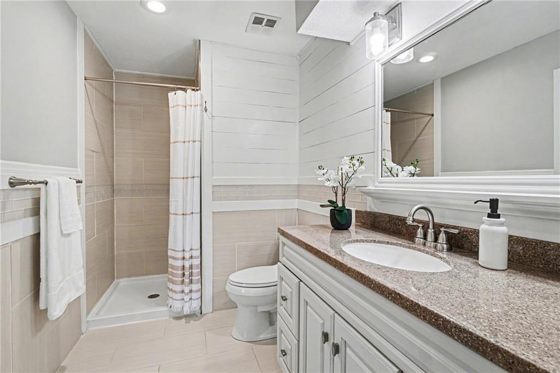
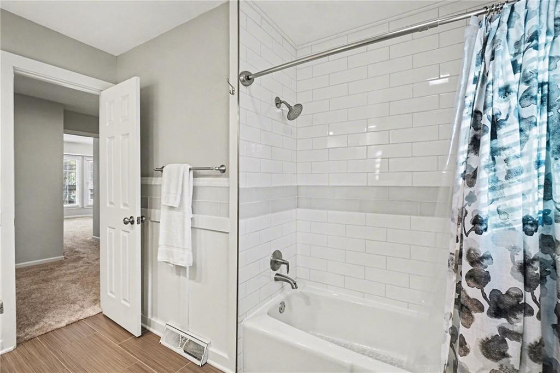
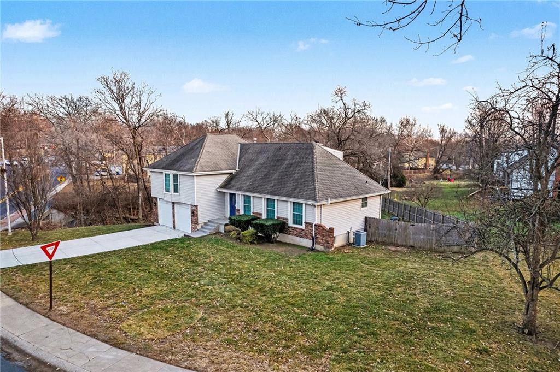
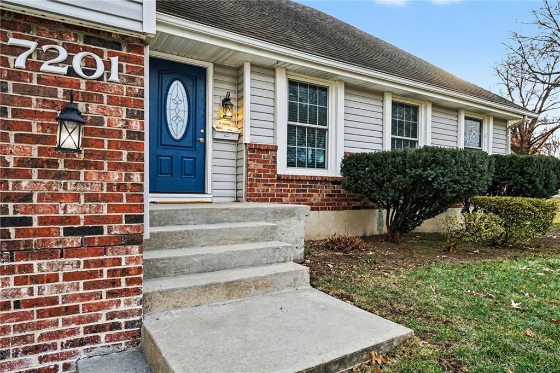
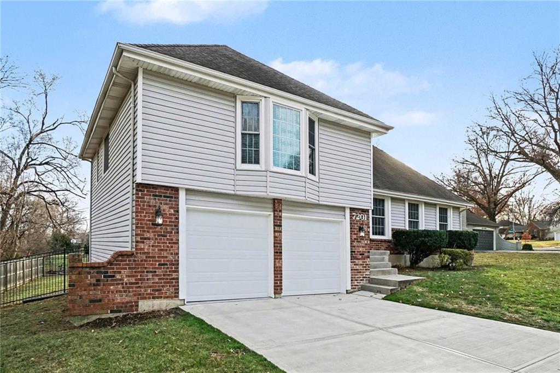
Move-in ready home featuring an open and functional layout with neutral finishes throughout. The updated kitchen offers white cabinetry, stainless steel appliances, quartz countertops, a large center island, and a bright bay window--perfect for everyday living and entertaining. Hardwood floors flow into the inviting living room highlighted by a fireplace and built-ins.
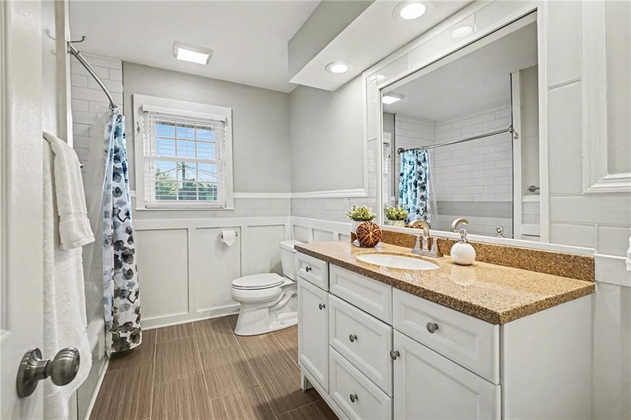
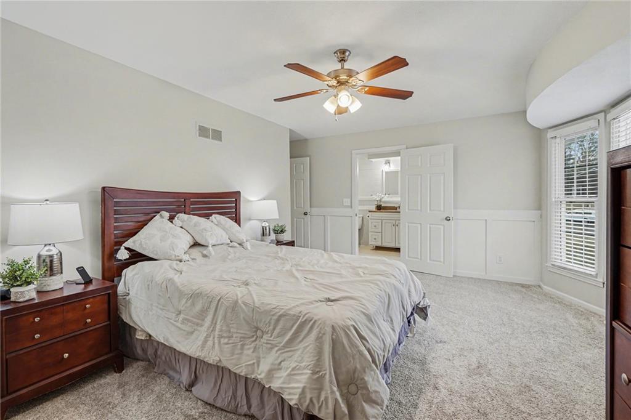
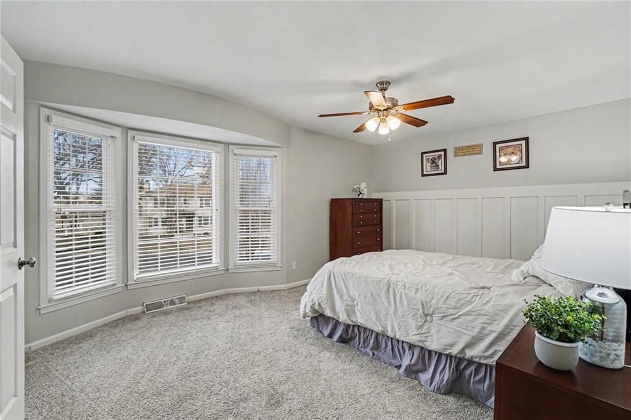
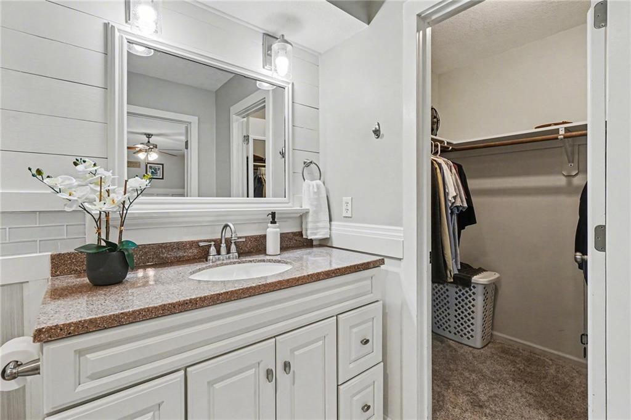
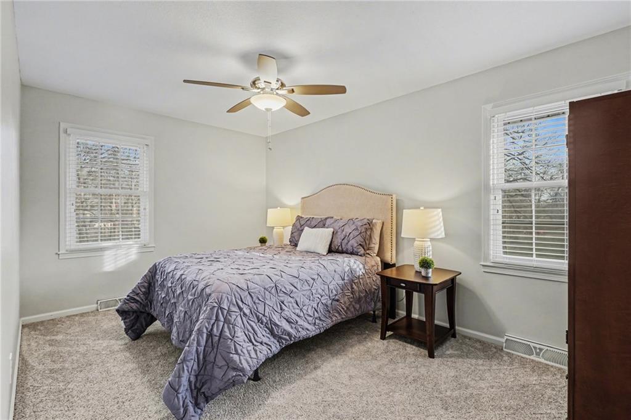
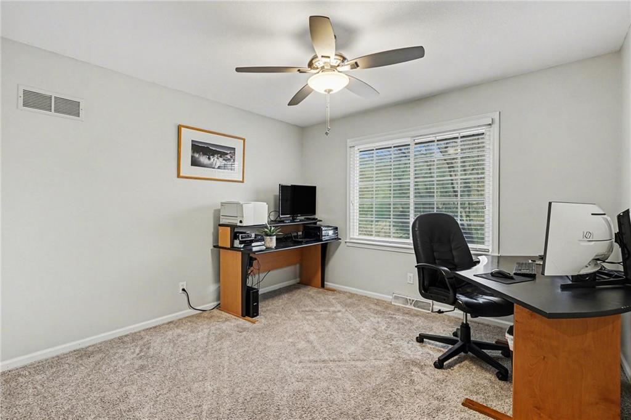
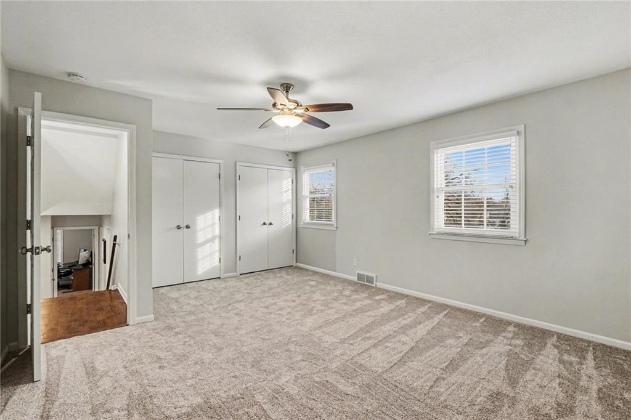
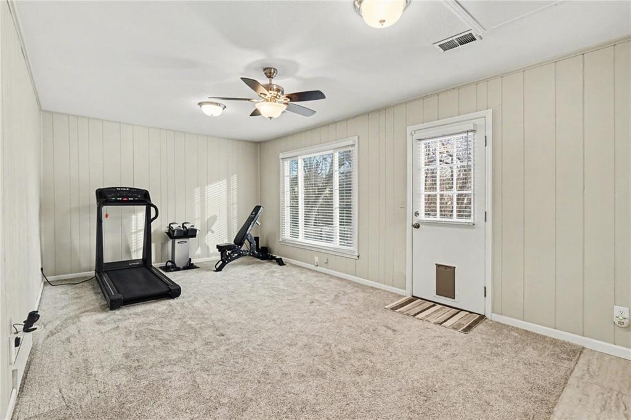
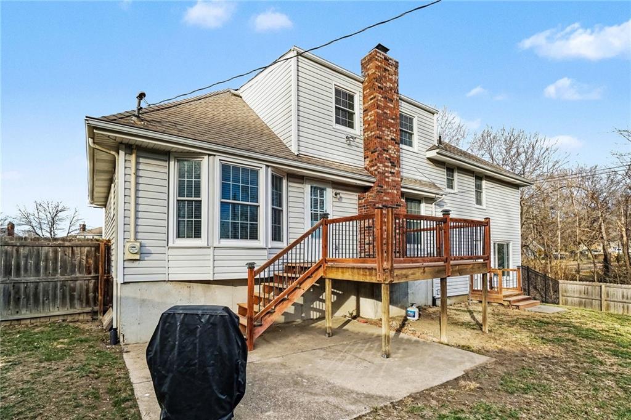
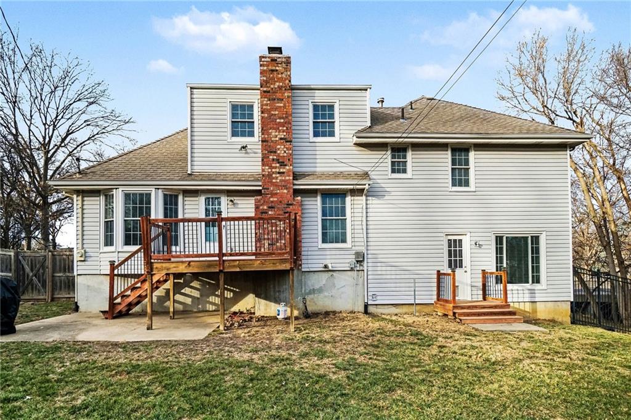
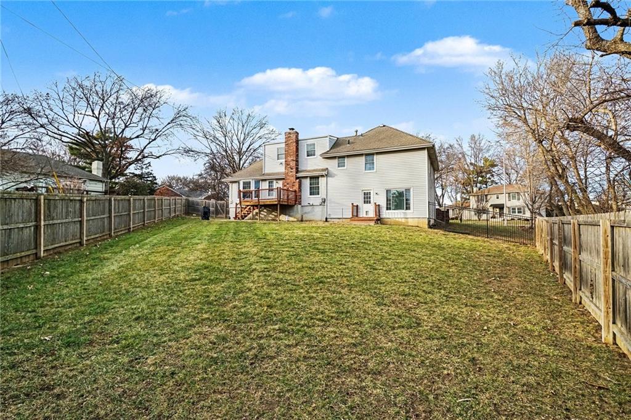
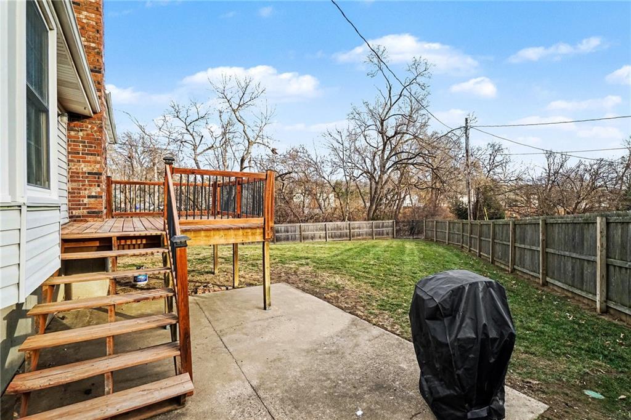
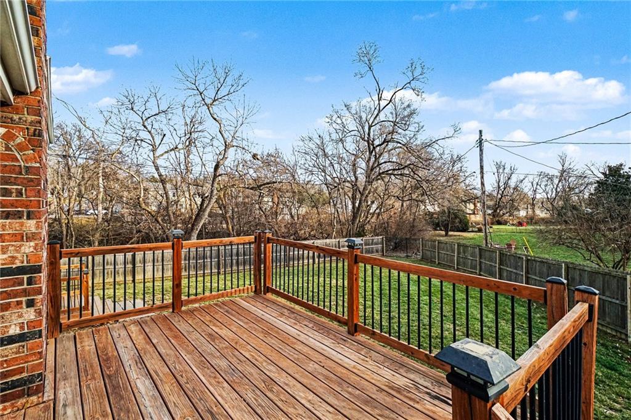
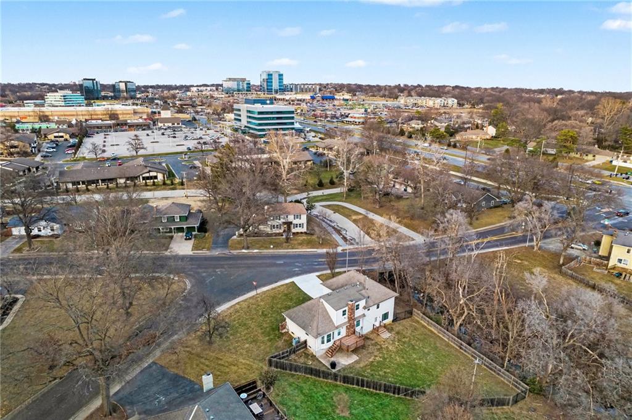
The primary suite includes a private ensuite bath and spacious walk-in closet. Additional bedrooms offer flexibility for guests, a home office, or hobby space. Enjoy outdoor living on the elevated deck overlooking the fenced backyard, complete with patio space and mature trees for added privacy. Convenient layout, tasteful updates, and multiple living areas make this home a must-see.

4
beds

2
baths

2,006 Sq.Ft. LIVING AREA

0.4 Acres lot

Lance Tomlin

Lance Tomlin

Features & Amenities

Interior

  • total bedrooms4
  • Total bathrooms2
  • full bathrooms2
  • Laundry room Laundry Closet, Lower Level
  • Flooring Carpet, Wood
  • Fireplace Family Room, Gas Starter, Great Room
  • other interior Features Custom Cabinets, Kitchen Island, Painted Cabinets, Vaulted Ceiling(s), Walk-In Closet(s)

Area & Lot

  • Status Sold
  • Date Sold February 24, 2026
  • Living Area2,006 Sq.Ft.
  • Lot Area0.4 Acres
  • MLS® ID2595499
  • TypeResidential
  • YEAR BUILT1974
  • NeighborhoodOverland Park
  • Architecture StylesTraditional
  • Elementary SchoolBrookridge
  • Middle SchoolIndian Woods
  • High SchoolSM South
  • School DistrictShawnee Mission

Exterior

  • Garage Space2.0
  • water SourcePublic
  • roofComposition
  • lot featuresAdjoin Greenspace, Corner Lot, Many Trees
  • parkingAttached, Garage Faces Front
  • HEAT TYPEForced Air
  • AIR CONDITIONINGElectric
  • sewerPublic Sewer
  • other exterior FeaturesSat Dish Allowed

Overland Park

Explore

Let’s Get You Moving

Our team’s unprecedented professionalism, skill, and attention to detail has allowed us to set sales records. We will ensure your buying or selling experience exceeds your expectations.

Let’s Get You Moving

Whether you're buying, selling, building, or relocating to the Sioux Falls area, our team is ready to help you make your next move with confidence.

Start Your Home Search

Browse our exclusive properties in the area.

Follow Us on Instagram