7205 W 311th Street
7205 W 311th Street
7205 W 311th Street
7205 W 311th Street
7205 W 311th Street
7205 W 311th Street
7205 W 311th Street
7205 W 311th Street
7205 W 311th Street
7205 W 311th Street
7205 W 311th Street
7205 W 311th Street
7205 W 311th Street
7205 W 311th Street
7205 W 311th Street
7205 W 311th Street
7205 W 311th Street
7205 W 311th Street
7205 W 311th Street
7205 W 311th Street
7205 W 311th Street
7205 W 311th Street
7205 W 311th Street
7205 W 311th Street
7205 W 311th Street
7205 W 311th Street
7205 W 311th Street
7205 W 311th Street
7205 W 311th Street
7205 W 311th Street
7205 W 311th Street
7205 W 311th Street
7205 W 311th Street
7205 W 311th Street
7205 W 311th Street
7205 W 311th Street
7205 W 311th Street
7205 W 311th Street
7205 W 311th Street
7205 W 311th Street
7205 W 311th Street
7205 W 311th Street
7205 W 311th Street
7205 W 311th Street
7205 W 311th Street
7205 W 311th Street
7205 W 311th Street
7205 W 311th Street
7205 W 311th Street
7205 W 311th Street
7205 W 311th Street
7205 W 311th Street
7205 W 311th Street
7205 W 311th Street
7205 W 311th Street
7205 W 311th Street
7205 W 311th Street
7205 W 311th Street
7205 W 311th Street
7205 W 311th Street
7205 W 311th Street
7205 W 311th Street
SEE ALL PHOTOS
7205 W 311th Street
7205 W 311th Street
7205 W 311th Street
7205 W 311th Street
7205 W 311th Street
7205 W 311th Street
7205 W 311th Street
7205 W 311th Street
7205 W 311th Street
7205 W 311th Street
7205 W 311th Street
7205 W 311th Street
7205 W 311th Street
7205 W 311th Street
7205 W 311th Street
7205 W 311th Street
7205 W 311th Street
7205 W 311th Street
7205 W 311th Street
7205 W 311th Street
7205 W 311th Street
7205 W 311th Street
7205 W 311th Street
7205 W 311th Street
7205 W 311th Street
7205 W 311th Street
7205 W 311th Street
7205 W 311th Street
7205 W 311th Street
7205 W 311th Street
7205 W 311th Street
7205 W 311th Street
7205 W 311th Street
7205 W 311th Street
7205 W 311th Street
7205 W 311th Street
7205 W 311th Street
7205 W 311th Street
7205 W 311th Street
7205 W 311th Street
7205 W 311th Street
7205 W 311th Street
7205 W 311th Street
7205 W 311th Street
7205 W 311th Street
7205 W 311th Street
7205 W 311th Street
7205 W 311th Street
7205 W 311th Street
7205 W 311th Street
7205 W 311th Street
7205 W 311th Street
7205 W 311th Street
7205 W 311th Street
7205 W 311th Street
7205 W 311th Street
7205 W 311th Street
7205 W 311th Street
7205 W 311th Street
7205 W 311th Street
7205 W 311th Street
7205 W 311th Street
Courtesy of ReeceNichols - Leawood, Linda DeGraeve Listing Contact: 913-645-7017 
Sold

7205 W 311th Street

7205 W 311th Street, Louisburg, KS 66053

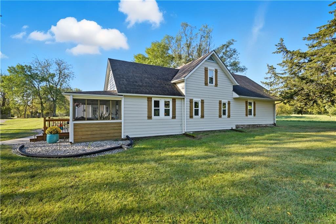
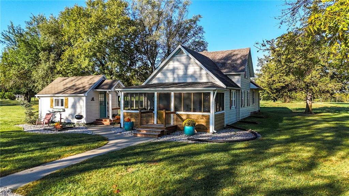
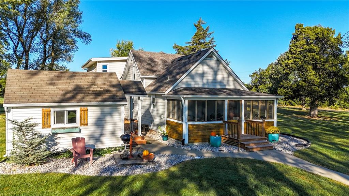
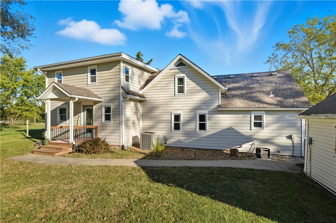
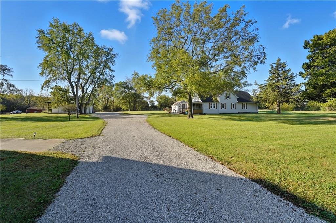
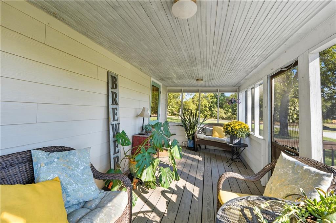
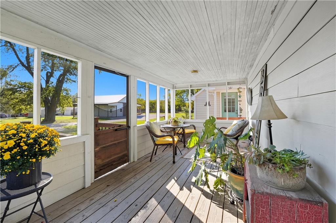
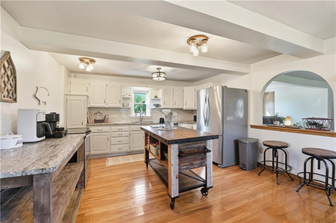
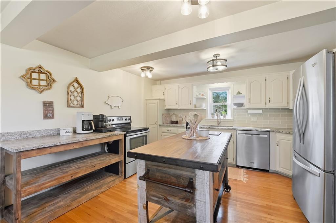
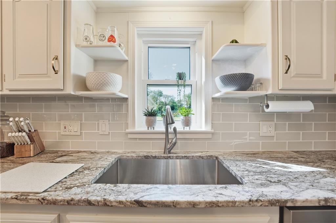
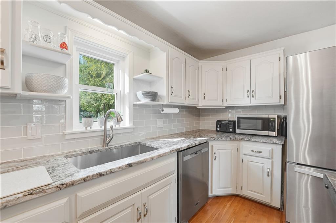
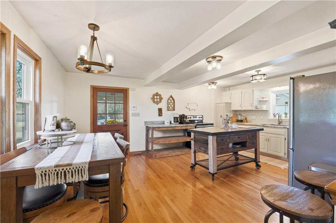
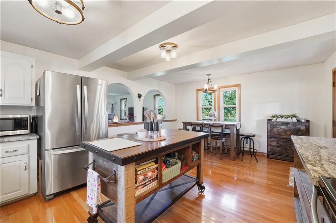
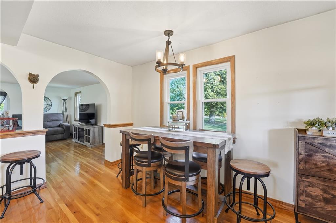
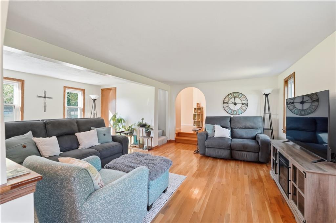
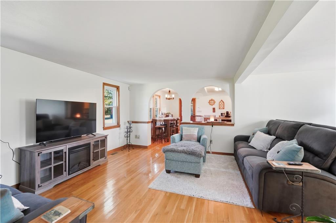
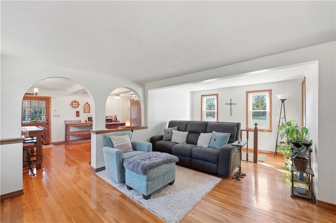
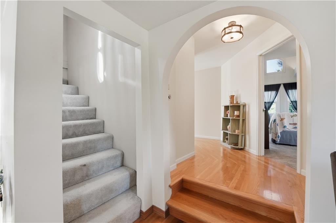
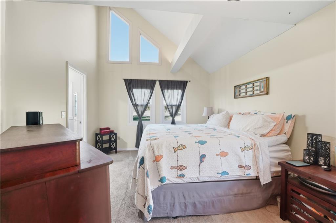
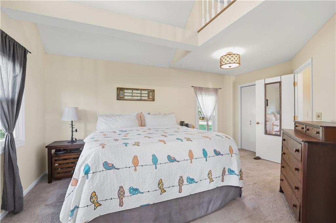
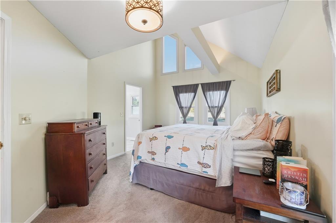
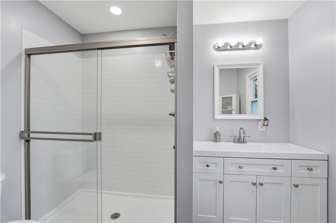
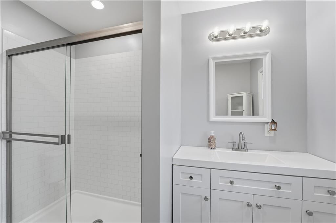
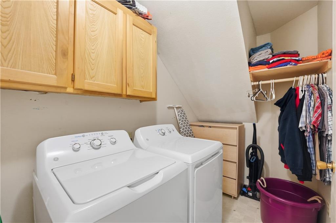
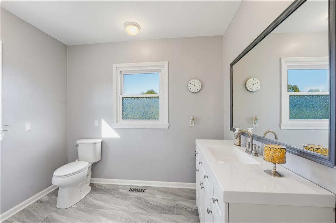
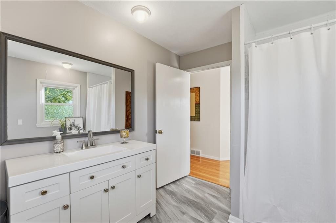
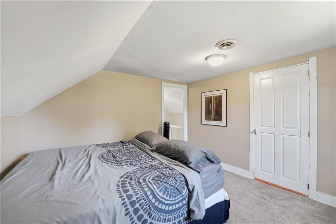
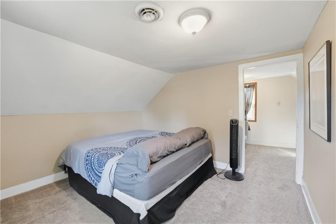
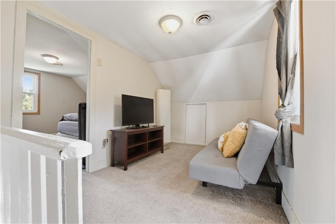
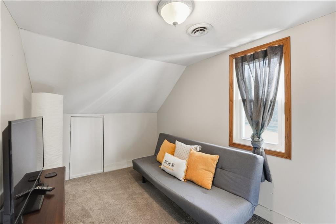
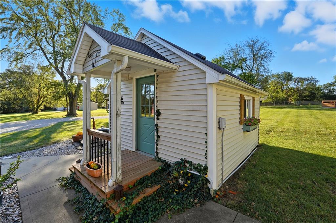
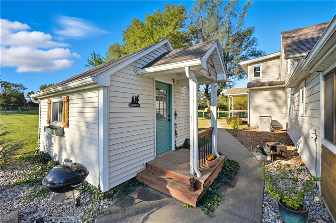
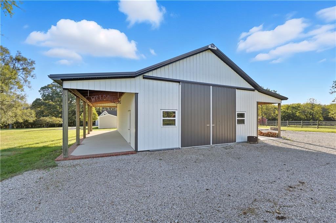
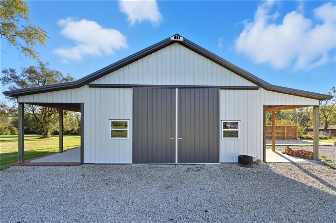
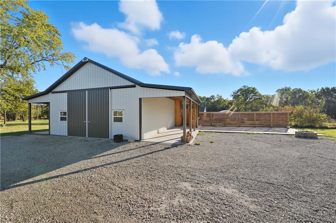
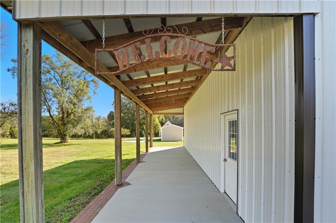
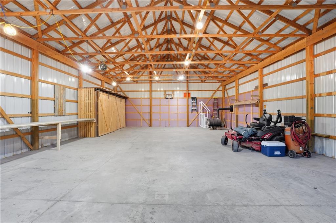
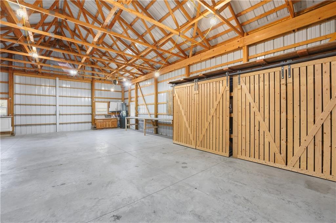
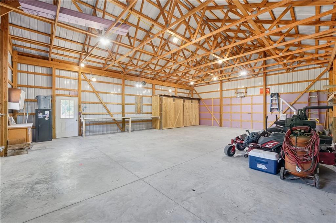
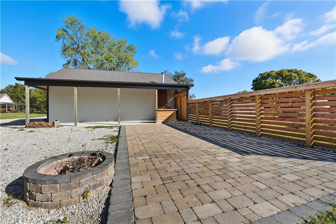
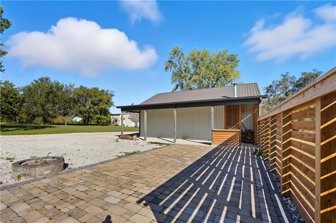
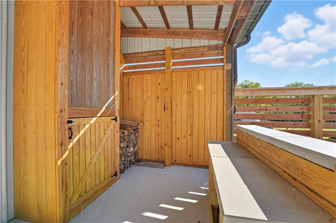
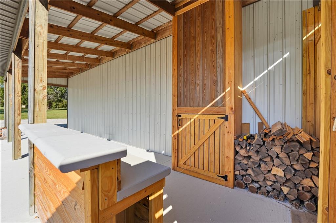
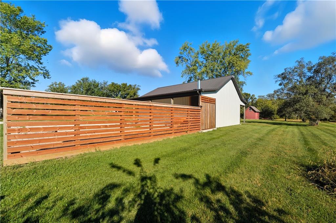
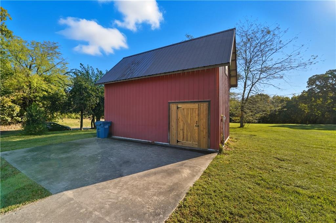
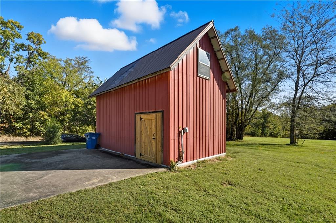
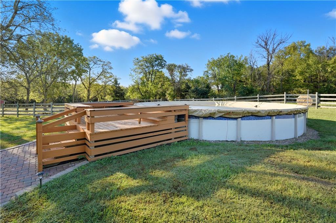
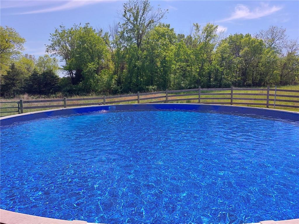
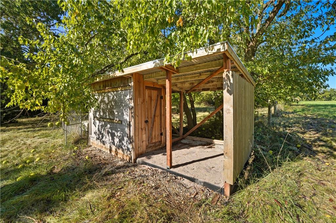
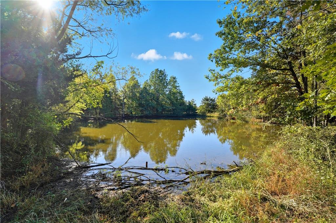
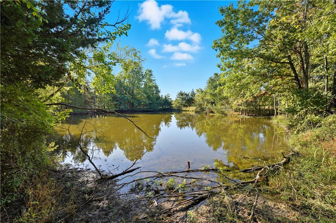
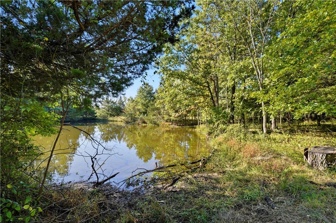
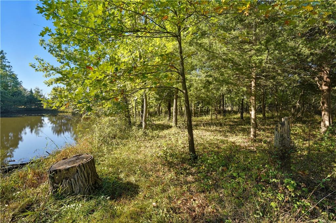
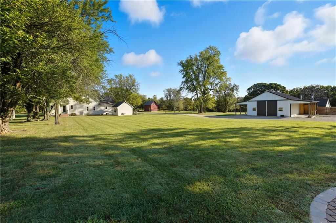
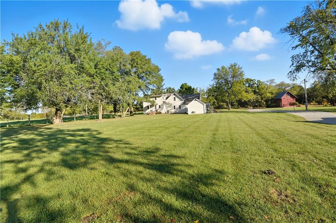
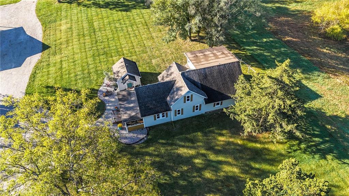
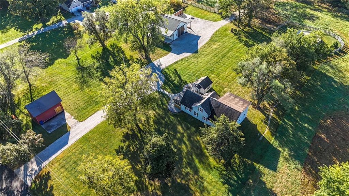
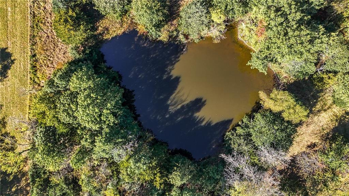
Wonderful, Updated Farmhouse, nestled on 10.8 acres, on PAVED roads! The inviting, screened porch welcomes you into this unique home with two outside entrances, gleaming wood floors and arched doorways. So many updates for you to enjoy...2017-roof, water heater, thermal windows, 2018-33' above ground pool with new liner 2025. The chef in your family will love the 2021 kitchen remodel with granite, painted cabinets and new backsplash. Complete remodel on two full baths with new tile, fixtures and marble vanities, September 2025! The laundry room, located on the main level, is so convenient. Super, cute garden cottage has so many possibilities. 30 X 40 outbuilding, with 2 covered porches and concrete floors, was added in 2017. Huge 20' X 36' paver patio, firepit, bar and privacy fence was added in 2025 provides an amazing setting for family fun and entertaining. Many uses for the additional 14' X 24" two story barn and chicken/small animal shelter. The pond setting in the treed area is relaxing. Bonus...Paved roads to 311th St entrance/exit onto 69 hwy. Approximately 20 minutes to shops, restaurants and hospital on 159th! The County has the year built as 1987 when a major addition was added. Other County info show the original home was built in the early 1900's.

3
beds

2
baths

1,855 Sq.Ft. LIVING AREA

10.8 Acres lot

Linda Degraeve

Linda Degraeve

Features & Amenities

Interior

  • total bedrooms3
  • Total bathrooms2
  • full bathrooms2
  • Laundry room Main Level
  • Flooring Carpet, Tile, Wood
  • APPLIANCES Dishwasher, Disposal, Electric Range
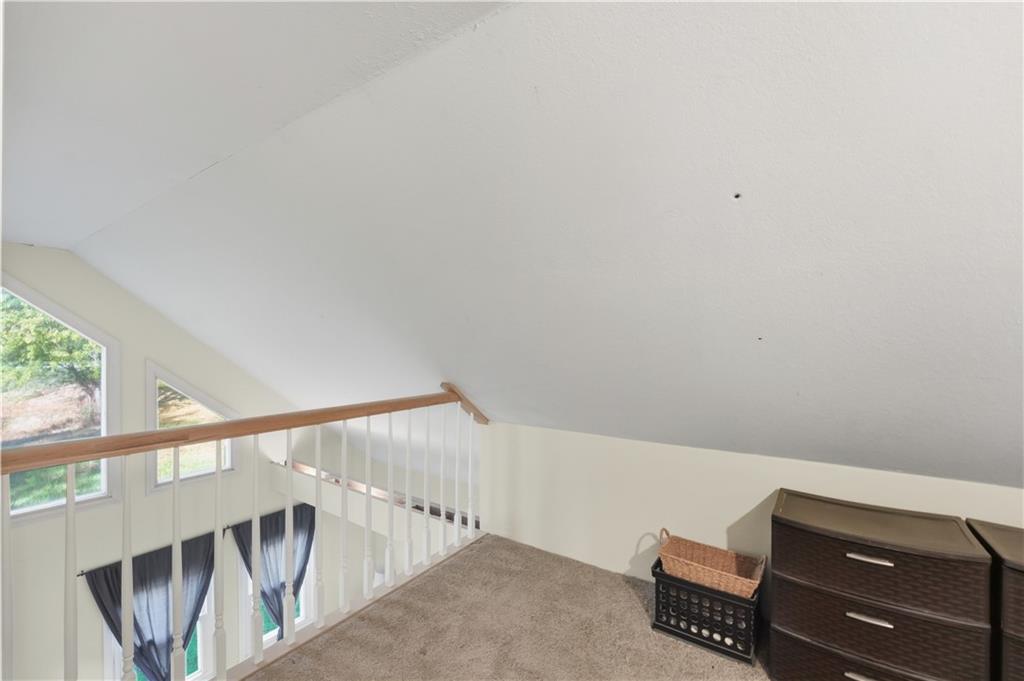
  • other interior Features Painted Cabinets, Stained Cabinets, Vaulted Ceiling(s)

Area & Lot

  • Status Sold
  • Date Sold December 3, 2025
  • Living Area1,855 Sq.Ft.
  • Lot Area10.8 Acres
  • MLS® ID2581345
  • TypeResidential
  • Architecture StylesTraditional
  • Elementary SchoolLouisburg
  • Middle SchoolLouisburg
  • High SchoolLouisburg
  • School DistrictLouisburg

Exterior

  • Garage Space3.0
  • water SourceRural - Verify
  • roofComposition
  • lot featuresAcreage, Pond(s), Many Trees
  • parkingDetached
  • HEAT TYPEHeat Pump
  • AIR CONDITIONINGHeat Pump
  • sewerSeptic Tank
  • other exterior FeaturesFire Pit
View Virtual Tour

Let’s Get You Moving

Our team’s unprecedented professionalism, skill, and attention to detail has allowed us to set sales records. We will ensure your buying or selling experience exceeds your expectations.

Let’s Get You Moving

Whether you're buying, selling, building, or relocating to the Sioux Falls area, our team is ready to help you make your next move with confidence.

Start Your Home Search

Browse our exclusive properties in the area.

Follow Us on Instagram