7207 N Woodland Avenue
SEE ALL PHOTOS
7207 N Woodland Avenue
Courtesy of ReeceNichols - Lees Summit, Courtney Alsup Listing Contact: 816-210-2992 
Sold

7207 N Woodland Avenue

7207 N Woodland Avenue, Kansas City, MO 64118

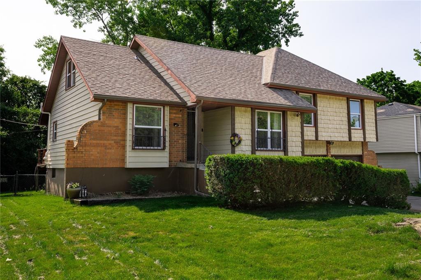
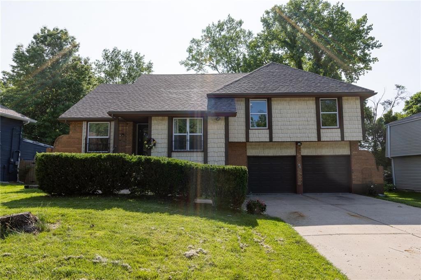
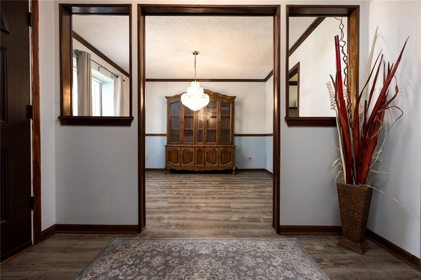
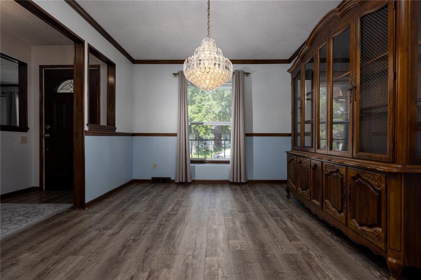
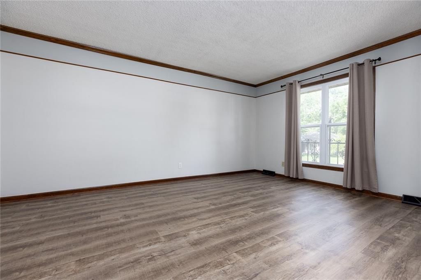
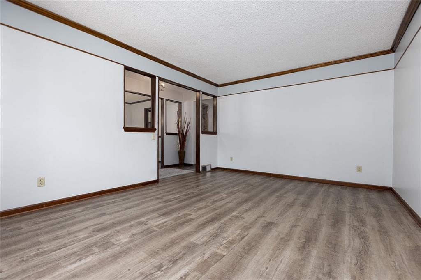
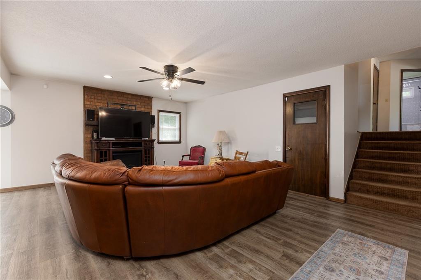
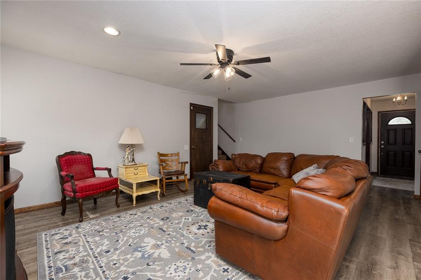
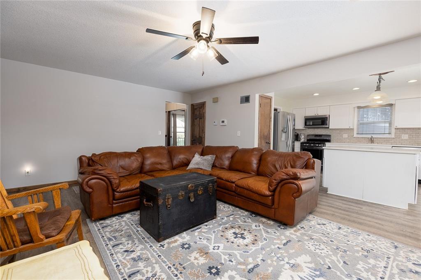
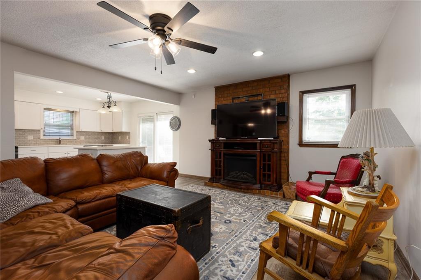
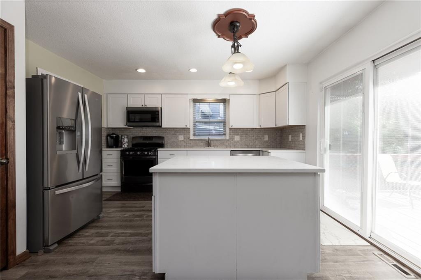
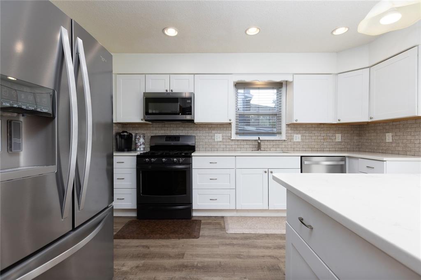
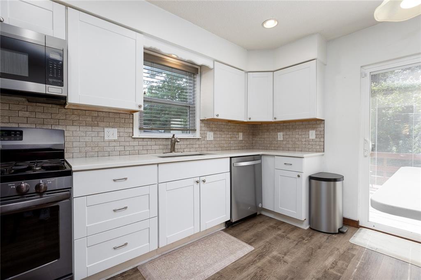
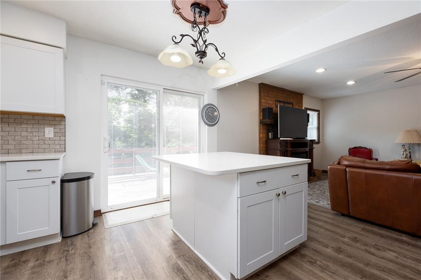
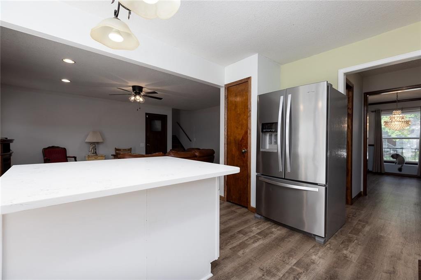
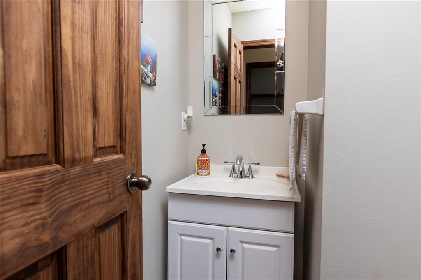
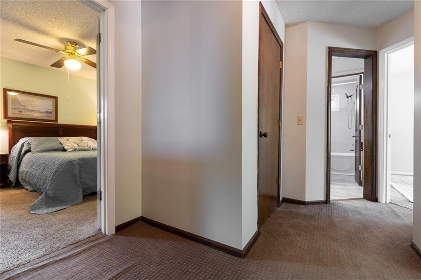
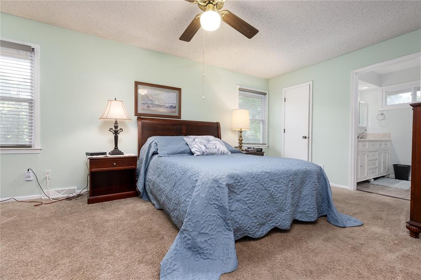
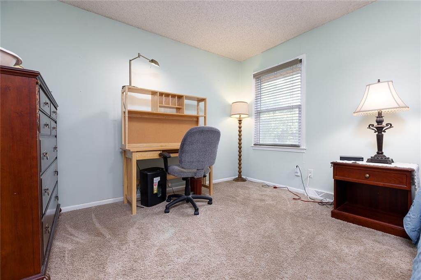
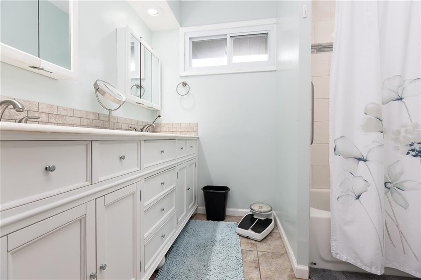
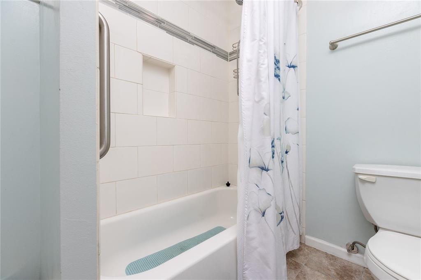
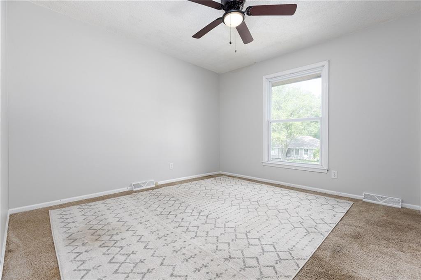
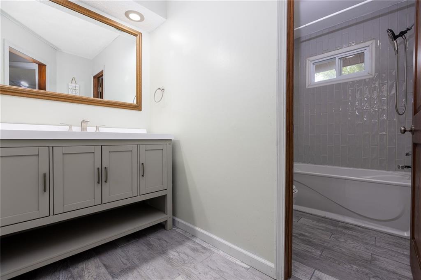
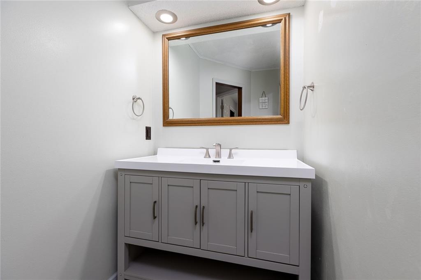
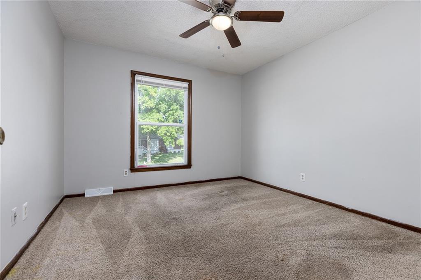
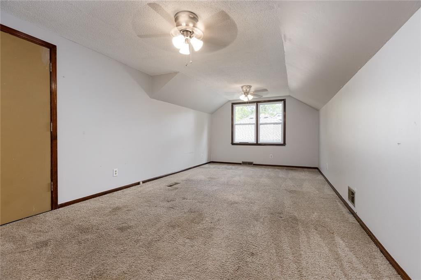
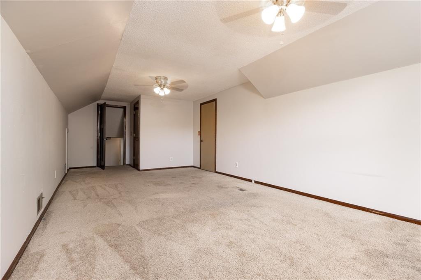
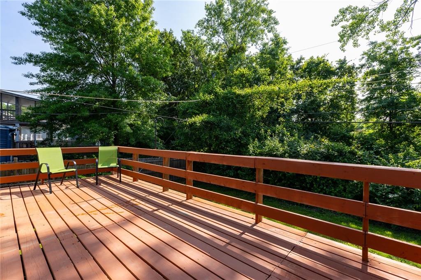
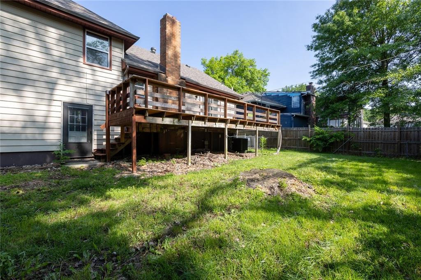
Welcome to this charming 4 bedroom, 2.5 bathroom home on a quiet, tree lined cul-de-sac. This home boasts an updated kitchen and bathrooms, newer roof, HVAC, 50-gallon hot water heater, dishwasher, main level flooring, front and screen doors, upgraded electrical panel (all in the last 5 years). You will love the open plan kitchen/living room, as well as the additional two rooms on the main level that can be used as a formal dining space, living room, playroom, office/study. Your spacious primary bedroom includes an ensuite bathroom and two closets. You will also enjoy the roomy secondary bedrooms with generous closet space, private treed backyard with large deck for entertaining, sizeable unfinished basement and oversized garage for storage. Don't miss out on this one!

4
beds

3
baths

2,159 Sq.Ft. LIVING AREA

8,712 Sq.Ft. lot

Courtney Alsup

Courtney Alsup

Features & Amenities

Interior

  • total bedrooms4
  • Total bathrooms3
  • full bathrooms2
  • half bathroom1
  • Laundry room Main Level, Off The Kitchen
  • Flooring Carpet, Luxury Vinyl
  • Fireplace Living Room
  • APPLIANCES Dishwasher, Disposal, Dryer, Microwave, Refrigerator, Gas Range, Washer
  • other interior Features Ceiling Fan(s), Kitchen Island, Pantry

Area & Lot

  • Status Sold
  • Date Sold July 28, 2025
  • Living Area2,159 Sq.Ft.
  • Lot Area8,712 Sq.Ft.
  • MLS® ID2553413
  • TypeResidential
  • YEAR BUILT1978
  • Architecture StylesOther
  • Elementary SchoolClardy
  • Middle SchoolAntioch
  • High SchoolOak Park
  • School DistrictNorth Kansas City

Exterior

  • Garage Space2.0
  • water SourcePublic
  • roofComposition
  • lot featuresCity Limits, City Lot, Cul-De-Sac
  • parkingAttached, Garage Faces Front
  • HEAT TYPEForced Air
  • AIR CONDITIONINGAttic Fan, Electric
  • sewerPublic Sewer
  • security FeaturesSmoke Detector(s)

Let’s Get You Moving

Our team’s unprecedented professionalism, skill, and attention to detail has allowed us to set sales records. We will ensure your buying or selling experience exceeds your expectations.

Let’s Get You Moving

Whether you're buying, selling, building, or relocating to the Sioux Falls area, our team is ready to help you make your next move with confidence.

Start Your Home Search

Browse our exclusive properties in the area.

Follow Us on Instagram