7249 Widmer Road
7249 Widmer Road
7249 Widmer Road
7249 Widmer Road
7249 Widmer Road
7249 Widmer Road
7249 Widmer Road
7249 Widmer Road
7249 Widmer Road
7249 Widmer Road
7249 Widmer Road
7249 Widmer Road
7249 Widmer Road
7249 Widmer Road
7249 Widmer Road
7249 Widmer Road
7249 Widmer Road
7249 Widmer Road
7249 Widmer Road
7249 Widmer Road
7249 Widmer Road
7249 Widmer Road
7249 Widmer Road
7249 Widmer Road
7249 Widmer Road
7249 Widmer Road
7249 Widmer Road
7249 Widmer Road
7249 Widmer Road
7249 Widmer Road
7249 Widmer Road
7249 Widmer Road
SEE ALL PHOTOS
7249 Widmer Road
7249 Widmer Road
7249 Widmer Road
7249 Widmer Road
7249 Widmer Road
7249 Widmer Road
7249 Widmer Road
7249 Widmer Road
7249 Widmer Road
7249 Widmer Road
7249 Widmer Road
7249 Widmer Road
7249 Widmer Road
7249 Widmer Road
7249 Widmer Road
7249 Widmer Road
7249 Widmer Road
7249 Widmer Road
7249 Widmer Road
7249 Widmer Road
7249 Widmer Road
7249 Widmer Road
7249 Widmer Road
7249 Widmer Road
7249 Widmer Road
7249 Widmer Road
7249 Widmer Road
7249 Widmer Road
7249 Widmer Road
7249 Widmer Road
7249 Widmer Road
7249 Widmer Road
Courtesy of Weichert, Realtors Welch & Com, Joe Stephenson Listing Contact: 913-558-1182 
Sold

7249 Widmer Road

7249 Widmer Road, Shawnee, KS 66216

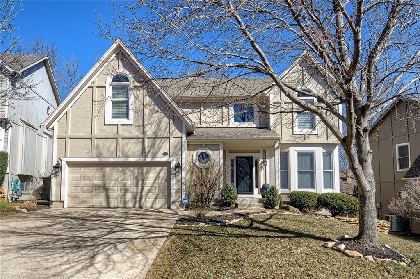
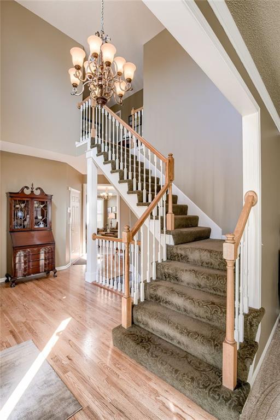
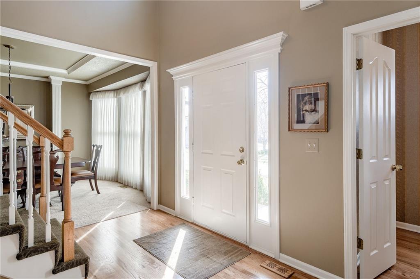
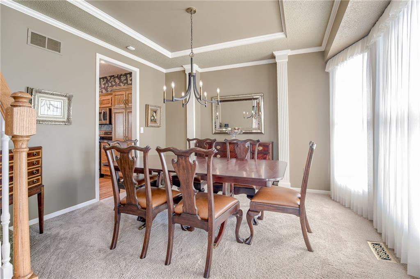
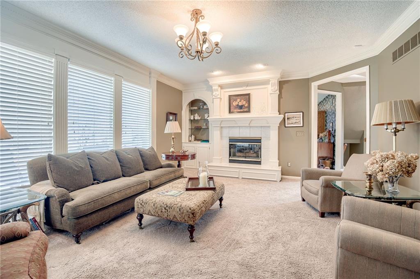
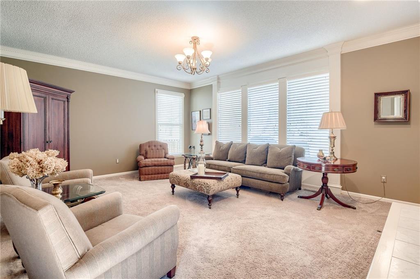
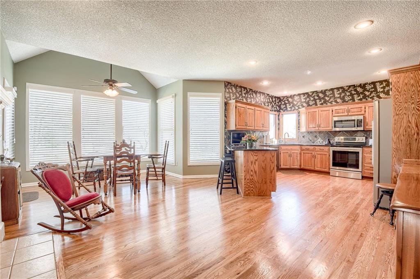
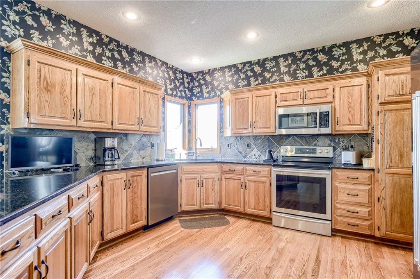
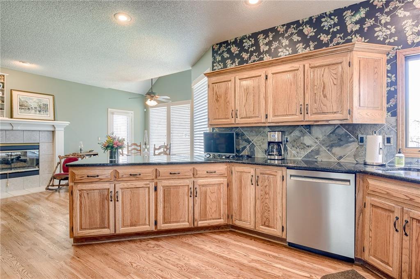
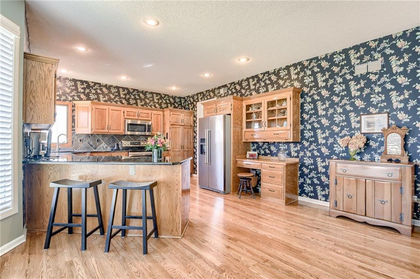
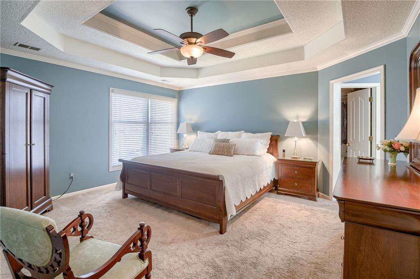
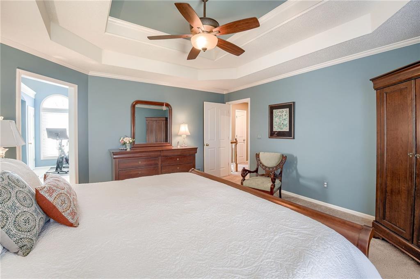
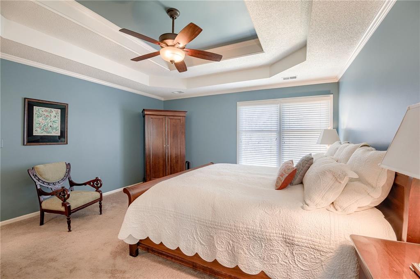
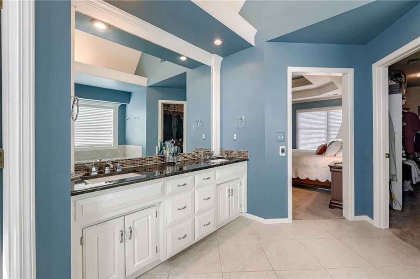
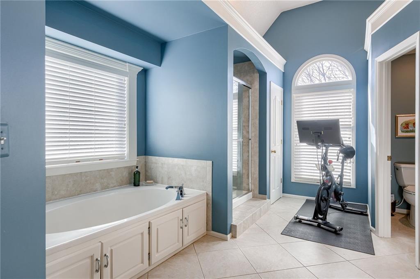
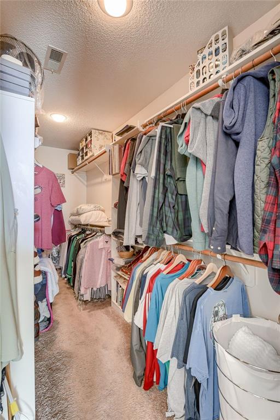
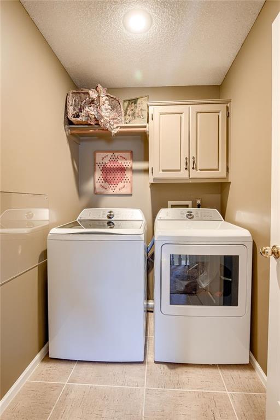
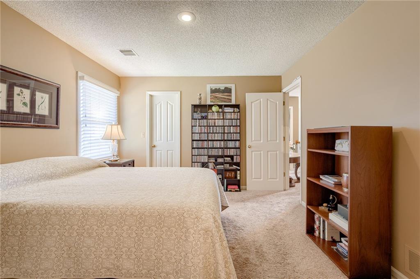
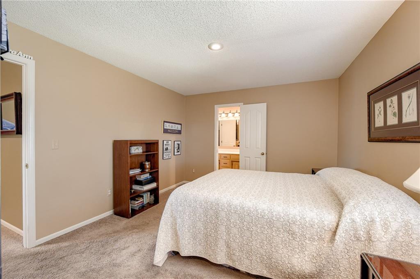
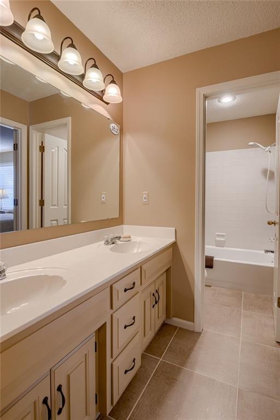
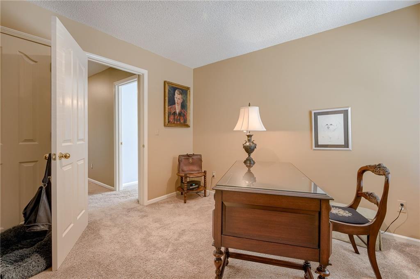
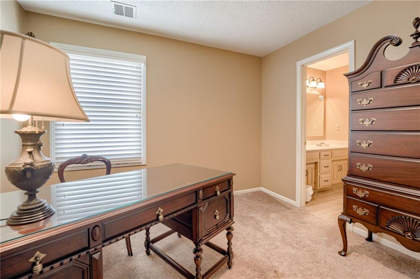
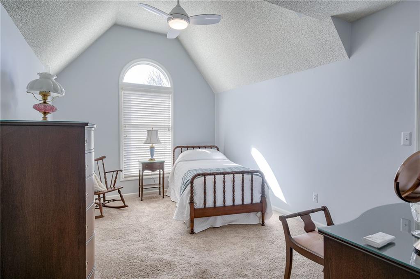
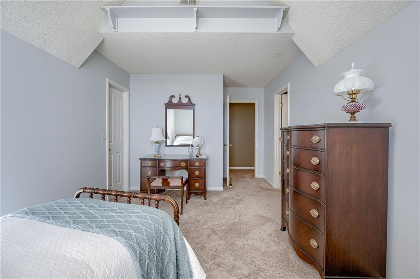
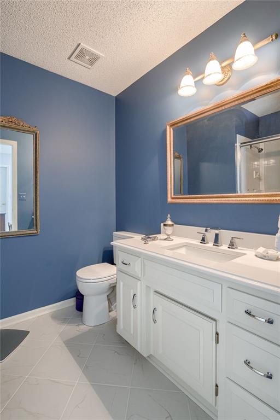
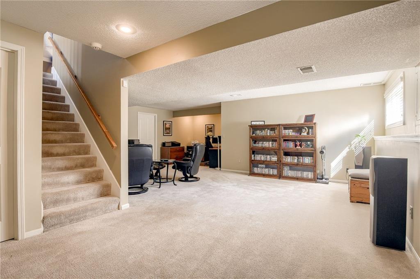
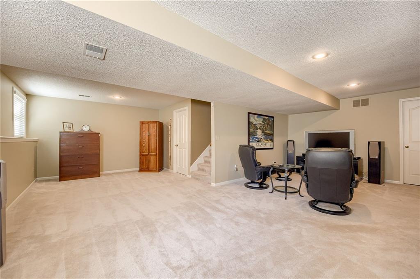
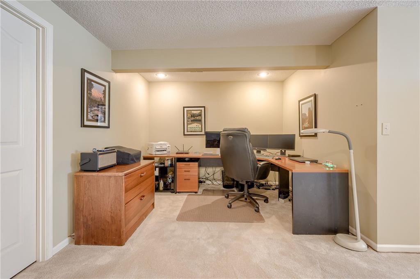
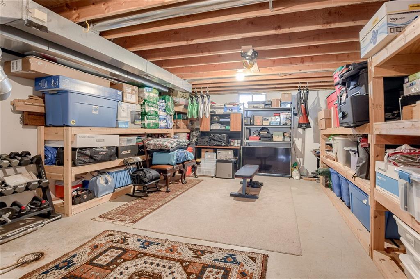
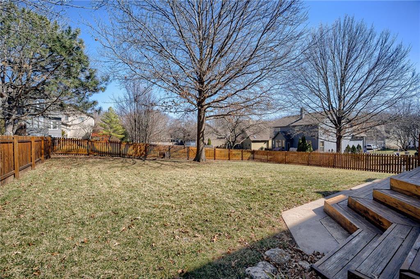
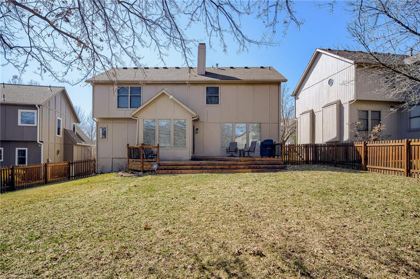
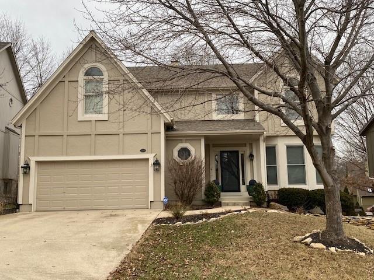
This 2 story home has been very well maintained by the sellers and sits on a cul-de-sac in a beautiful neighborhood close to trails and parks. The home features large windows for plenty of natural light throughout the main floor along with a floor plan that allows you to be as formal or informal as you want. The kitchen has room for a large farm table or can be set up with a hearth-side living area. The living room has built-ins and a fireplace (see-thru shared with the kitchen) and can just as easily be used for formal entertaining as informal living. Upstairs the laundry room is conveniently located by the bedrooms and each bedroom is generously-sized with walk-in closets. The primary bedroom has an especially large walk-in closet and luxurious bathroom with heated floors and a soaker tub. In the daylight lower level there's even more room for everyday living, or working from home, with storage space still left over. Outside the front yard has an irrigation system and the back yard is fenced in. A beautiful, well-maintained home in a wonderful neighborhood.

4
beds

4
baths

2,999 Sq.Ft. LIVING AREA

9,364 Sq.Ft. lot

Joe Stephenson

Joe Stephenson

Features & Amenities

Interior

  • total bedrooms4
  • Total bathrooms4
  • full bathrooms3
  • half bathroom1
  • Laundry room Bedroom Level
  • Fireplace Kitchen, Living Room, See Through
  • APPLIANCES Dishwasher, Disposal
  • other interior Features Ceiling Fan(s)

Area & Lot

  • Status Sold
  • Date Sold May 22, 2025
  • Living Area2,999 Sq.Ft.
  • Lot Area9,364 Sq.Ft.
  • MLS® ID2530815
  • TypeResidential
  • YEAR BUILT1996
  • NeighborhoodShawnee
  • School DistrictShawnee Mission

Exterior

  • Garage Space2.0
  • water SourcePublic
  • roofComposition
  • lot featuresCul-De-Sac
  • parkingAttached, Garage Door Opener, Garage Faces Front
  • HEAT TYPENatural Gas
  • AIR CONDITIONINGElectric
  • sewerPublic Sewer
  • HOA AmenitiesPool

Financial

  • Price Upon Request

Shawnee

Explore

Let’s Get You Moving

Our team’s unprecedented professionalism, skill, and attention to detail has allowed us to set sales records. We will ensure your buying or selling experience exceeds your expectations.

Let’s Get You Moving

Whether you're buying, selling, building, or relocating to the Sioux Falls area, our team is ready to help you make your next move with confidence.

Start Your Home Search

Browse our exclusive properties in the area.

Follow Us on Instagram