729 Seminole Court
729 Seminole Court
729 Seminole Court
729 Seminole Court
729 Seminole Court
729 Seminole Court
729 Seminole Court
729 Seminole Court
729 Seminole Court
729 Seminole Court
729 Seminole Court
729 Seminole Court
729 Seminole Court
729 Seminole Court
729 Seminole Court
729 Seminole Court
729 Seminole Court
729 Seminole Court
729 Seminole Court
729 Seminole Court
729 Seminole Court
729 Seminole Court
729 Seminole Court
729 Seminole Court
729 Seminole Court
729 Seminole Court
SEE ALL PHOTOS
729 Seminole Court
729 Seminole Court
729 Seminole Court
729 Seminole Court
729 Seminole Court
729 Seminole Court
729 Seminole Court
729 Seminole Court
729 Seminole Court
729 Seminole Court
729 Seminole Court
729 Seminole Court
729 Seminole Court
729 Seminole Court
729 Seminole Court
729 Seminole Court
729 Seminole Court
729 Seminole Court
729 Seminole Court
729 Seminole Court
729 Seminole Court
729 Seminole Court
729 Seminole Court
729 Seminole Court
729 Seminole Court
729 Seminole Court
Courtesy of ReeceNichols - Lees Summit, Lisa Wright Listing Contact: 816-668-3946 
Sold

729 Seminole Court

729 Seminole Court, Raymore, MO 64083

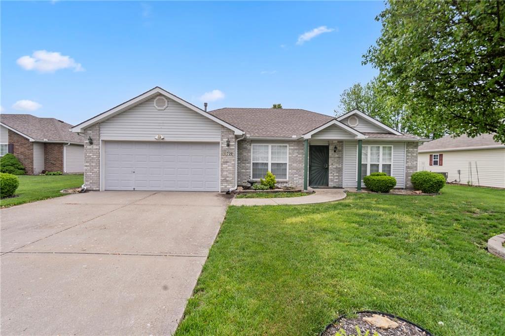
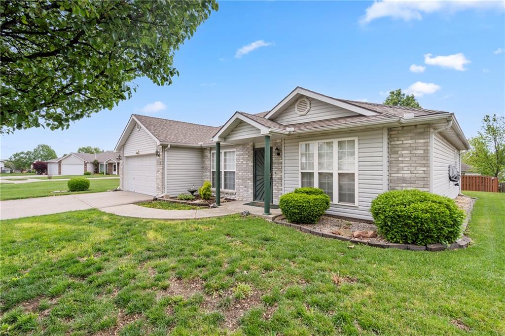
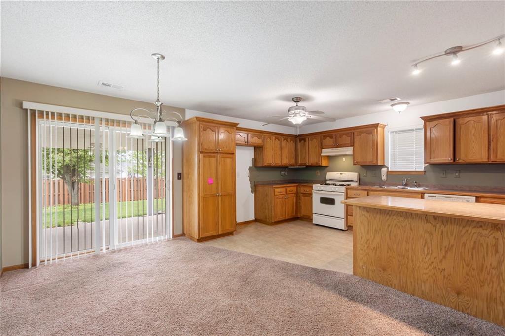
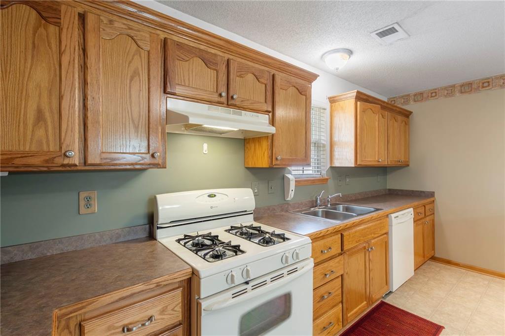
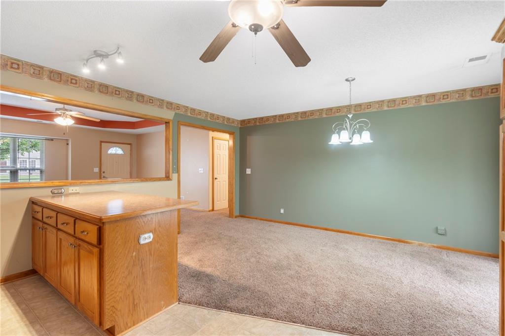
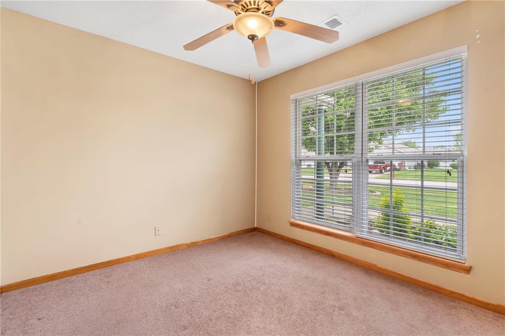
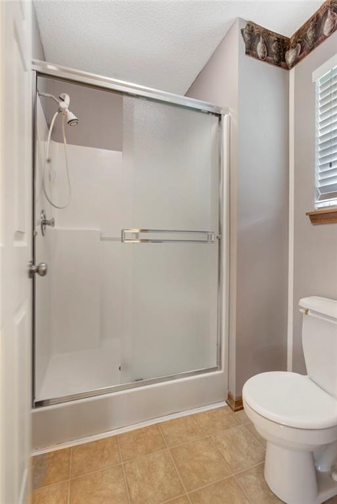
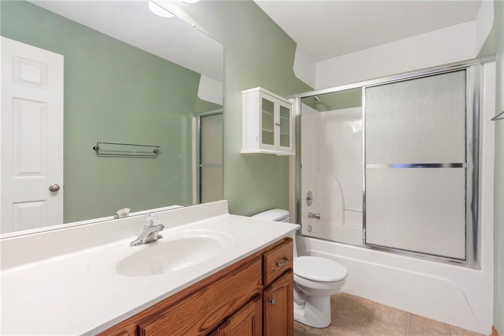
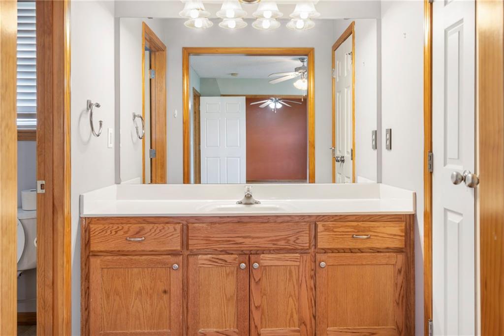
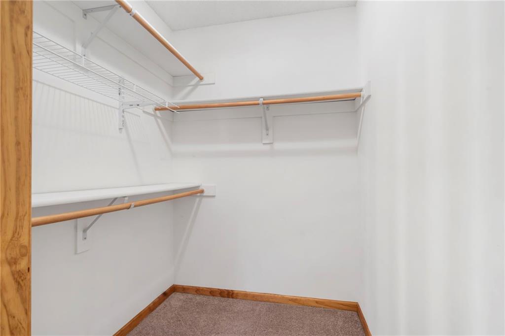
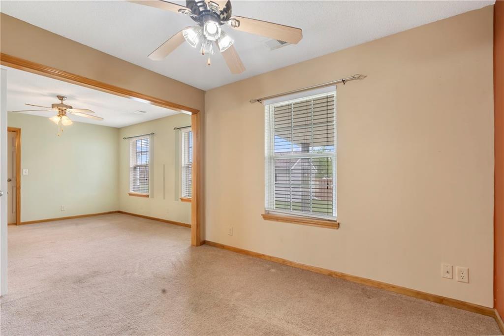
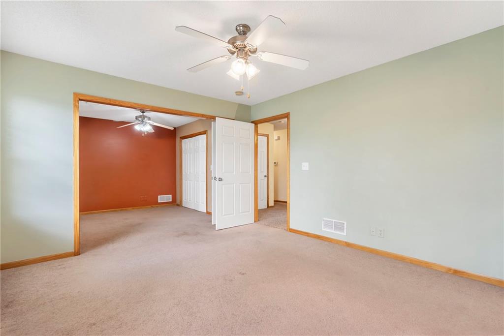
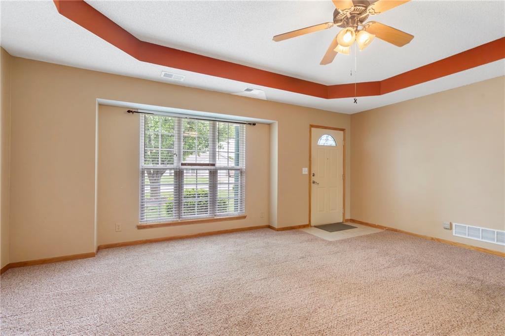
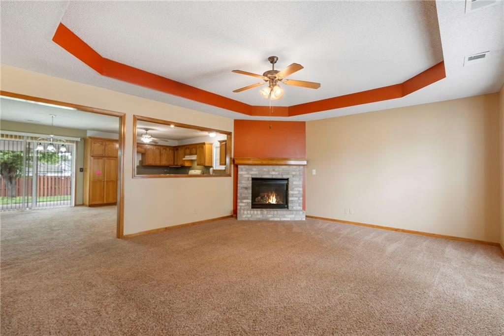
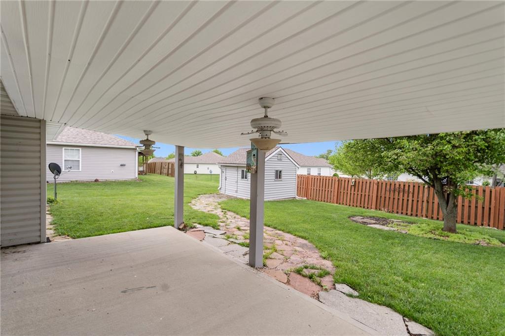
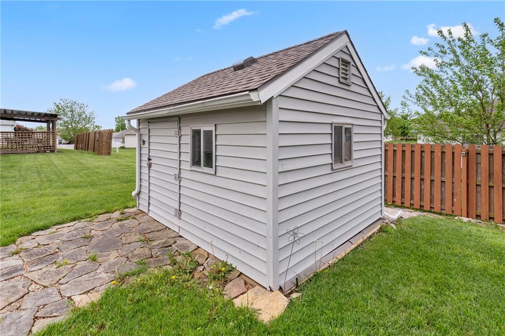
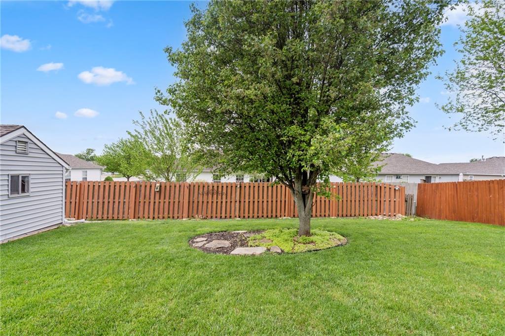
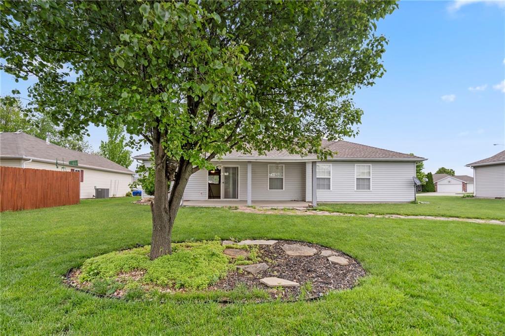
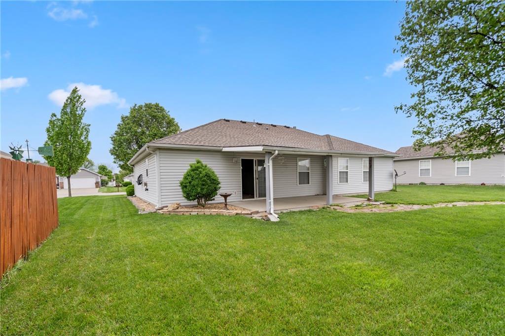
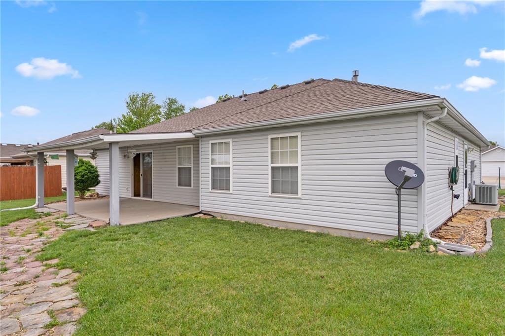
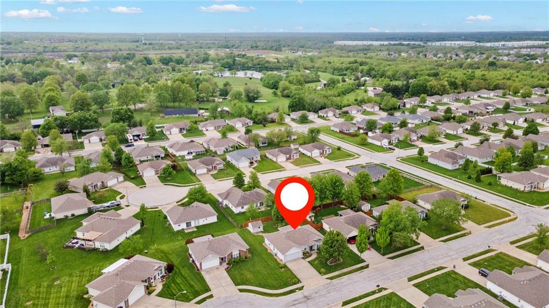
Don't miss this cozy 2 bedroom villa. Enter through the front door to an open floorplan that just feels like home. This one owner home was loved and well taken care of. The owner combined the Main and Second bedrooms but can easily been converted to a three bedroom. Spacious kitchen dining room combo with ample room for dining table. The large front yard has ample room for colorful flower gardens and the backyard feels like a page from a storybook with a rock path leading to a quaint all purpose shed. Schedule an appointment while you can to tour this villa.

2
beds

2
baths

1,400 Sq.Ft. LIVING AREA

8,712 Sq.Ft. lot

Lisa Wright

Lisa Wright

Rob Ellerman

Rob Ellerman

Features & Amenities

Interior

  • total bedrooms2
  • Total bathrooms2
  • full bathrooms2
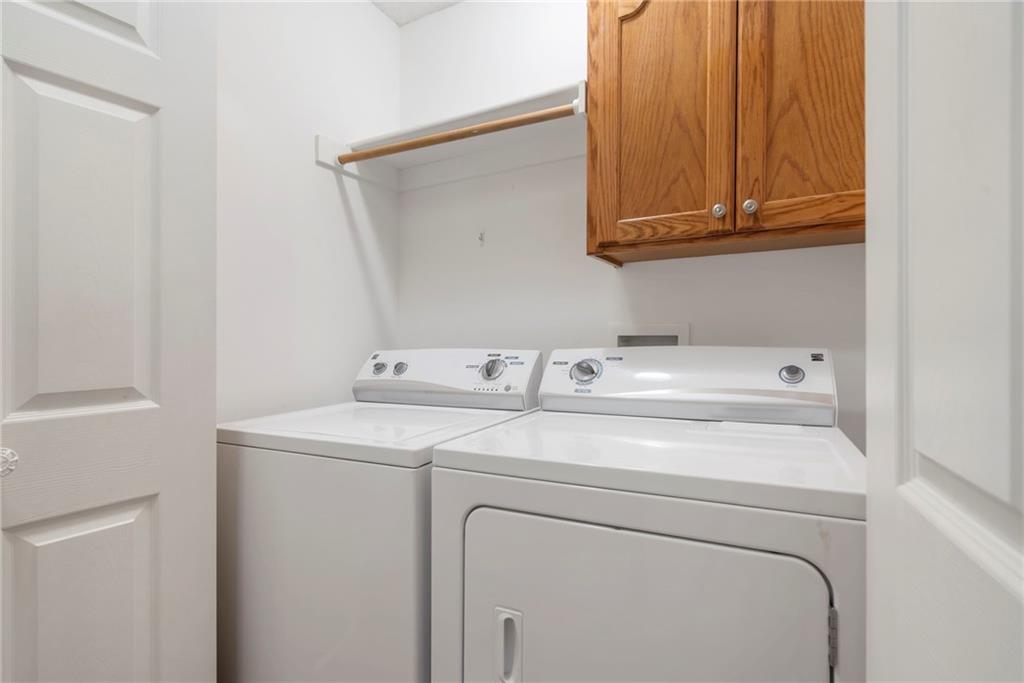
  • Laundry room In Hall, Main Level
  • Fireplace Gas, Great Room
  • APPLIANCES Dishwasher, Disposal, Exhaust Fan, Built-In Electric Oven, Free-Standing Electric Oven
  • other interior Features Ceiling Fan(s), Kitchen Island, Vaulted Ceiling(s), Walk-In Closet(s)

Area & Lot

  • Status Sold
  • Date Sold June 26, 2025
  • Living Area1,400 Sq.Ft.
  • Lot Area8,712 Sq.Ft.
  • MLS® ID2546849
  • TypeResidential
  • YEAR BUILT2005
  • NeighborhoodRaymore
  • Architecture StylesTraditional
  • Elementary SchoolStonegate
  • Middle SchoolRaymore-Peculiar
  • High SchoolRaymore-Peculiar
  • School DistrictRaymore-Peculiar

Exterior

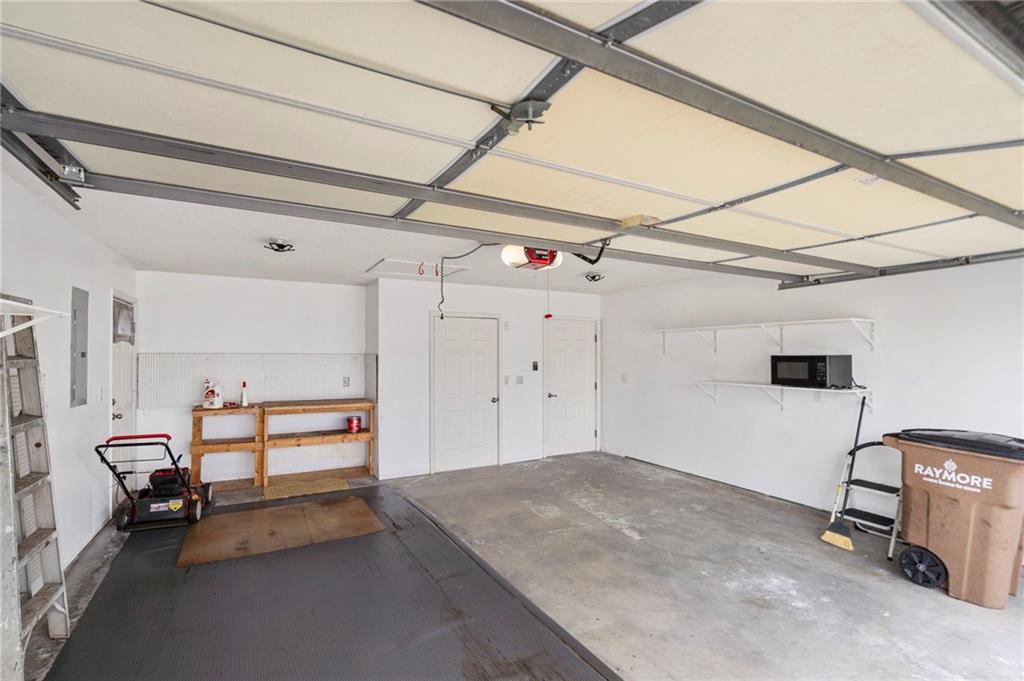
  • Garage Space2.0
  • water SourcePublic
  • roofComposition
  • lot featuresCity Limits, City Lot, Cul-De-Sac, Level
  • parkingAttached, Garage Faces Front
  • HEAT TYPEForced Air
  • AIR CONDITIONINGElectric
  • sewerPublic Sewer
  • HOA AmenitiesPool
  • security FeaturesSmoke Detector(s)

Financial

  • Price Upon Request

Raymore

Explore

Let’s Get You Moving

Our team’s unprecedented professionalism, skill, and attention to detail has allowed us to set sales records. We will ensure your buying or selling experience exceeds your expectations.

Let’s Get You Moving

Whether you're buying, selling, building, or relocating to the Sioux Falls area, our team is ready to help you make your next move with confidence.

Start Your Home Search

Browse our exclusive properties in the area.

Follow Us on Instagram