7301 NW 72nd Street
7301 NW 72nd Street
7301 NW 72nd Street
7301 NW 72nd Street
7301 NW 72nd Street
7301 NW 72nd Street
7301 NW 72nd Street
7301 NW 72nd Street
7301 NW 72nd Street
7301 NW 72nd Street
7301 NW 72nd Street
7301 NW 72nd Street
7301 NW 72nd Street
7301 NW 72nd Street
7301 NW 72nd Street
7301 NW 72nd Street
7301 NW 72nd Street
7301 NW 72nd Street
7301 NW 72nd Street
7301 NW 72nd Street
7301 NW 72nd Street
7301 NW 72nd Street
7301 NW 72nd Street
7301 NW 72nd Street
7301 NW 72nd Street
7301 NW 72nd Street
7301 NW 72nd Street
7301 NW 72nd Street
7301 NW 72nd Street
SEE ALL PHOTOS
7301 NW 72nd Street
7301 NW 72nd Street
7301 NW 72nd Street
7301 NW 72nd Street
7301 NW 72nd Street
7301 NW 72nd Street
7301 NW 72nd Street
7301 NW 72nd Street
7301 NW 72nd Street
7301 NW 72nd Street
7301 NW 72nd Street
7301 NW 72nd Street
7301 NW 72nd Street
7301 NW 72nd Street
7301 NW 72nd Street
7301 NW 72nd Street
7301 NW 72nd Street
7301 NW 72nd Street
7301 NW 72nd Street
7301 NW 72nd Street
7301 NW 72nd Street
7301 NW 72nd Street
7301 NW 72nd Street
7301 NW 72nd Street
7301 NW 72nd Street
7301 NW 72nd Street
7301 NW 72nd Street
7301 NW 72nd Street
7301 NW 72nd Street
Sold

7301 NW 72nd Street

7301 NW 72nd Street, Kansas City, MO 64152

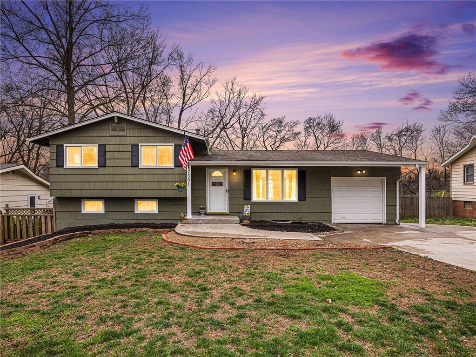
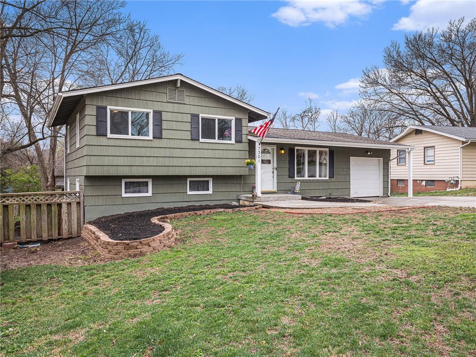
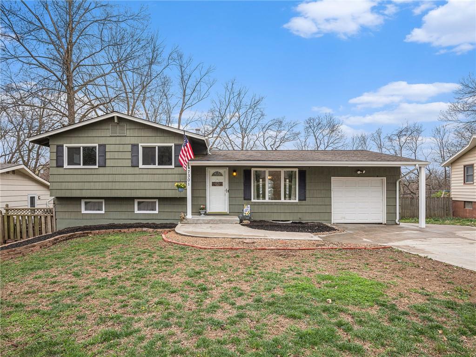
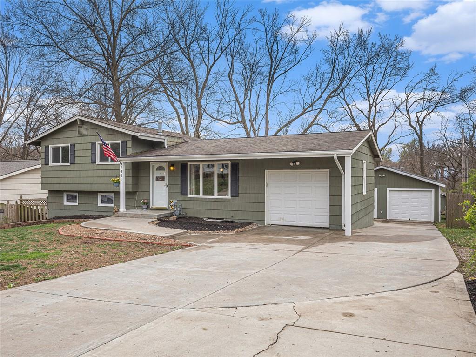
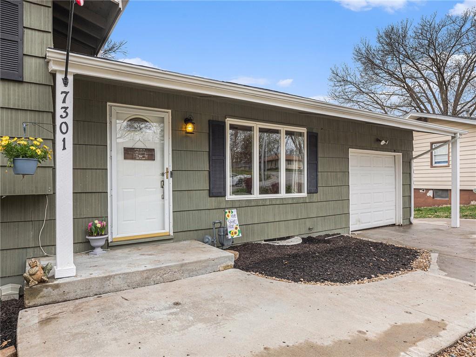
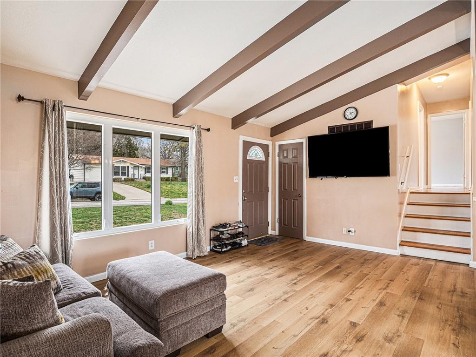
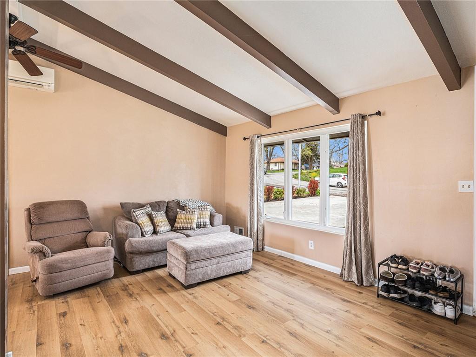
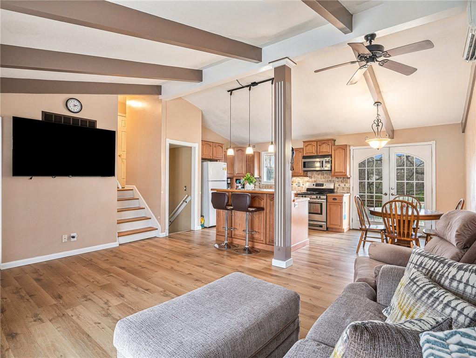
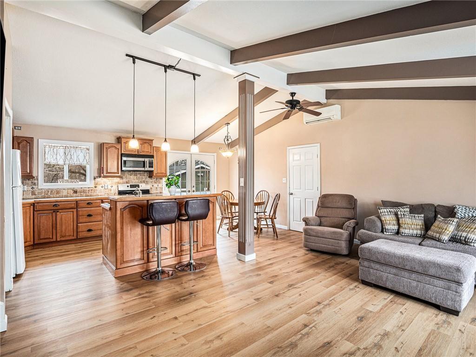
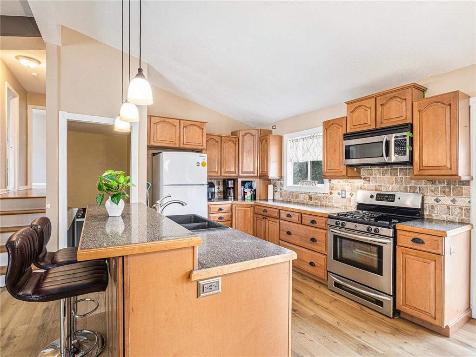
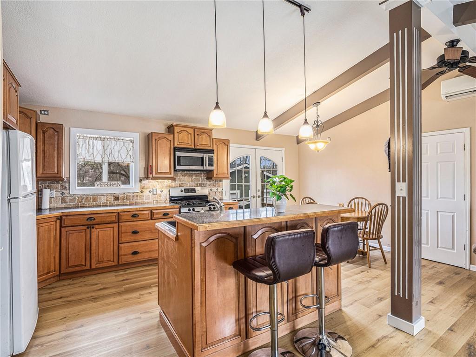
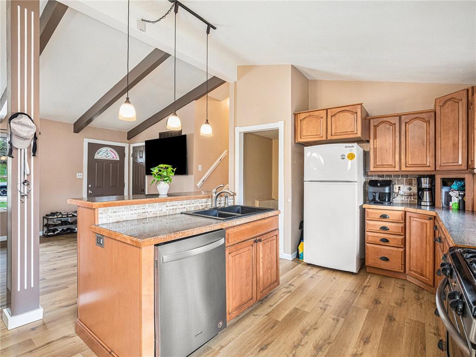
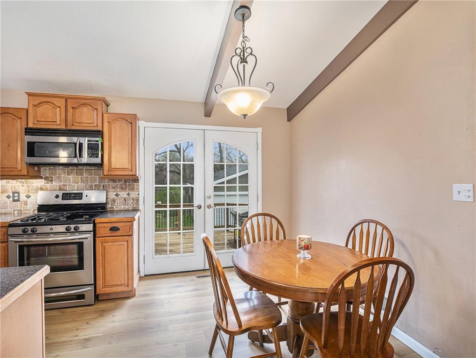
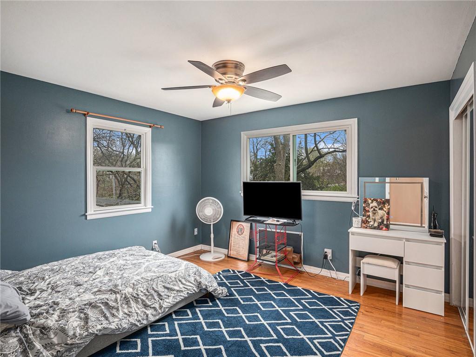
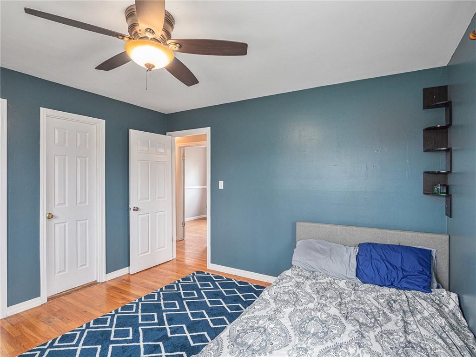
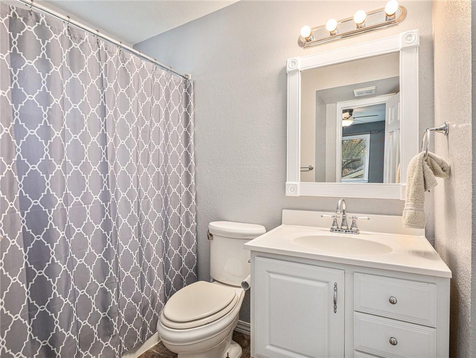
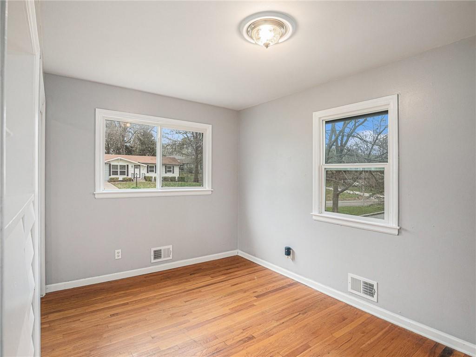
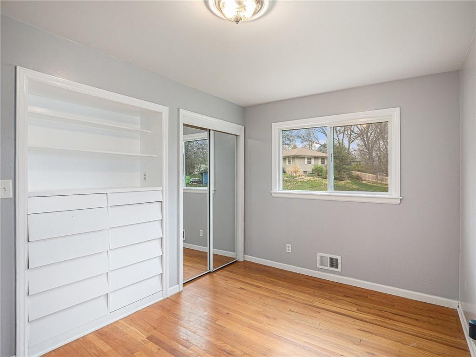
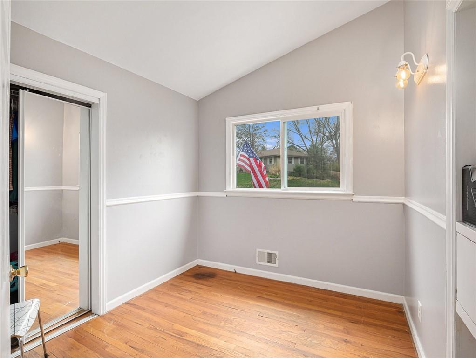
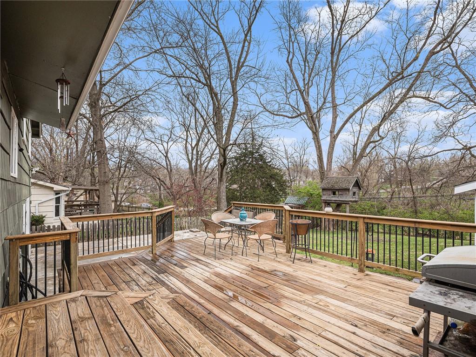
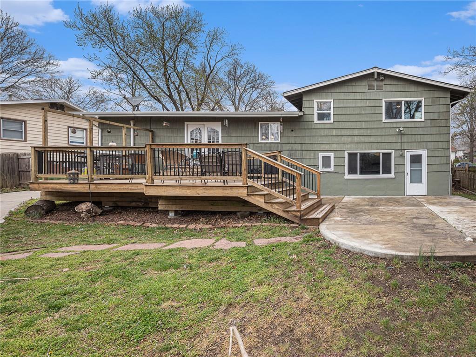
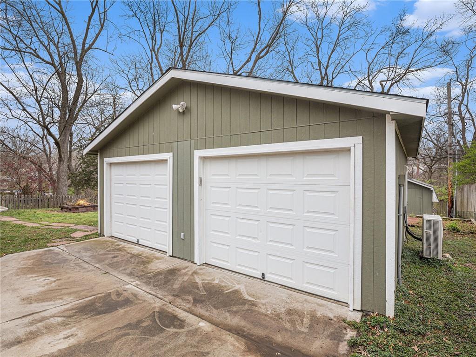
Presenting a move-in ready home with three bedrooms, two baths, and comprehensive updates for modern living. Highlights include new flooring and fresh interior paint, enhancing the clean and contemporary feel of the space. The property features both a one-car attached and a two-car detached garage, providing ample space for vehicles and storage. Inside, the open floor plan connects the main living areas seamlessly, making it ideal for both entertaining and daily life. The kitchen is equipped with modern amenities, including a central island with a breakfast bar, and it opens up to a breakfast room leading out to an oversized deck overlooking the backyard--perfect for outdoor dining or relaxation.
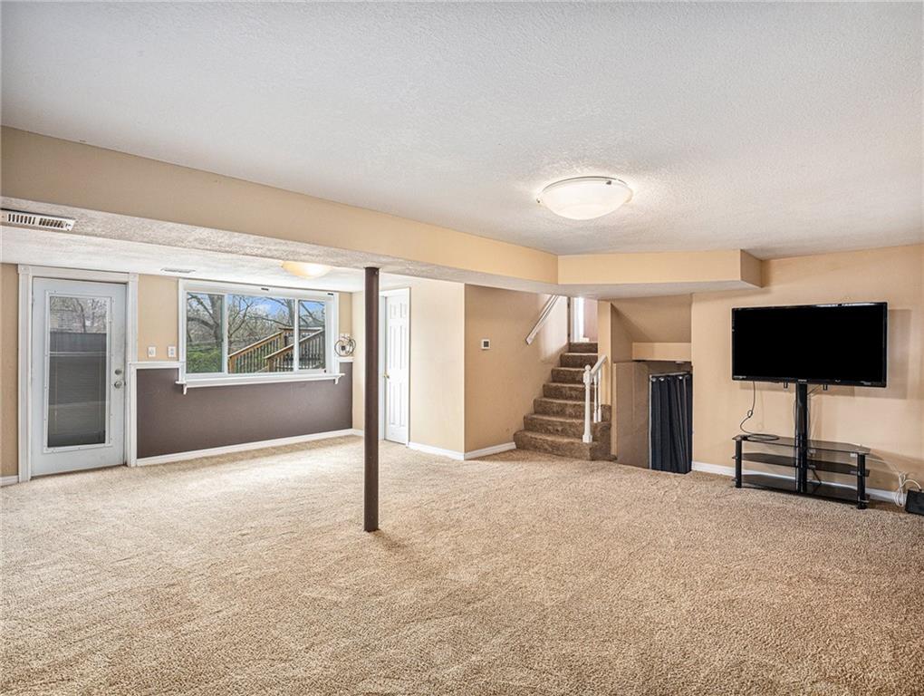
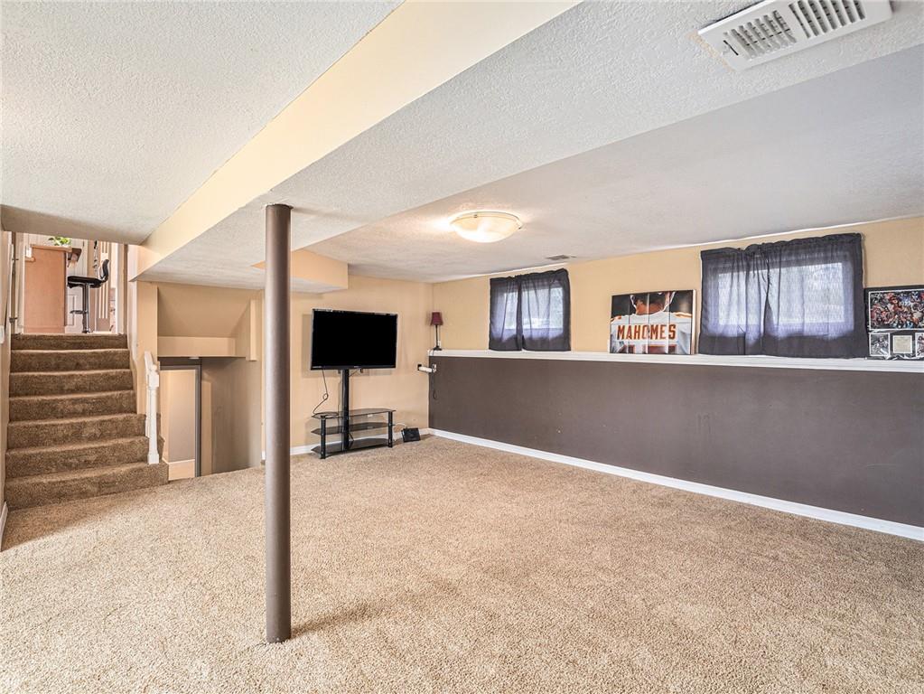
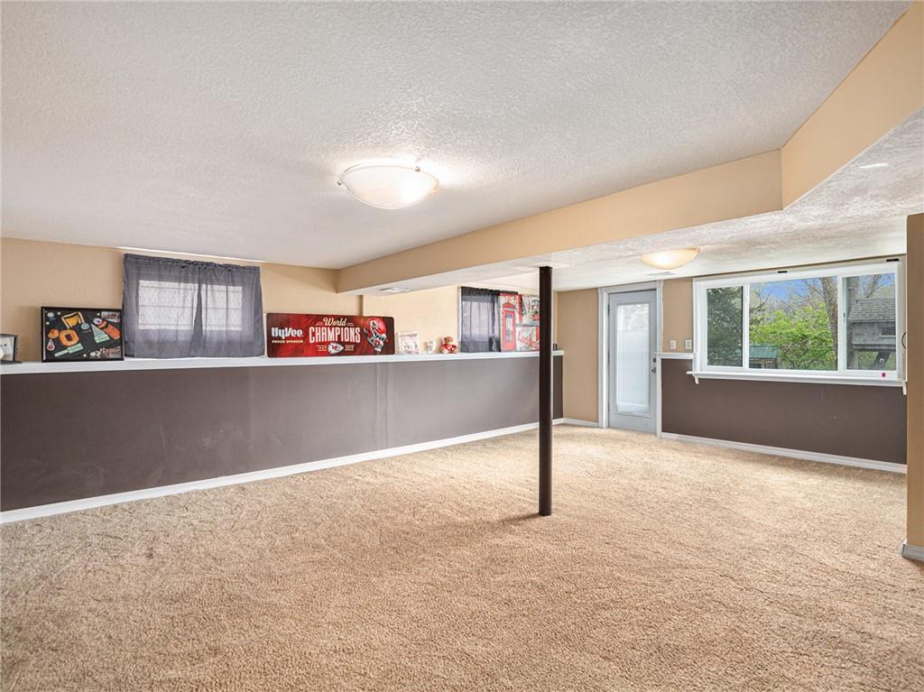
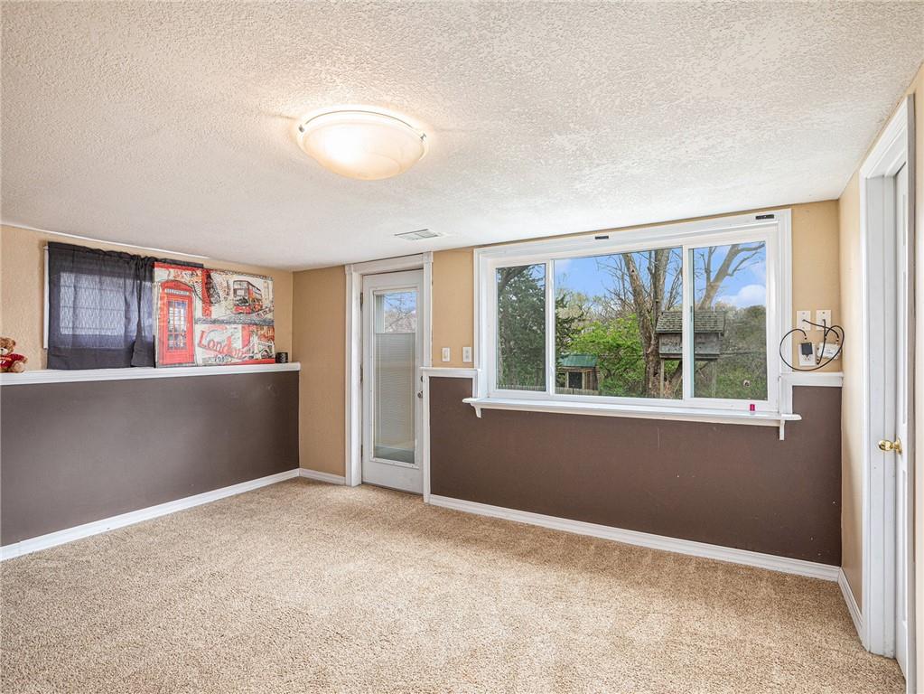
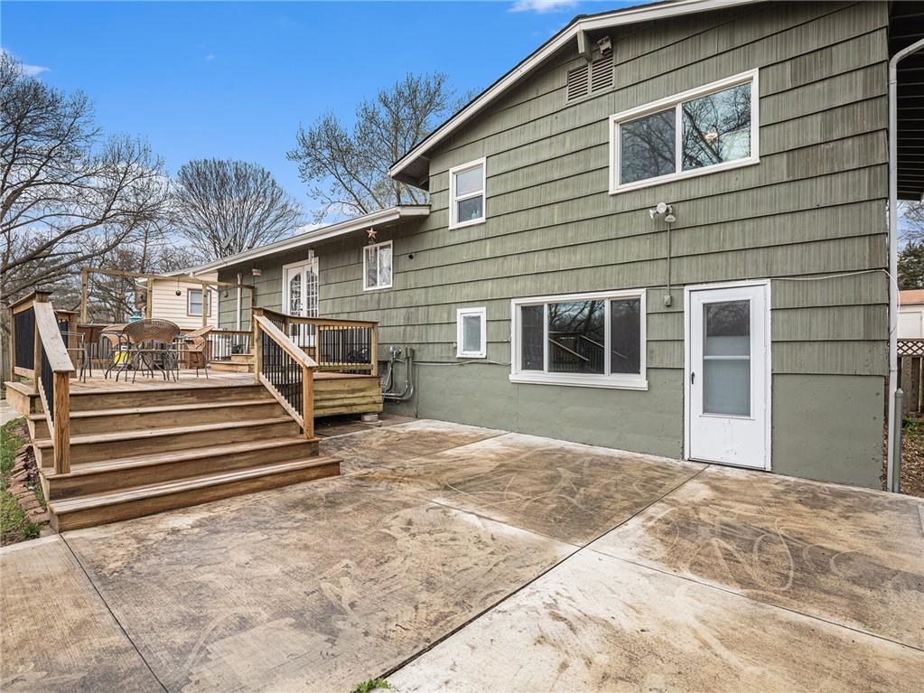
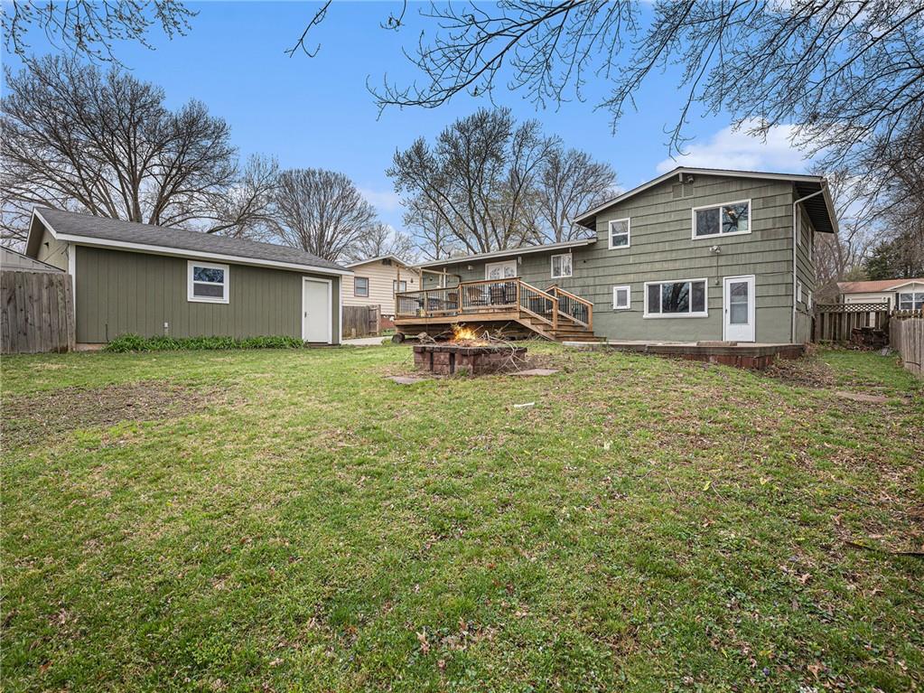
Additional living space is found in the finished walkout basement, offering flexibility for a variety of uses such as a recreational room or home office. Outside, a large patio with a firepit awaits for outdoor gatherings, and the fenced backyard offers privacy and security. This property combines functionality with style, making it an excellent choice for those seeking a comfortable and convenient home.

3
beds

2
baths

1,440 Sq.Ft. LIVING AREA

0.28 Acres lot

Patrick McDaniel

Patrick McDaniel

Features & Amenities

Interior

  • total bedrooms3
  • Total bathrooms2
  • full bathrooms2
  • Laundry room Lower Level
  • Flooring Carpet, Luxury Vinyl, Wood
  • APPLIANCES Dishwasher, Disposal, Humidifier, Microwave, Gas Range, Stainless Steel Appliance(s)
  • other interior Features Ceiling Fan(s), Custom Cabinets, Kitchen Island, Vaulted Ceiling(s)

Area & Lot

  • Status Sold
  • Date Sold May 1, 2024
  • Living Area1,440 Sq.Ft.
  • Lot Area0.28 Acres
  • MLS® ID2481099
  • TypeResidential
  • YEAR BUILT1957
  • NeighborhoodKansas City
  • Architecture StylesContemporary
  • Elementary SchoolPrairie Point
  • Middle SchoolCongress
  • High SchoolPark Hill
  • School DistrictPark Hill

Exterior

  • Garage Space3.0
  • water SourcePublic
  • roofComposition
  • lot featuresCity Limits, Level, Many Trees
  • parkingAttached, Detached, Garage Door Opener, Garage Faces Front
  • HEAT TYPEHeatpump/Gas, Other
  • AIR CONDITIONINGElectric, Other
  • sewerPublic Sewer
  • other exterior FeaturesFire Pit
View Virtual Tour

Kansas City

Explore

Let’s Get You Moving

Our team’s unprecedented professionalism, skill, and attention to detail has allowed us to set sales records. We will ensure your buying or selling experience exceeds your expectations.

Let’s Get You Moving

Whether you're buying, selling, building, or relocating to the Sioux Falls area, our team is ready to help you make your next move with confidence.

Start Your Home Search

Browse our exclusive properties in the area.

Follow Us on Instagram