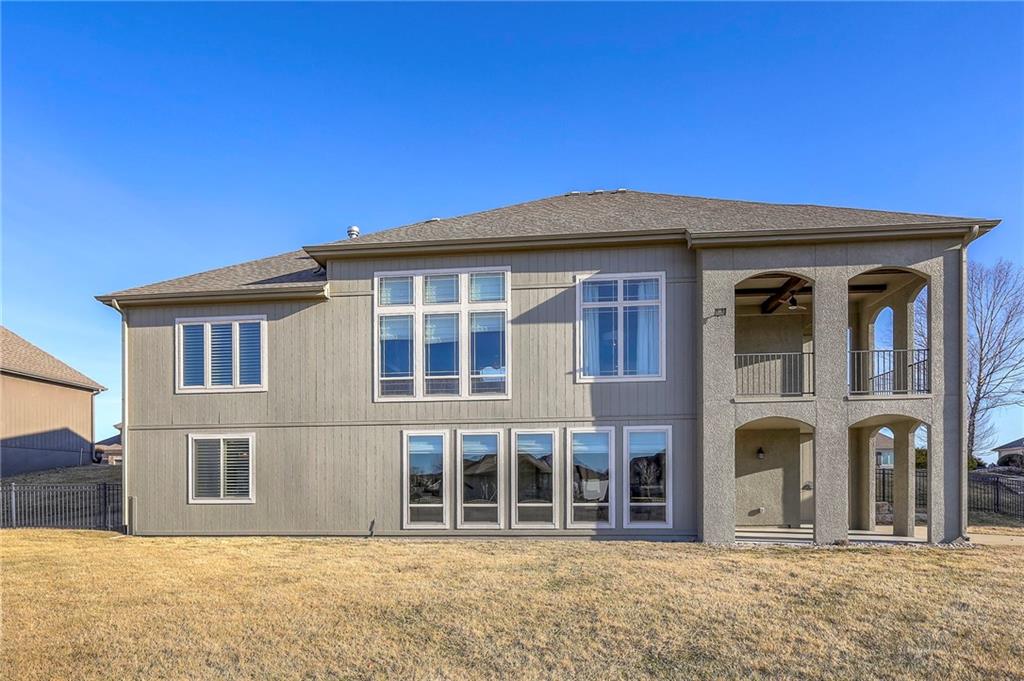
731 SW ESTATES Drive
SEE ALL PHOTOS
731 SW ESTATES Drive
Courtesy of ReeceNichols- Leawood Town Center, Cyndi Reid Listing Contact: 913-568-9500 
Sold

731 SW ESTATES Drive

731 SW ESTATES Drive, Lee s Summit, MO 64082

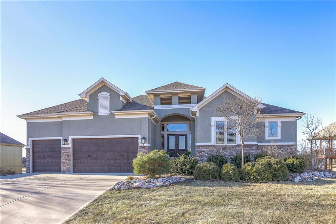
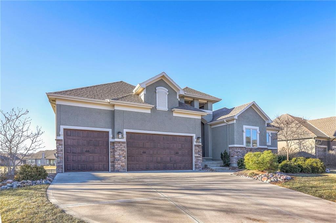
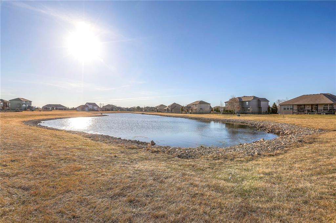
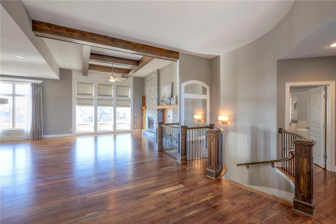
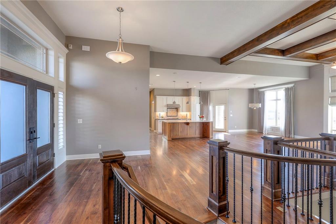
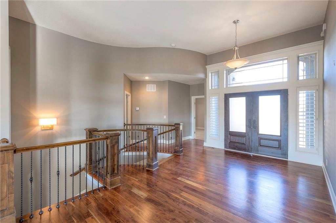
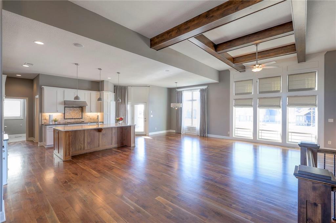
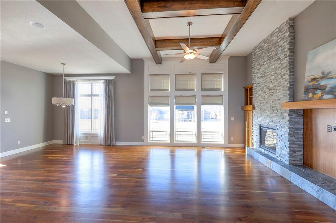
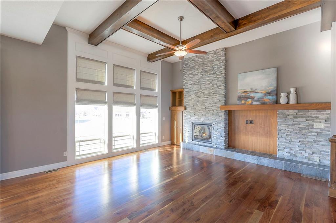
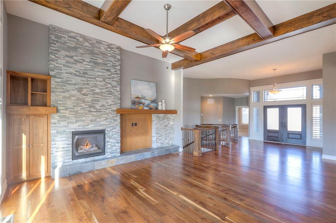
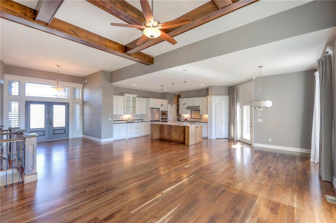
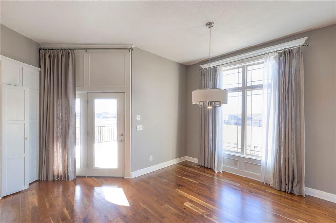
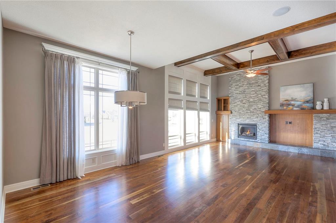
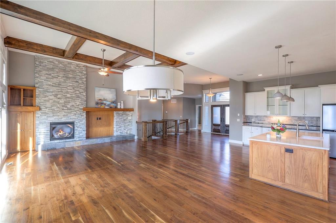
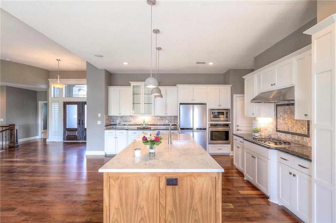
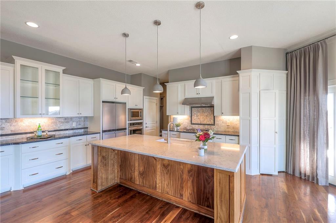
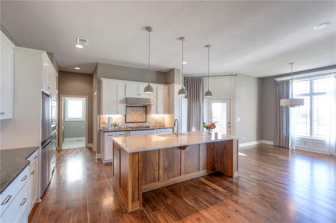
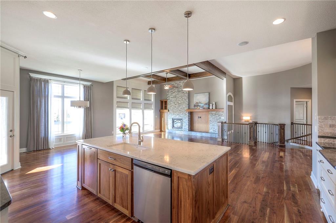
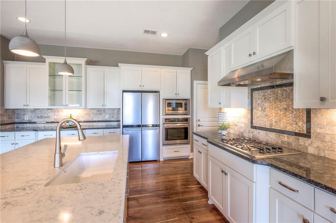
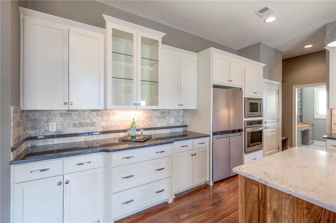
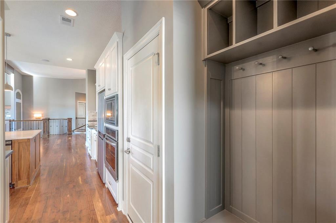
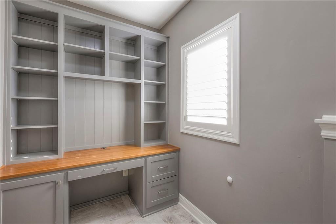
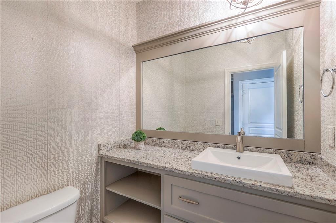
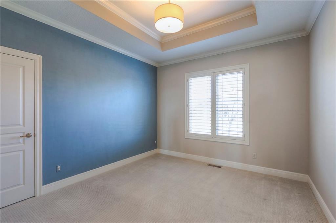
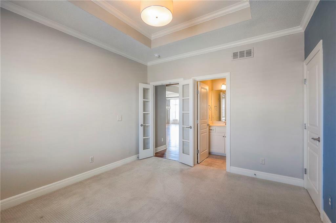
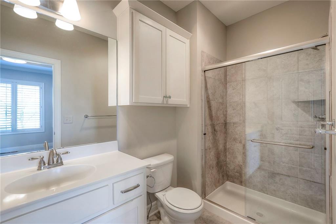
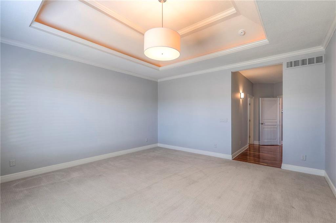
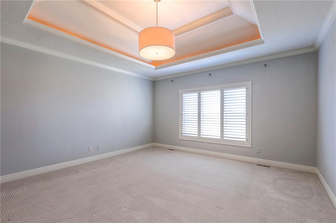
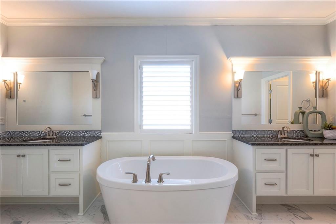
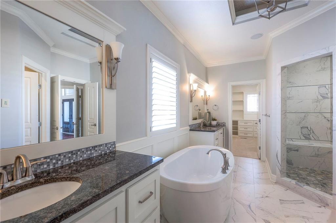
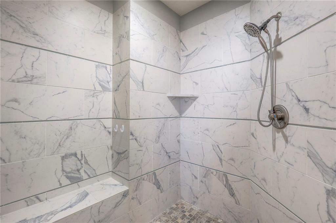
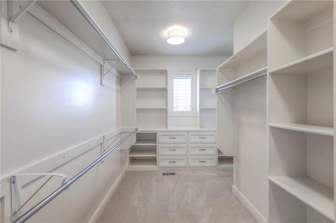
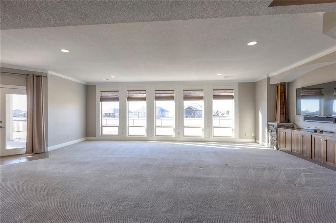
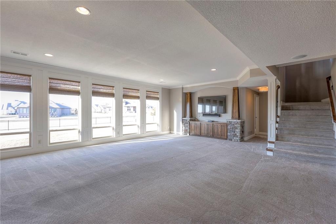
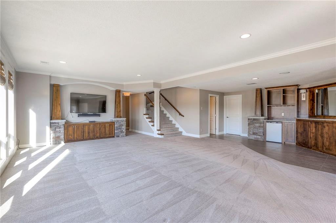
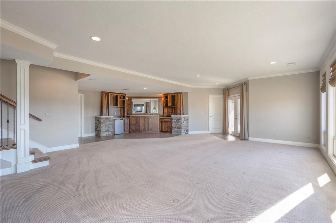
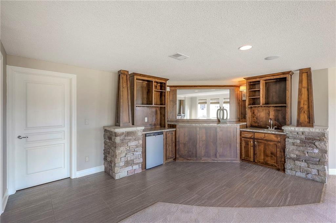
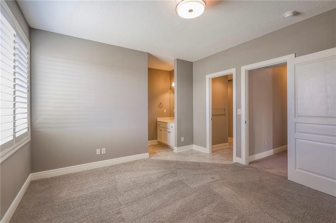
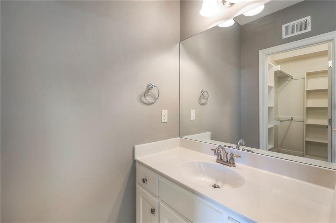
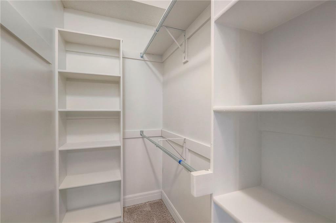
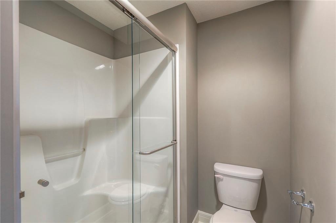
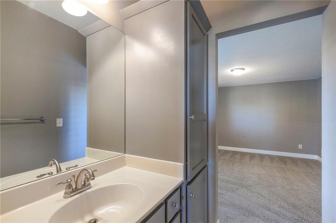
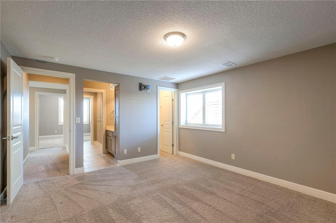
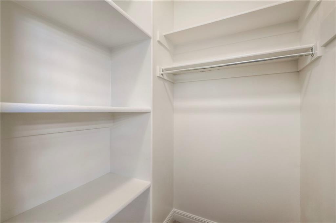
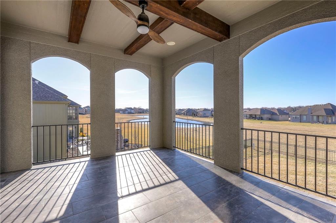
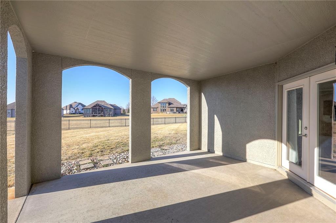
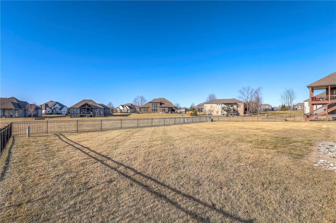
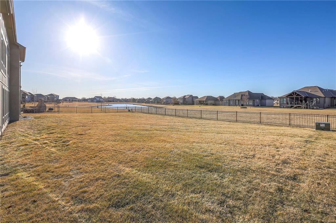
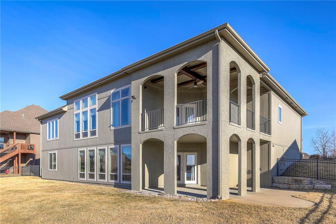
Stunning Reverse 1.5 Story on an Estate Lot in Raintree Lake! This beautifully designed home features an open floor plan with designer upgrades throughout, including gorgeous walnut hardwood floors and whole-home audio. The gourmet kitchen flows seamlessly into the breakfast area and back office, offering both style and functionality. The spacious primary suite boasts a spa-like bath with dual vanities, a free-standing tub, a large walk-in closet, and newer carpet. A second bedroom or office with an attached bath is also located on the main level. The finished walkout lower level is perfect for entertaining, featuring a large rec room and a bar. Outside, the home continues to impress with a lanai overlooking a serene pond, a grill deck, a sprinkler system, and an extended lower patio with fenced-in backyard. Additional updates include newer exterior paint. Don't miss this exceptionally maintained home in the sought-after Raintree Lake community!

4
beds

5
baths

3,437 Sq.Ft. LIVING AREA

0.33 Acres lot

Cyndi Reid

Cyndi Reid

Tammy Gros

Tammy Gros

Features & Amenities

Interior

  • total bedrooms4
  • Total bathrooms5
  • full bathrooms3
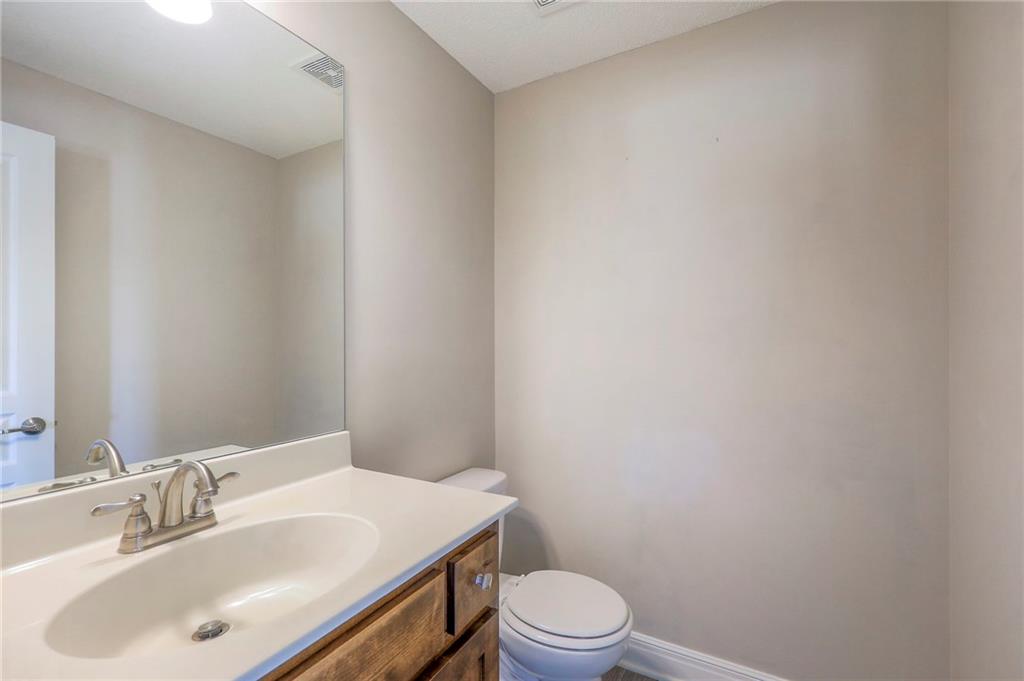
  • half bathrooms2
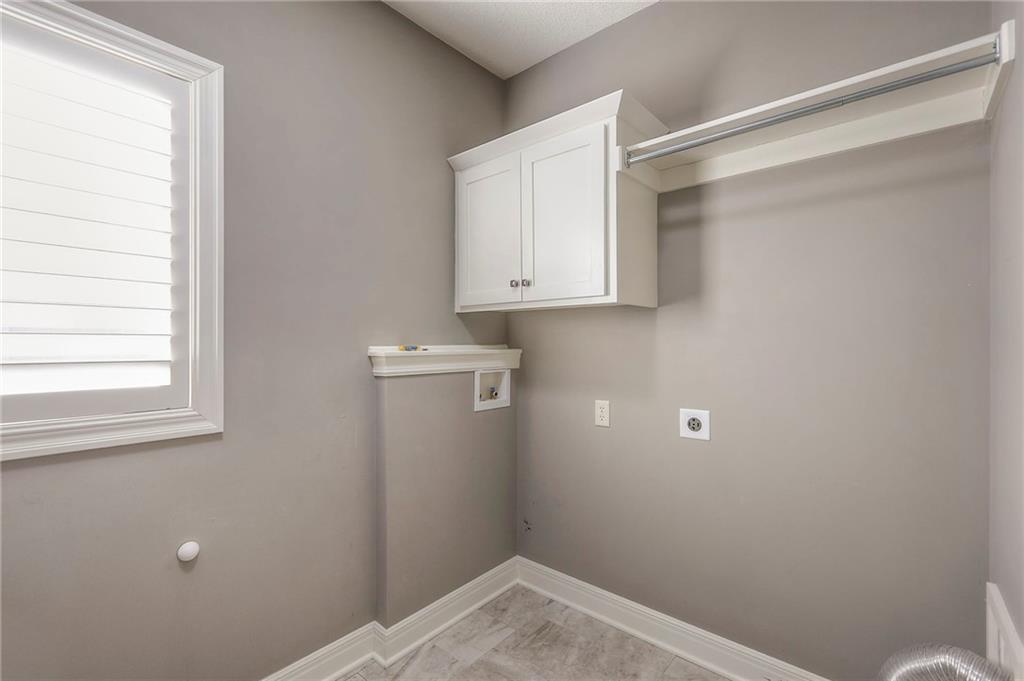
  • Laundry room Laundry Room, Main Level
  • Flooring Carpet, Tile, Wood
  • Fireplace Gas, Great Room
  • APPLIANCES Dishwasher, Disposal, Exhaust Fan, Humidifier, Microwave, Refrigerator, Gas Range, Stainless Steel Appliance(s)
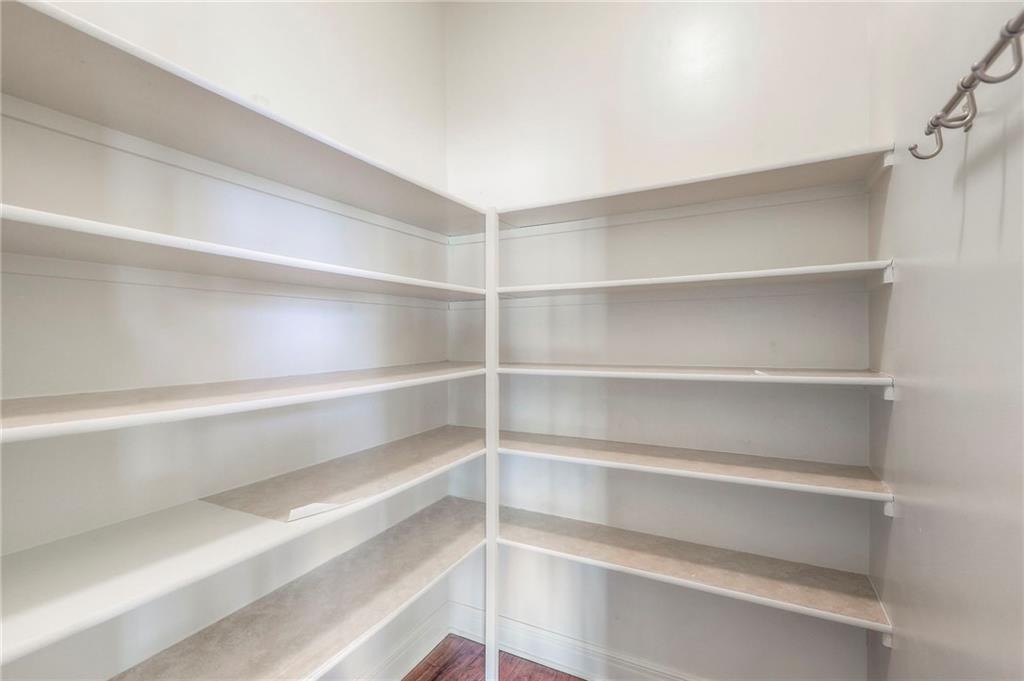
  • other interior Features Ceiling Fan(s), Custom Cabinets, Kitchen Island, Painted Cabinets, Pantry, Vaulted Ceiling(s), Walk-In Closet(s), Wet Bar

Area & Lot

  • Status Sold
  • Date Sold March 26, 2025
  • Living Area3,437 Sq.Ft.
  • Lot Area0.33 Acres
  • MLS® ID2531515
  • TypeResidential
  • YEAR BUILT2014
  • NeighborhoodLee’s Summit
  • Architecture StylesTraditional
  • Elementary SchoolTimber Creek
  • Middle SchoolEast
  • High SchoolRaymore-Peculiar
  • School DistrictRaymore-Peculiar

Exterior

  • Garage Space3.0
  • water SourcePublic
  • roofComposition
  • lot featuresAdjoin Greenspace, Estate Lot, Sprinklers In Front
  • parkingAttached, Garage Door Opener, Garage Faces Front
  • HEAT TYPEForced Air
  • AIR CONDITIONINGElectric
  • sewerPublic Sewer
  • HOA AmenitiesBoat Dock, Clubhouse, Play Area, Pool, Trail(s)
  • security FeaturesSecurity System, Smoke Detector(s)

Financial

  • Price Upon Request

Lee’s Summit

Explore

Let’s Get You Moving

Our team’s unprecedented professionalism, skill, and attention to detail has allowed us to set sales records. We will ensure your buying or selling experience exceeds your expectations.

Let’s Get You Moving

Whether you're buying, selling, building, or relocating to the Sioux Falls area, our team is ready to help you make your next move with confidence.

Start Your Home Search

Browse our exclusive properties in the area.

Follow Us on Instagram