7401 E 127th Street
7401 E 127th Street
7401 E 127th Street
7401 E 127th Street
7401 E 127th Street
7401 E 127th Street
7401 E 127th Street
7401 E 127th Street
7401 E 127th Street
7401 E 127th Street
7401 E 127th Street
7401 E 127th Street
7401 E 127th Street
7401 E 127th Street
7401 E 127th Street
7401 E 127th Street
7401 E 127th Street
7401 E 127th Street
7401 E 127th Street
7401 E 127th Street
7401 E 127th Street
7401 E 127th Street
7401 E 127th Street
7401 E 127th Street
7401 E 127th Street
7401 E 127th Street
7401 E 127th Street
7401 E 127th Street
7401 E 127th Street
7401 E 127th Street
7401 E 127th Street
7401 E 127th Street
7401 E 127th Street
SEE ALL PHOTOS
7401 E 127th Street
7401 E 127th Street
7401 E 127th Street
7401 E 127th Street
7401 E 127th Street
7401 E 127th Street
7401 E 127th Street
7401 E 127th Street
7401 E 127th Street
7401 E 127th Street
7401 E 127th Street
7401 E 127th Street
7401 E 127th Street
7401 E 127th Street
7401 E 127th Street
7401 E 127th Street
7401 E 127th Street
7401 E 127th Street
7401 E 127th Street
7401 E 127th Street
7401 E 127th Street
7401 E 127th Street
7401 E 127th Street
7401 E 127th Street
7401 E 127th Street
7401 E 127th Street
7401 E 127th Street
7401 E 127th Street
7401 E 127th Street
7401 E 127th Street
7401 E 127th Street
7401 E 127th Street
7401 E 127th Street
Courtesy of ReeceNichols - Lees Summit, Kimberly Johnson Listing Contact: 816-605-4226 
Sold

7401 E 127th Street

7401 E 127th Street, Grandview, MO 64030

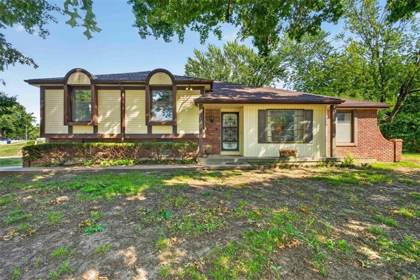
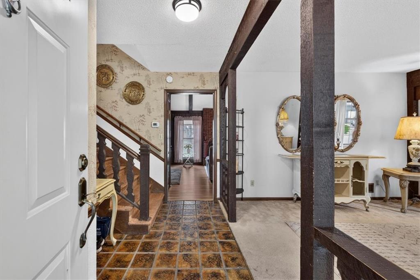
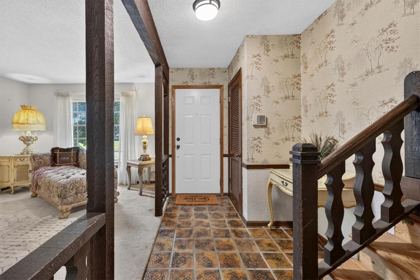
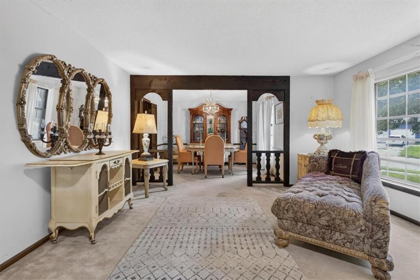
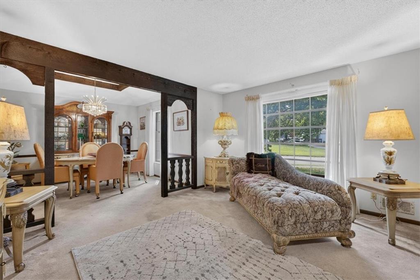
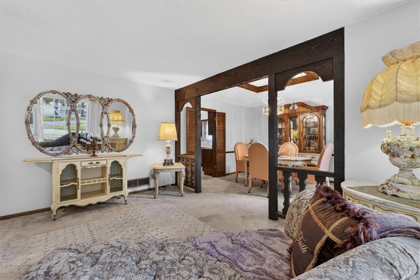
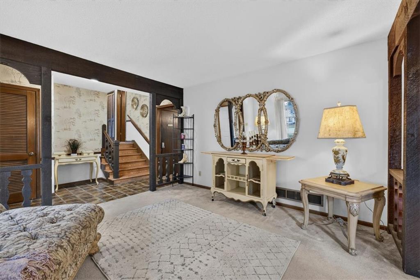
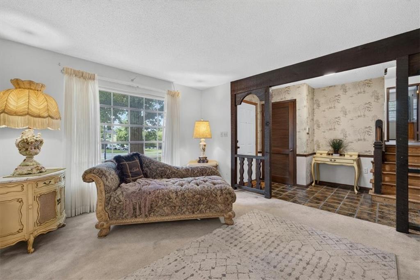
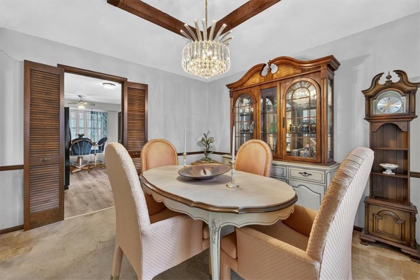
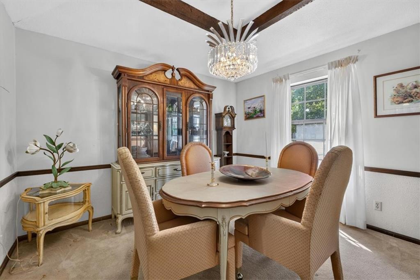
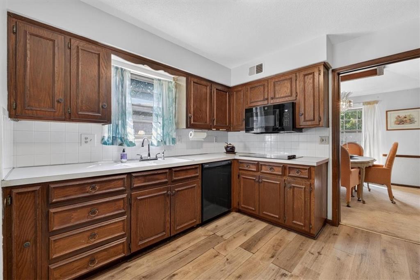
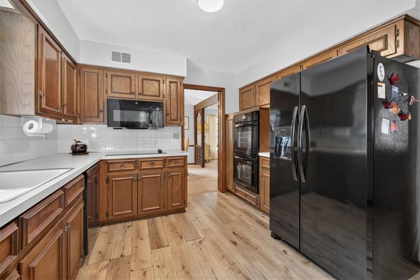
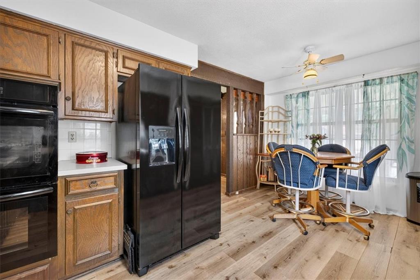
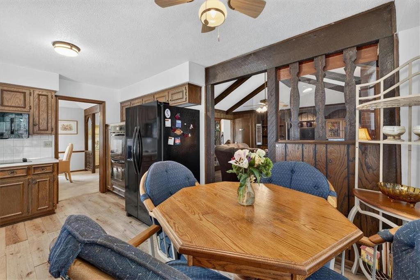
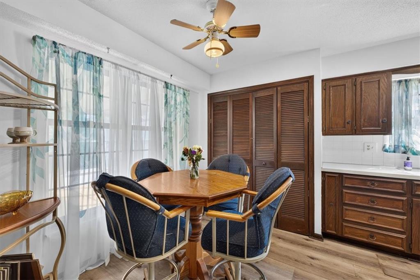
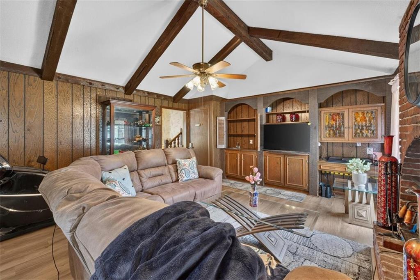
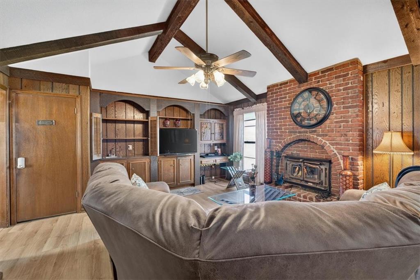
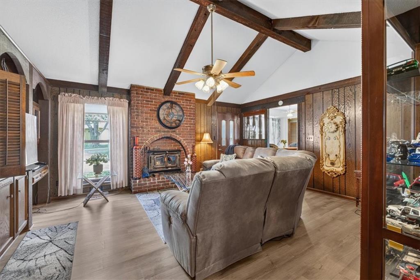
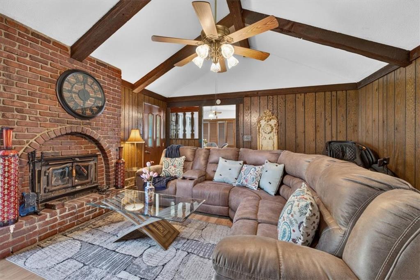
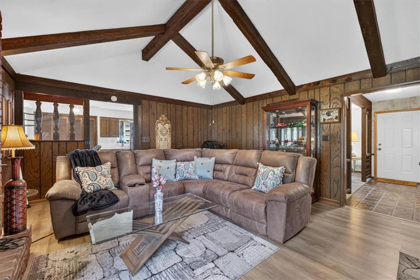
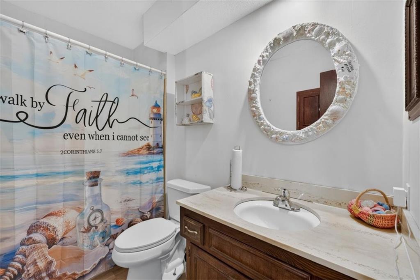
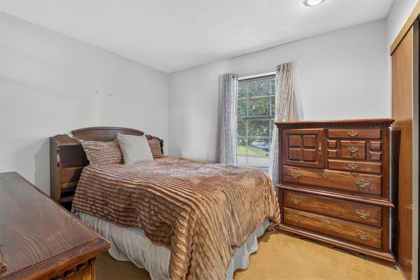
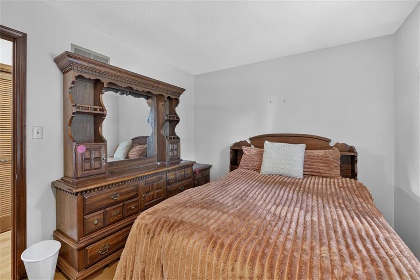
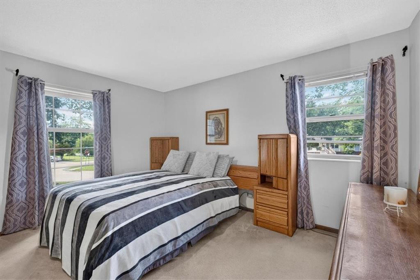
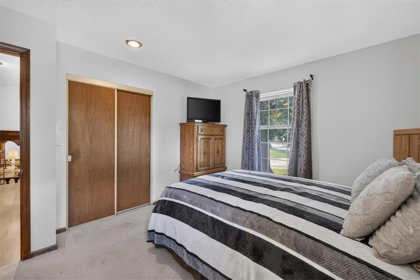
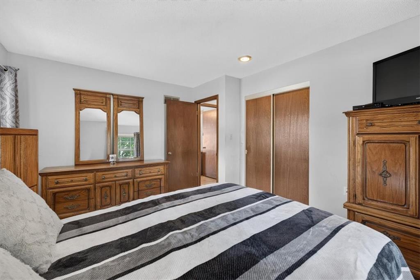
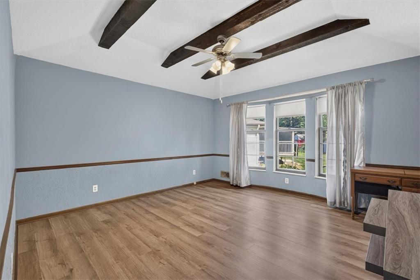
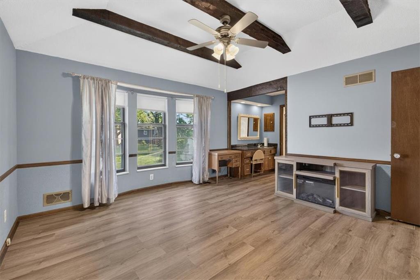
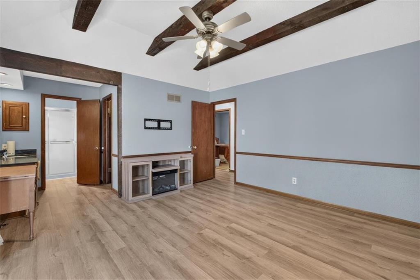
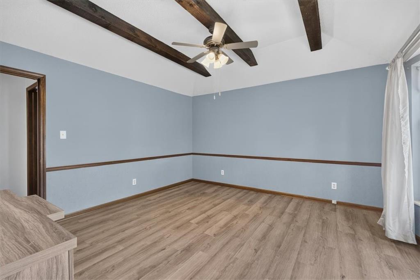
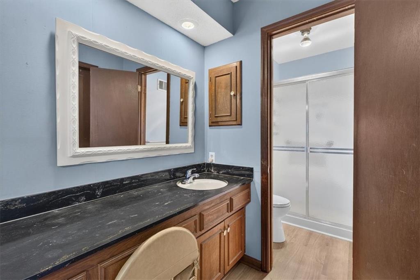
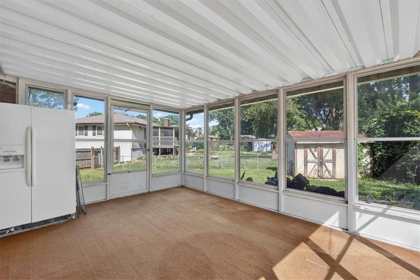
Back on Market, No fault of Seller. Welcome to this spacious home in Hunter Gardens, offering plenty of space for gathering, entertaining, and everyday living. Featuring 3 bedrooms, 3 full bathrooms and a 2 car garage this home offers a functional layout with plenty of space to make your own. The large family room features a cozy woodburning fireplace, while the kitchen offers ample cabinet and counter space along with all new appliances. The primary bedroom includes a private bathroom with a walk-in closet. Two additional bedrooms are generously sized, and the unfinished basement provides extra space with a full bathroom and storage area, making it perfect for a rec room, guest space, or potential 4th bedroom. Recent updates include all new kitchen appliances, new luxury vinyl flooring, and a new roof. A well-maintained home that has been loved by the same owners for almost 30 years, with solid space, great features, and the opportunity to add your own touch!

3
beds

3
baths

1,563 Sq.Ft. LIVING AREA

0.26 Acres lot

Kim Johnson

Kim Johnson

Features & Amenities

Interior

  • total bedrooms3
  • Total bathrooms3
  • full bathrooms3
  • Laundry room In Basement, In Kitchen
  • Flooring Carpet, Luxury Vinyl
  • Fireplace Family Room, Wood Burning
  • APPLIANCES Dishwasher, Disposal, Double Oven, Exhaust Fan, Microwave, Refrigerator, Electric Range
  • other interior Features Pantry, Wet Bar

Area & Lot

  • Status Sold
  • Date Sold October 30, 2026
  • Living Area1,563 Sq.Ft.
  • Lot Area0.26 Acres
  • MLS® ID2619801
  • TypeResidential
  • YEAR BUILT1970
  • Architecture StylesTraditional
  • Elementary SchoolHigh Grove
  • Middle SchoolGrandview East
  • High SchoolGrandview
  • School DistrictGrandview

Exterior

  • Garage Space2.0
  • water SourcePublic
  • roofComposition
  • lot featuresCorner Lot, Level, Many Trees
  • parkingAttached, Garage Door Opener, Garage Faces Side
  • HEAT TYPEForced Air, Natural Gas
  • AIR CONDITIONINGElectric
  • sewerPublic Sewer

Let’s Get You Moving

Our team’s unprecedented professionalism, skill, and attention to detail has allowed us to set sales records. We will ensure your buying or selling experience exceeds your expectations.

Let’s Get You Moving

Whether you're buying, selling, building, or relocating to the Sioux Falls area, our team is ready to help you make your next move with confidence.

Start Your Home Search

Browse our exclusive properties in the area.

Follow Us on Instagram