7409 E 51st Street
7409 E 51st Street
7409 E 51st Street
7409 E 51st Street
7409 E 51st Street
7409 E 51st Street
7409 E 51st Street
7409 E 51st Street
7409 E 51st Street
7409 E 51st Street
7409 E 51st Street
7409 E 51st Street
7409 E 51st Street
7409 E 51st Street
7409 E 51st Street
7409 E 51st Street
7409 E 51st Street
7409 E 51st Street
7409 E 51st Street
7409 E 51st Street
7409 E 51st Street
7409 E 51st Street
7409 E 51st Street
7409 E 51st Street
7409 E 51st Street
7409 E 51st Street
7409 E 51st Street
7409 E 51st Street
7409 E 51st Street
7409 E 51st Street
7409 E 51st Street
7409 E 51st Street
7409 E 51st Street
7409 E 51st Street
7409 E 51st Street
7409 E 51st Street
7409 E 51st Street
7409 E 51st Street
7409 E 51st Street
7409 E 51st Street
7409 E 51st Street
7409 E 51st Street
7409 E 51st Street
SEE ALL PHOTOS
7409 E 51st Street
7409 E 51st Street
7409 E 51st Street
7409 E 51st Street
7409 E 51st Street
7409 E 51st Street
7409 E 51st Street
7409 E 51st Street
7409 E 51st Street
7409 E 51st Street
7409 E 51st Street
7409 E 51st Street
7409 E 51st Street
7409 E 51st Street
7409 E 51st Street
7409 E 51st Street
7409 E 51st Street
7409 E 51st Street
7409 E 51st Street
7409 E 51st Street
7409 E 51st Street
7409 E 51st Street
7409 E 51st Street
7409 E 51st Street
7409 E 51st Street
7409 E 51st Street
7409 E 51st Street
7409 E 51st Street
7409 E 51st Street
7409 E 51st Street
7409 E 51st Street
7409 E 51st Street
7409 E 51st Street
7409 E 51st Street
7409 E 51st Street
7409 E 51st Street
7409 E 51st Street
7409 E 51st Street
7409 E 51st Street
7409 E 51st Street
7409 E 51st Street
7409 E 51st Street
7409 E 51st Street
Courtesy of ReeceNichols - Lees Summit, Chase Cole Listing Contact: 816-462-8850 
Sold

7409 E 51st Street

7409 E 51st Street, Kansas City, MO 64129

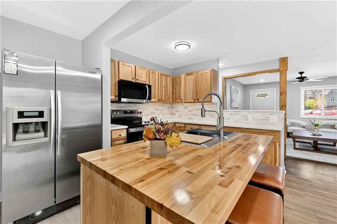
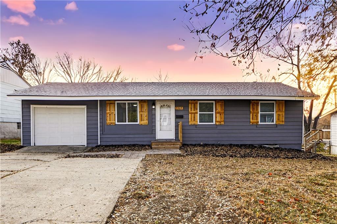
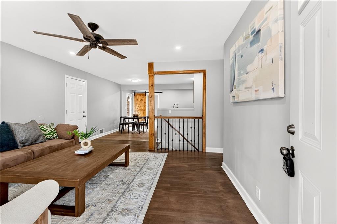
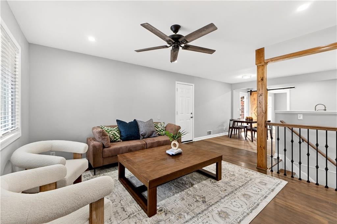
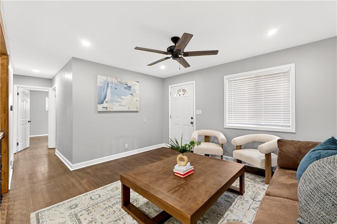
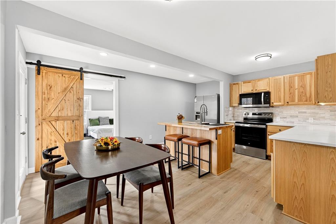
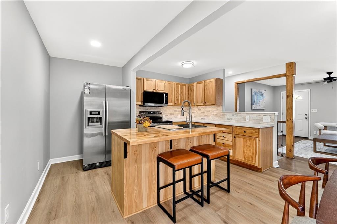
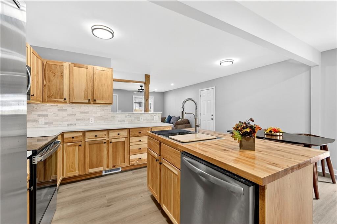
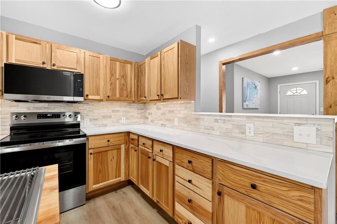
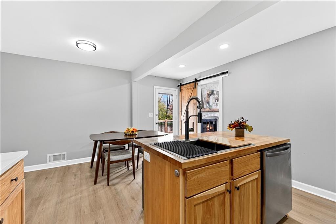
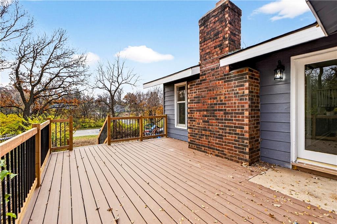
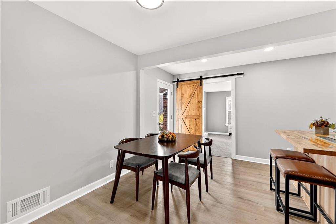
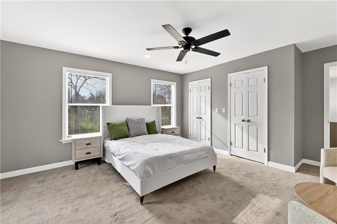
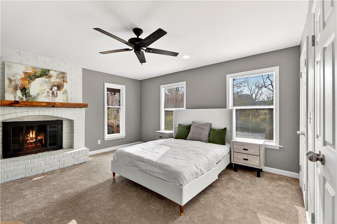
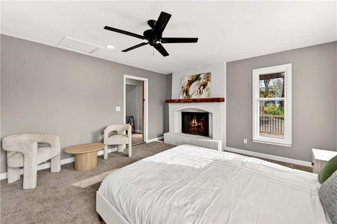
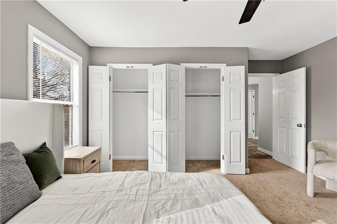
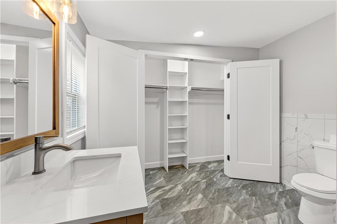
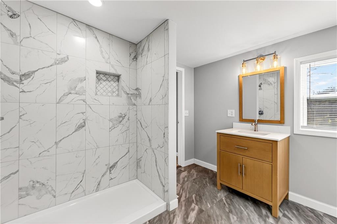
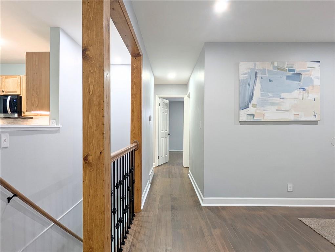
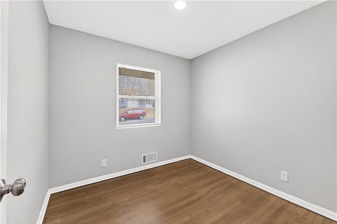
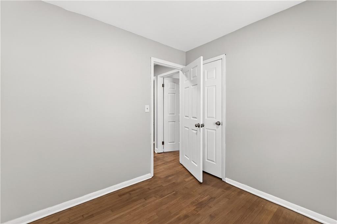
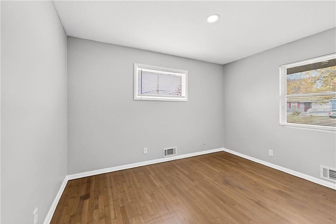
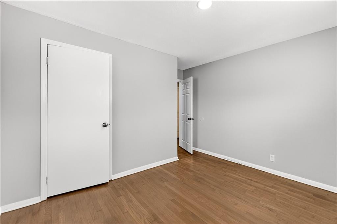
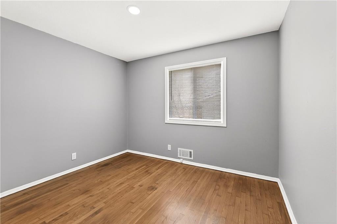
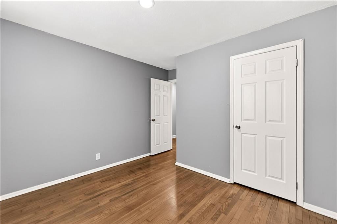
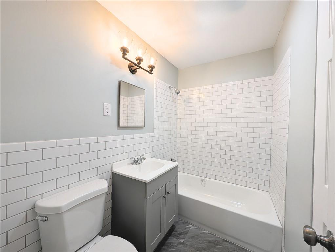
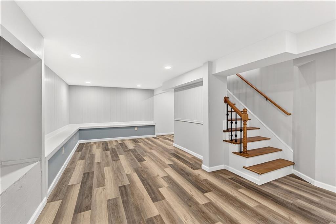
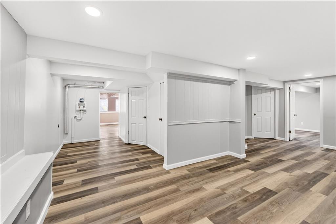
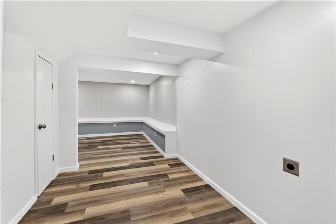
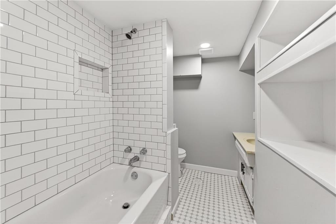
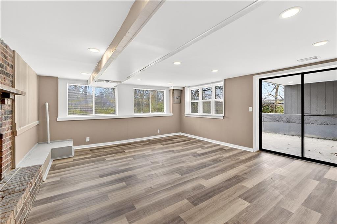
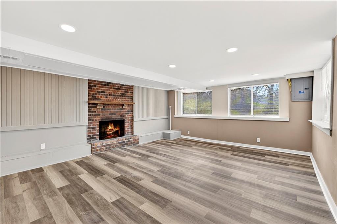
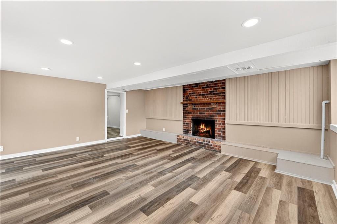
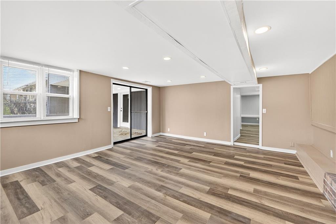
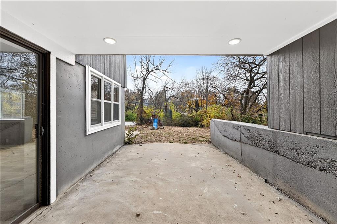
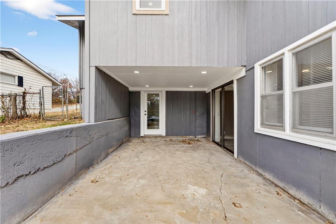
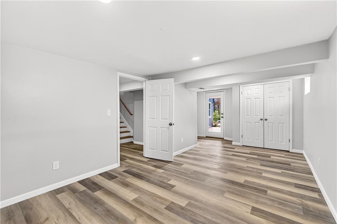
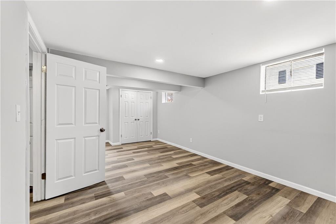
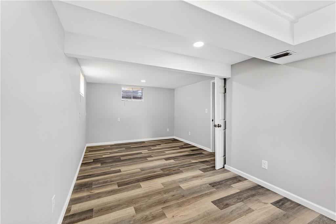
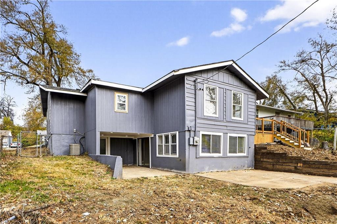
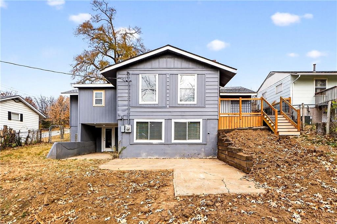
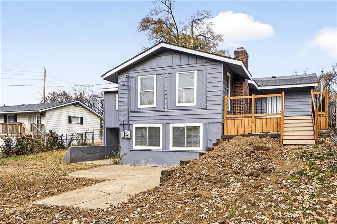
STYLE, SPACE and VALUE come together beautifully in this fully updated ranch--offering incredible versatility at approximately $87 per square foot. With 5 true bedrooms plus a 6th non-conforming bedroom, this home delivers the kind of flexibility today's lifestyles demand, with room to grow, gather, and truly settle in. The open-concept main level is designed with both everyday living and entertaining in mind. At the heart of the home, the kitchen impresses with brand-new custom cabinetry and a striking statement island--perfect for hosting holidays, weekend brunches, or late-night snacks. The kitchen flows seamlessly into the dining and living areas, where warm finishes and abundant natural light create an inviting, connected space. Step outside to the NEW elevated deck and enjoy peaceful moments overlooking the backyard. Tucked just off the kitchen, the private primary suite offers a quiet retreat from the rest of the home. With THREE dedicated closets, a cozy fireplace, and a stylish en suite bath with tile surround, it's a space designed for comfort and relaxation. The main level is rounded out by three additional bedrooms and an updated full bathroom, offering plenty of room for family, guests, or home offices. Downstairs a dedicated media area sets the stage for movie nights, while a large bedroom, full bathroom, and an additional expansive family room--filled with natural light--provide endless possibilities. This space could function as a bonus non-conforming bedroom, guest suite, or home studio. The lower level walks out to a covered patio with recessed lighting, creating a private outdoor hangout. With thoughtful updates throughout, including a NEW roof, NEW deck, flexible living spaces, and quick highway access in a convenient location, this home delivers modern comfort, peace of mind, and exceptional value--all while offering privacy for the whole family. Schedule your showing today and experience everything this incredible home has to offer.

5
beds

3
baths

2,721 Sq.Ft. LIVING AREA

8,412 Sq.Ft. lot

Chase Cole

Chase Cole

Features & Amenities

Interior

  • total bedrooms5
  • Total bathrooms3
  • full bathrooms3
  • Fireplace Basement, Family Room, Primary Bedroom

Area & Lot

  • Status Sold
  • Date Sold March 27, 2026
  • Living Area2,721 Sq.Ft.
  • Lot Area8,412 Sq.Ft.
  • MLS® ID2596943
  • TypeResidential
  • YEAR BUILT1955
  • NeighborhoodKansas City
  • Architecture StylesTraditional
  • Elementary SchoolEastwood Hills
  • Middle SchoolRaytown
  • High SchoolRaytown
  • School DistrictRaytown

Exterior

  • Garage Space1.0
  • water SourcePublic
  • roofComposition
  • lot featuresCity Lot
  • parkingAttached
  • HEAT TYPEForced Air
  • AIR CONDITIONINGElectric
  • sewerPublic Sewer

Kansas City

Explore

Let’s Get You Moving

Our team’s unprecedented professionalism, skill, and attention to detail has allowed us to set sales records. We will ensure your buying or selling experience exceeds your expectations.

Let’s Get You Moving

Whether you're buying, selling, building, or relocating to the Sioux Falls area, our team is ready to help you make your next move with confidence.

Start Your Home Search

Browse our exclusive properties in the area.

Follow Us on Instagram