7418 W 152nd Street
7418 W 152nd Street
7418 W 152nd Street
7418 W 152nd Street
7418 W 152nd Street
7418 W 152nd Street
7418 W 152nd Street
7418 W 152nd Street
7418 W 152nd Street
7418 W 152nd Street
7418 W 152nd Street
7418 W 152nd Street
7418 W 152nd Street
7418 W 152nd Street
7418 W 152nd Street
7418 W 152nd Street
7418 W 152nd Street
7418 W 152nd Street
7418 W 152nd Street
7418 W 152nd Street
7418 W 152nd Street
7418 W 152nd Street
7418 W 152nd Street
7418 W 152nd Street
7418 W 152nd Street
7418 W 152nd Street
7418 W 152nd Street
7418 W 152nd Street
7418 W 152nd Street
7418 W 152nd Street
7418 W 152nd Street
7418 W 152nd Street
7418 W 152nd Street
7418 W 152nd Street
SEE ALL PHOTOS
7418 W 152nd Street
7418 W 152nd Street
7418 W 152nd Street
7418 W 152nd Street
7418 W 152nd Street
7418 W 152nd Street
7418 W 152nd Street
7418 W 152nd Street
7418 W 152nd Street
7418 W 152nd Street
7418 W 152nd Street
7418 W 152nd Street
7418 W 152nd Street
7418 W 152nd Street
7418 W 152nd Street
7418 W 152nd Street
7418 W 152nd Street
7418 W 152nd Street
7418 W 152nd Street
7418 W 152nd Street
7418 W 152nd Street
7418 W 152nd Street
7418 W 152nd Street
7418 W 152nd Street
7418 W 152nd Street
7418 W 152nd Street
7418 W 152nd Street
7418 W 152nd Street
7418 W 152nd Street
7418 W 152nd Street
7418 W 152nd Street
7418 W 152nd Street
7418 W 152nd Street
7418 W 152nd Street
Courtesy of ReeceNichols- Leawood Town Center, Amanda Higgins Listing Contact: 816-305-8345 
Sold

7418 W 152nd Street

7418 W 152nd Street, Overland Park, KS 66223

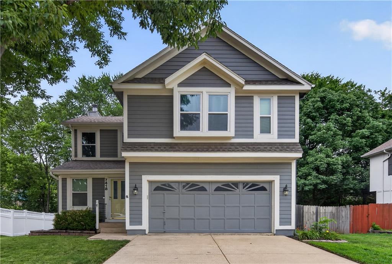
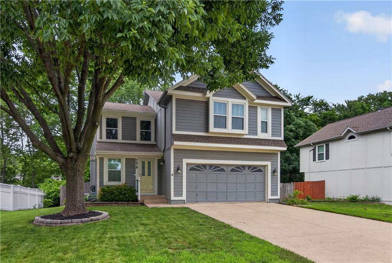
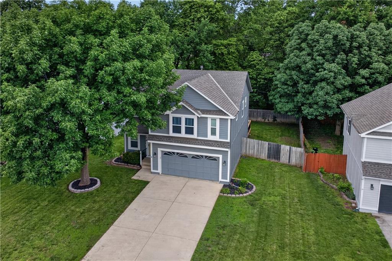
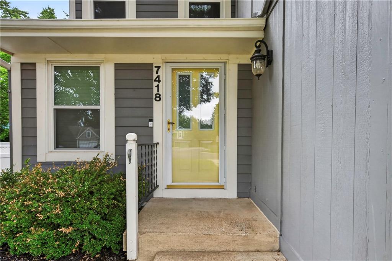
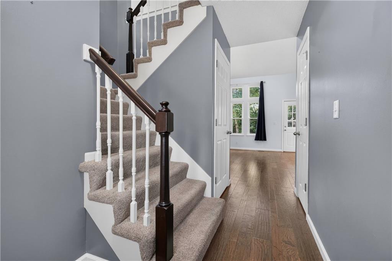
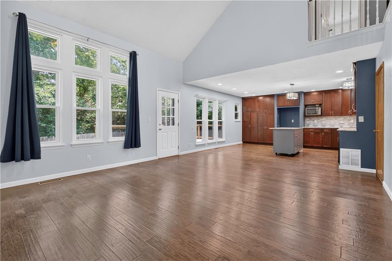
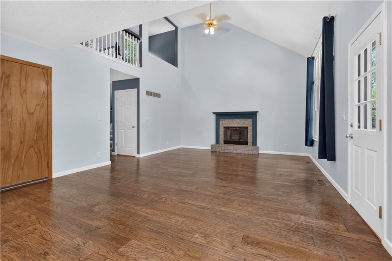
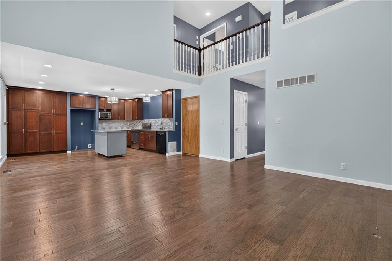
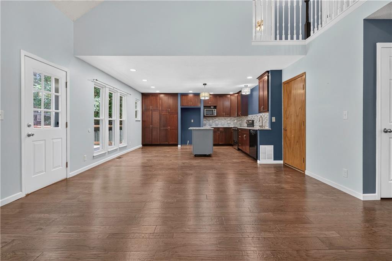
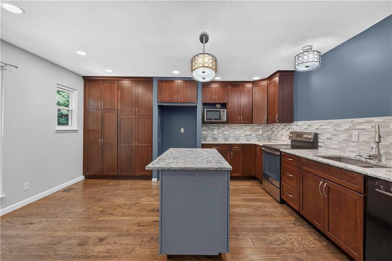
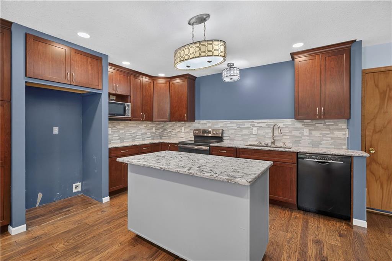
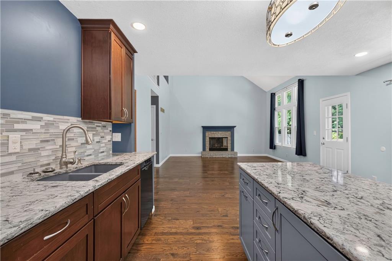
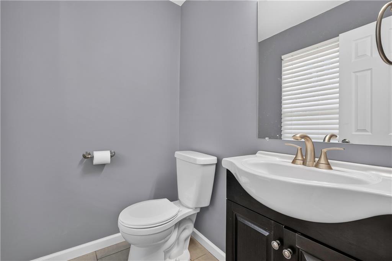
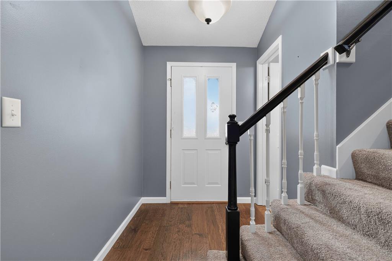
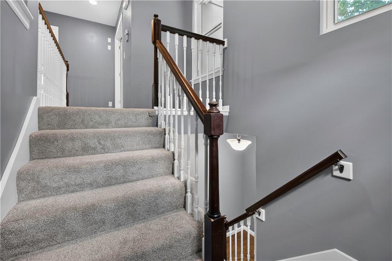
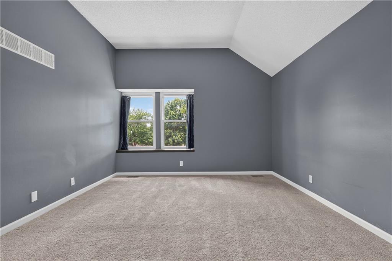
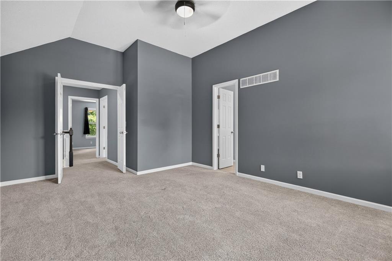
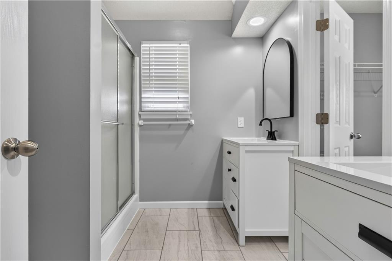
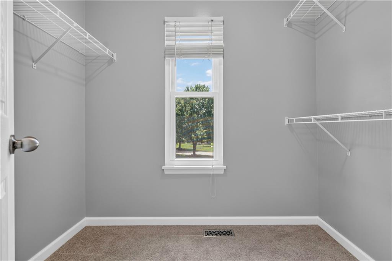
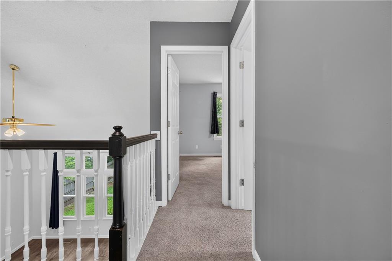
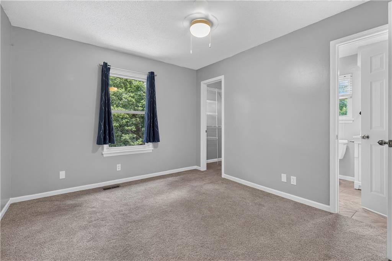
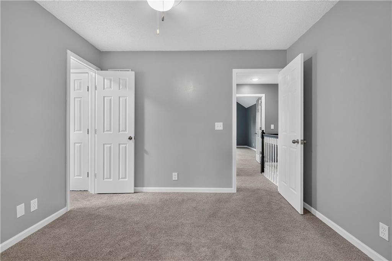
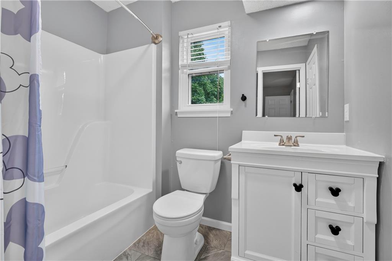
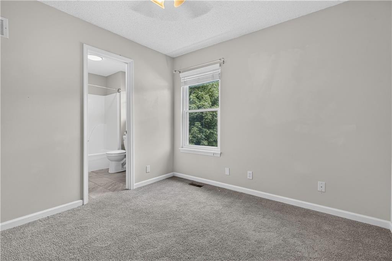
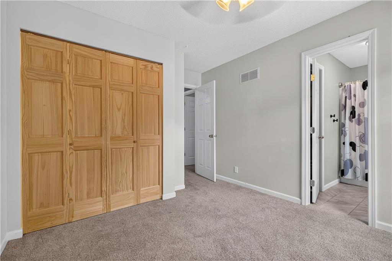
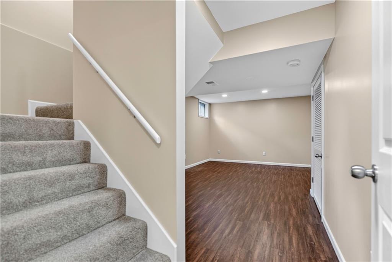
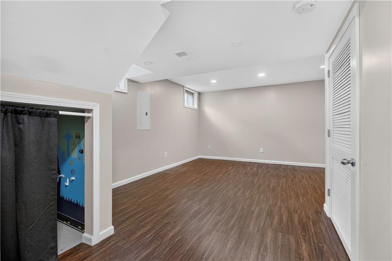
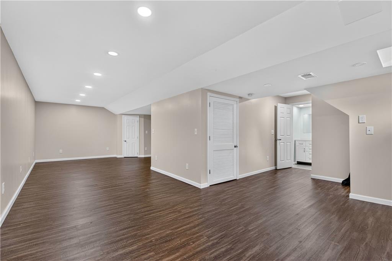
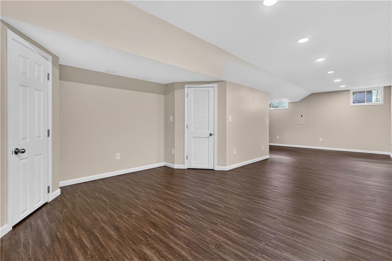
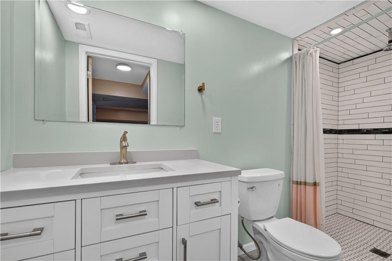
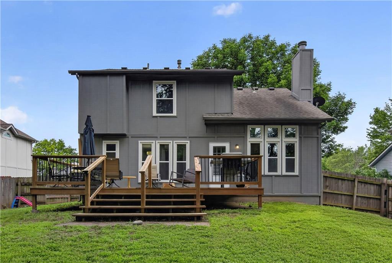
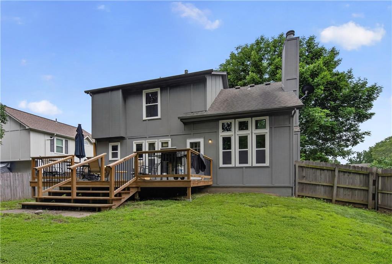
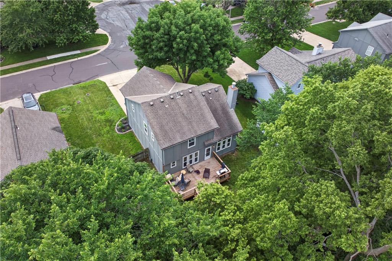
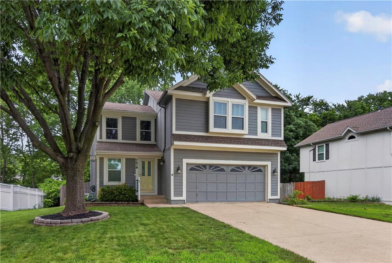
This 2-story home in Blue Valley school district has a great open floor plan with an updated kitchen, new roof, new windows and a finished basement featuring a full bathroom. Hardwood floors and tall ceilings welcome you into to the family room that connects to the open kitchen with plenty of cabinet space and a floating island for entertaining. The bedrooms all have new carpet and fresh paint along with updated bathrooms, laundry is also upstairs for convenience. New windows all around the house bring in a lot of natural light no matter what room you're in. Don't miss the finished basement with plenty of space to create an office or studio room. Or the under the stairs kids space and a basement bathroom with beautiful tile choices that add so much charm to this home! Conveniently located near 69 highway, local shops, restaurants and schools - this house has a lot to offer!

3
beds

4
baths

1,749 Sq.Ft. LIVING AREA

8,436 Sq.Ft. lot

Amanda Higgins

Amanda Higgins

Features & Amenities

Interior

  • total bedrooms3
  • Total bathrooms4
  • full bathrooms3
  • half bathroom1
  • Laundry room Off The Kitchen
  • Fireplace Great Room
  • APPLIANCES Dishwasher, Disposal, Electric Range
  • other interior Features Ceiling Fan(s), Pantry, Vaulted Ceiling(s), Walk-In Closet(s)

Area & Lot

  • Status Sold
  • Date Sold July 29, 2026
  • Living Area1,749 Sq.Ft.
  • Lot Area8,436 Sq.Ft.
  • MLS® ID2620432
  • TypeResidential
  • YEAR BUILT1992
  • NeighborhoodOverland Park
  • Architecture StylesTraditional
  • Elementary SchoolBlue River
  • Middle SchoolBlue Valley
  • High SchoolBlue Valley
  • School DistrictBlue Valley

Exterior

  • Garage Space2.0
  • water SourcePublic
  • roofComposition
  • lot featuresCity Lot
  • parkingAttached
  • HEAT TYPEForced Air
  • AIR CONDITIONINGElectric
  • sewerPublic Sewer

Overland Park

Explore

Let’s Get You Moving

Our team’s unprecedented professionalism, skill, and attention to detail has allowed us to set sales records. We will ensure your buying or selling experience exceeds your expectations.

Let’s Get You Moving

Whether you're buying, selling, building, or relocating to the Sioux Falls area, our team is ready to help you make your next move with confidence.

Start Your Home Search

Browse our exclusive properties in the area.

Follow Us on Instagram