7526 Copenhaver Road
SEE ALL PHOTOS
7526 Copenhaver Road
Courtesy of ReeceNichols - Lees Summit, Kelly Tucker Listing Contact: 816-564-4026 
Sold

7526 Copenhaver Road

7526 Copenhaver Road, Bates City, MO 64011

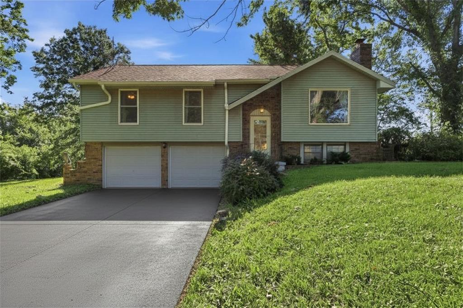
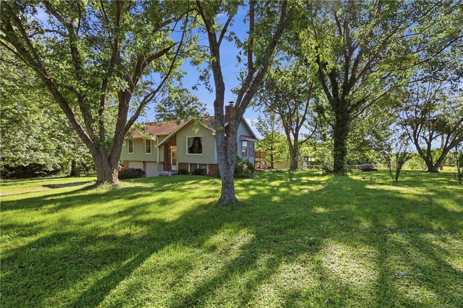
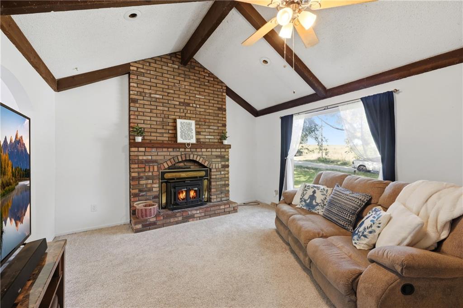
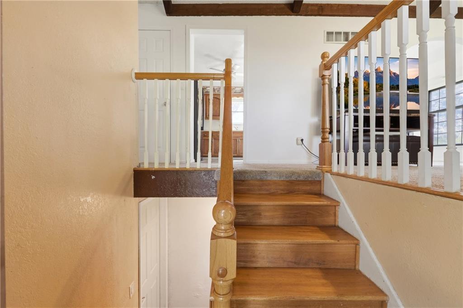
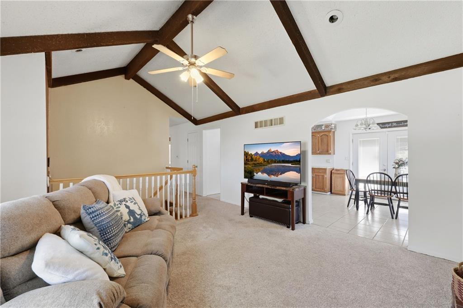
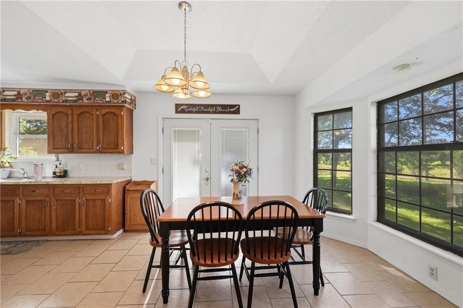
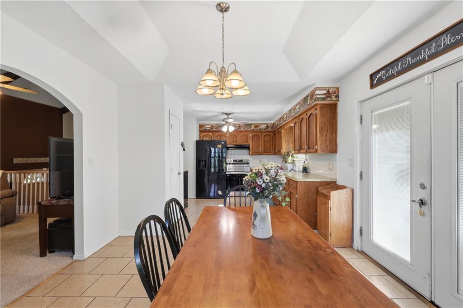
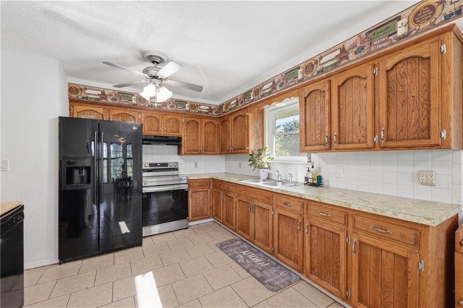
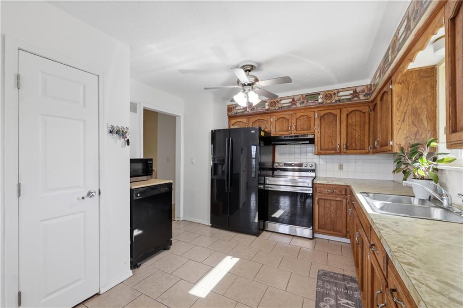
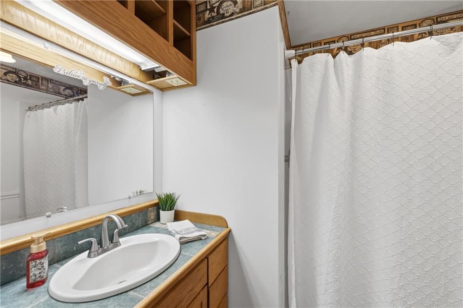
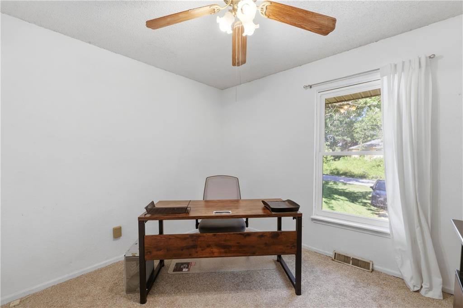
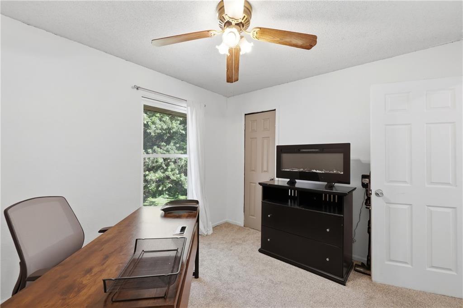
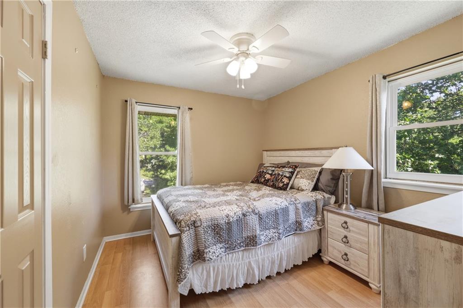
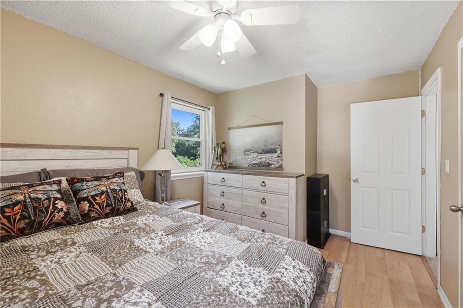
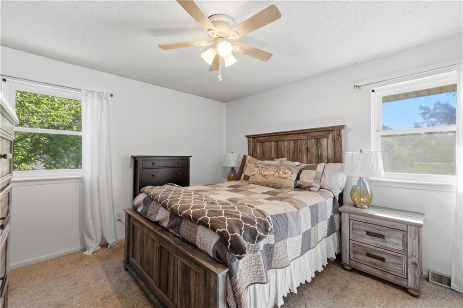
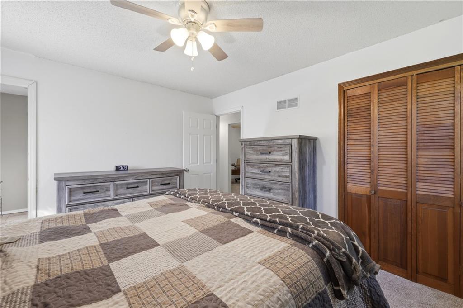
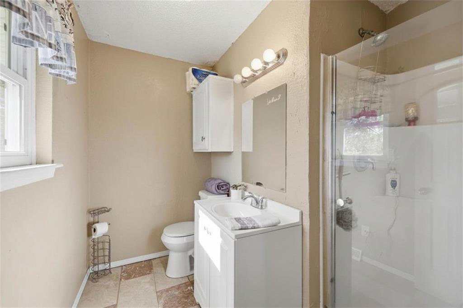
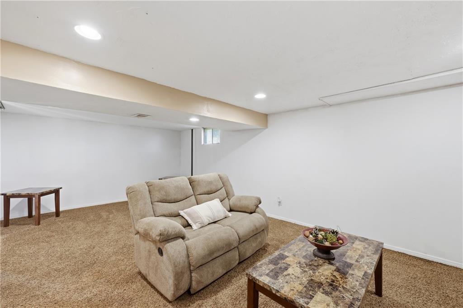
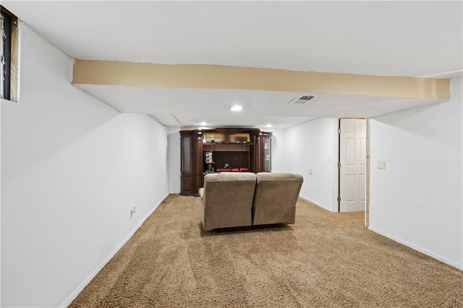
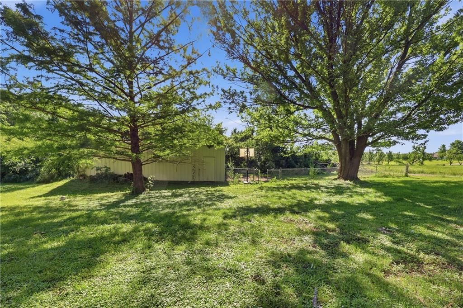
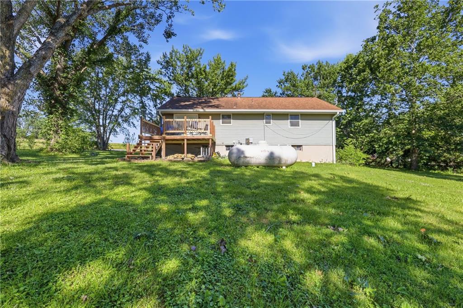
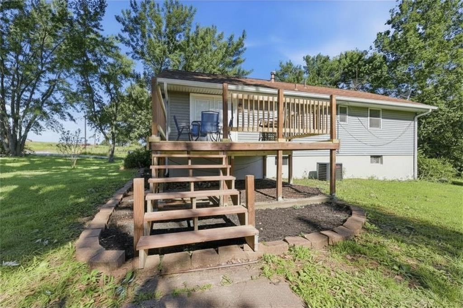
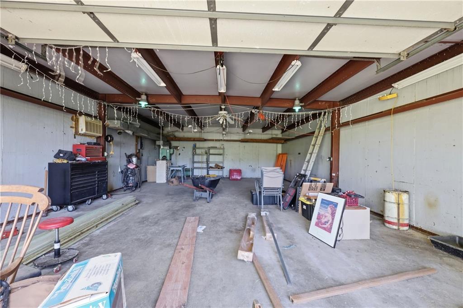
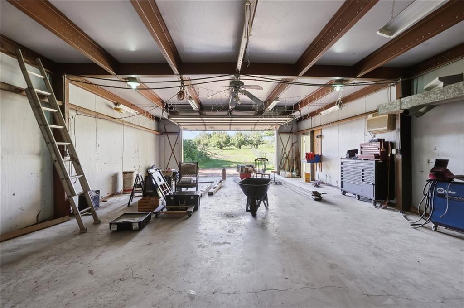
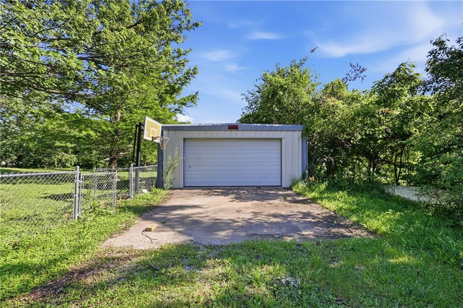
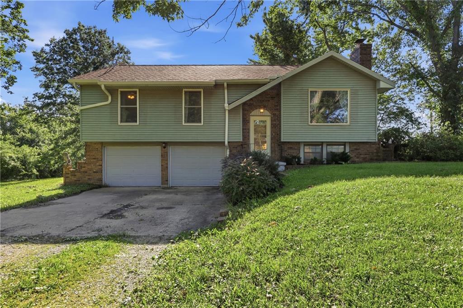
Who wants Lower Taxes (Lafayette County) on Black top with 1 acre of land, close to the city (1 mile to the highway) AND a HUGE outbuilding?? This home has 3 bedrooms 2 bathrooms, finished basement and 2 car attached garage. The BIG ticket items have been done! The roof is 5 years young, Gutters, Furnace (propane) and Ac 2 years old. Brand new Deck is almost done (weather has been in the way)!Cozy Living room has very large Picture Window, vaulted ceilings w wood beams, Brick fireplace with woodburning insert (electric), Kitchen is very large and has bay windows, Stove is brand new, pantry, tile flooring, Refrigerator Stays(just needs your personal touches) Master bedroom is oversized and has its own bathroom! Extra large finished basement perfect for a man cave or whatever suits your needs! Laundry is located in the basement and WASHER and DRYER can stay. Garage is oversized for all your storage needs. This property is very peaceful with a great layout w Mature trees!! Relax on your new deck, play basketball by the outbuilding or just take in the scenery and the wildlife! The outbuilding has a concrete floor, electricity and heating and cooling. This property falls with in the Odessa School District! If you like to pick Strawberries..you are located Right Across the Street From John & Linda's u pick fruit & Berry FARM! Seller is offering a Home Warranty!

3
beds

2
baths

1,391 Sq.Ft. LIVING AREA

1 Acres lot

Kelly Tucker

Kelly Tucker

Features & Amenities

Interior

  • total bedrooms3
  • Total bathrooms2
  • full bathrooms2
  • Laundry room In Basement
  • Flooring Carpet, Ceramic Floor, Luxury Vinyl
  • Fireplace Living Room, Wood Burning
  • APPLIANCES Dishwasher, Disposal, Microwave, Electric Range
  • other interior Features Ceiling Fan(s), Pantry

Area & Lot

  • Status Sold
  • Date Sold July 15, 2026
  • Living Area1,391 Sq.Ft.
  • Lot Area1 Acres
  • MLS® ID2626361
  • TypeResidential
  • YEAR BUILT1965
  • Architecture StylesTraditional
  • Middle SchoolOdessa
  • High SchoolOdessa
  • School DistrictOdessa

Exterior

  • Garage Space2.0
  • water SourcePublic
  • roofComposition
  • lot featuresAcreage, Level
  • parkingAttached, Built-In, Garage Faces Front
  • HEAT TYPEPropane
  • AIR CONDITIONINGElectric
  • sewerSeptic Tank

Let’s Get You Moving

Our team’s unprecedented professionalism, skill, and attention to detail has allowed us to set sales records. We will ensure your buying or selling experience exceeds your expectations.

Let’s Get You Moving

Whether you're buying, selling, building, or relocating to the Sioux Falls area, our team is ready to help you make your next move with confidence.

Start Your Home Search

Browse our exclusive properties in the area.

Follow Us on Instagram