7611 OAK Street
7611 OAK Street
7611 OAK Street
7611 OAK Street
7611 OAK Street
7611 OAK Street
7611 OAK Street
7611 OAK Street
7611 OAK Street
7611 OAK Street
7611 OAK Street
7611 OAK Street
7611 OAK Street
7611 OAK Street
7611 OAK Street
7611 OAK Street
7611 OAK Street
7611 OAK Street
7611 OAK Street
7611 OAK Street
7611 OAK Street
7611 OAK Street
7611 OAK Street
7611 OAK Street
7611 OAK Street
7611 OAK Street
7611 OAK Street
7611 OAK Street
7611 OAK Street
7611 OAK Street
7611 OAK Street
7611 OAK Street
SEE ALL PHOTOS
7611 OAK Street
7611 OAK Street
7611 OAK Street
7611 OAK Street
7611 OAK Street
7611 OAK Street
7611 OAK Street
7611 OAK Street
7611 OAK Street
7611 OAK Street
7611 OAK Street
7611 OAK Street
7611 OAK Street
7611 OAK Street
7611 OAK Street
7611 OAK Street
7611 OAK Street
7611 OAK Street
7611 OAK Street
7611 OAK Street
7611 OAK Street
7611 OAK Street
7611 OAK Street
7611 OAK Street
7611 OAK Street
7611 OAK Street
7611 OAK Street
7611 OAK Street
7611 OAK Street
7611 OAK Street
7611 OAK Street
7611 OAK Street
Sold

7611 OAK Street

7611 OAK Street, Kansas City, MO 64114

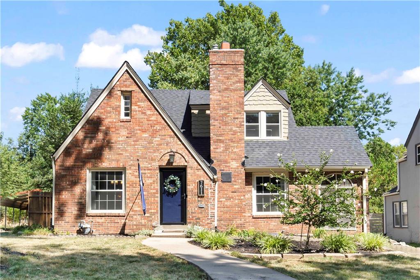
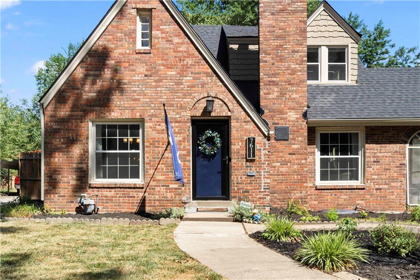
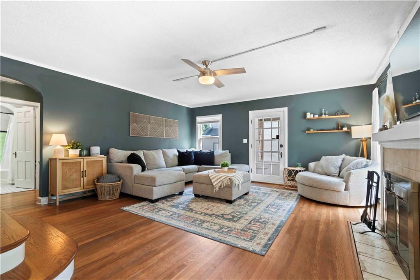
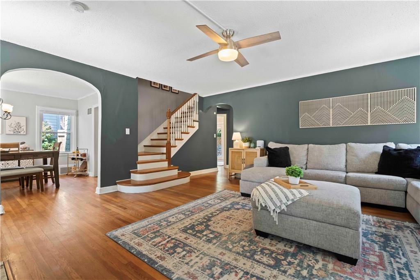
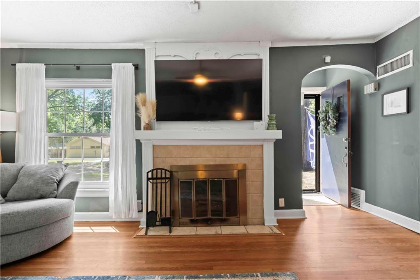
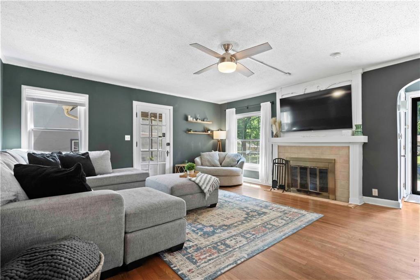
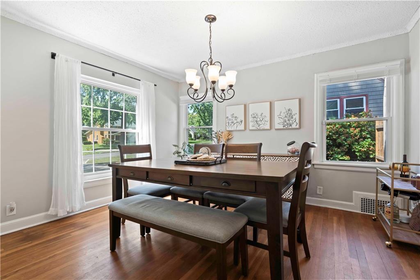
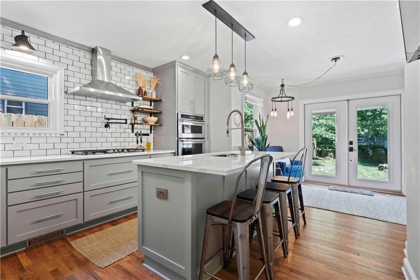
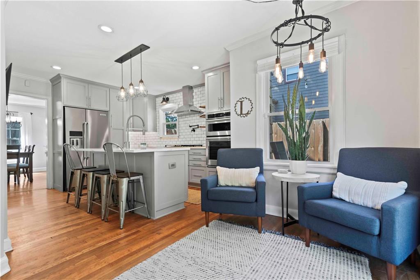
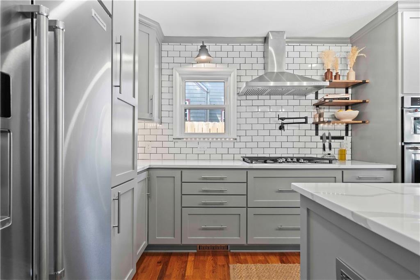
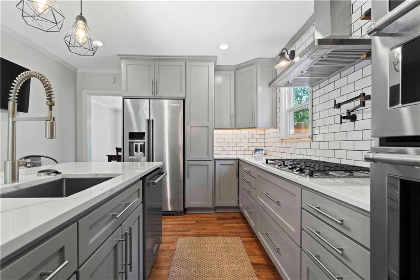
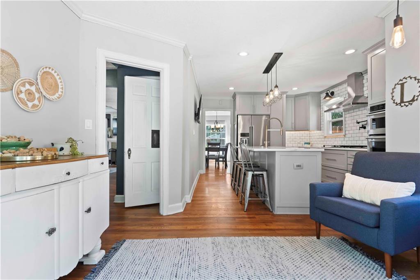
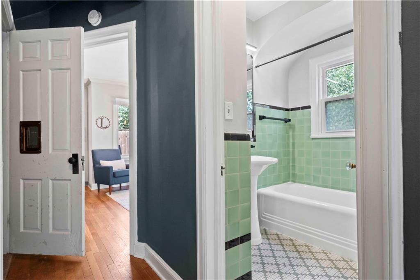
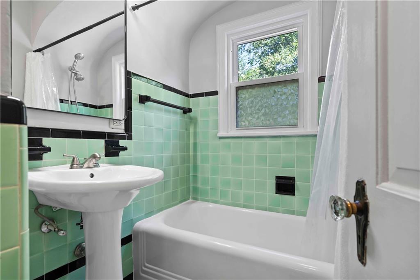
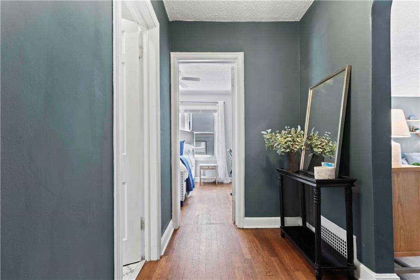
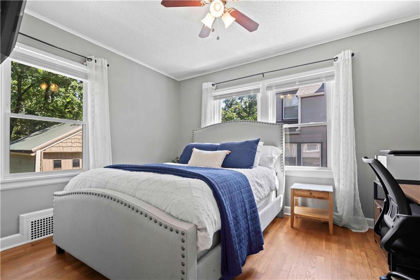
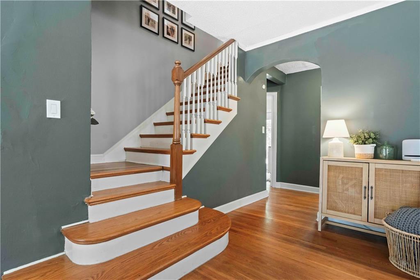
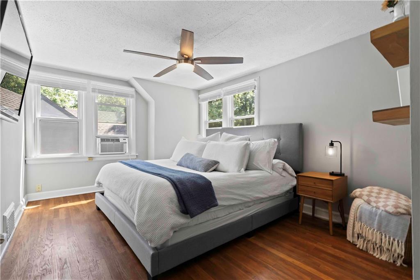
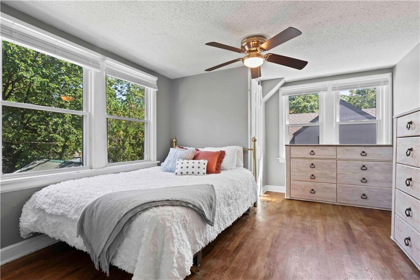
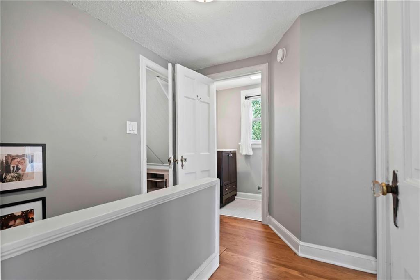
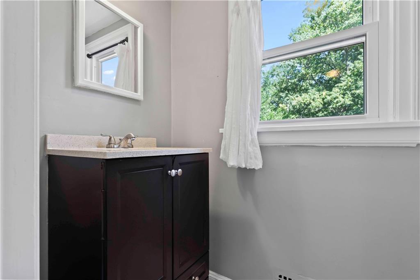
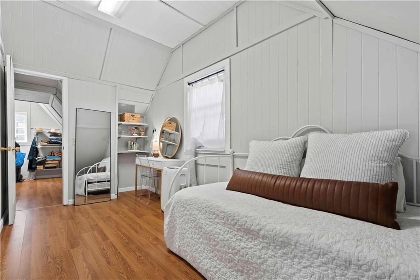
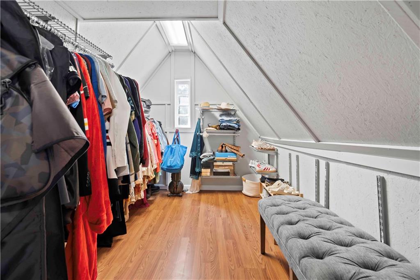
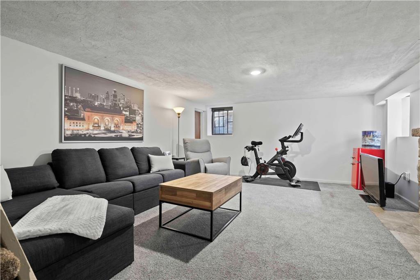
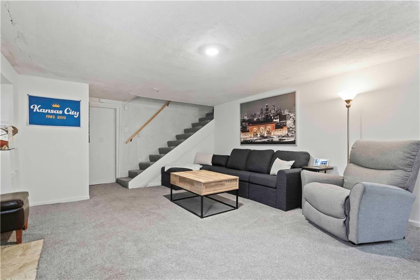
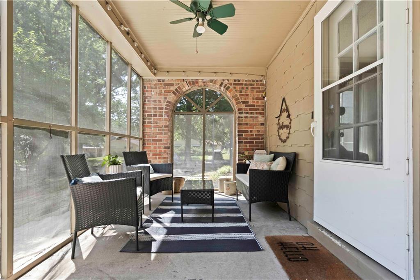
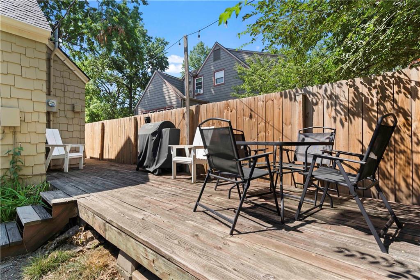
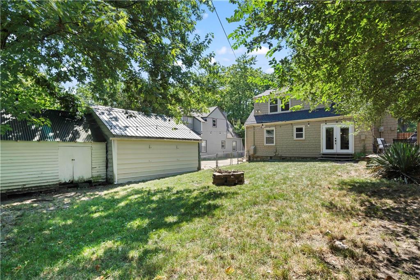
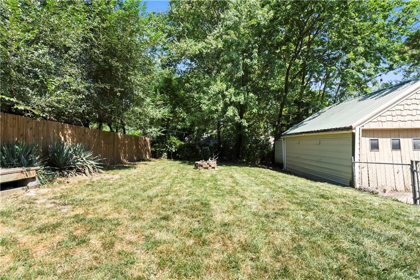
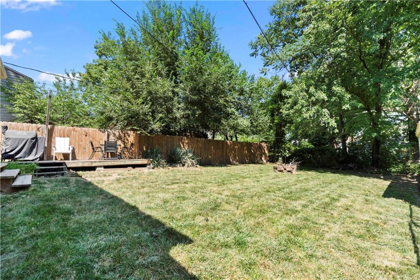
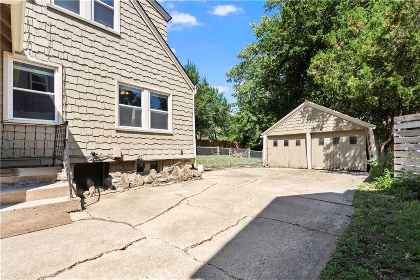
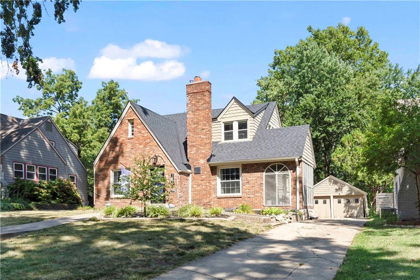
Welcome to this Kansas City brick Tudor located in Waldo with so much charm and space! Inside you'll find a large living room with a fireplace, bright formal dining and a Newly updated eat-in kitchen that blends the home's charm with modern updates, stainless steel appliances too! New paint, Newer windows, and more updates. Enjoy the outdoors on the screened in porch off the living room! This home has one bedroom and full bath on the main level and upstairs are three spacious rooms with another full bath. There is endless closet space and all the rooms have updated blinds or you can let in the bright light through the big windows. The basement has a finished living room perfect for entertaining and plenty of storage space! A large fenced in backyard and 2 car garage on a private drive make this home a great retreat. Located near Waldo shops and not far from Brookside.

4
beds

2
baths

1,733 Sq.Ft. LIVING AREA

7,441 Sq.Ft. lot

Amanda Higgins

Amanda Higgins

Features & Amenities

Interior

  • total bedrooms4
  • Total bathrooms2
  • full bathrooms2
  • Laundry room In Basement
  • Flooring Wood
  • Fireplace Basement, Living Room
  • APPLIANCES Stainless Steel Appliance(s)
  • other interior Features Kitchen Island, Painted Cabinets, Walk-In Closet(s)

Area & Lot

  • Status Sold
  • Date Sold September 10, 2024
  • Living Area1,733 Sq.Ft.
  • Lot Area7,441 Sq.Ft.
  • MLS® ID2503256
  • TypeResidential
  • YEAR BUILT1936
  • NeighborhoodKansas City
  • Architecture StylesTraditional, Tudor
  • Elementary SchoolKansas City
  • Middle SchoolKansas City
  • High SchoolKansas City
  • School DistrictKansas City Mo

Exterior

  • Garage Space2.0
  • water SourcePublic
  • roofComposition
  • lot featuresCity Lot, Level
  • parkingDetached, Garage Faces Front
  • HEAT TYPEForced Air
  • AIR CONDITIONINGElectric
  • sewerPublic Sewer

Kansas City

Explore

Let’s Get You Moving

Our team’s unprecedented professionalism, skill, and attention to detail has allowed us to set sales records. We will ensure your buying or selling experience exceeds your expectations.

Let’s Get You Moving

Whether you're buying, selling, building, or relocating to the Sioux Falls area, our team is ready to help you make your next move with confidence.

Start Your Home Search

Browse our exclusive properties in the area.

Follow Us on Instagram