7616 N Serene Avenue
SEE ALL PHOTOS
7616 N Serene Avenue
Courtesy of LPT Realty LLC, Doser Steere Group Listing Contact: 913-423-2444 
Sold

7616 N Serene Avenue

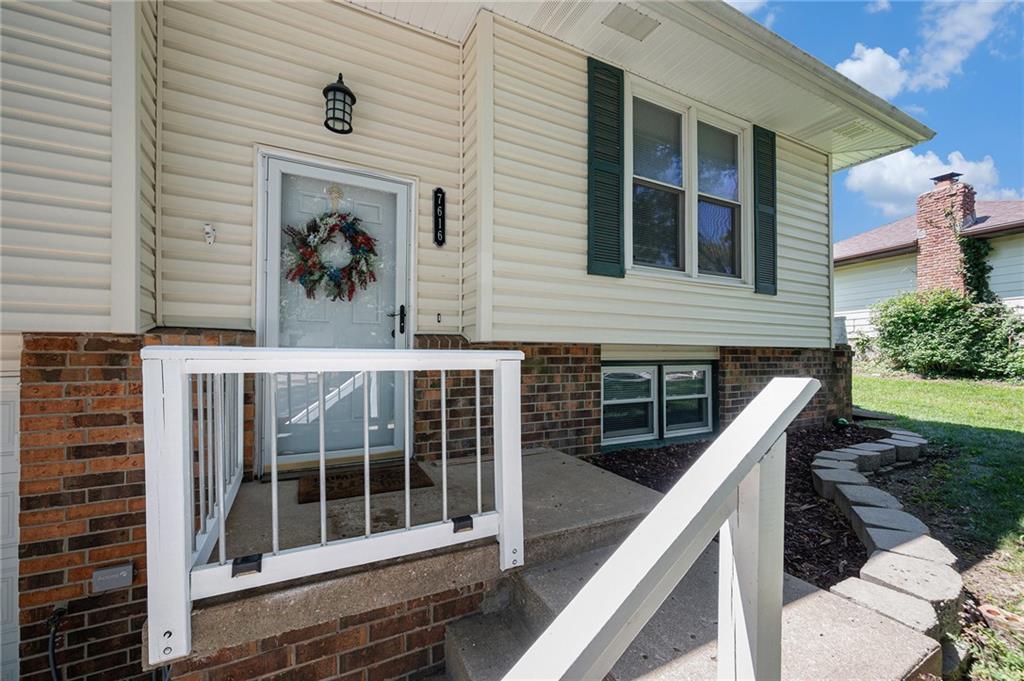
7616 N Serene Avenue, Kansas City, MO 64152

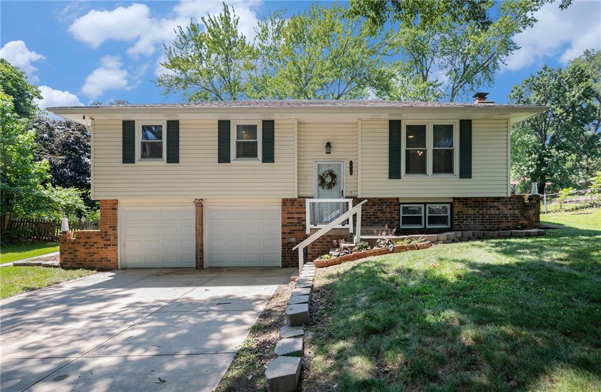
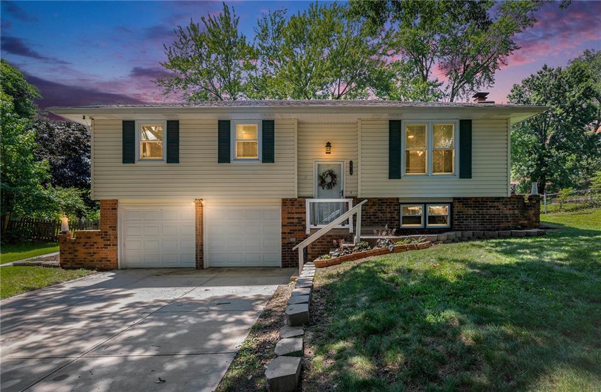
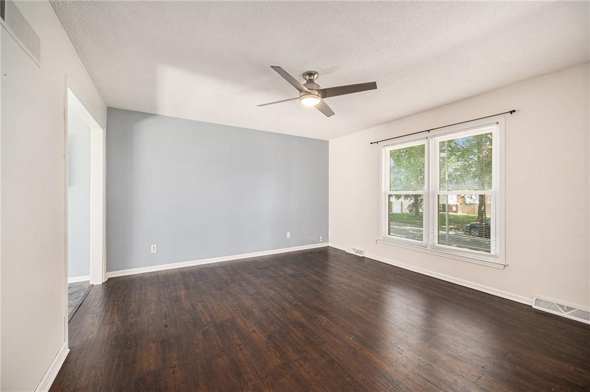
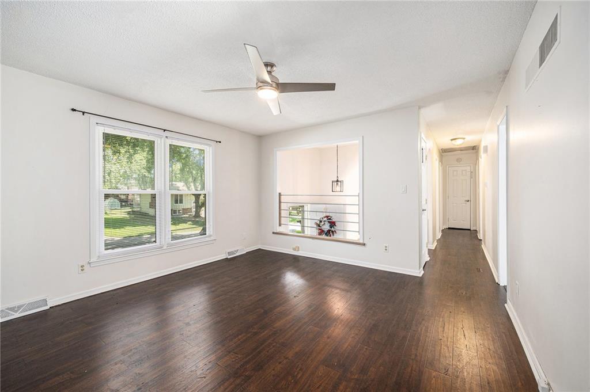
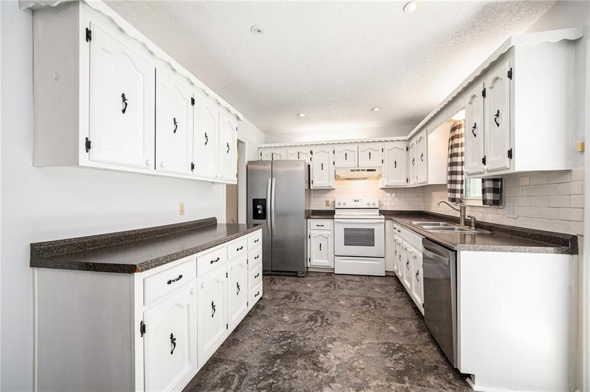
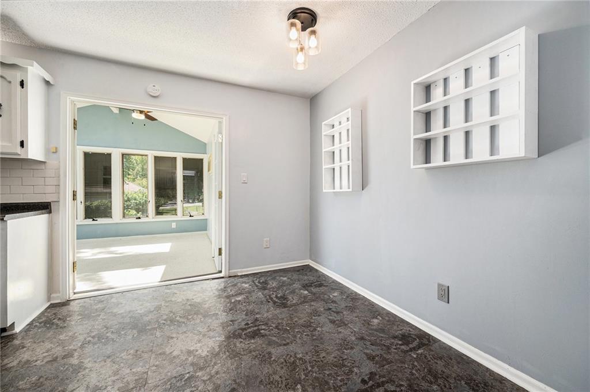
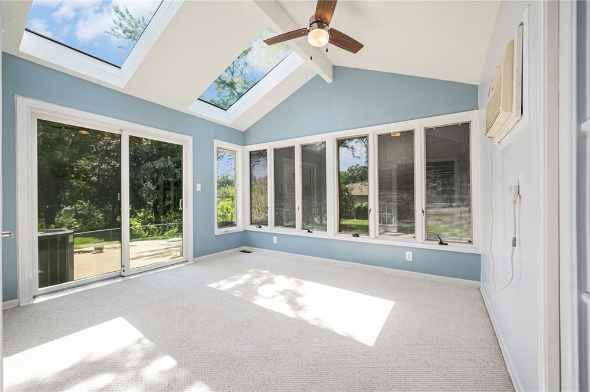
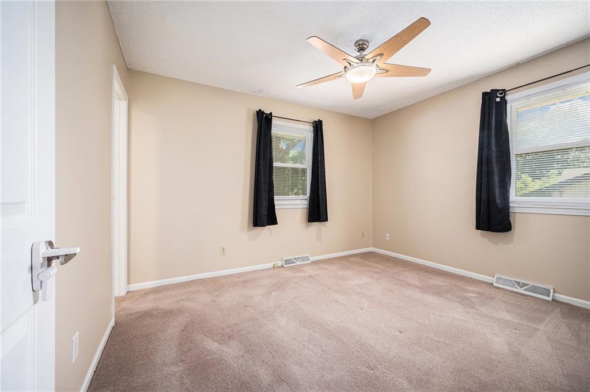
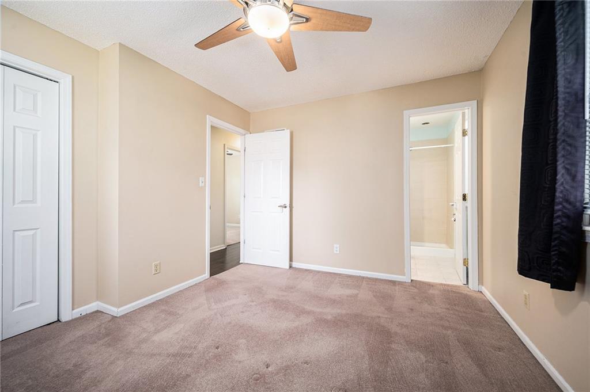
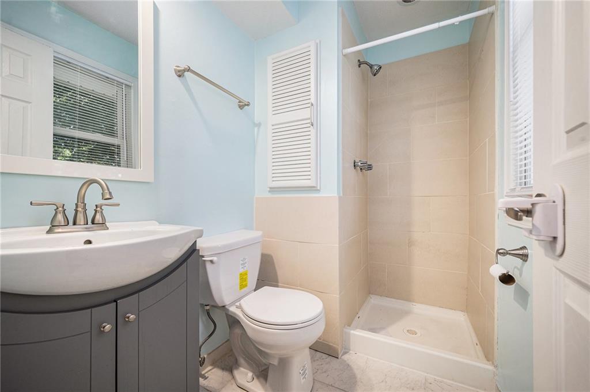
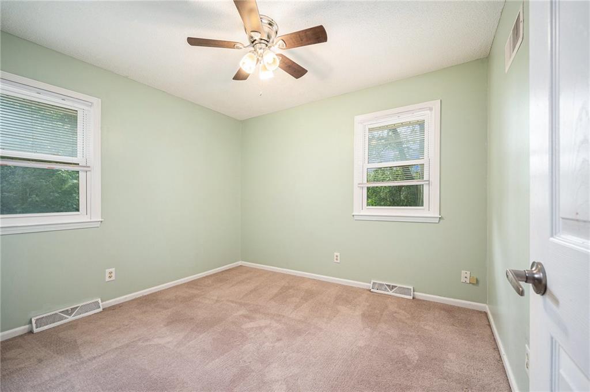
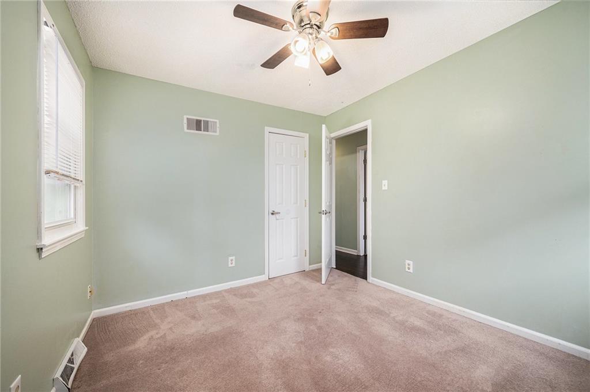
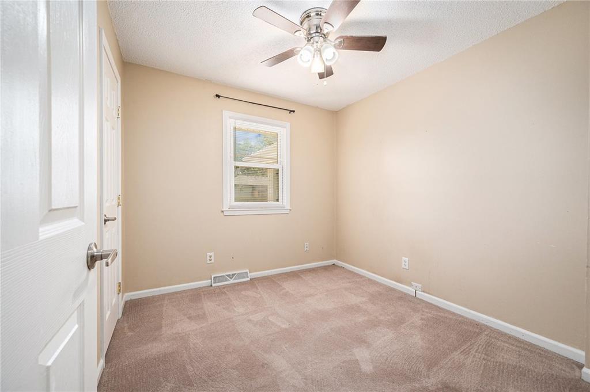
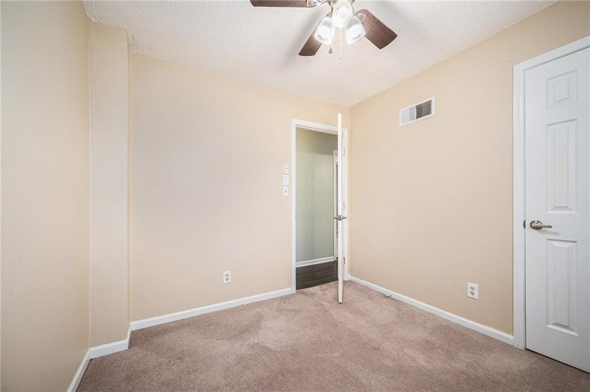
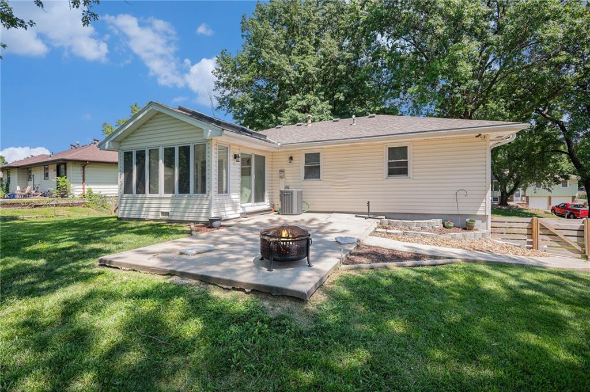
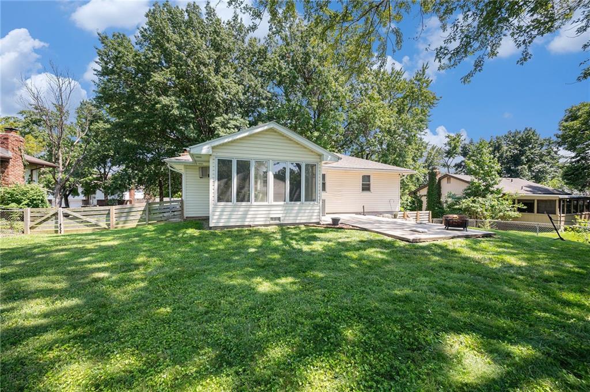
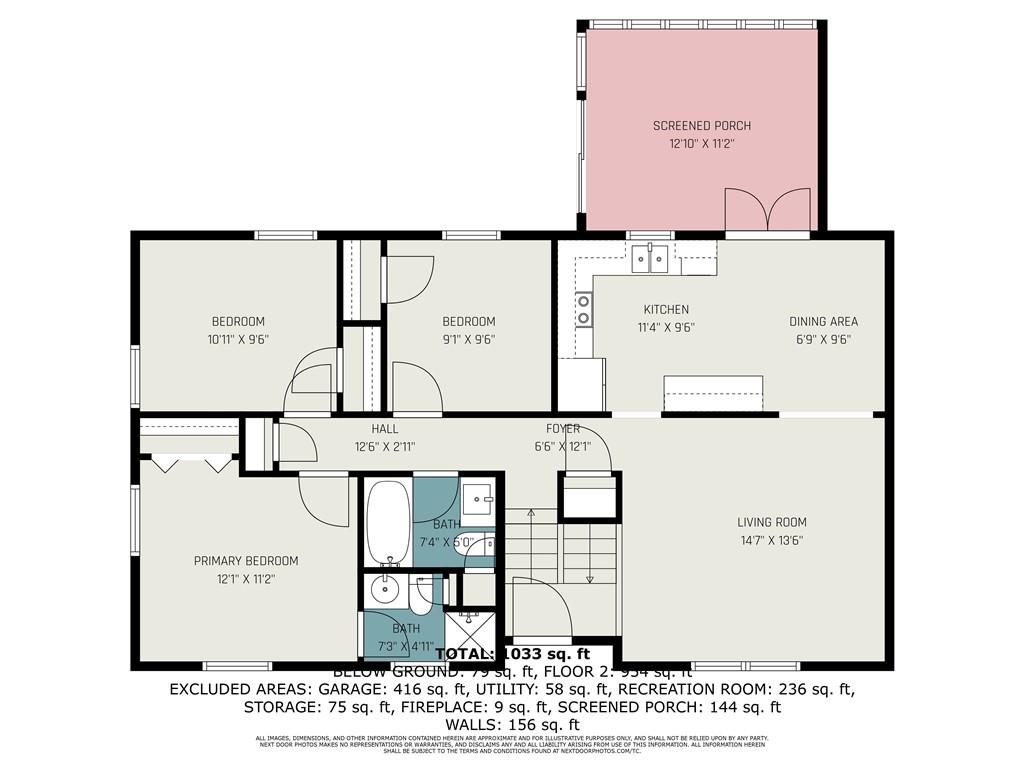
Discover comfort and convenience in this beautiful move-in-ready home! Step inside to find stylish hand-scraped laminate flooring in the living room and hallway, complemented by modern lighting and ceiling fans throughout. The kitchen opens up to the living room through an extra-wide doorway, creating an easy flow into a charming 3-season sunroom--perfect for relaxing or entertaining.

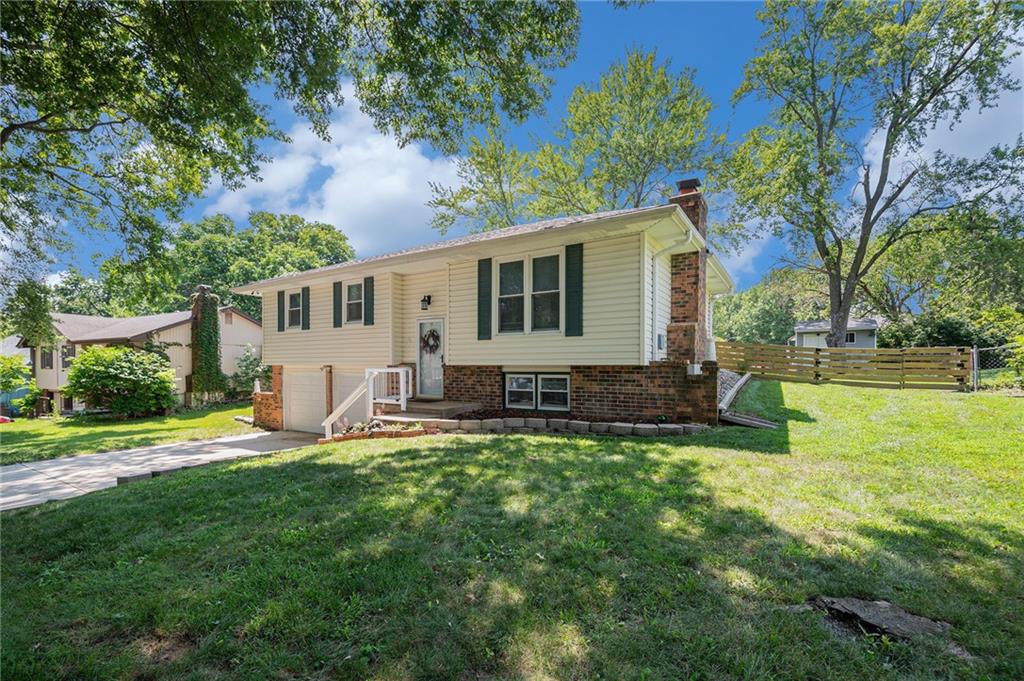
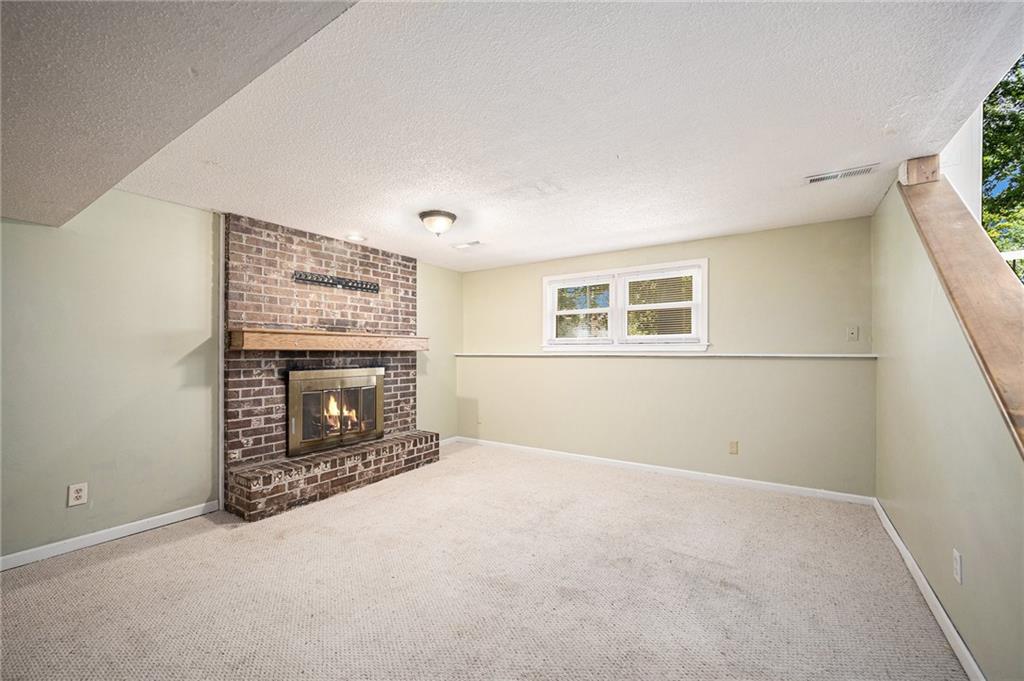
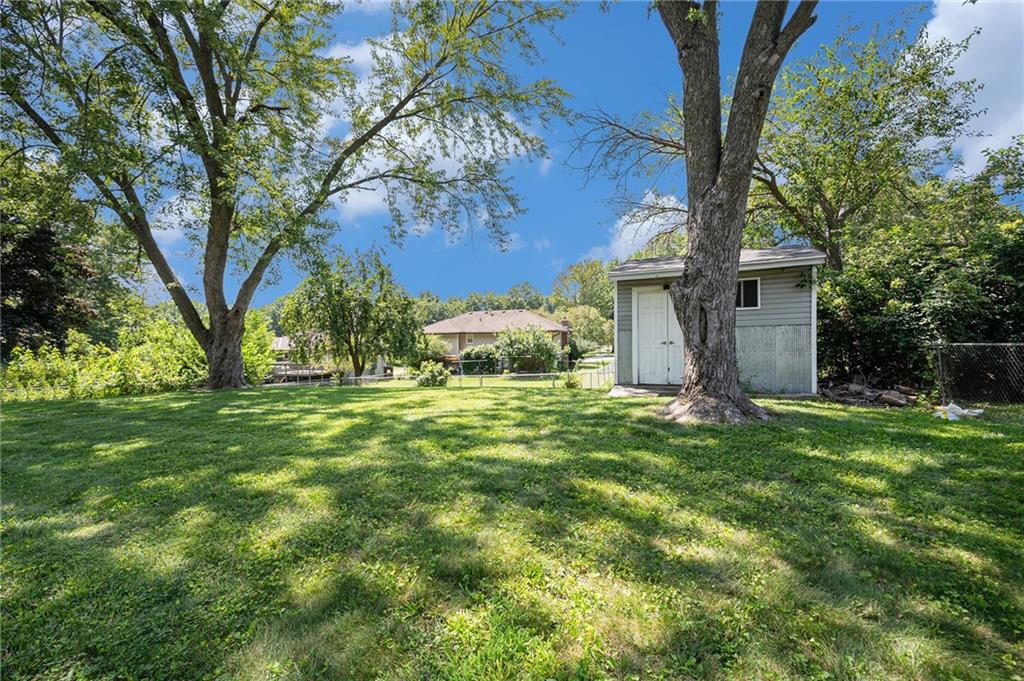
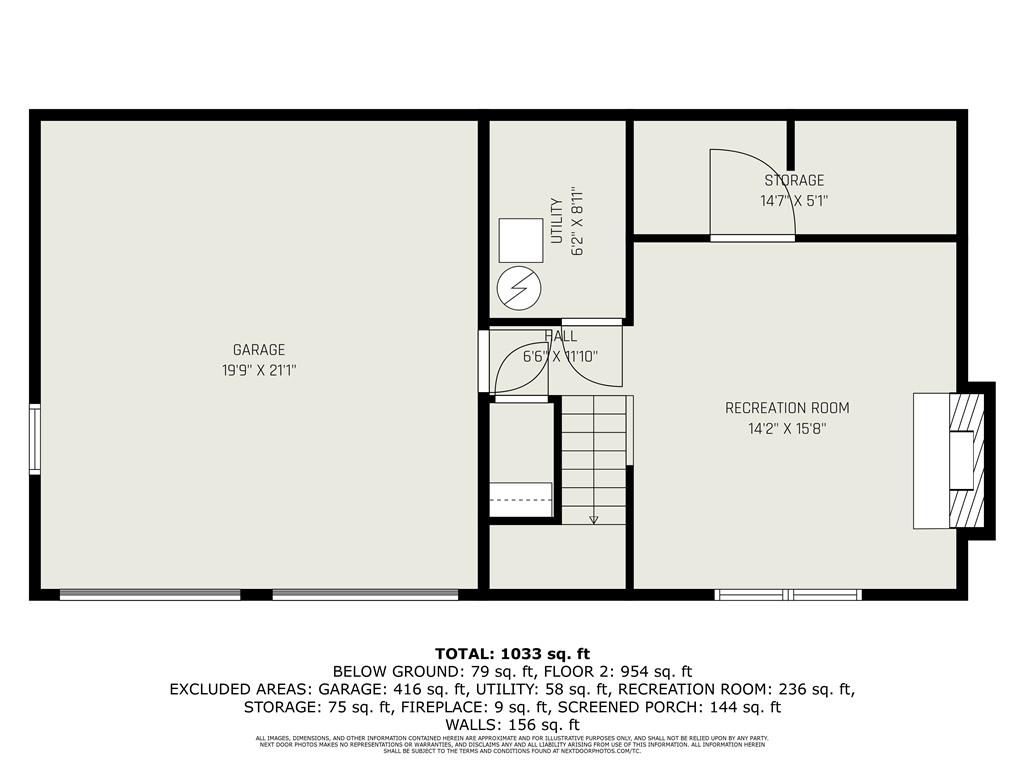
The fully fenced backyard includes a 12x12 storage shed with electricity, offering both functionality and space. Downstairs, the cozy family room features a wood accent wall that cleverly hides a spacious storage area.

Ideally located with quick access to major highways, shopping, entertainment, and just minutes from Zona Rosa. Plus, it's in the award-winning Park Hill School District. Come see for yourself--this one checks all the boxes!

3
beds

2
baths

1,782 Sq.Ft. LIVING AREA

10,358 Sq.Ft. lot

Julie Goffena

Julie Goffena

Features & Amenities

Interior

  • total bedrooms3
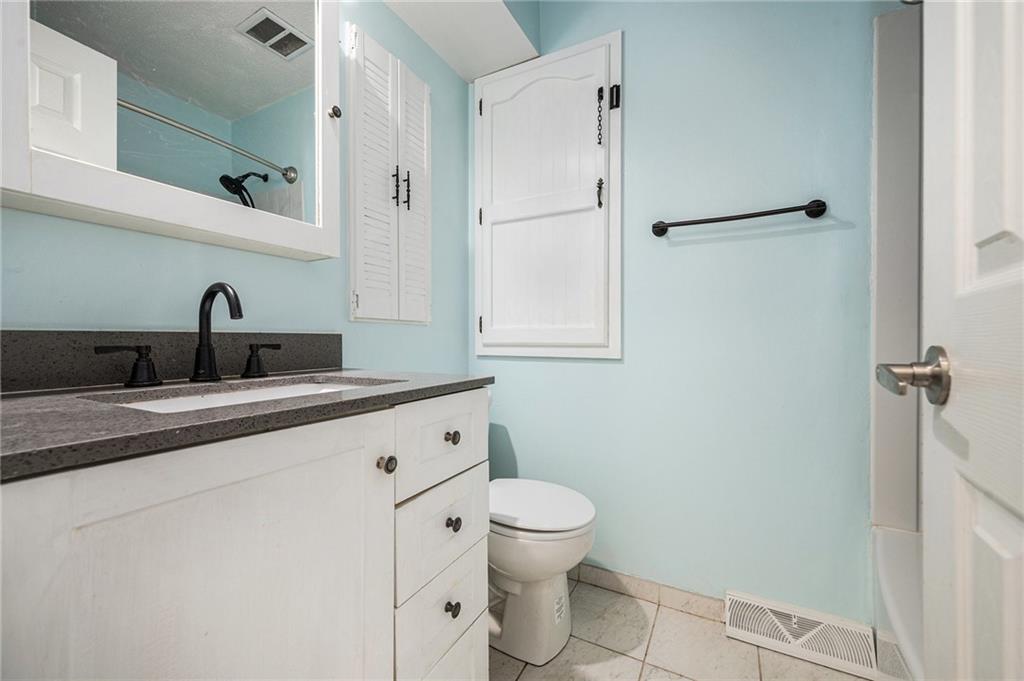
  • Total bathrooms2
  • full bathrooms2
  • Laundry room Lower Level
  • Flooring Carpet, Vinyl
  • Fireplace Basement, Family Room, Masonry, Wood Burning
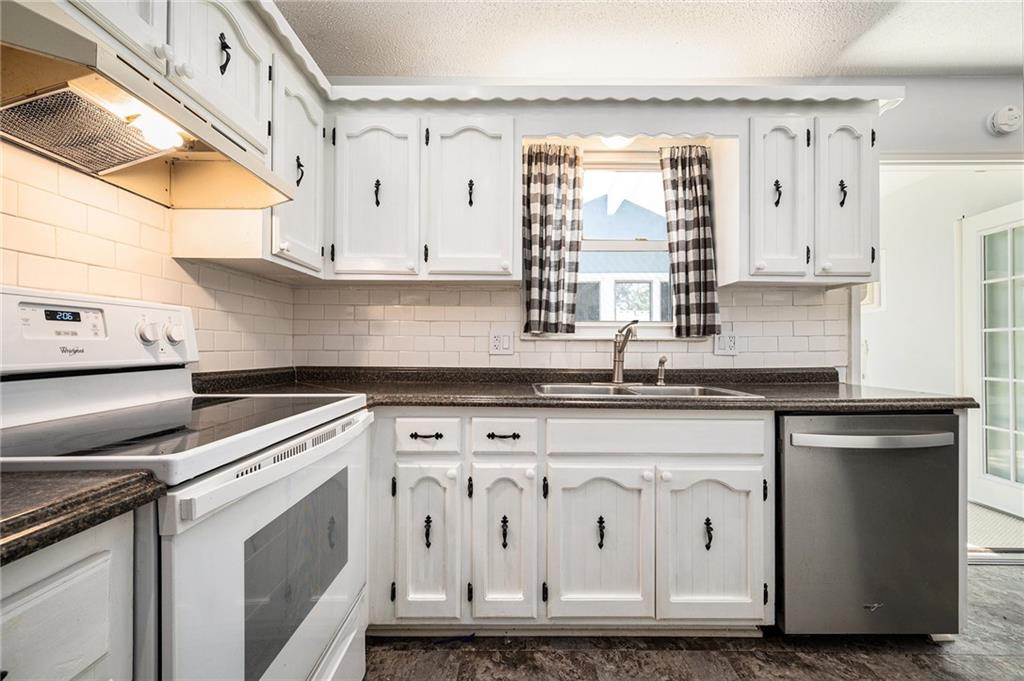
  • APPLIANCES Dishwasher, Disposal, Refrigerator, Built-In Electric Oven
  • other interior Features Ceiling Fan(s), Painted Cabinets, Vaulted Ceiling(s)

Area & Lot

  • Status Sold
  • Date Sold August 29, 2025
  • Living Area1,782 Sq.Ft.
  • Lot Area10,358 Sq.Ft.
  • MLS® ID2562563
  • TypeResidential
  • YEAR BUILT1975
  • NeighborhoodKansas City
  • Architecture StylesTraditional
  • Elementary SchoolPrairie Point
  • Middle SchoolCongress
  • High SchoolPark Hill
  • School DistrictPark Hill

Exterior

  • Garage Space2.0
  • water SourcePublic
  • roofComposition
  • lot featuresCity Lot, Many Trees
  • parkingBuilt-In, Garage Door Opener, Garage Faces Front
  • HEAT TYPEForced Air
  • AIR CONDITIONINGAttic Fan, Electric
  • sewerPublic Sewer
  • security FeaturesSmoke Detector(s)

Kansas City

Explore

Let’s Get You Moving

Our team’s unprecedented professionalism, skill, and attention to detail has allowed us to set sales records. We will ensure your buying or selling experience exceeds your expectations.

Let’s Get You Moving

Whether you're buying, selling, building, or relocating to the Sioux Falls area, our team is ready to help you make your next move with confidence.

Start Your Home Search

Browse our exclusive properties in the area.

Follow Us on Instagram