7715 W 96th Street
7715 W 96th Street
7715 W 96th Street
7715 W 96th Street
7715 W 96th Street
7715 W 96th Street
7715 W 96th Street
7715 W 96th Street
7715 W 96th Street
7715 W 96th Street
7715 W 96th Street
7715 W 96th Street
7715 W 96th Street
7715 W 96th Street
7715 W 96th Street
7715 W 96th Street
7715 W 96th Street
7715 W 96th Street
7715 W 96th Street
7715 W 96th Street
7715 W 96th Street
7715 W 96th Street
7715 W 96th Street
SEE ALL PHOTOS
7715 W 96th Street
7715 W 96th Street
7715 W 96th Street
7715 W 96th Street
7715 W 96th Street
7715 W 96th Street
7715 W 96th Street
7715 W 96th Street
7715 W 96th Street
7715 W 96th Street
7715 W 96th Street
7715 W 96th Street
7715 W 96th Street
7715 W 96th Street
7715 W 96th Street
7715 W 96th Street
7715 W 96th Street
7715 W 96th Street
7715 W 96th Street
7715 W 96th Street
7715 W 96th Street
7715 W 96th Street
7715 W 96th Street
Sold

7715 W 96th Street

7715 W 96th Street, Overland Park, KS 66212

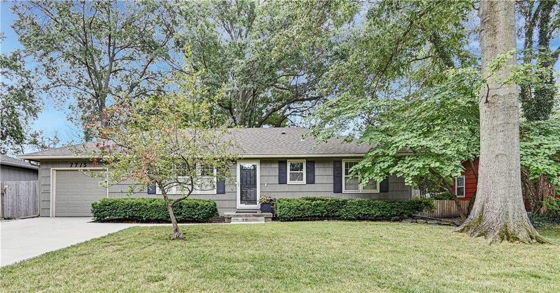
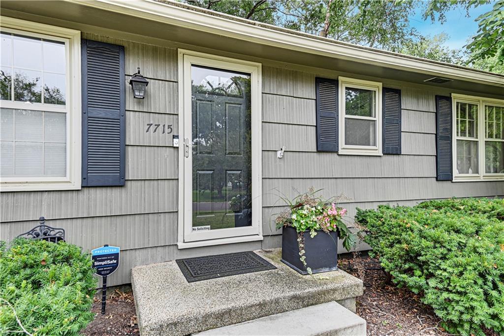
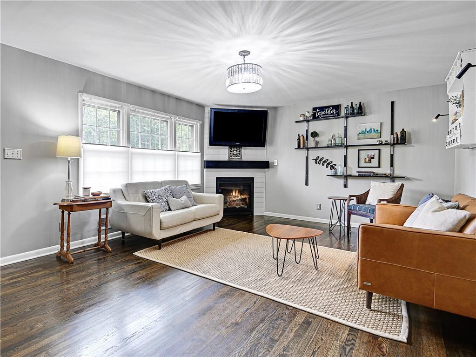
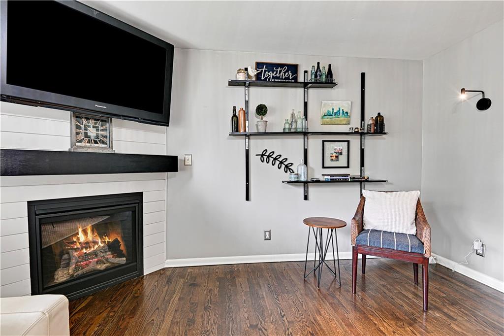
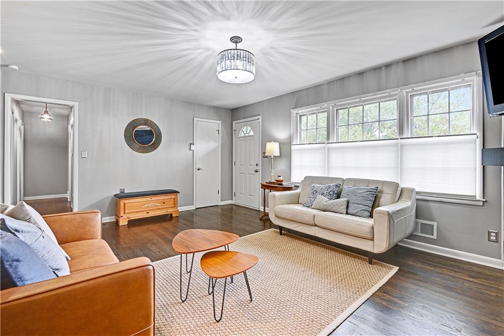
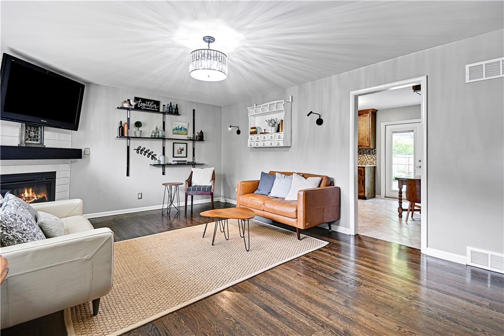
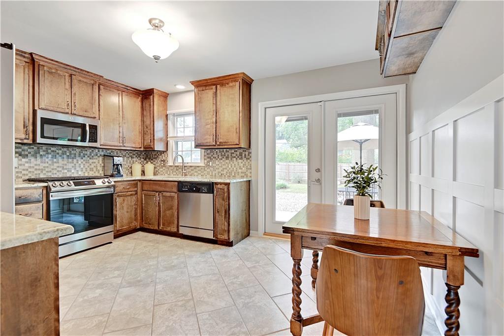
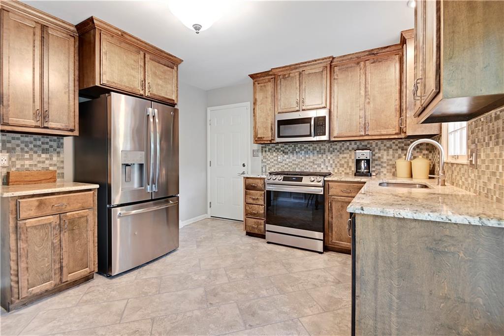
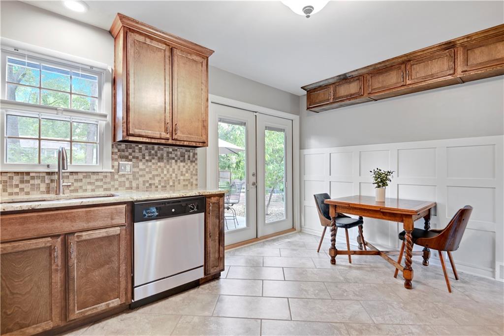
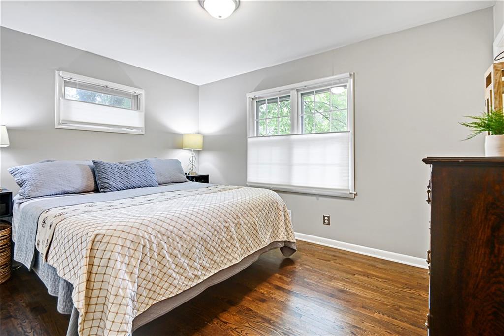
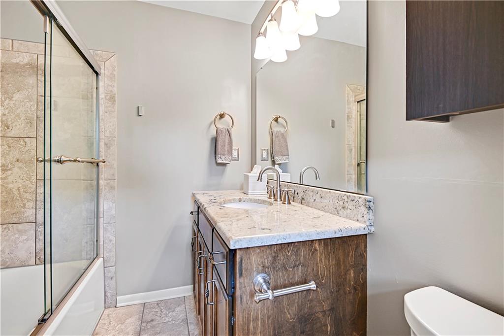
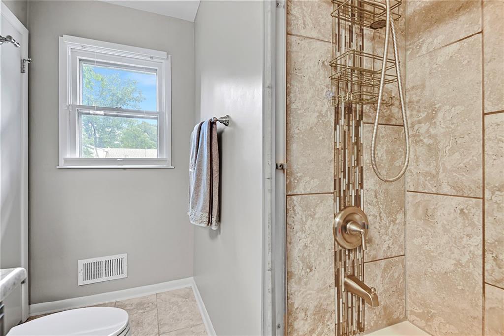
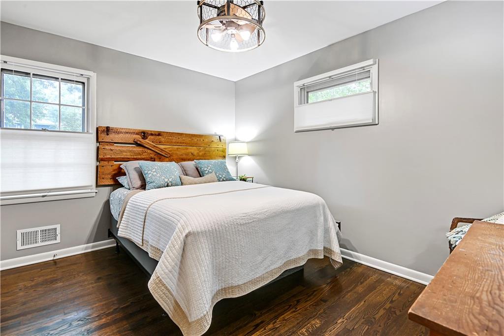
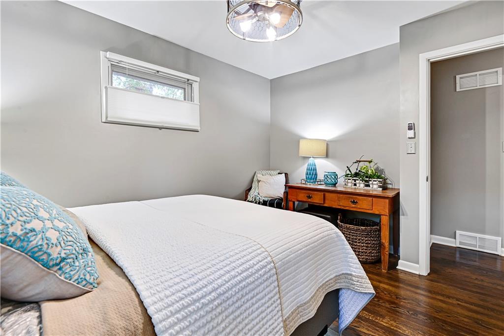
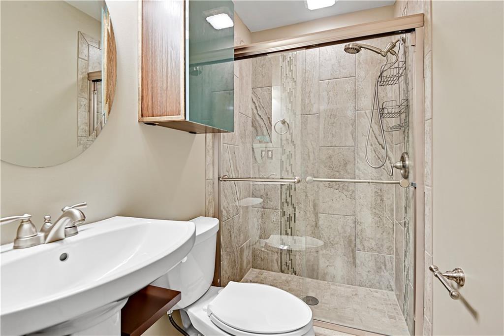
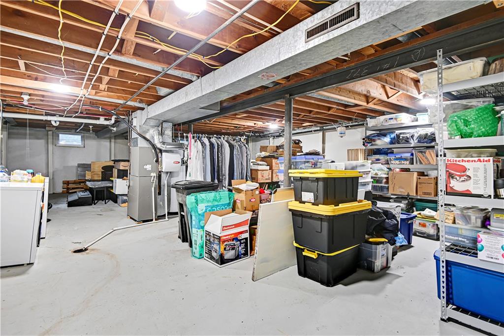
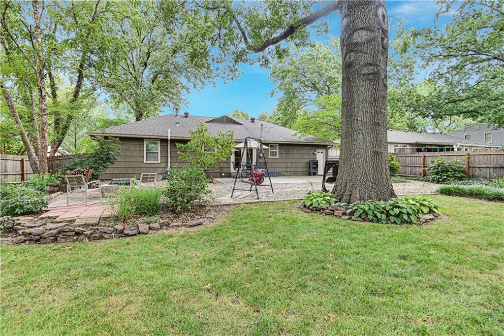
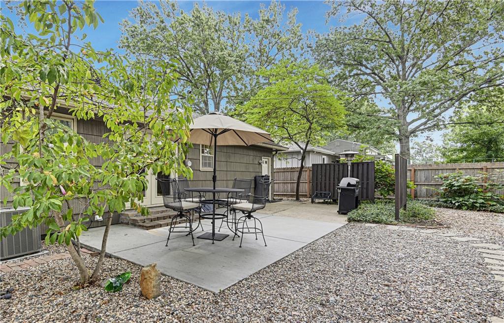
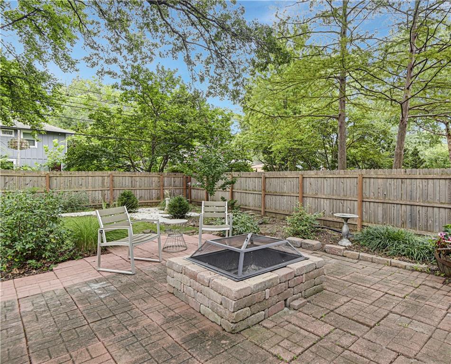
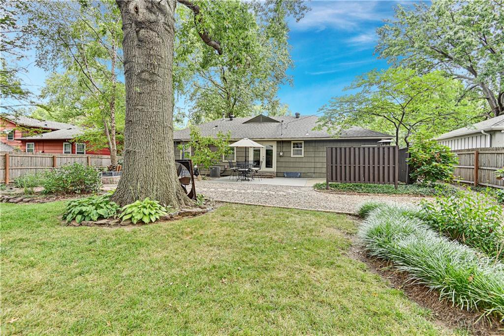
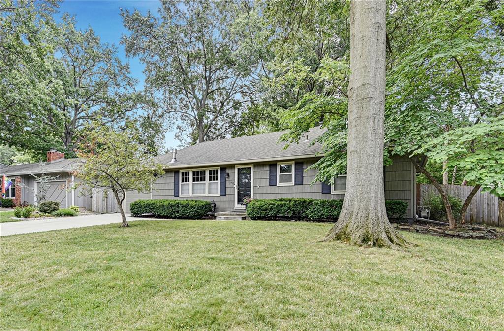
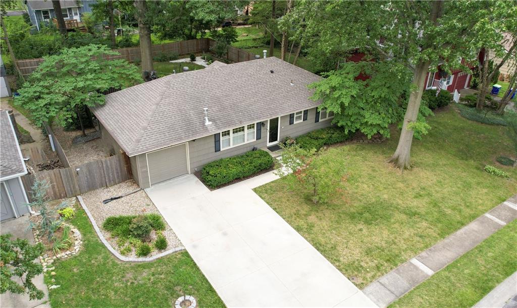
Wonderfully updated and meticulously maintained, this charming 3 bedroom/2 bath ranch-style home in the heart of Overland Park is the perfect blend of exceptional design and functionality. With beautiful hardwood floors, a warm color palette and special design features throughout, this gem is a rare find indeed! The updated kitchen features gleaming granite countertops, flawless cabinetry, stainless appliances and has recently been upgraded with a gas range. The view from the newly added sliding glass door will draw you out to an expanded patio that overlooks a fenced oasis that's sure to become your fair-weather happy place! Or in cooler weather, cozy up in the beautiful family room with a fabulous gas fireplace. Both the primary suite and the hall bathrooms sparkle with updates. All this plus newer AC and furnace! And the expansive, unfinished basement is just waiting for you to dream up your own special space. You'll be counting the days until you can call it home!

3
beds

2
baths

1,040 Sq.Ft. LIVING AREA

9,583.2 Sq.Ft. lot
Barb Murphy

Barb Murphy

Features & Amenities

Interior

  • total bedrooms3
  • Total bathrooms2
  • full bathrooms2
  • Laundry room Lower Level
  • Flooring Tile, Wood
  • Fireplace Family Room, Gas
  • APPLIANCES Dishwasher, Disposal, Microwave, Gas Range, Stainless Steel Appliance(s)
  • other interior Features Ceiling Fan(s), Custom Cabinets, Stained Cabinets

Area & Lot

  • Status Sold
  • Date Sold October 4, 2024
  • Living Area1,040 Sq.Ft.
  • Lot Area9,583.2 Sq.Ft.
  • MLS® ID2505103
  • TypeResidential
  • YEAR BUILT1959
  • NeighborhoodOverland Park
  • Architecture StylesTraditional
  • Elementary SchoolBrookridge
  • Middle SchoolIndian Woods
  • High SchoolSM South
  • School DistrictShawnee Mission

Exterior

  • Garage Space1.0
  • water SourcePublic
  • roofComposition
  • lot featuresLevel, Many Trees
  • parkingAttached, Garage Door Opener, Garage Faces Front
  • HEAT TYPEForced Air
  • AIR CONDITIONINGElectric
  • sewerPublic Sewer
  • security FeaturesSmoke Detector(s)

Overland Park

Explore

Let’s Get You Moving

Our team’s unprecedented professionalism, skill, and attention to detail has allowed us to set sales records. We will ensure your buying or selling experience exceeds your expectations.

Let’s Get You Moving

Whether you're buying, selling, building, or relocating to the Sioux Falls area, our team is ready to help you make your next move with confidence.

Start Your Home Search

Browse our exclusive properties in the area.

Follow Us on Instagram