781 Highland Drive
781 Highland Drive
781 Highland Drive
781 Highland Drive
781 Highland Drive
781 Highland Drive
781 Highland Drive
781 Highland Drive
781 Highland Drive
781 Highland Drive
781 Highland Drive
781 Highland Drive
781 Highland Drive
781 Highland Drive
781 Highland Drive
781 Highland Drive
781 Highland Drive
781 Highland Drive
781 Highland Drive
781 Highland Drive
781 Highland Drive
781 Highland Drive
781 Highland Drive
781 Highland Drive
781 Highland Drive
781 Highland Drive
781 Highland Drive
SEE ALL PHOTOS
781 Highland Drive
781 Highland Drive
781 Highland Drive
781 Highland Drive
781 Highland Drive
781 Highland Drive
781 Highland Drive
781 Highland Drive
781 Highland Drive
781 Highland Drive
781 Highland Drive
781 Highland Drive
781 Highland Drive
781 Highland Drive
781 Highland Drive
781 Highland Drive
781 Highland Drive
781 Highland Drive
781 Highland Drive
781 Highland Drive
781 Highland Drive
781 Highland Drive
781 Highland Drive
781 Highland Drive
781 Highland Drive
781 Highland Drive
781 Highland Drive
Courtesy of ReeceNichols- Leawood Town Center, Jena Woodbury Listing Contact: 913-481-2338 
Sold

781 Highland Drive

781 Highland Drive, Edwardsville, KS 66111

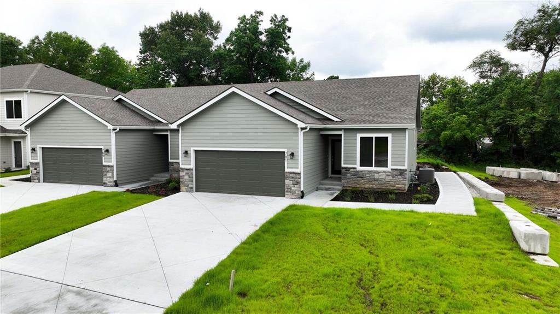
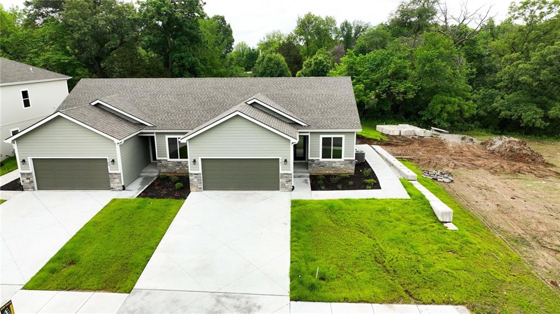
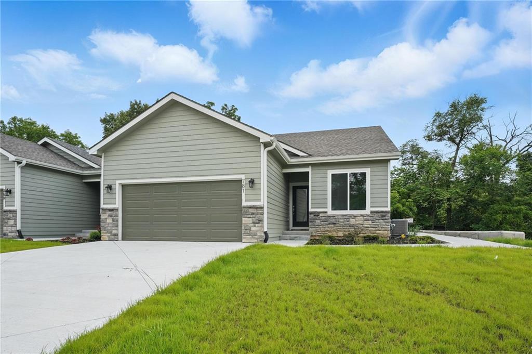
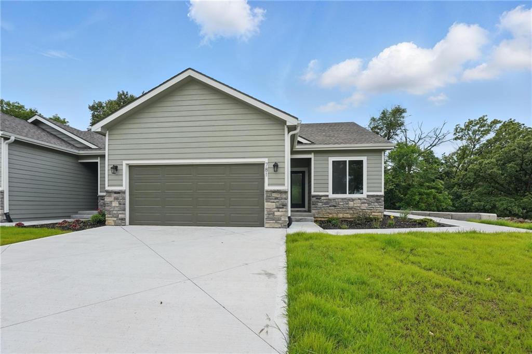
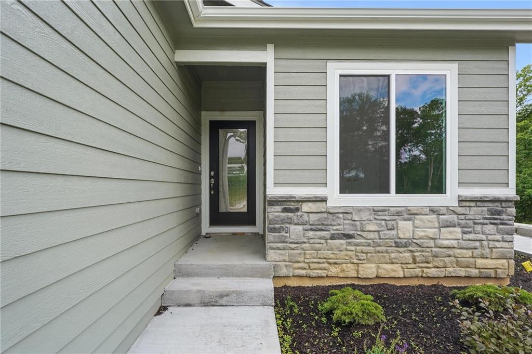
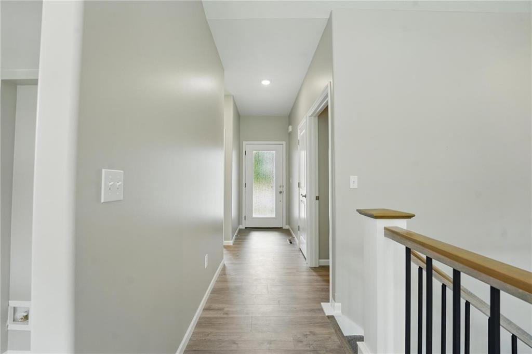
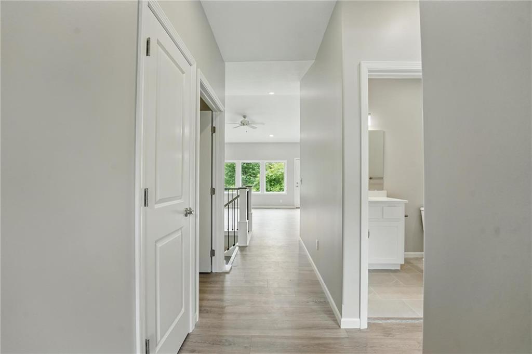
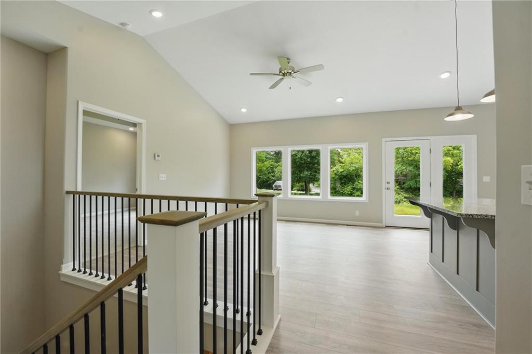
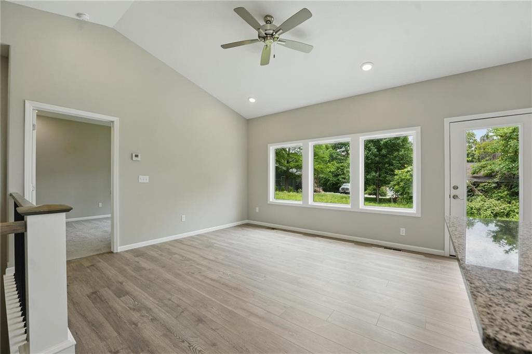
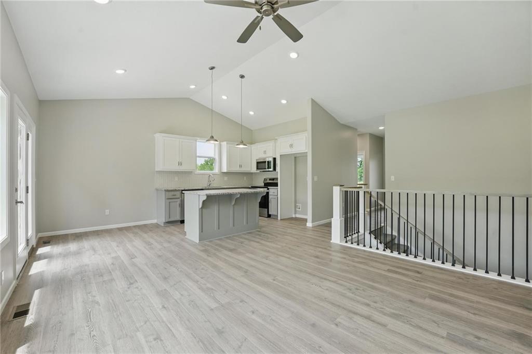
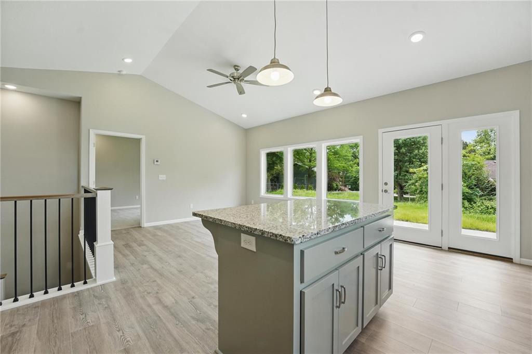
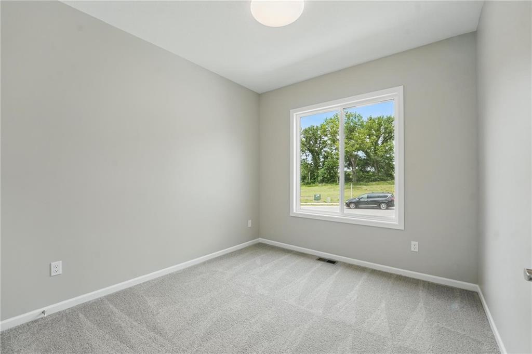
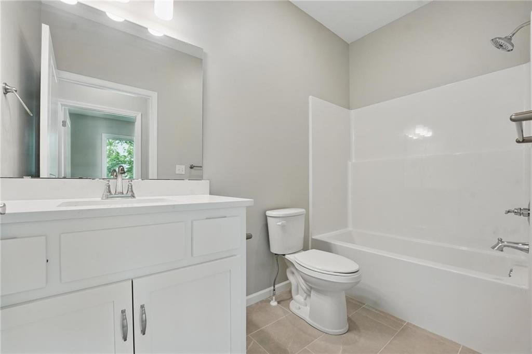
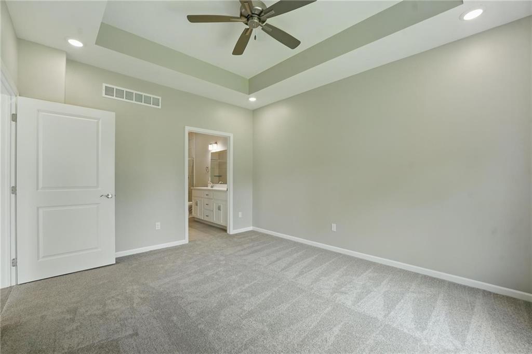
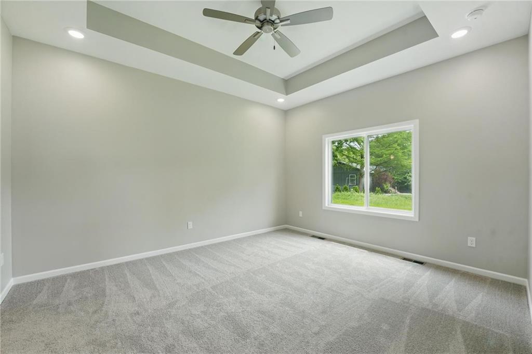
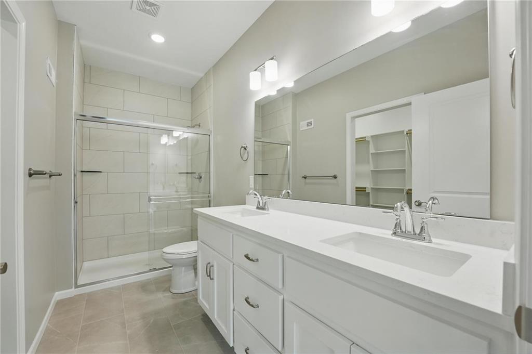
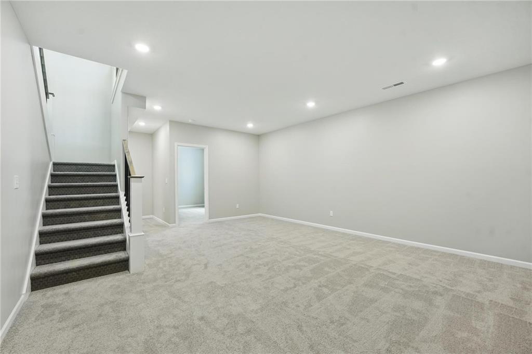
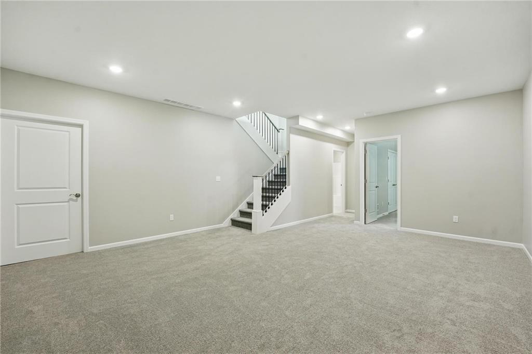
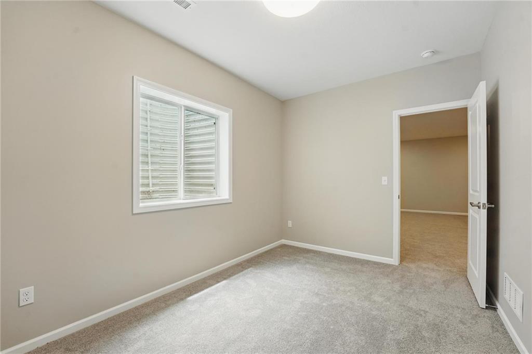
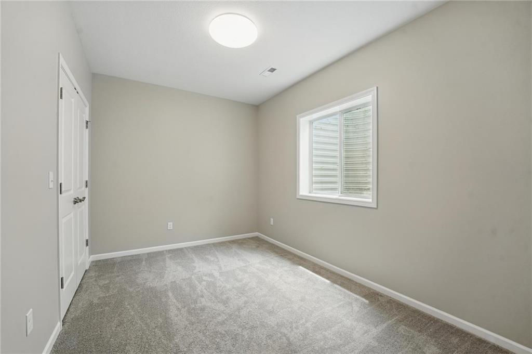
Enjoy a small-town feel just minutes from the city in the desirable Highland Ridge community. This 3-bedroom, 3-bath ranch villa offers an open-concept floor plan with generously sized bedrooms and a finished lower level perfect for additional living or entertaining. The deep garage allows space for multiple vehicles, storage, or recreational equipment.
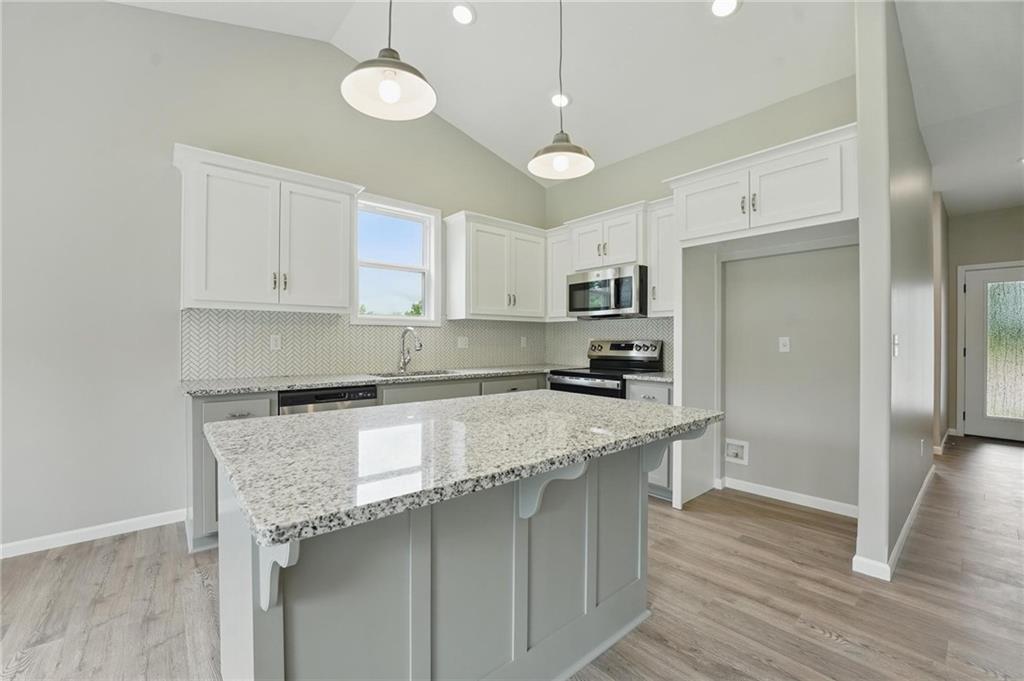
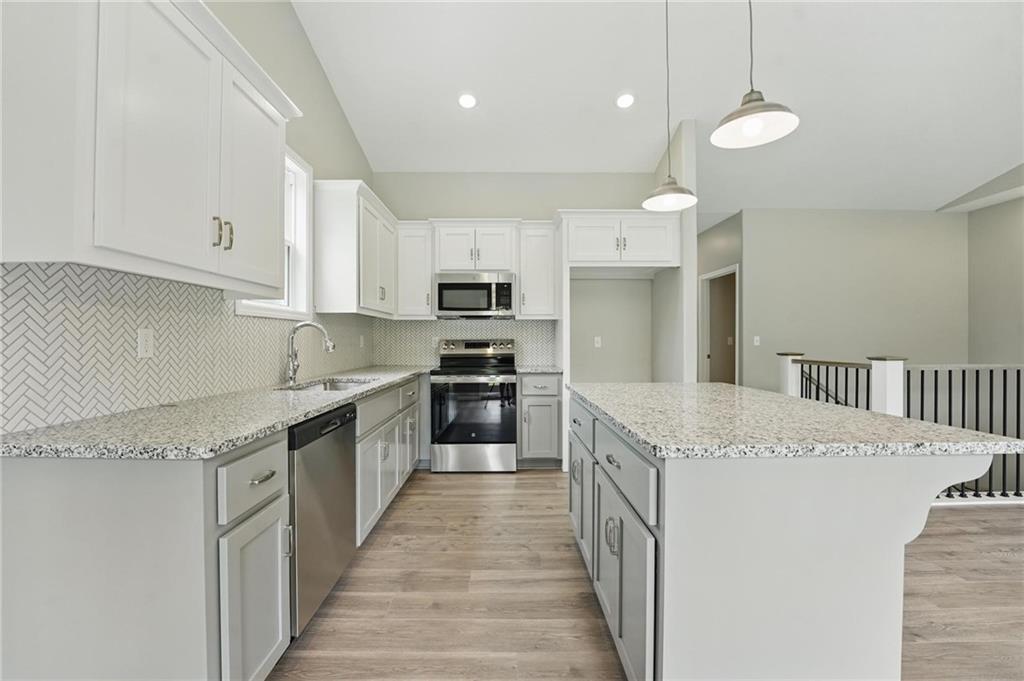
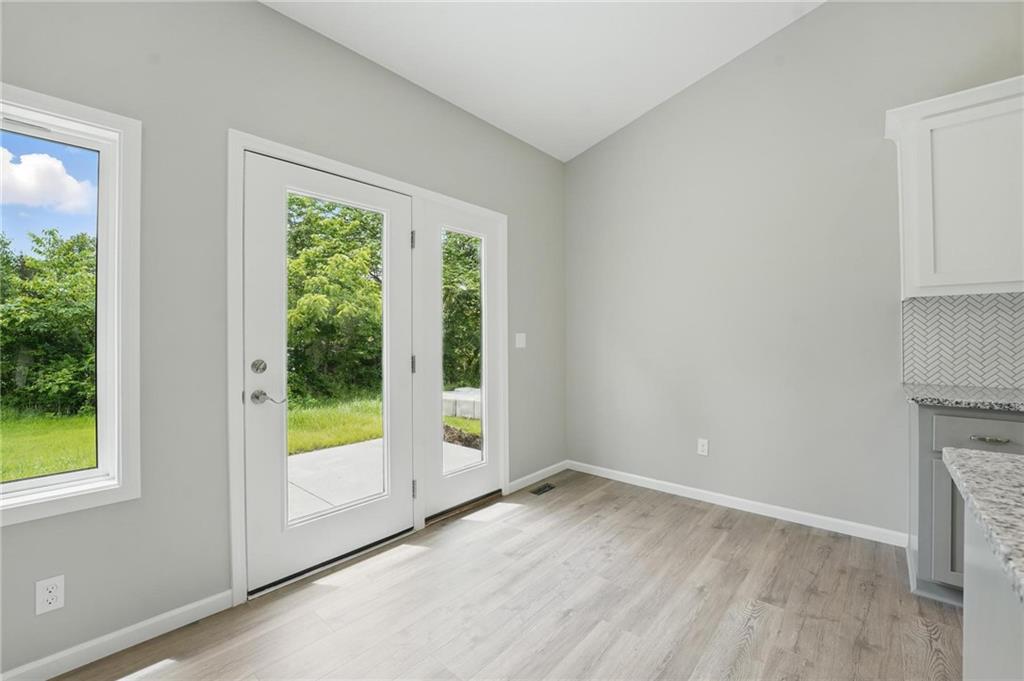
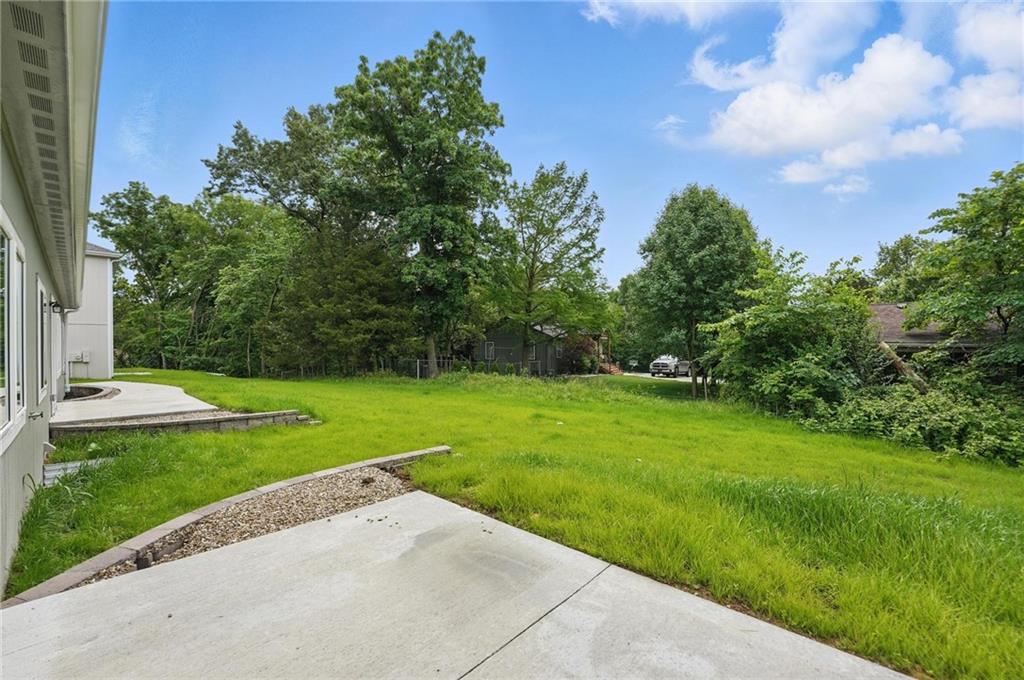
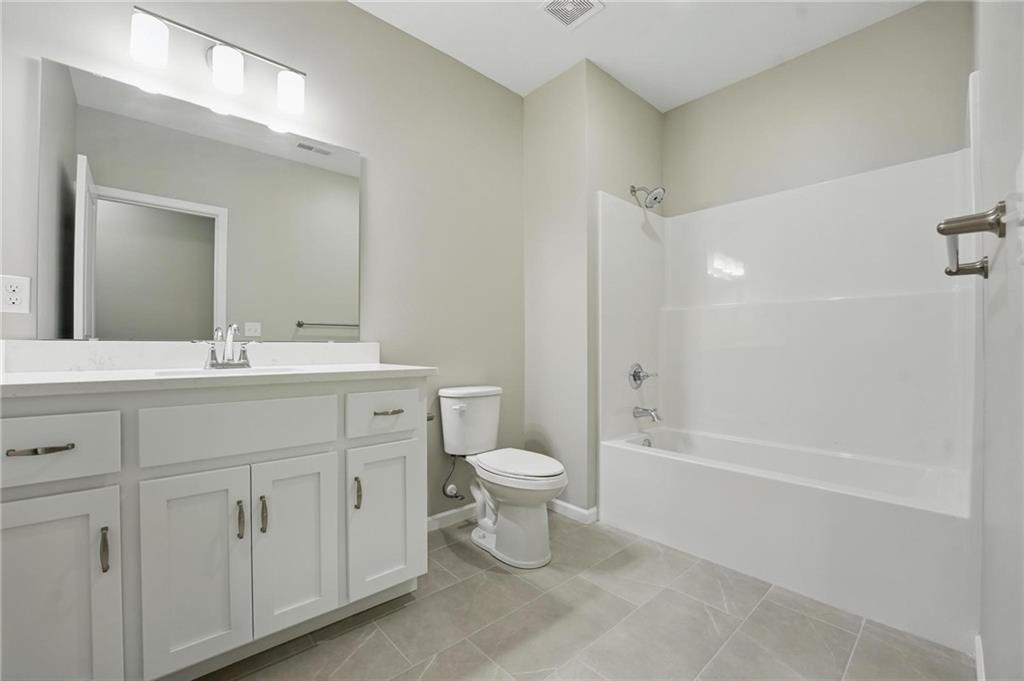
Luxury finishes throughout include granite countertops, tile backsplash, soft-close cabinets and drawers, and floor-to-ceiling tile in the primary shower. 10-foot ceilings and oversized windows provide excellent natural light. The home sits on a generous, mature lot, with upgrade-level features already included at no added cost -- a must-see value at this price point.
Conveniently located:
* 20 minutes to Downtown KC
* 5 minutes to The Legends for shopping and entertainment
* 15 minutes to the Overland Park business corridor, Garmin HQ, and Panasonic
Comfort, quality, and convenience come together here.

3
beds

3
baths

1,709 Sq.Ft. LIVING AREA

0.26 Acres lot

Jena Woodbury

Jena Woodbury

Features & Amenities

Interior

  • total bedrooms3
  • Total bathrooms3
  • full bathrooms3
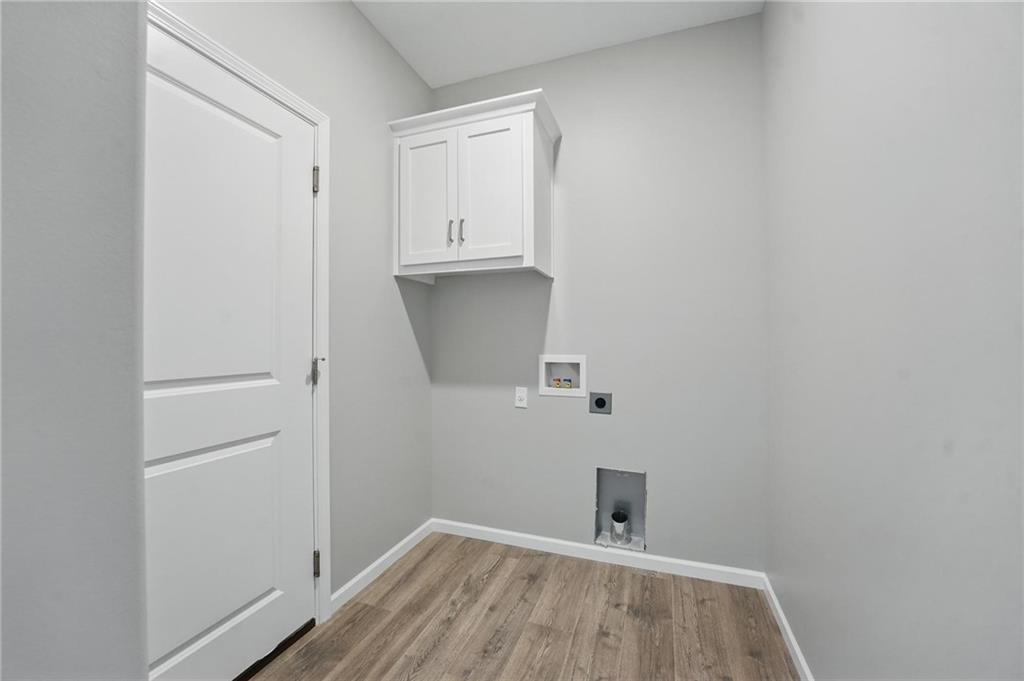
  • Laundry room Laundry Closet, Main Level
  • Flooring Carpet, Luxury Vinyl, Tile
  • APPLIANCES Dishwasher, Disposal, Microwave, Electric Range, Stainless Steel Appliance(s)
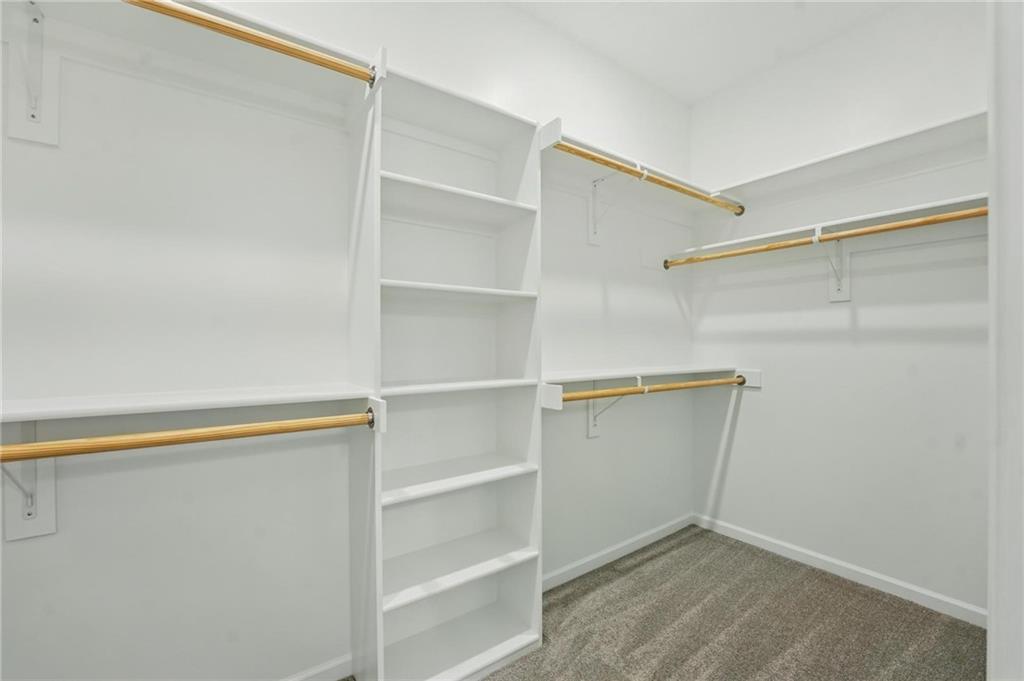
  • other interior Features Ceiling Fan(s), Painted Cabinets, Vaulted Ceiling(s), Walk-In Closet(s)

Area & Lot

  • Status Sold
  • Date Sold January 29, 2026
  • Living Area1,709 Sq.Ft.
  • Lot Area0.26 Acres
  • MLS® ID2553670
  • TypeResidential
  • YEAR BUILT2024
  • Elementary SchoolEdwardsville
  • Middle SchoolClark
  • High SchoolBonner Springs
  • School DistrictBonner Springs

Exterior

  • Garage Space2.0
  • water SourcePublic
  • roofComposition
  • lot featuresCity Limits, Level
  • parkingAttached, Garage Door Opener, Garage Faces Front
  • HEAT TYPENatural Gas
  • AIR CONDITIONINGElectric
  • sewerPublic Sewer
  • Disability FeaturesAccessible Bathroom, Accessible Bedroom, Accessible Central Living Area, Accessible Common Area, Accessible Doors, Accessible Entrance, Accessible Washer/Dryer

Financial

  • Price Upon Request

Let’s Get You Moving

Our team’s unprecedented professionalism, skill, and attention to detail has allowed us to set sales records. We will ensure your buying or selling experience exceeds your expectations.

Let’s Get You Moving

Whether you're buying, selling, building, or relocating to the Sioux Falls area, our team is ready to help you make your next move with confidence.

Start Your Home Search

Browse our exclusive properties in the area.

Follow Us on Instagram