7844 N Walrond Avenue
SEE ALL PHOTOS
7844 N Walrond Avenue
Courtesy of ReeceNichols-KCN, Andrew Hicklin Listing Contact: 816-590-9066 
Sold

7844 N Walrond Avenue

7844 N Walrond Avenue, Kansas City, MO 64119

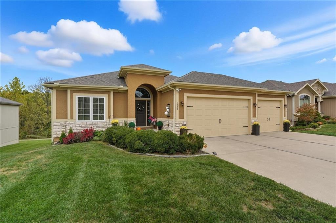
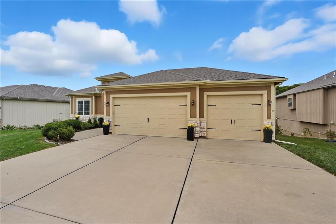
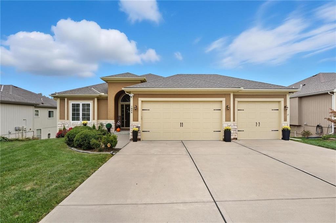
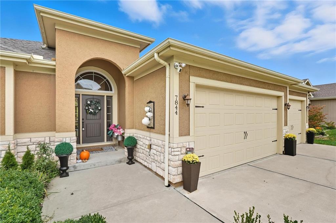
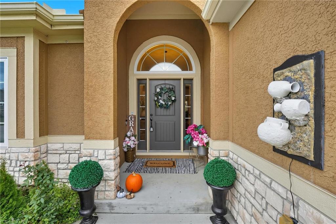
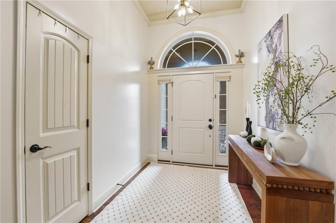
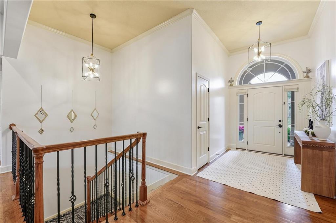
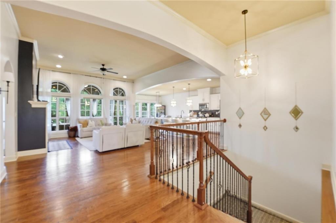
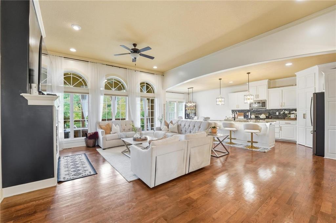
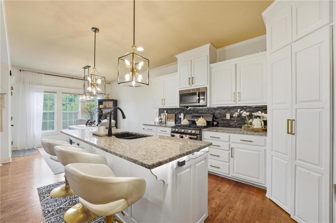
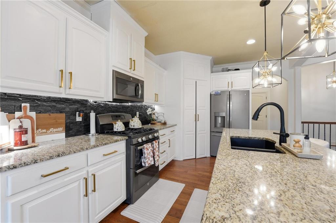
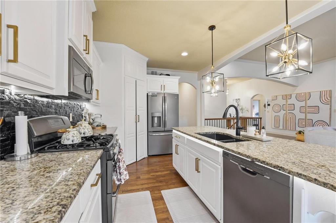
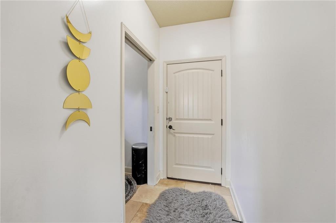
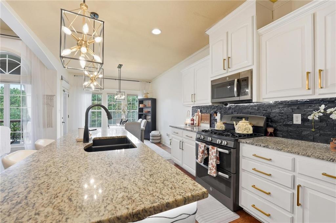
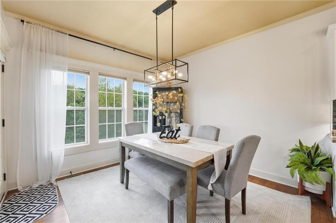
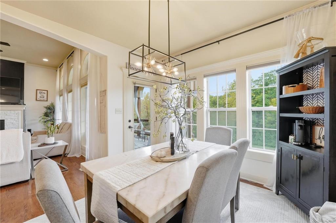
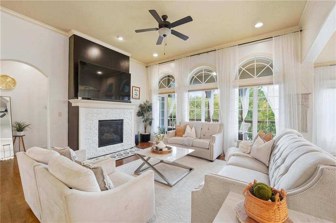
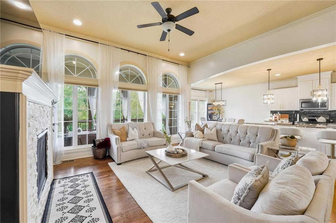
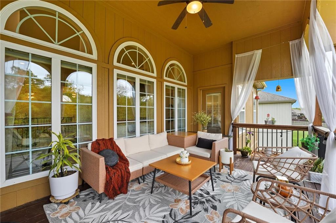
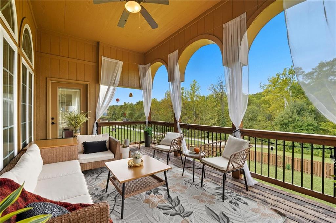
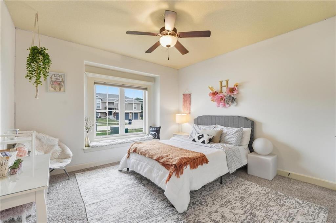
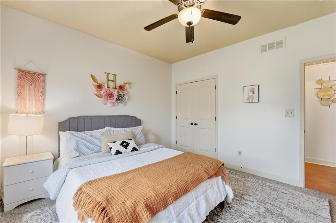
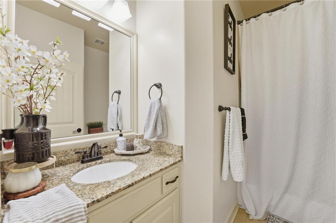
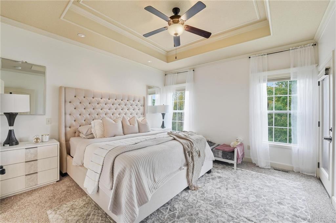
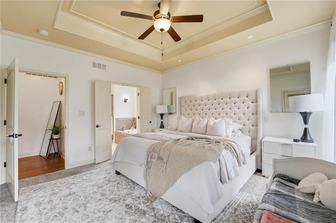
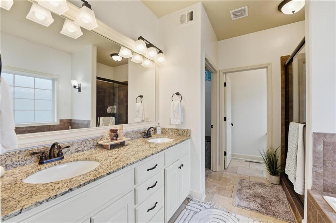
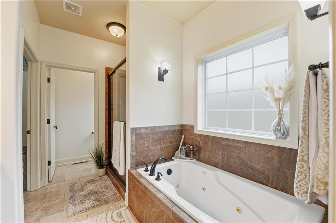
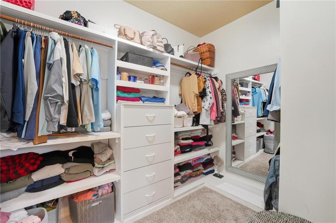
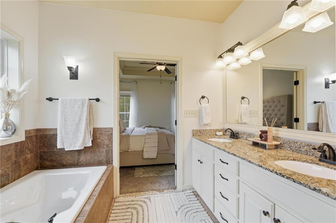
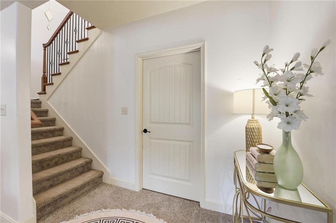
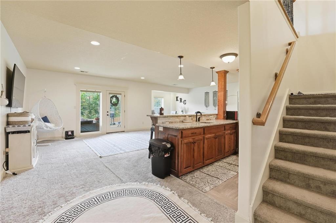
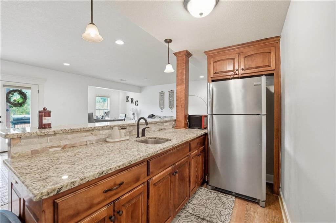
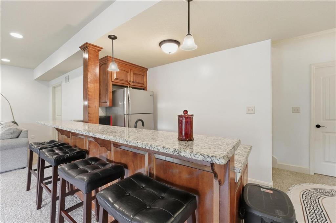
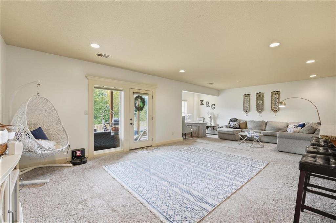
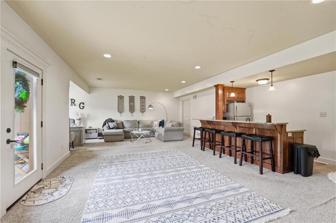
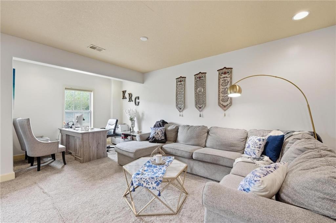
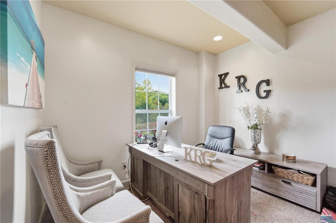
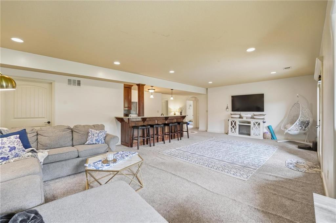
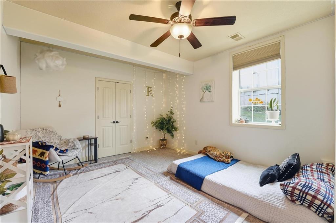
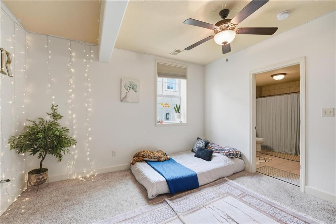
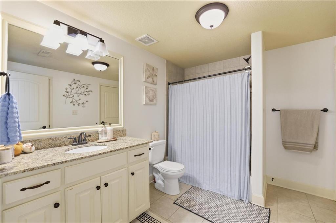
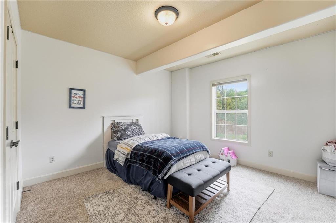
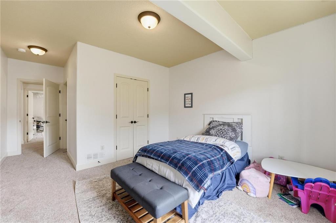
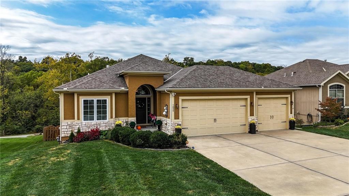
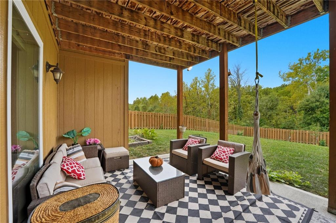
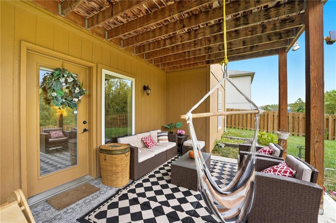
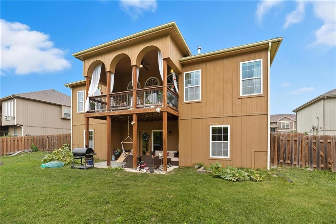
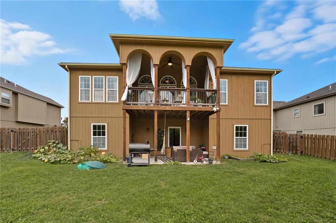
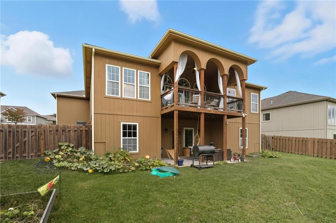
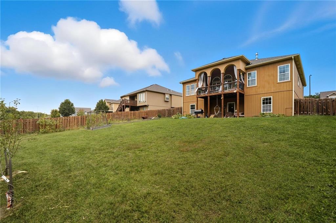
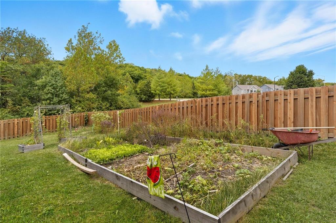
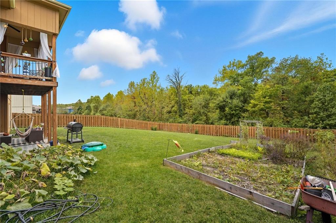
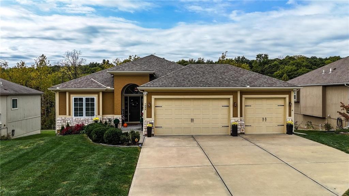
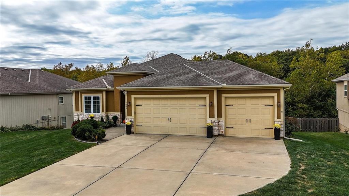
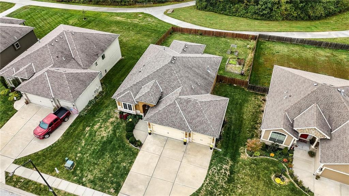
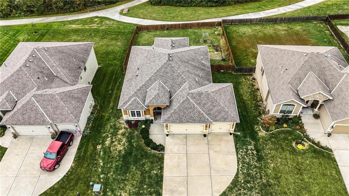
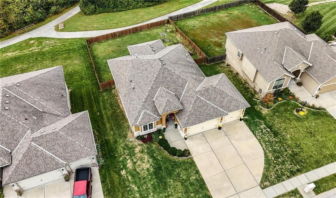
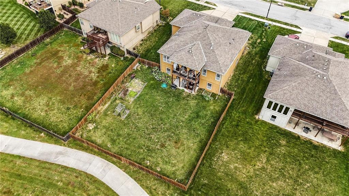
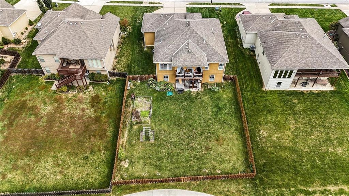
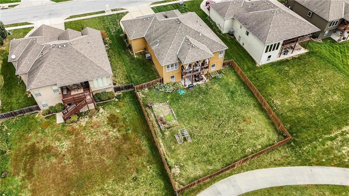
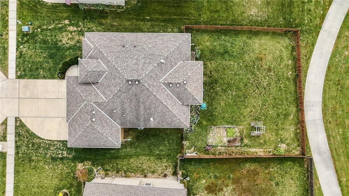
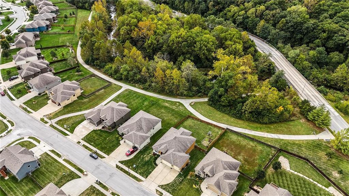
Beautiful 4-bedroom, 3-bathroom home with 3,322 square feet in the highly desirable Northland area of Kansas City, MO. Step inside to find hardwood floors throughout the main level, complementing an open-concept layout designed for both everyday living and entertaining. The spacious living room features a cozy fireplace and plenty of natural light, seamlessly connecting to the kitchen with granite countertops, custom cabinetry, stainless steel appliances, and a gas range. Enjoy morning coffee or evening sunsets from the covered deck overlooking a private, fenced backyard with a tree-lined backdrop. The primary suite offers a relaxing retreat with a spa-like bath featuring dual vanities, a tiled shower, and a soaking tub. The lower level expands your living space with a full wet bar, large family room, guest bedroom, and ample storage. Additional highlights include a 3-car garage, well-manicured landscaping, and a convenient location close to shopping, dining, and top-rated schools. This home combines comfort, functionality, and style--all in one perfect package.

4
beds

3
baths

3,322 Sq.Ft. LIVING AREA

0.26 Acres lot

Andrew Hicklin

Andrew Hicklin

Features & Amenities

Interior

  • total bedrooms4
  • Total bathrooms3
  • full bathrooms3
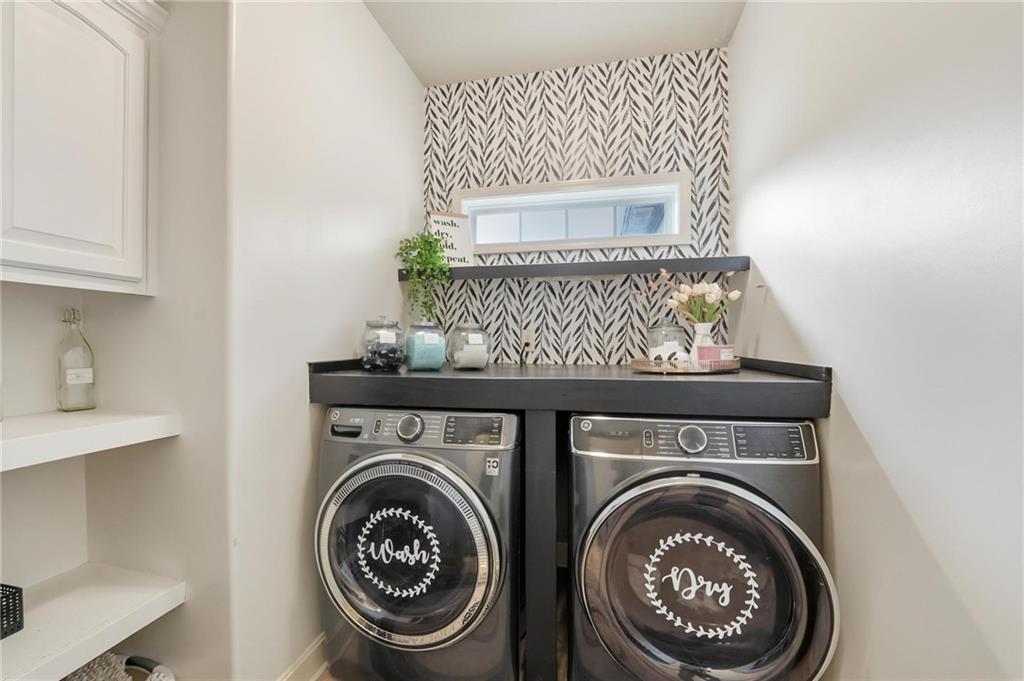
  • Laundry room Laundry Room, Off The Kitchen
  • Flooring Carpet, Wood
  • Fireplace Gas, Great Room, Zero Clearance
  • APPLIANCES Dishwasher, Disposal, Microwave, Gas Range
  • other interior Features Ceiling Fan(s), Kitchen Island, Pantry, Vaulted Ceiling(s), Walk-In Closet(s), Wet Bar

Area & Lot

  • Status Sold
  • Date Sold February 17, 2026
  • Living Area3,322 Sq.Ft.
  • Lot Area0.26 Acres
  • MLS® ID2579243
  • TypeResidential
  • YEAR BUILT2014
  • NeighborhoodKansas City
  • Architecture StylesTraditional
  • Elementary SchoolChapel Hill
  • Middle SchoolAntioch
  • High SchoolOak Park
  • School DistrictNorth Kansas City

Exterior

  • Garage Space3.0
  • water SourcePublic
  • roofComposition
  • lot featuresAdjoin Greenspace, City Limits, City Lot
  • parkingBuilt-In, Garage Door Opener, Garage Faces Front
  • HEAT TYPENatural Gas, Forced Air
  • AIR CONDITIONINGElectric
  • sewerPublic Sewer
  • HOA AmenitiesTrail(s)
  • security FeaturesSmoke Detector(s)

Financial

  • Price Upon Request

Kansas City

Explore

Let’s Get You Moving

Our team’s unprecedented professionalism, skill, and attention to detail has allowed us to set sales records. We will ensure your buying or selling experience exceeds your expectations.

Let’s Get You Moving

Whether you're buying, selling, building, or relocating to the Sioux Falls area, our team is ready to help you make your next move with confidence.

Start Your Home Search

Browse our exclusive properties in the area.

Follow Us on Instagram