7914 N Oregon Avenue
SEE ALL PHOTOS
7914 N Oregon Avenue
Courtesy of ReeceNichols - Lees Summit, Denise Sanker Listing Contact: 816-679-8336 
Sold

7914 N Oregon Avenue

7914 N Oregon Avenue, Kansas City, MO 64151

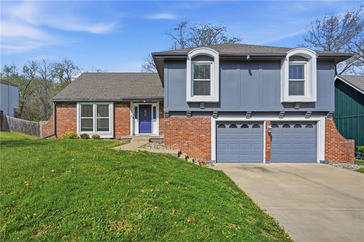
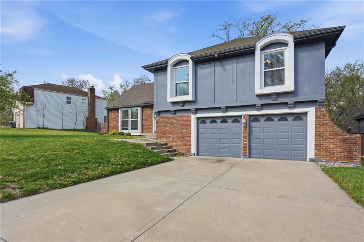
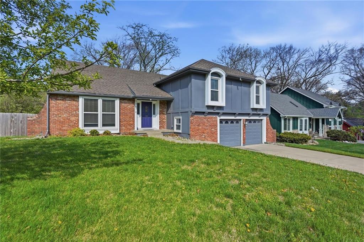
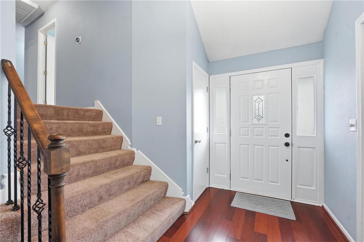
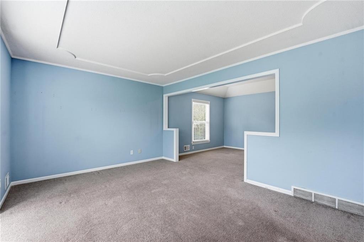
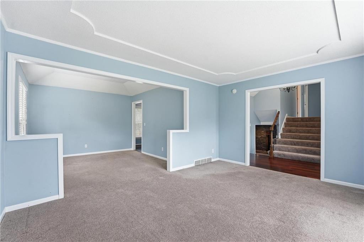
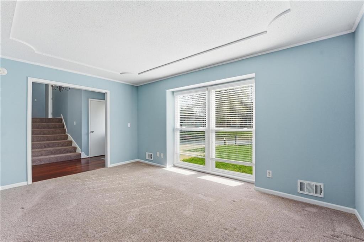
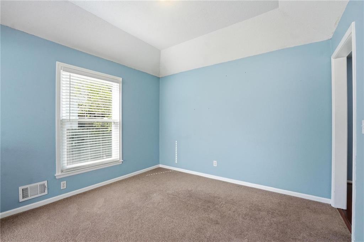
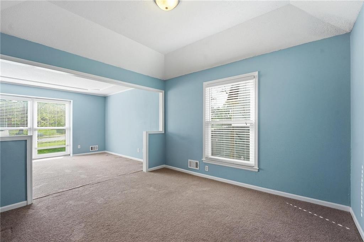
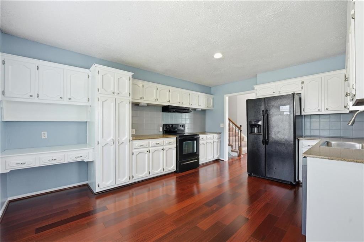
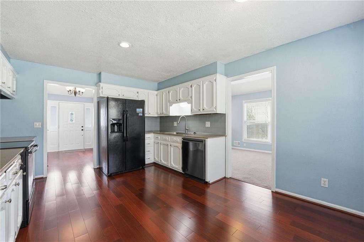
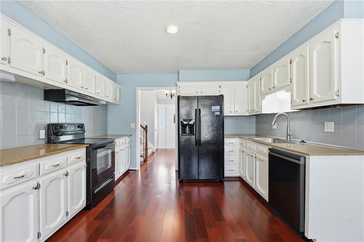
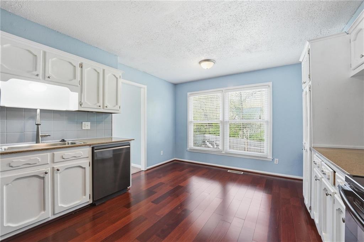
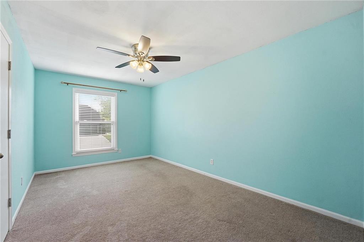
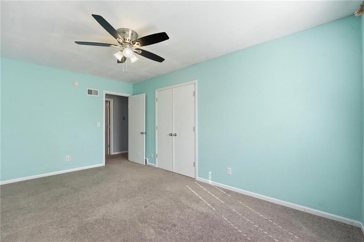
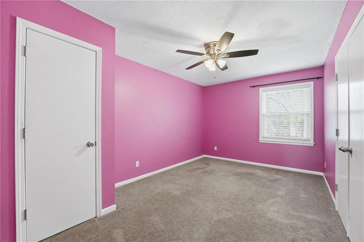
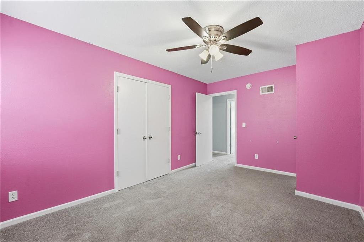
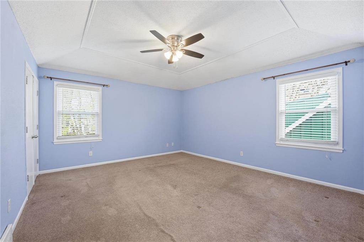
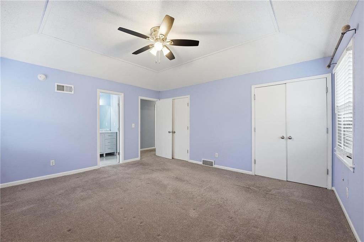
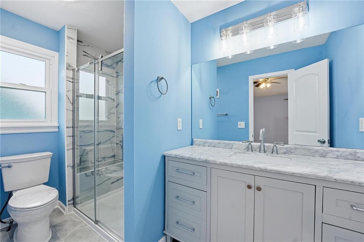
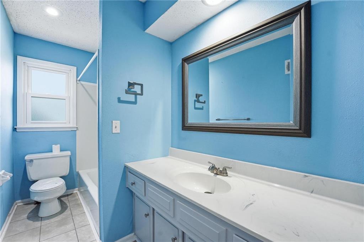
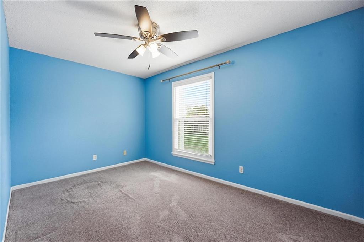
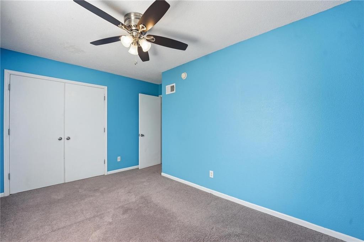
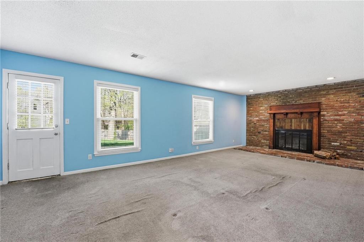
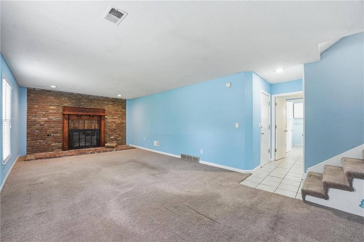
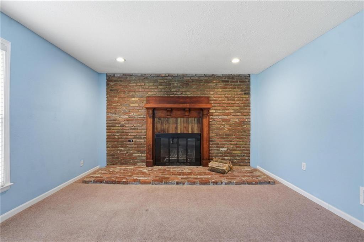
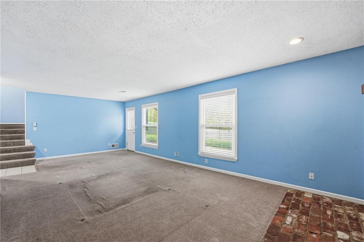
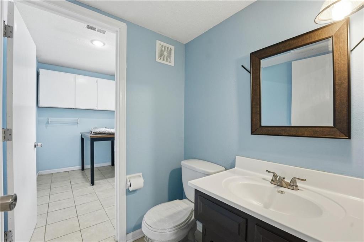
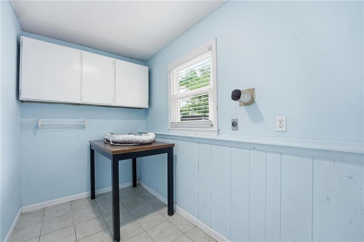
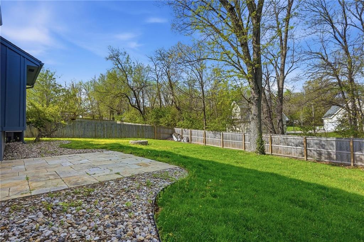
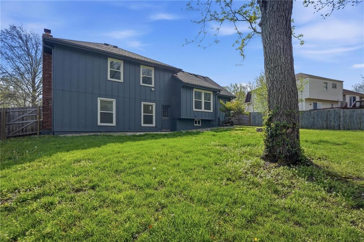
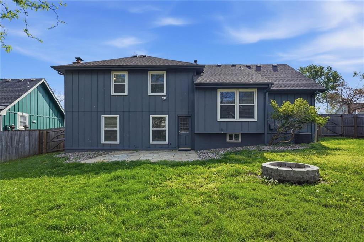
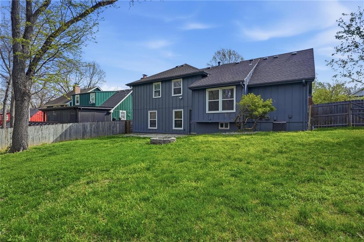
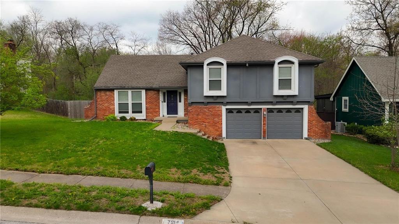
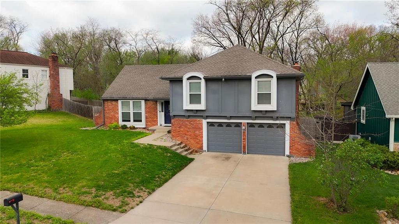
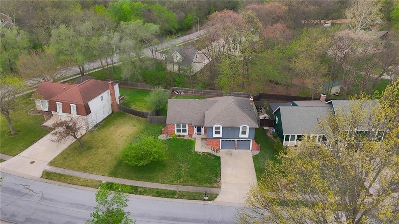
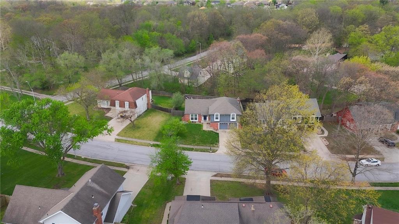
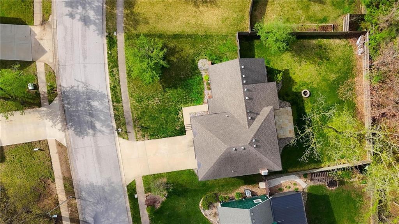
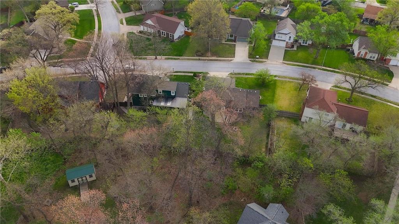
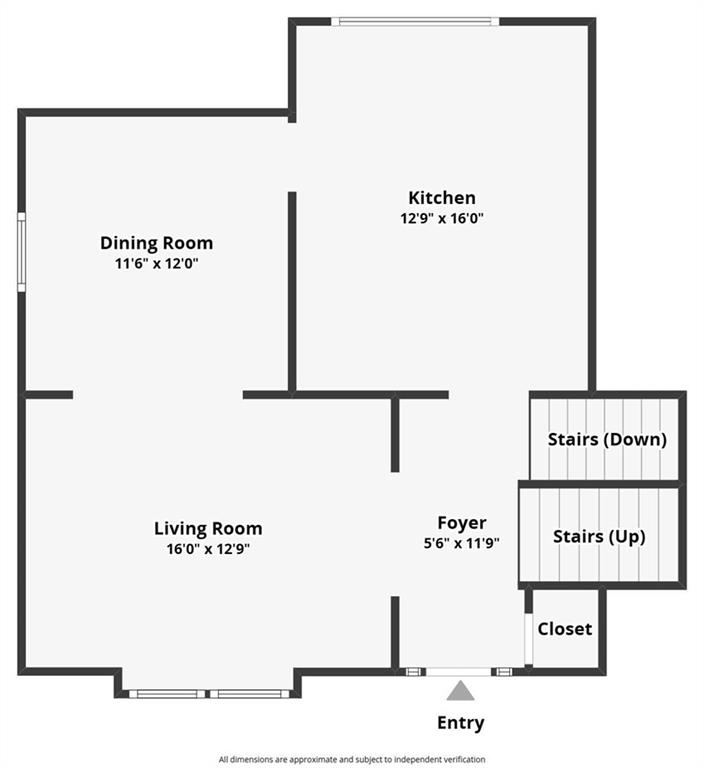
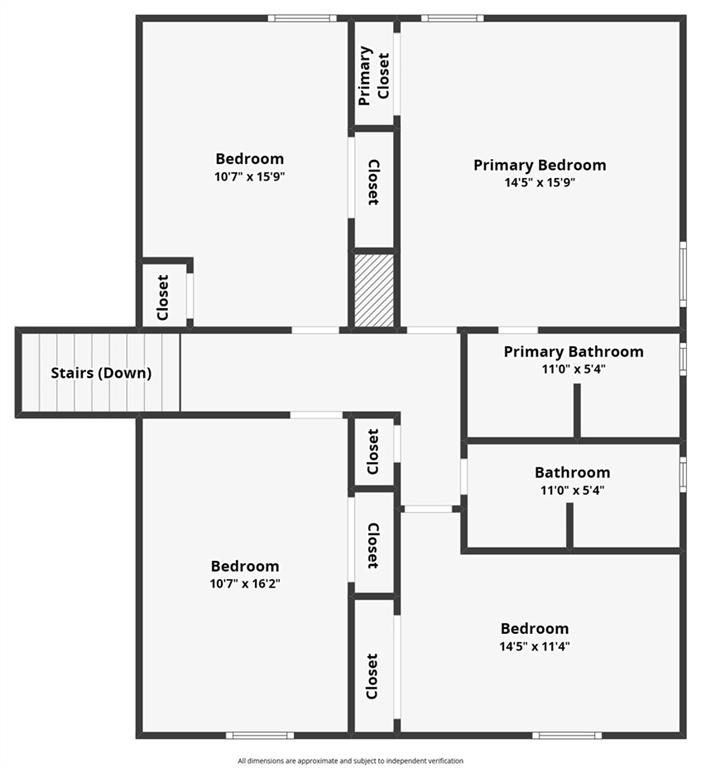
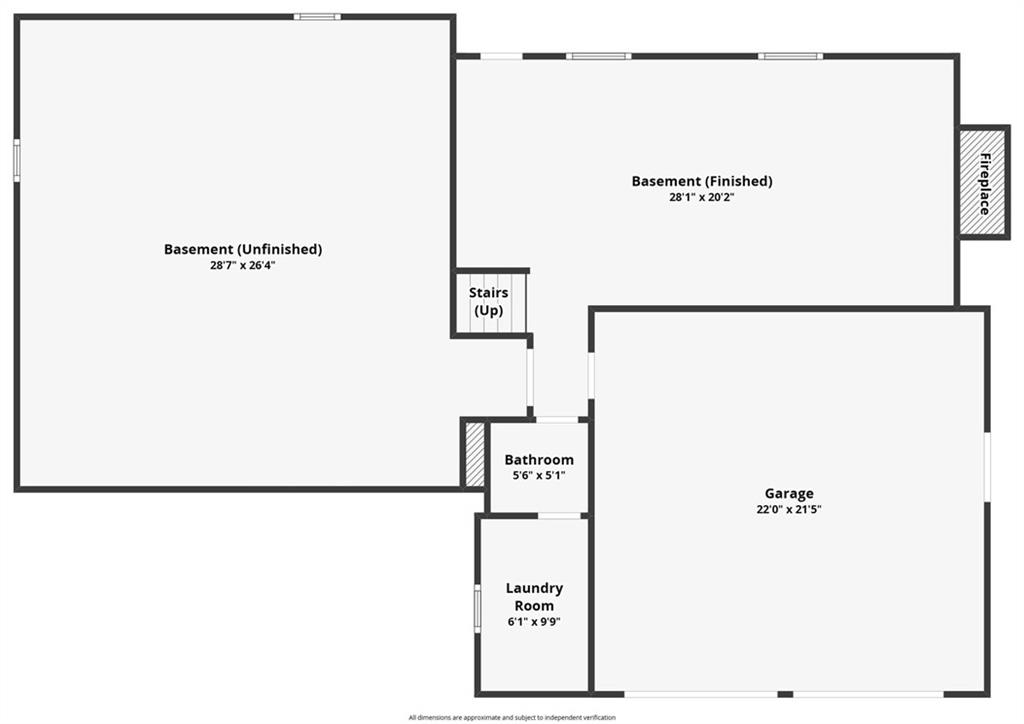
NEW ROOF, GUTTERS & WINDOW WRAPS 4/22/2026! Large home in The Coves has been updated and upgraded! 2020-new windows, exterior paint & siding repairs. Most of privacy fence was replaced. 2022 renovated primary suite bathroom. Open front door to find a large, open home. Entry has wood floor, vaulted ceiling. To the left is living room with large picture window, open to formal dining room. Wood floor from entry continues through to kitchen & breakfast room with windows offering great light & view of private backyard. Granite countertops & painted cabinets for updated look. Few steps down to fantastic family room with brick fireplace, large windows and door out to spacious stone patio & level backyard with privacy fence, firepit, mature trees. 1/2 bath and large laundry room on this level as well. Up a short flight of stairs to the bedroom level of the home. Primary suite is at the back corner of the home, for quiet privacy. This spacious bedroom offers vaulted ceiling with ceiling fan, 2 BIG closets and private bath. Bath was updated with brand new vanity w/granite top, new plumbing & light fixtures. Large shower with custom tiled walls, bench along back wall. On this level there are 3 additional bedrooms that offer great closet space. All bedrooms have ceiling fans. Hall bath has large vanity with plenty of storage and counterspace, tile floor & shower over tub. Just a partial flight of stairs down from family room to sub basement. Tremendous amount of storage on this level. Home also offers an oversized garage, room for 2 vehicles & plenty of storage space. Kitchen refrigerator, laundry washer & dryer, nest thermostat all stay! Prior owner had sewer line replaced from home to city sewer line, and new cleanout access was added. Seller replaced one of the window wells for the sub basement, improved grading around foundation.

4
beds

3
baths

1,838 Sq.Ft. LIVING AREA

9,527 Sq.Ft. lot

Denise Sanker

Denise Sanker

Features & Amenities

Interior

  • total bedrooms4
  • Total bathrooms3
  • full bathrooms2
  • half bathroom1
  • Laundry room Lower Level
  • Flooring Carpet, Tile, Wood
  • Fireplace Family Room
  • APPLIANCES Dishwasher, Disposal, Dryer, Electric Range, Washer
  • other interior Features Ceiling Fan(s), Painted Cabinets, Pantry, Vaulted Ceiling(s)

Area & Lot

  • Status Sold
  • Date Sold May 22, 2026
  • Living Area1,838 Sq.Ft.
  • Lot Area9,527 Sq.Ft.
  • MLS® ID2614192
  • TypeResidential
  • YEAR BUILT1974
  • NeighborhoodKansas City
  • Architecture StylesTraditional
  • Elementary SchoolHopewell
  • Middle SchoolPlaza Middle School
  • High SchoolPark Hill
  • School DistrictPark Hill

Exterior

  • Garage Space2.0
  • water SourcePublic
  • roofComposition
  • lot featuresCity Lot, Many Trees
  • parkingBuilt-In, Garage Door Opener, Garage Faces Front
  • HEAT TYPEForced Air, Natural Gas, Wood Stove
  • AIR CONDITIONINGAttic Fan, Electric
  • sewerPublic Sewer
  • HOA AmenitiesClubhouse, Pool, Tennis Court(s)
  • security FeaturesSmoke Detector(s)
  • other exterior FeaturesFire Pit

Financial

  • Price Upon Request
View Virtual Tour

Kansas City

Explore

Let’s Get You Moving

Our team’s unprecedented professionalism, skill, and attention to detail has allowed us to set sales records. We will ensure your buying or selling experience exceeds your expectations.

Let’s Get You Moving

Whether you're buying, selling, building, or relocating to the Sioux Falls area, our team is ready to help you make your next move with confidence.

Start Your Home Search

Browse our exclusive properties in the area.

Follow Us on Instagram