800 Highland Drive
800 Highland Drive
800 Highland Drive
800 Highland Drive
800 Highland Drive
800 Highland Drive
800 Highland Drive
800 Highland Drive
800 Highland Drive
800 Highland Drive
800 Highland Drive
800 Highland Drive
800 Highland Drive
800 Highland Drive
800 Highland Drive
800 Highland Drive
800 Highland Drive
800 Highland Drive
800 Highland Drive
800 Highland Drive
800 Highland Drive
800 Highland Drive
800 Highland Drive
800 Highland Drive
800 Highland Drive
800 Highland Drive
800 Highland Drive
800 Highland Drive
800 Highland Drive
800 Highland Drive
800 Highland Drive
800 Highland Drive
800 Highland Drive
800 Highland Drive
800 Highland Drive
800 Highland Drive
800 Highland Drive
800 Highland Drive
800 Highland Drive
800 Highland Drive
800 Highland Drive
SEE ALL PHOTOS
800 Highland Drive
800 Highland Drive
800 Highland Drive
800 Highland Drive
800 Highland Drive
800 Highland Drive
800 Highland Drive
800 Highland Drive
800 Highland Drive
800 Highland Drive
800 Highland Drive
800 Highland Drive
800 Highland Drive
800 Highland Drive
800 Highland Drive
800 Highland Drive
800 Highland Drive
800 Highland Drive
800 Highland Drive
800 Highland Drive
800 Highland Drive
800 Highland Drive
800 Highland Drive
800 Highland Drive
800 Highland Drive
800 Highland Drive
800 Highland Drive
800 Highland Drive
800 Highland Drive
800 Highland Drive
800 Highland Drive
800 Highland Drive
800 Highland Drive
800 Highland Drive
800 Highland Drive
800 Highland Drive
800 Highland Drive
800 Highland Drive
800 Highland Drive
800 Highland Drive
800 Highland Drive
Courtesy of ReeceNichols- Leawood Town Center, Jena Woodbury Listing Contact: 913-481-2338 
Sold

800 Highland Drive

800 Highland Drive, Edwardsville, KS 66111

$10,000 BUILDER INCENTIVE - MOVE IN READY! CALL FOR DETAILS!
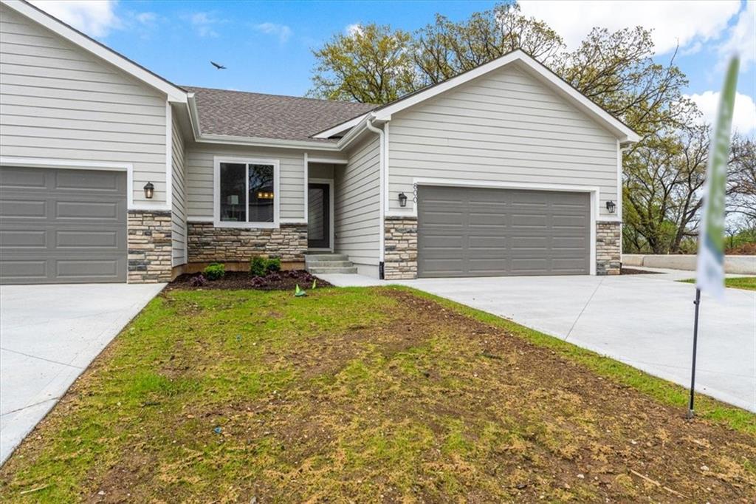
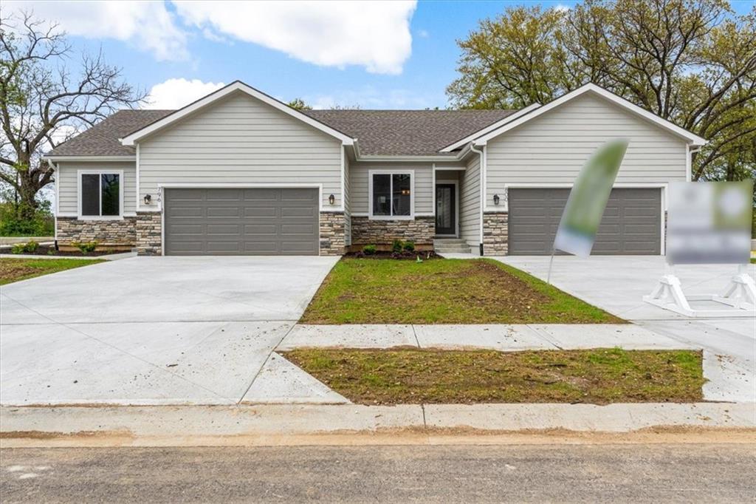
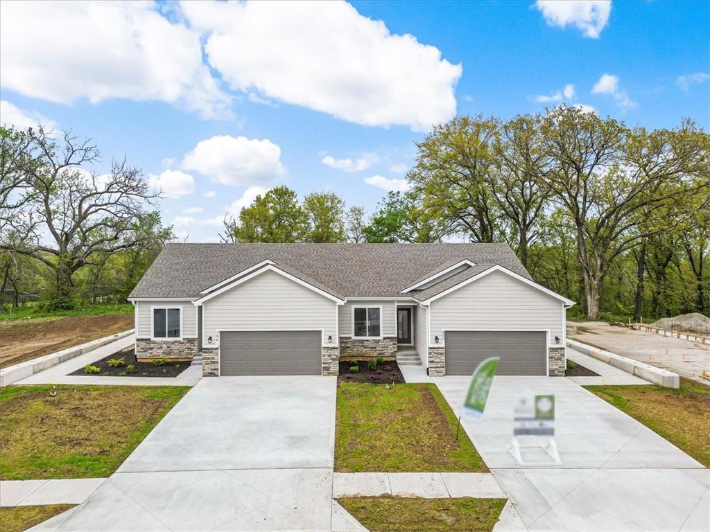
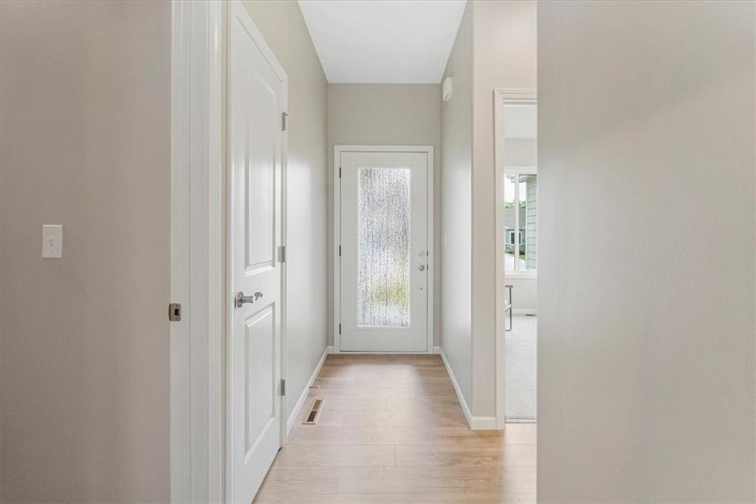
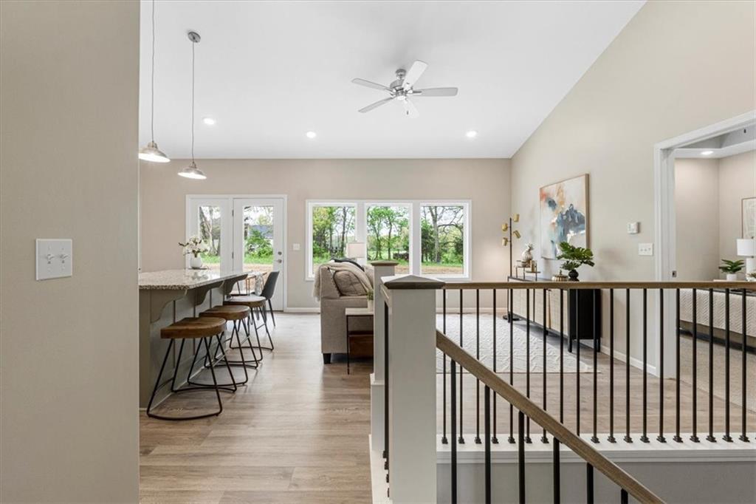
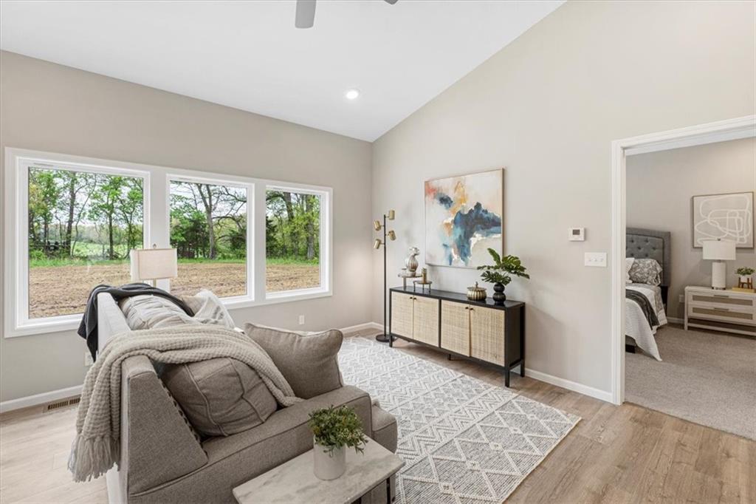
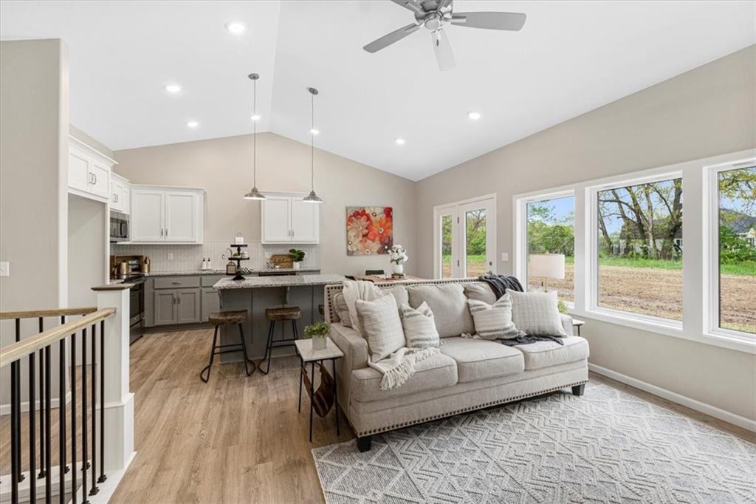
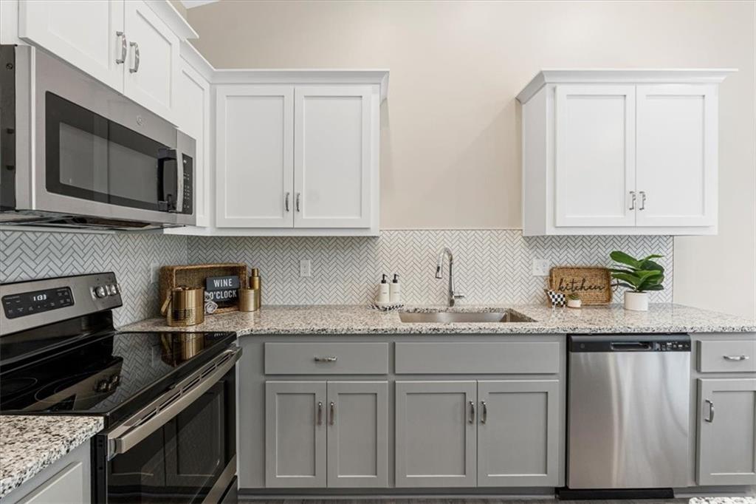
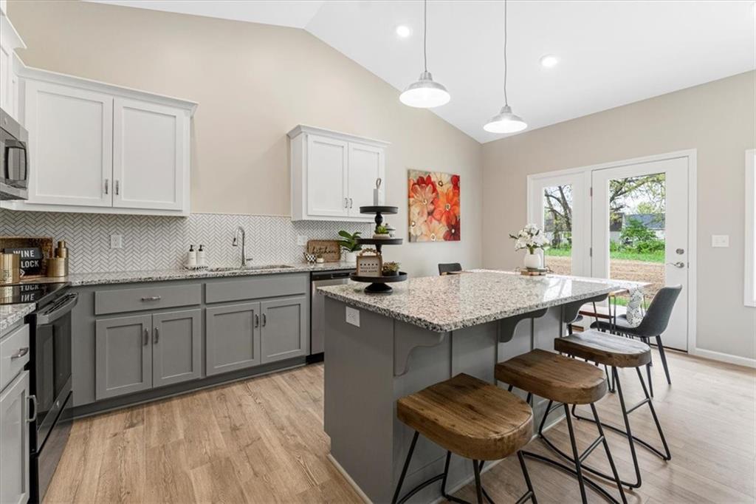
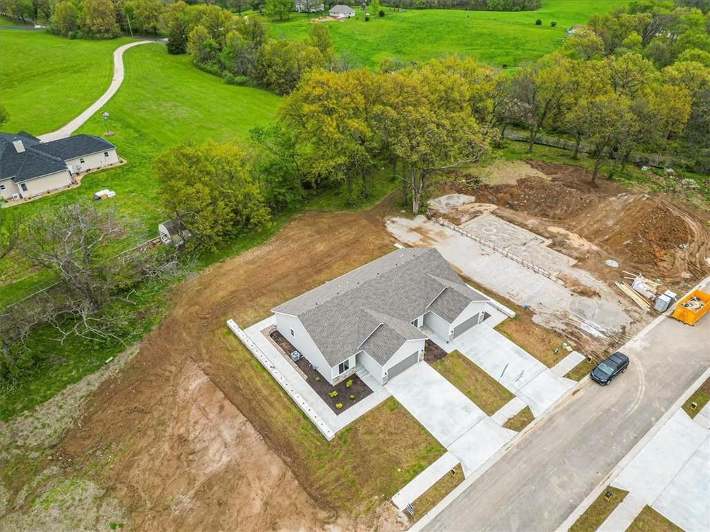
Small Town feel Just Minutes from the city - desirable Highland Ridge subdivision! Proudly presented by local experts who know and love the area, discover your perfect oasis in this stunning 3-bedroom, 3-bathroom ranch villa, featuring a partial finished basement designed for both comfort and functionality. Loaded with upgrades included in the purchase price! You will be just 20 minutes to downtown Kansas City and only 5 minutes from The Legends, Kansas' #1 tourist destination featuring NASCAR, Great Wolf Lodge, American Royal, world class shopping and So Much More! You will be just 15 minutes from the Overland Park business corridor, Garmin HQ and Panasonic Plant, making this location IDEAL for professionals seeking retreat without compromising accessibility.
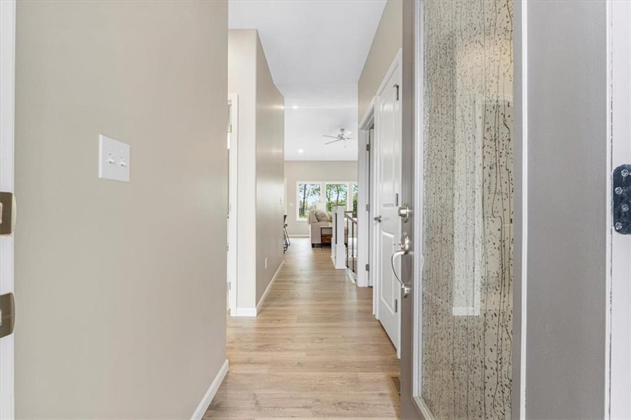
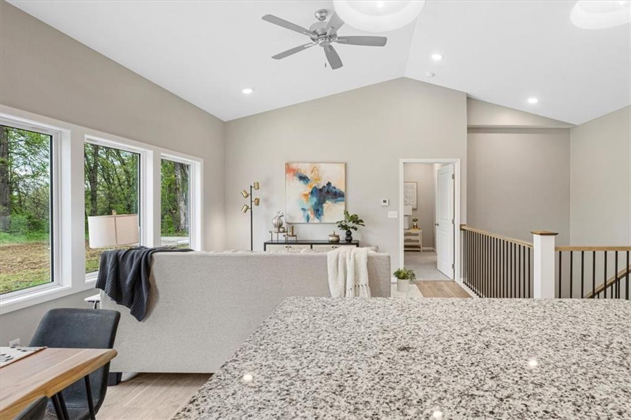
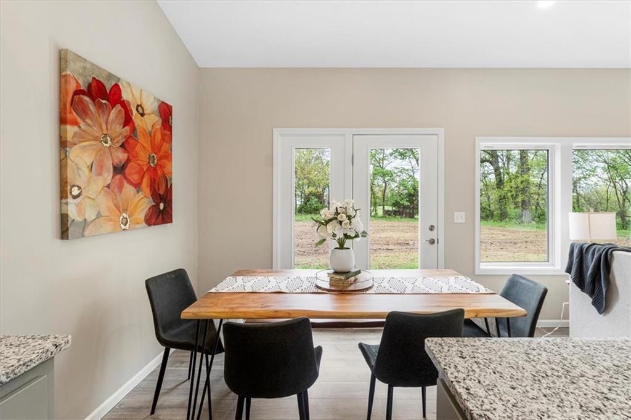
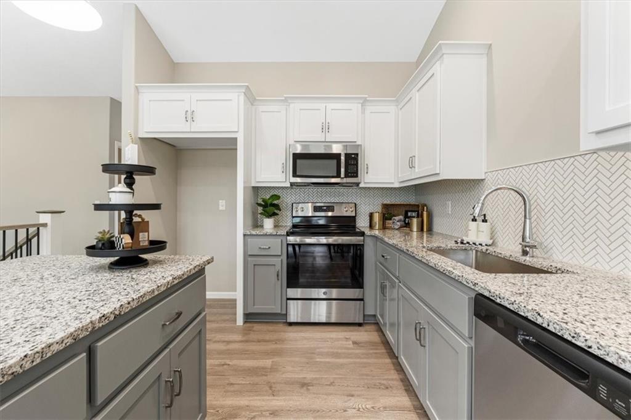
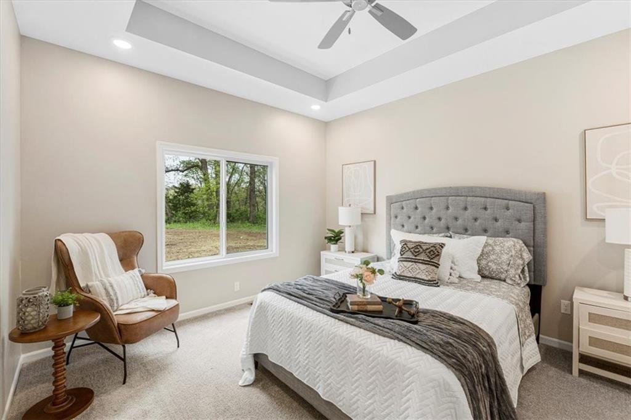
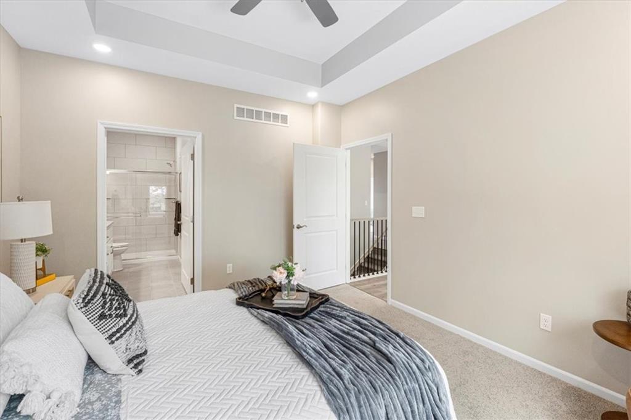
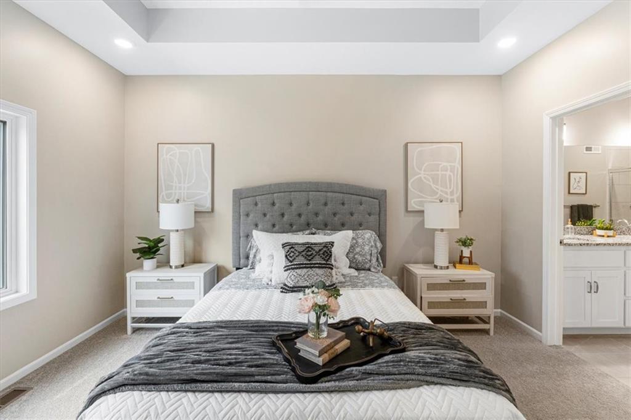
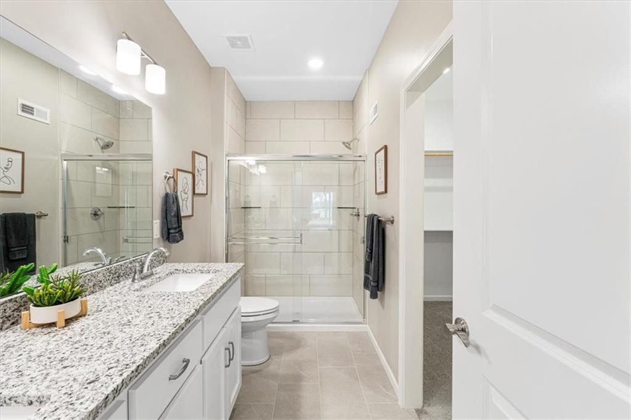
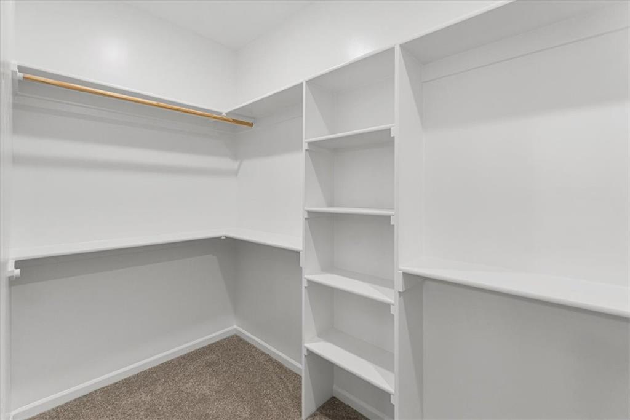
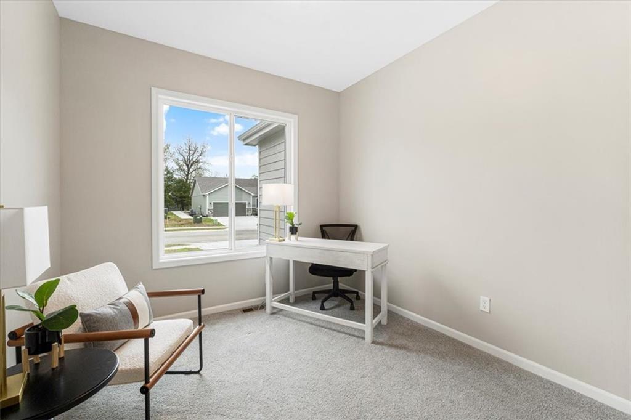
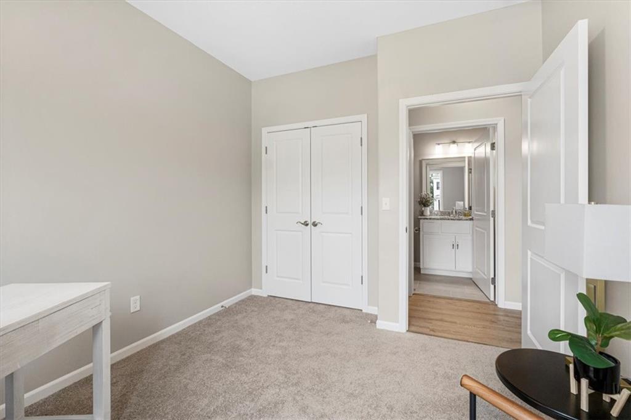
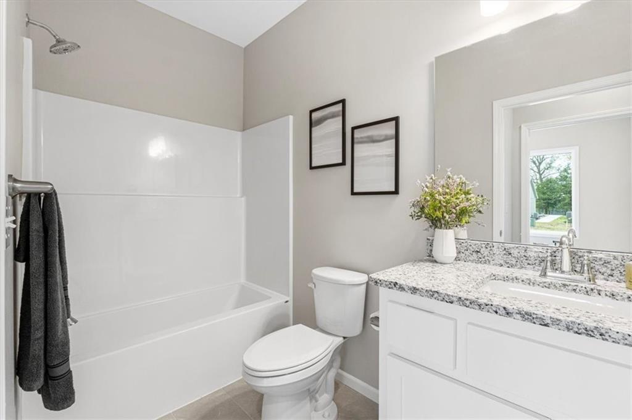
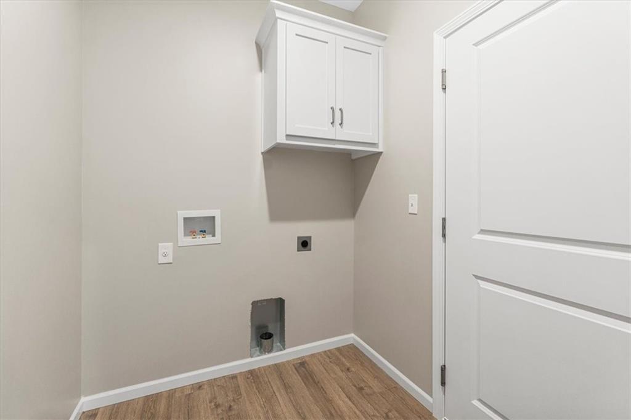
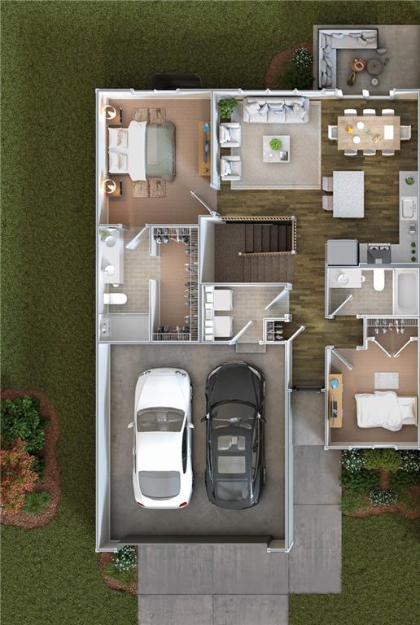
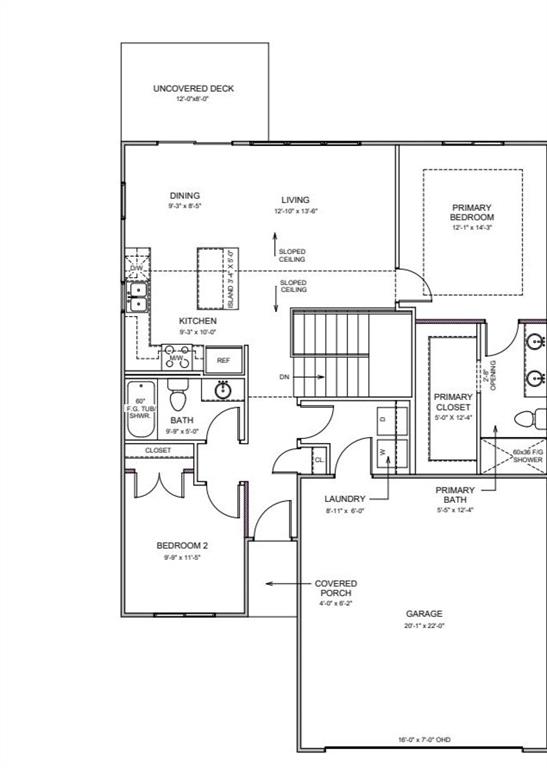
The open-concept layout seamlessly blends the living, dining, and kitchen areas, creating an inviting space for gatherings and everyday living. The main level boasts a spacious primary bedroom with an ensuite and walk-in closet, along with a secondary bedroom, a full bathroom, and a convenient laundry area.
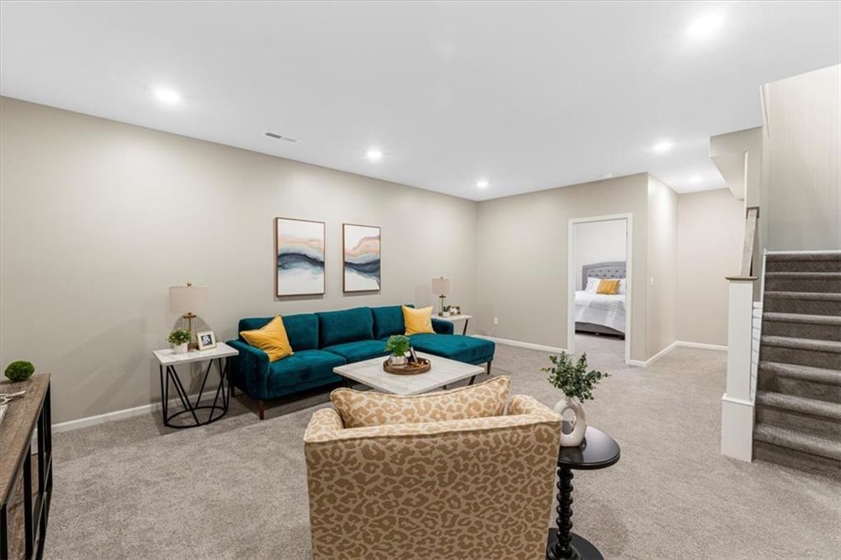
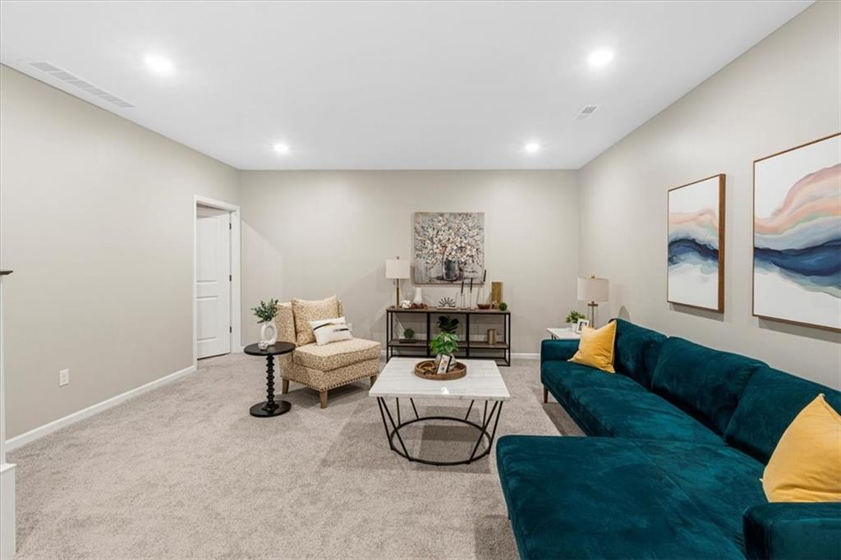
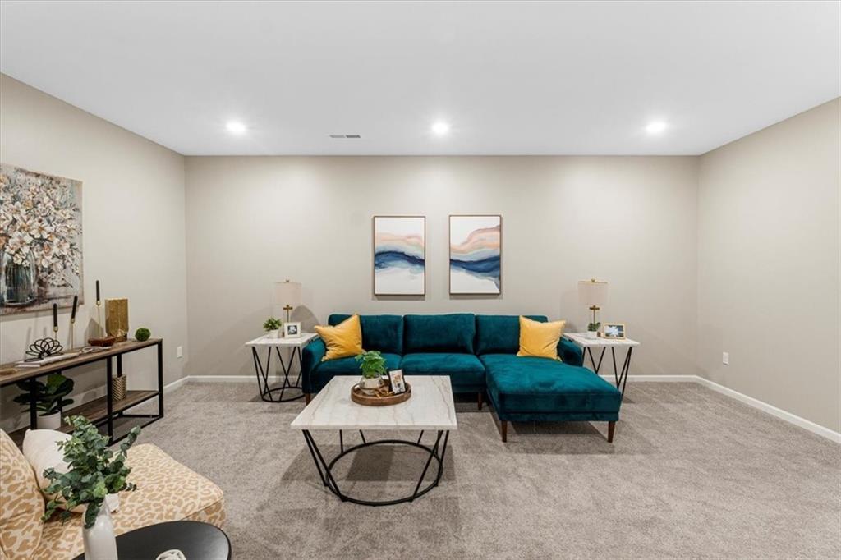
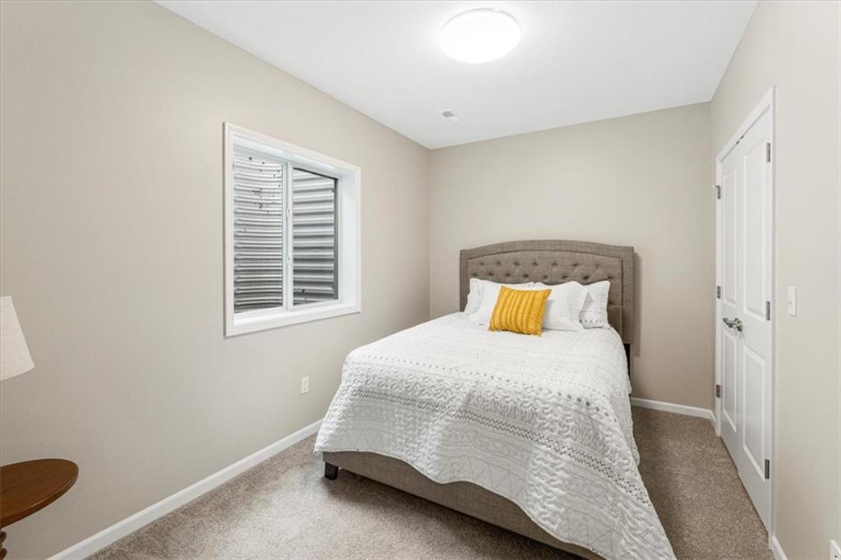
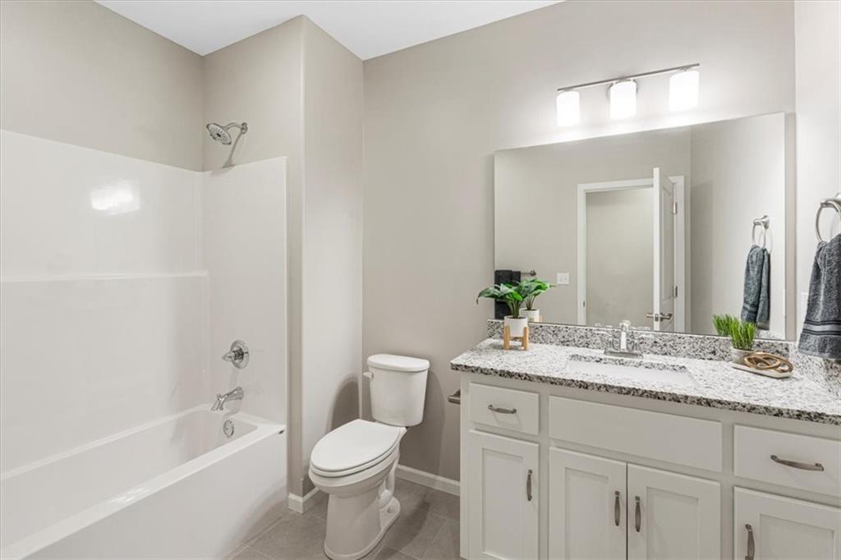
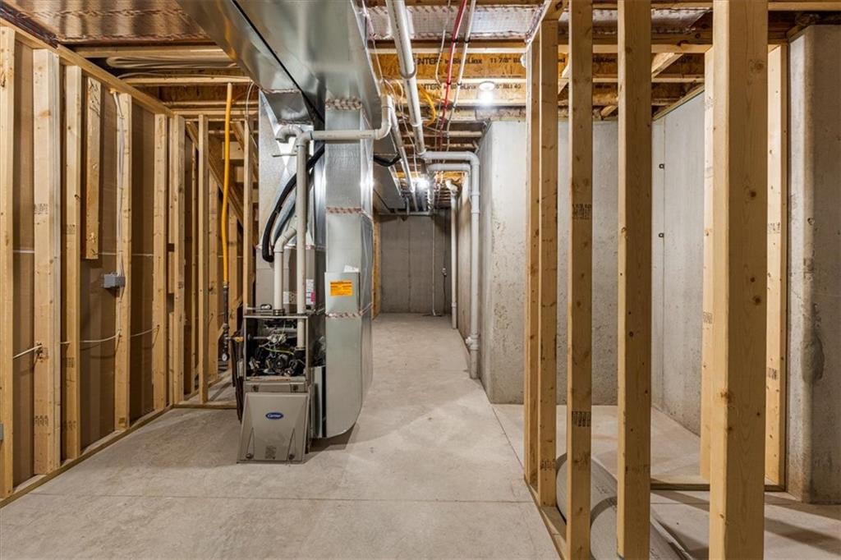
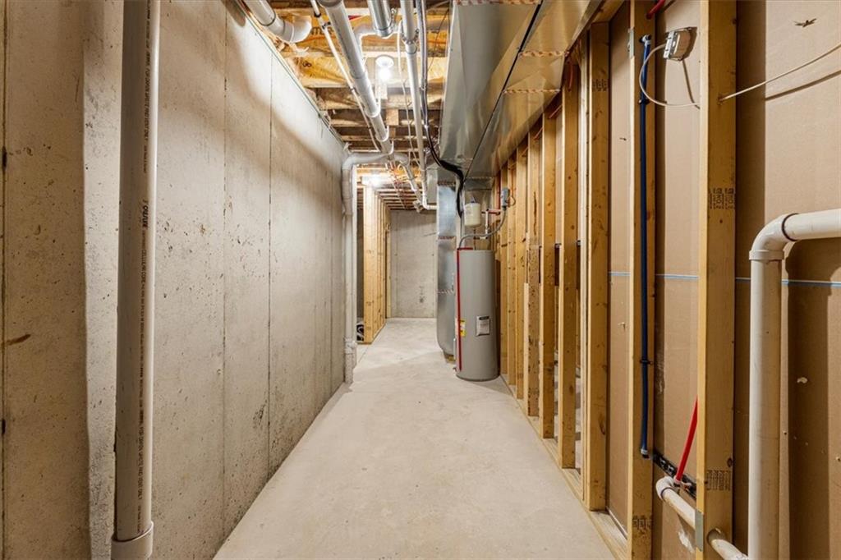
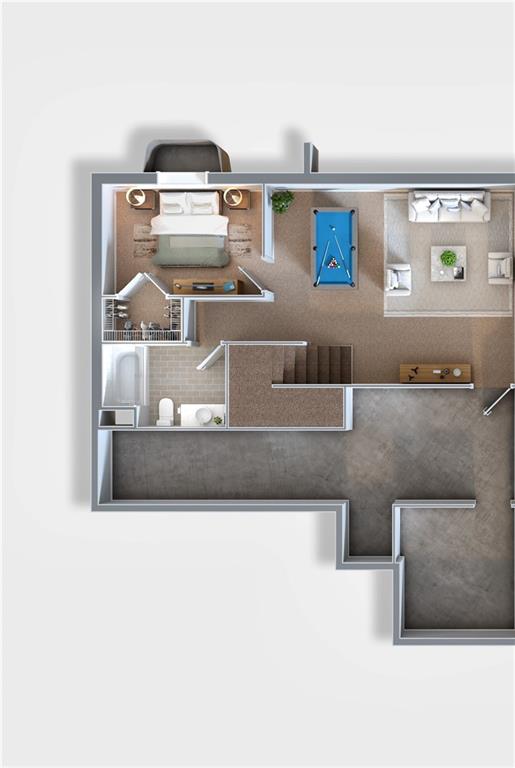
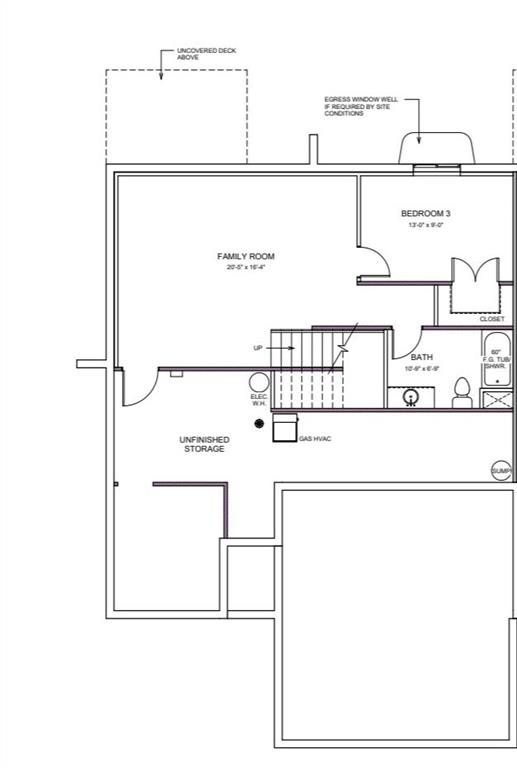
Head downstairs to find a versatile family room, a third bedroom, and another full bathroom--perfect for guests or a private retreat. With ample storage options in the basement, you'll have everything you need at your fingertips.
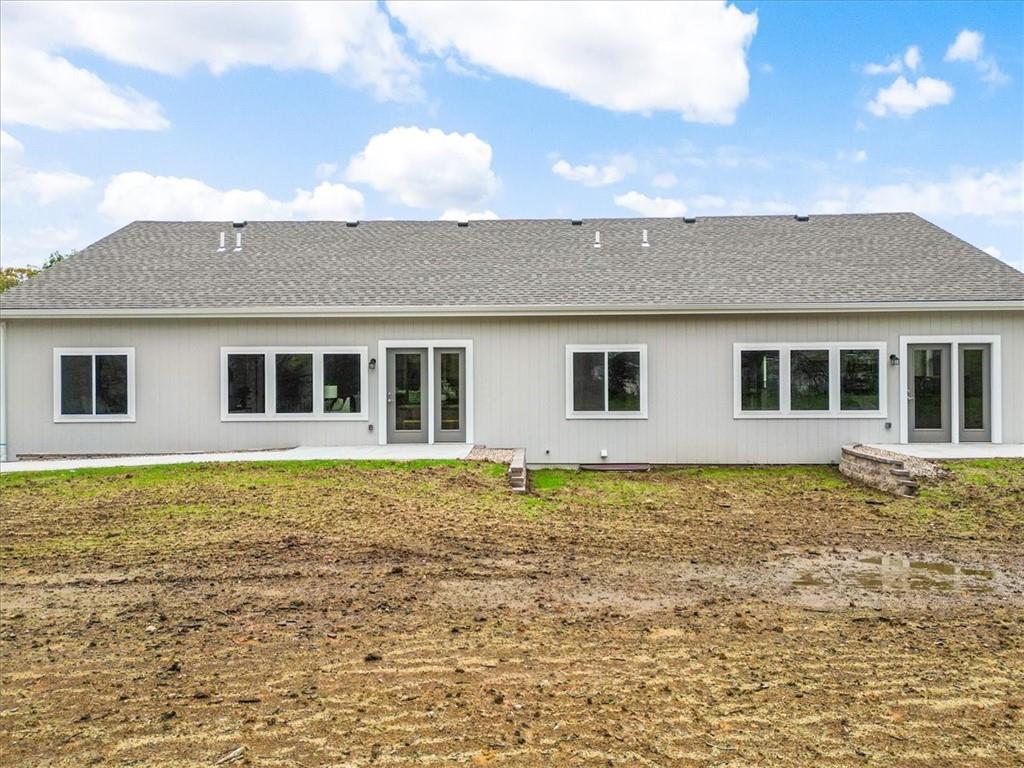
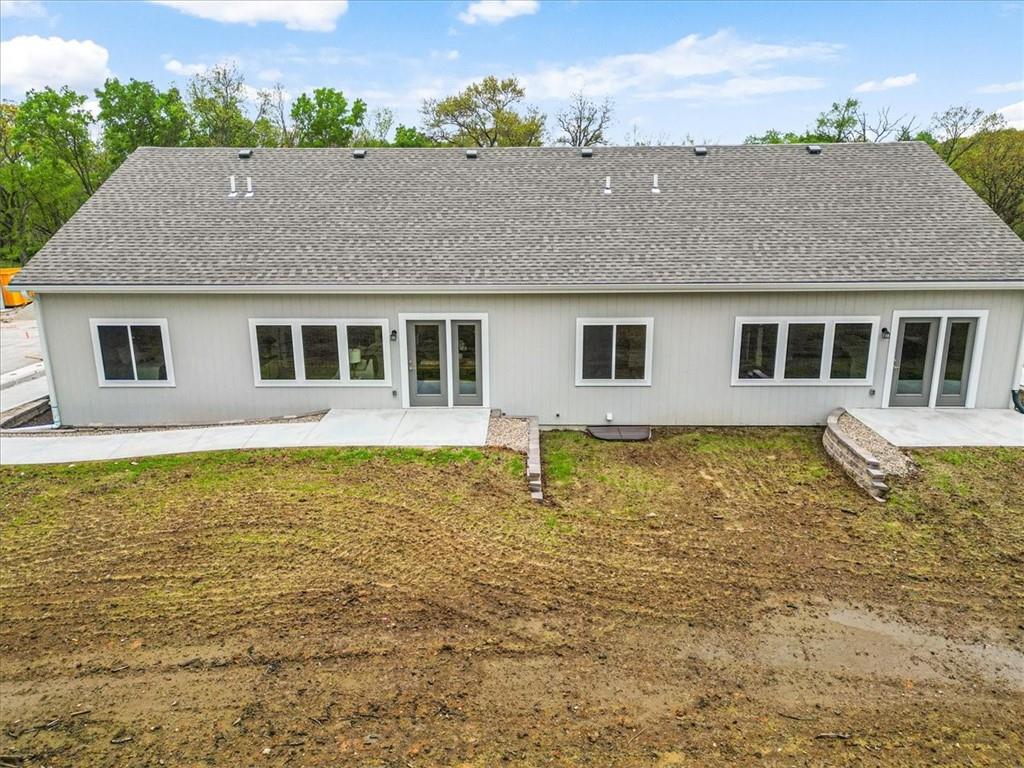
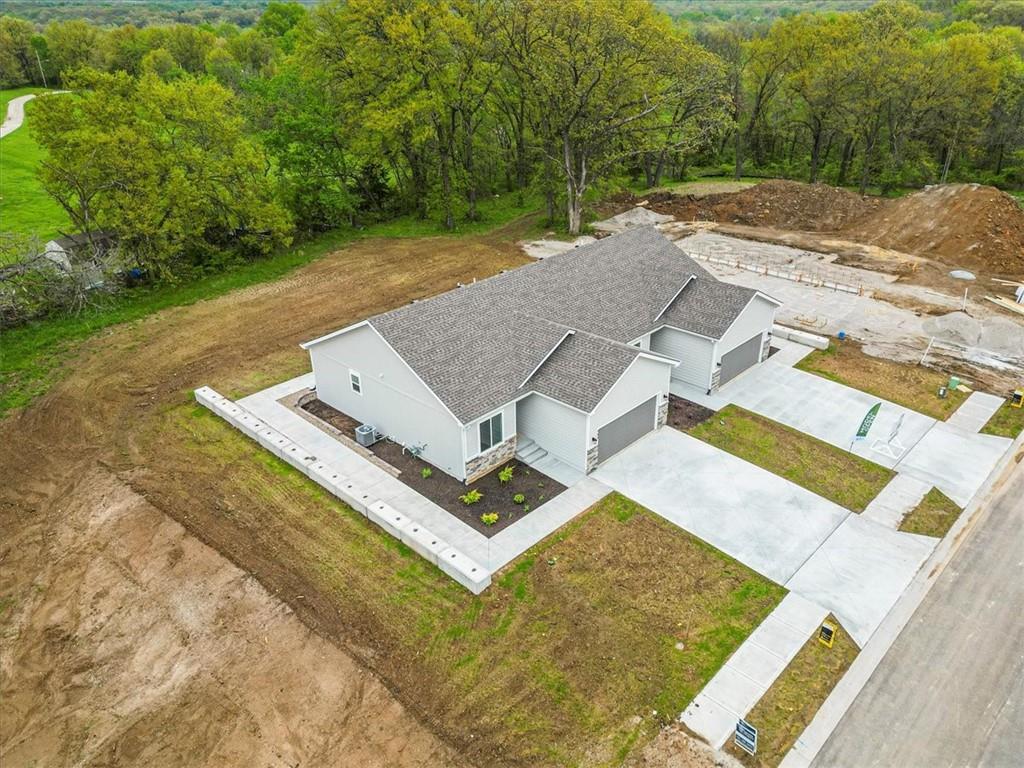
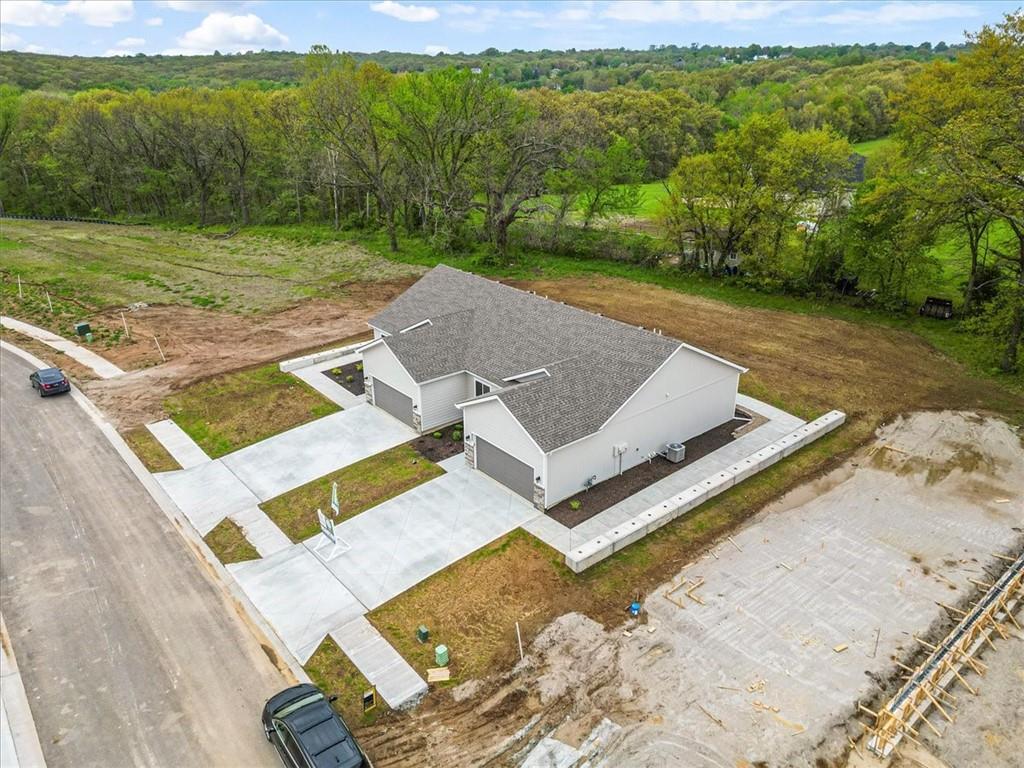
This home showcases professionally curated design options, allowing you to personalize your space and truly make it your own. The exterior features elegant stone accents and a uncovered patio in the backyard, perfect for outdoor relaxation.
Don't miss the opportunity to own this beautiful home in Highland Ridge, with unbeatable proximity to the best of Kansas City. Schedule your tour today!

3
beds

3
baths

1,709 Sq.Ft. LIVING AREA

7,732 Sq.Ft. lot

Jena Woodbury

Jena Woodbury

Features & Amenities

Interior

  • total bedrooms3
  • Total bathrooms3
  • full bathrooms3
  • Laundry room Laundry Closet, Main Level
  • Flooring Carpet, Laminate, Tile
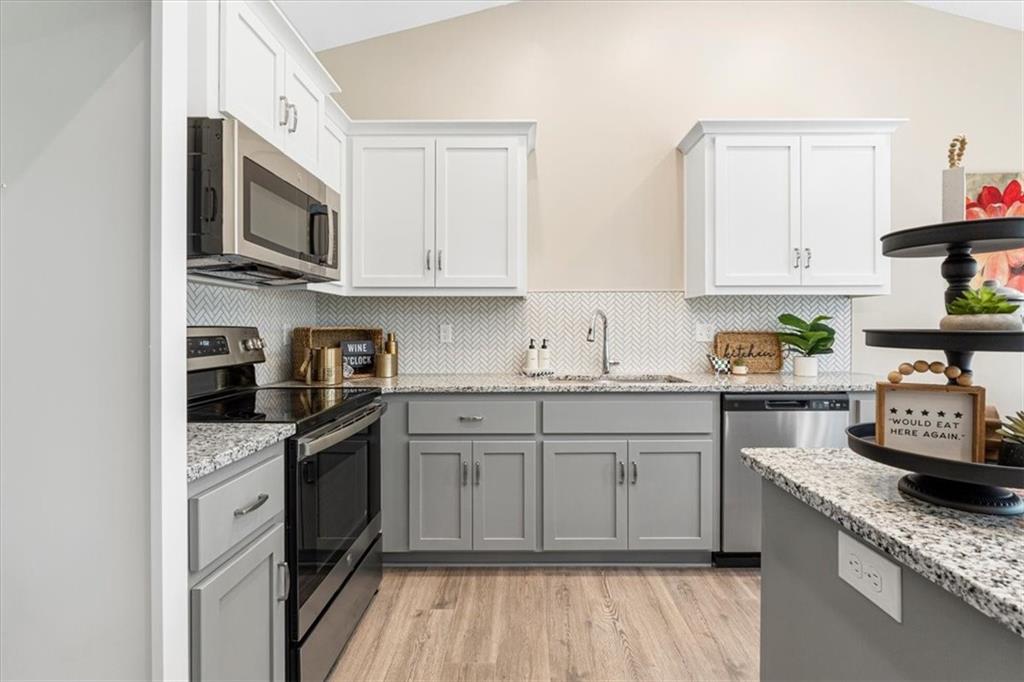
  • APPLIANCES Dishwasher, Microwave, Electric Range, Stainless Steel Appliance(s)

Area & Lot

  • Status Sold
  • Date Sold November 25, 2025
  • Living Area1,709 Sq.Ft.
  • Lot Area7,732 Sq.Ft.
  • MLS® ID2518591
  • TypeResidential
  • YEAR BUILT2024
  • Elementary SchoolEdwardsville
  • Middle SchoolClark
  • High SchoolBonner Springs
  • School DistrictBonner Springs

Exterior

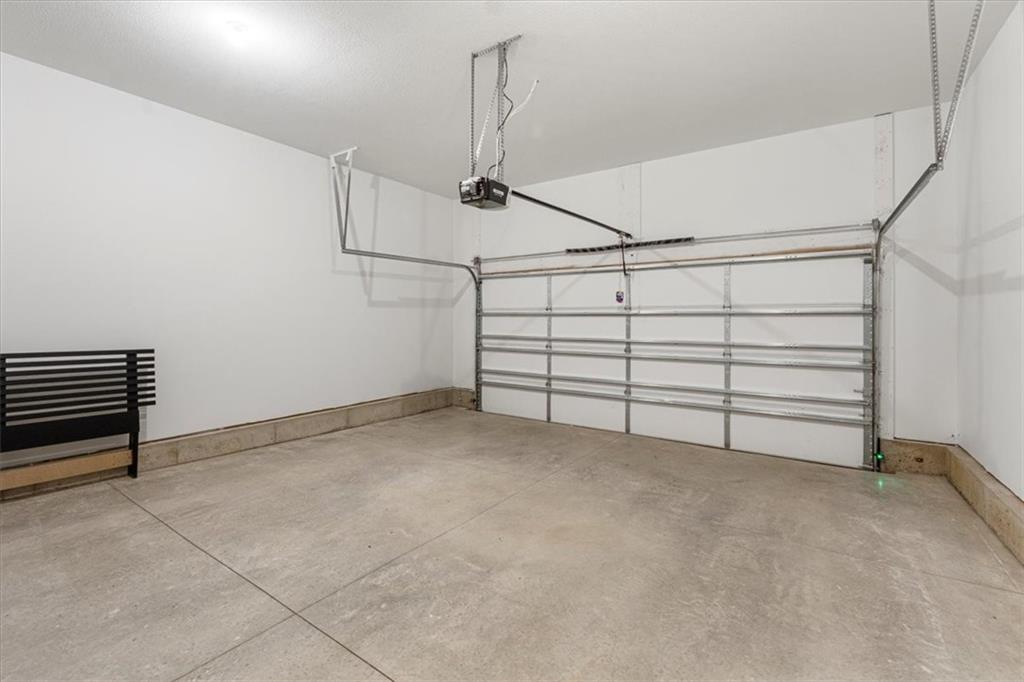
  • Garage Space2.0
  • water SourcePublic
  • roofComposition
  • lot featuresCul-De-Sac, Level
  • parkingAttached, Garage Door Opener, Garage Faces Front
  • HEAT TYPENatural Gas
  • AIR CONDITIONINGElectric
  • sewerPublic Sewer

Financial

  • Price Upon Request

Let’s Get You Moving

Our team’s unprecedented professionalism, skill, and attention to detail has allowed us to set sales records. We will ensure your buying or selling experience exceeds your expectations.

Let’s Get You Moving

Whether you're buying, selling, building, or relocating to the Sioux Falls area, our team is ready to help you make your next move with confidence.

Start Your Home Search

Browse our exclusive properties in the area.

Follow Us on Instagram