801 W 86th Terrace
801 W 86th Terrace
801 W 86th Terrace
801 W 86th Terrace
801 W 86th Terrace
801 W 86th Terrace
801 W 86th Terrace
801 W 86th Terrace
801 W 86th Terrace
801 W 86th Terrace
801 W 86th Terrace
801 W 86th Terrace
801 W 86th Terrace
801 W 86th Terrace
801 W 86th Terrace
801 W 86th Terrace
801 W 86th Terrace
801 W 86th Terrace
801 W 86th Terrace
801 W 86th Terrace
801 W 86th Terrace
SEE ALL PHOTOS
801 W 86th Terrace
801 W 86th Terrace
801 W 86th Terrace
801 W 86th Terrace
801 W 86th Terrace
801 W 86th Terrace
801 W 86th Terrace
801 W 86th Terrace
801 W 86th Terrace
801 W 86th Terrace
801 W 86th Terrace
801 W 86th Terrace
801 W 86th Terrace
801 W 86th Terrace
801 W 86th Terrace
801 W 86th Terrace
801 W 86th Terrace
801 W 86th Terrace
801 W 86th Terrace
801 W 86th Terrace
801 W 86th Terrace
Courtesy of ReeceNichols - Lees Summit, Jane Stepp Listing Contact: 816-898-5681 
Sold

801 W 86th Terrace

801 W 86th Terrace, Kansas City, MO 64114

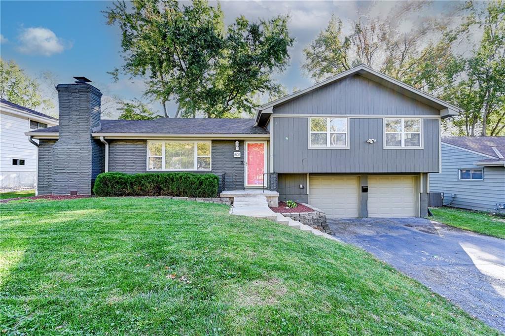
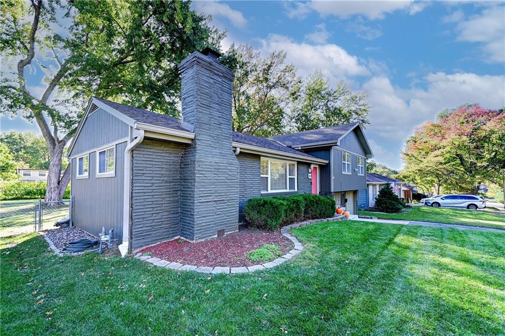
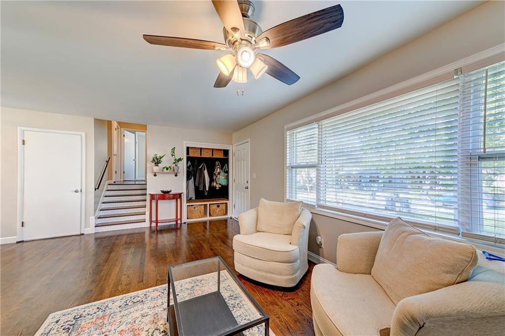
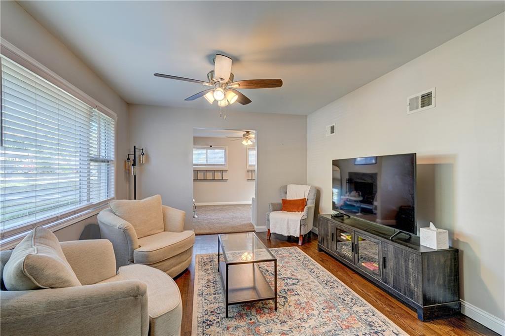
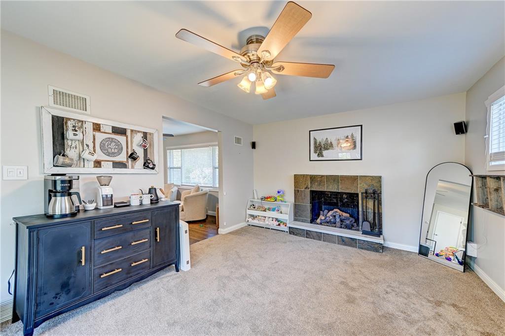
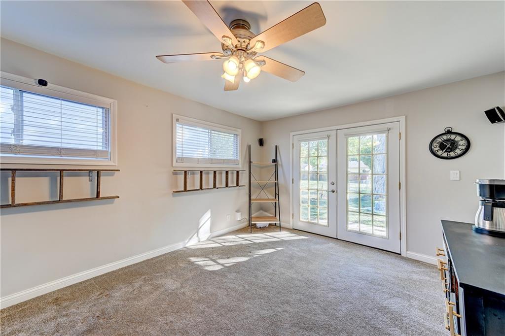
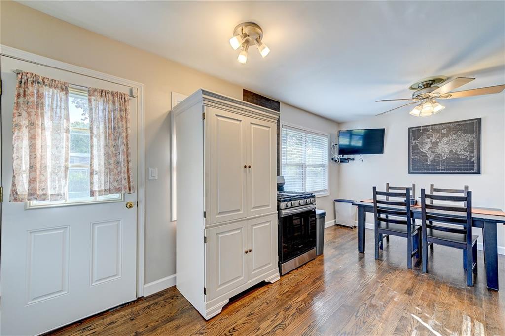
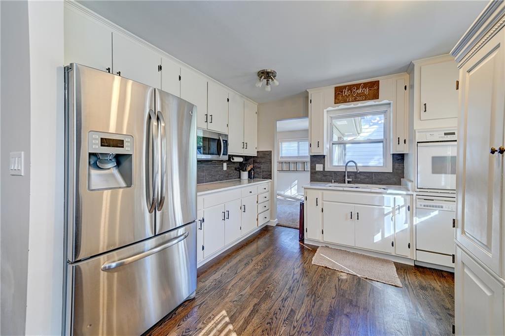
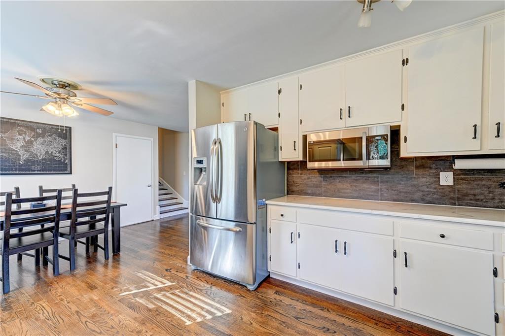
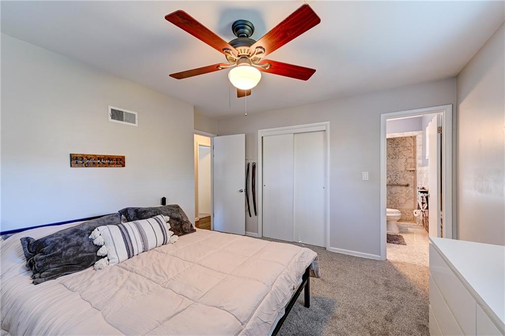
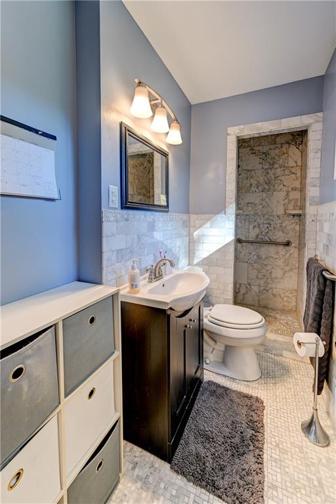
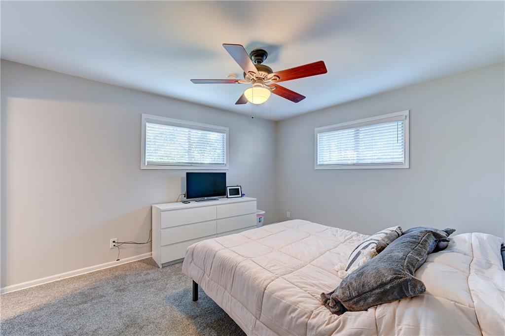
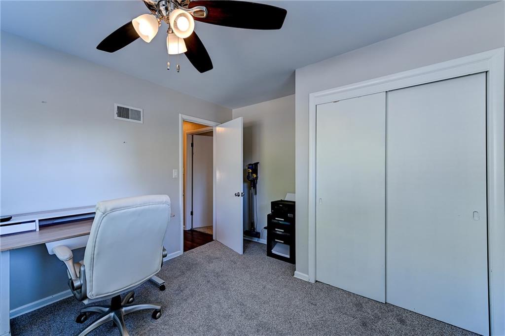
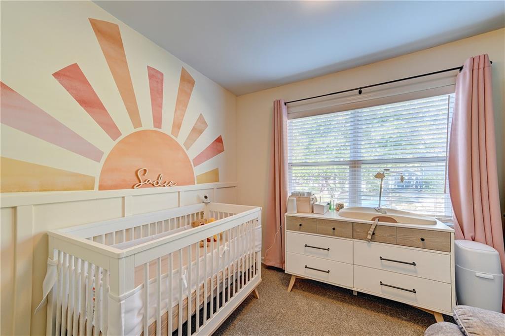
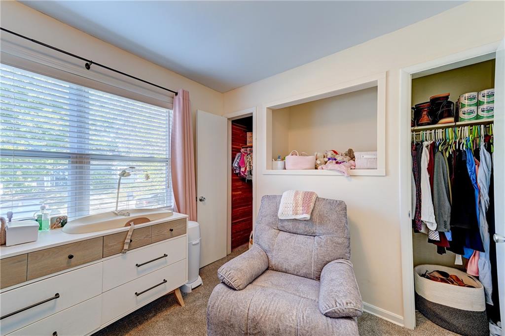
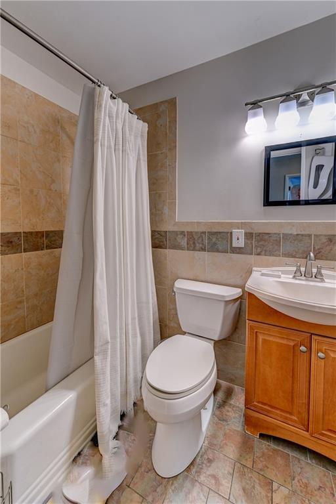
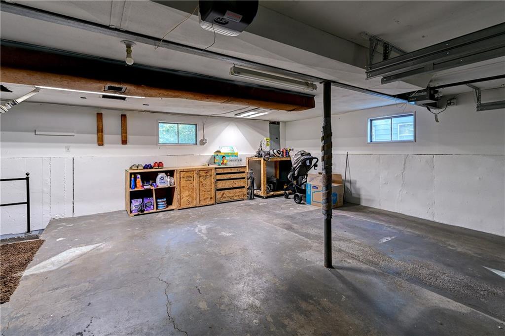
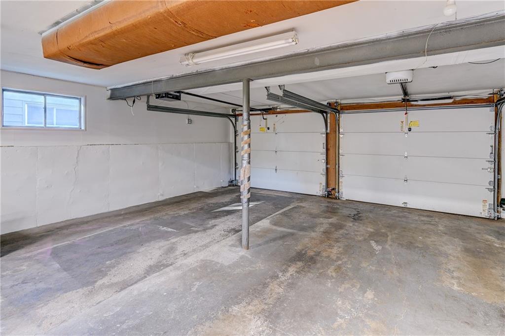
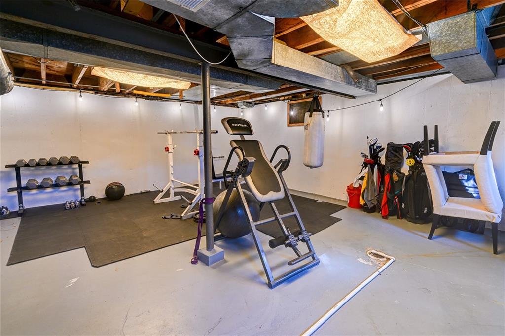
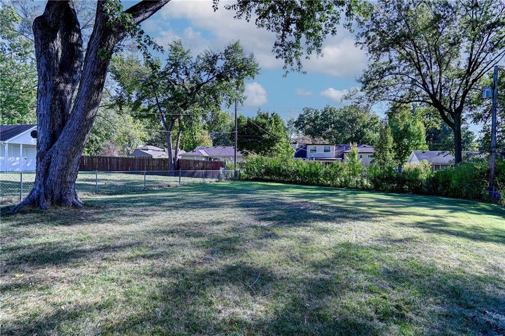
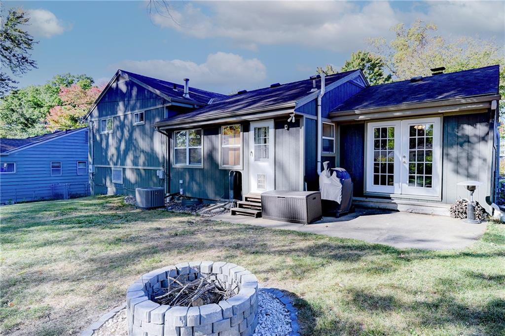
Spacious, open-concept design offers an inviting flow from the bright living area into the family room, complete with a cozy fireplace and French doors opening to a spacious, fenced backyard--ideal for entertaining, gardening, or play. This move-in ready, 3-bedroom, 2-bath home features durable LP Smart Siding and modern finishes throughout. Enjoy abundant natural light, hardwood floors and NEW carpet. Newer furnace, A/C, water heater, and windows! Bathrooms have been thoughtfully updated -- the primary suite with heated tile floors. The sub-basement, located off the attached 2-car garage, provides excellent storage or the perfect spot for a home gym or hobby area.
Located just minutes from Ward Parkway shops, restaurants, and highway access, this home offers the best of comfort, style, and convenience in a desirable South Waldo location.

3
beds

2
baths

1,588 Sq.Ft. LIVING AREA

0.3 Acres lot

Jane Stepp

Jane Stepp

Mikki Armstrong

Mikki Armstrong

Features & Amenities

Interior

  • total bedrooms3
  • Total bathrooms2
  • full bathrooms2
  • Laundry room In Garage
  • Flooring Carpet, Tile, Wood
  • Fireplace Family Room
  • APPLIANCES Dishwasher, Disposal, Microwave, Refrigerator, Free-Standing Electric Oven, Gas Range, Stainless Steel Appliance(s)
  • other interior Features Ceiling Fan(s), Painted Cabinets

Area & Lot

  • Status Sold
  • Date Sold November 18, 2025
  • Living Area1,588 Sq.Ft.
  • Lot Area0.3 Acres
  • MLS® ID2582450
  • TypeResidential
  • YEAR BUILT1958
  • NeighborhoodKansas City
  • Architecture StylesTraditional
  • Elementary SchoolBoone
  • Middle SchoolCenter
  • High SchoolCenter
  • School DistrictCenter

Exterior

  • Garage Space2.0
  • water SourcePublic
  • roofComposition
  • parkingAttached, Garage Door Opener, Garage Faces Front
  • HEAT TYPEForced Air
  • AIR CONDITIONINGElectric
  • sewerPublic Sewer

Kansas City

Explore

Let’s Get You Moving

Our team’s unprecedented professionalism, skill, and attention to detail has allowed us to set sales records. We will ensure your buying or selling experience exceeds your expectations.

Let’s Get You Moving

Whether you're buying, selling, building, or relocating to the Sioux Falls area, our team is ready to help you make your next move with confidence.

Start Your Home Search

Browse our exclusive properties in the area.

Follow Us on Instagram