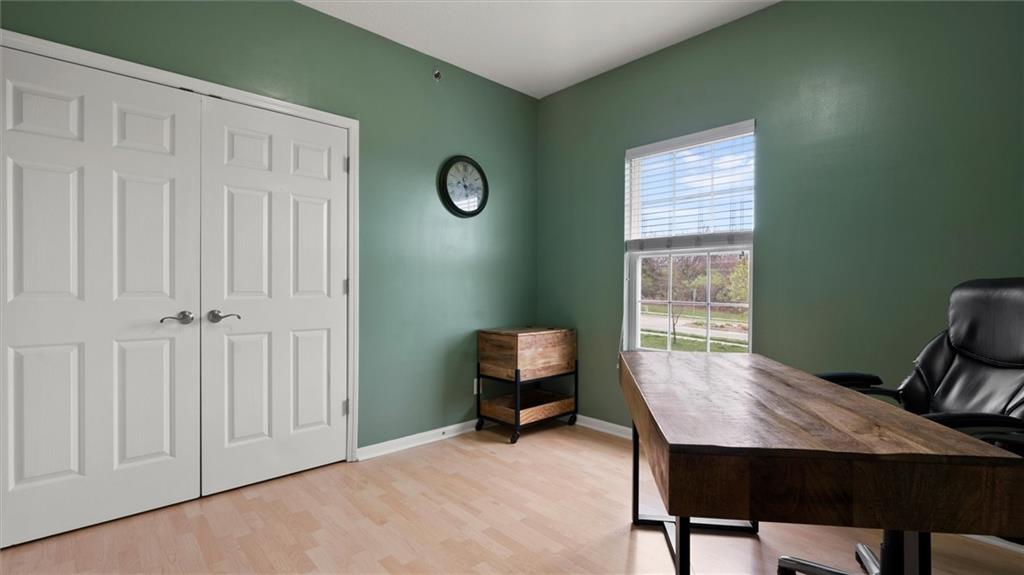
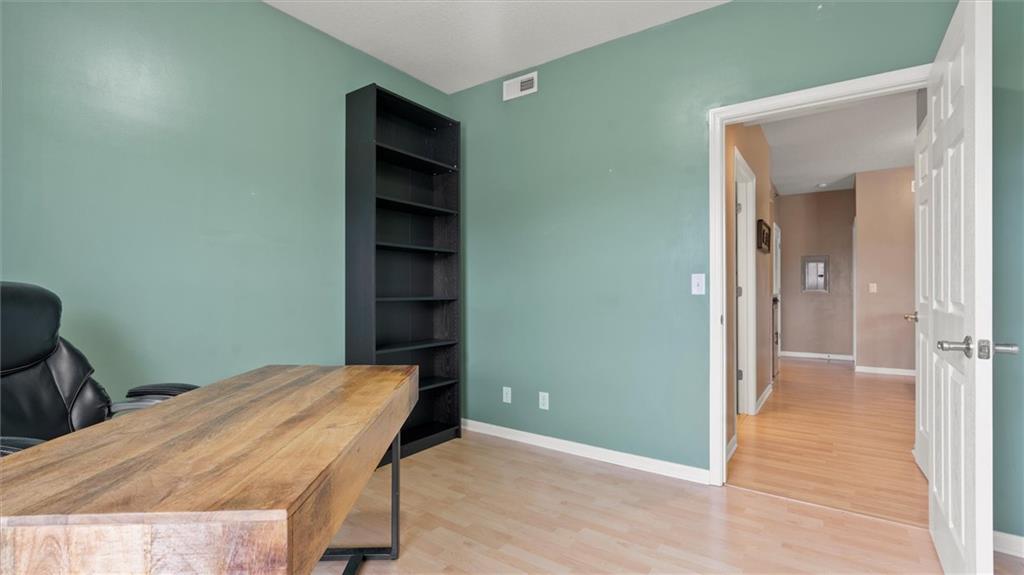
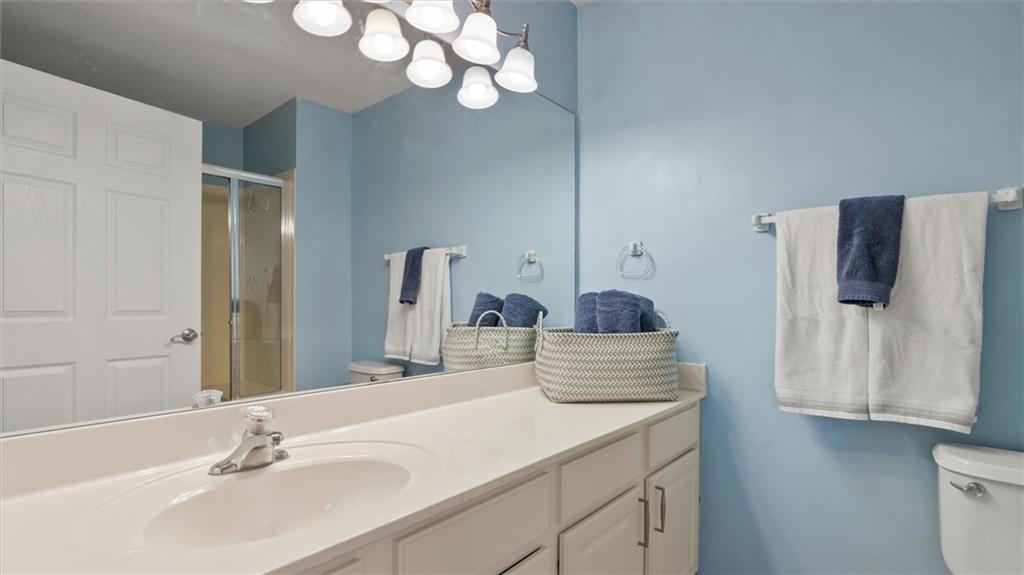
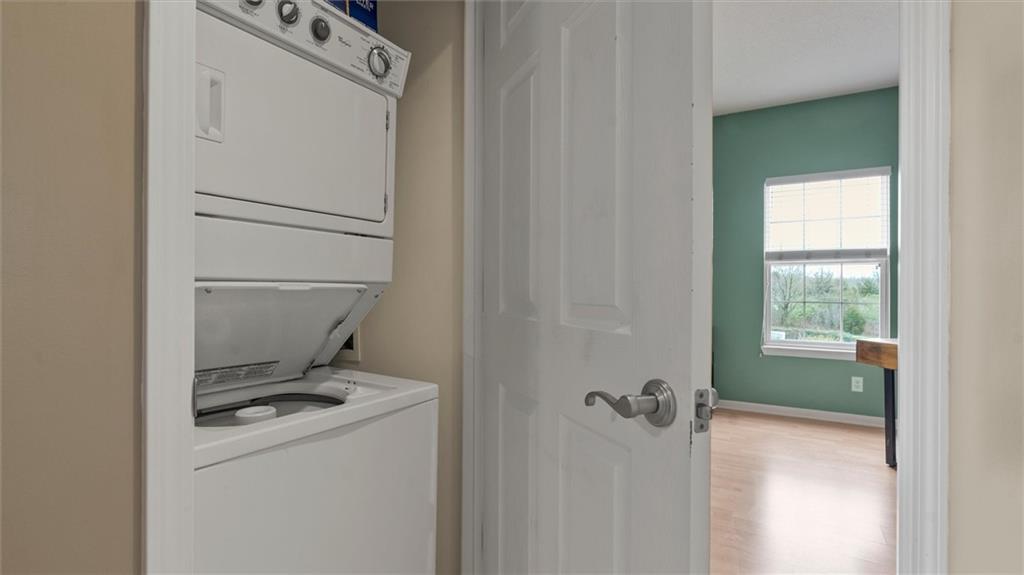
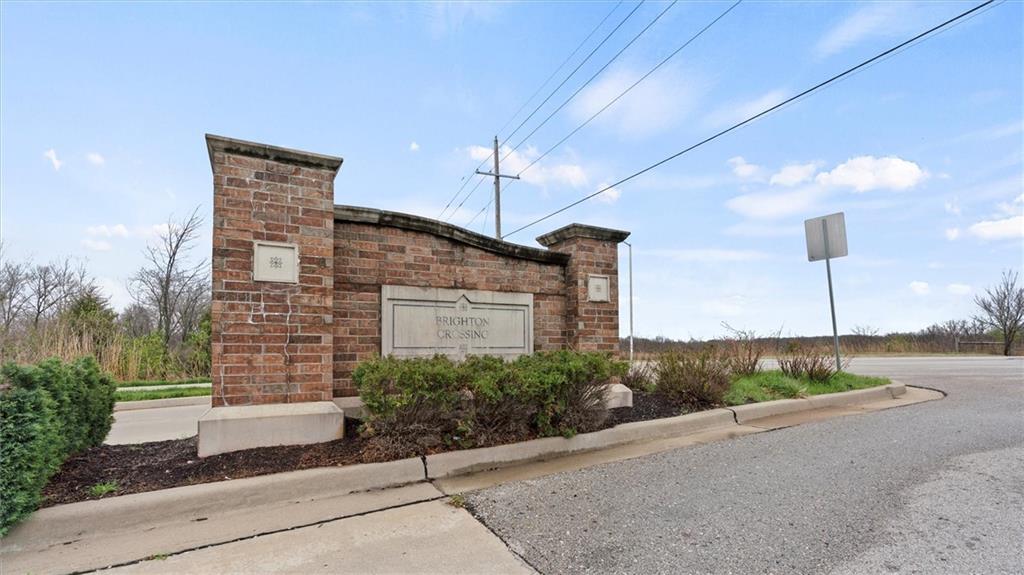
8020 N Drury Avenue Unit: 2B
SEE ALL PHOTOS
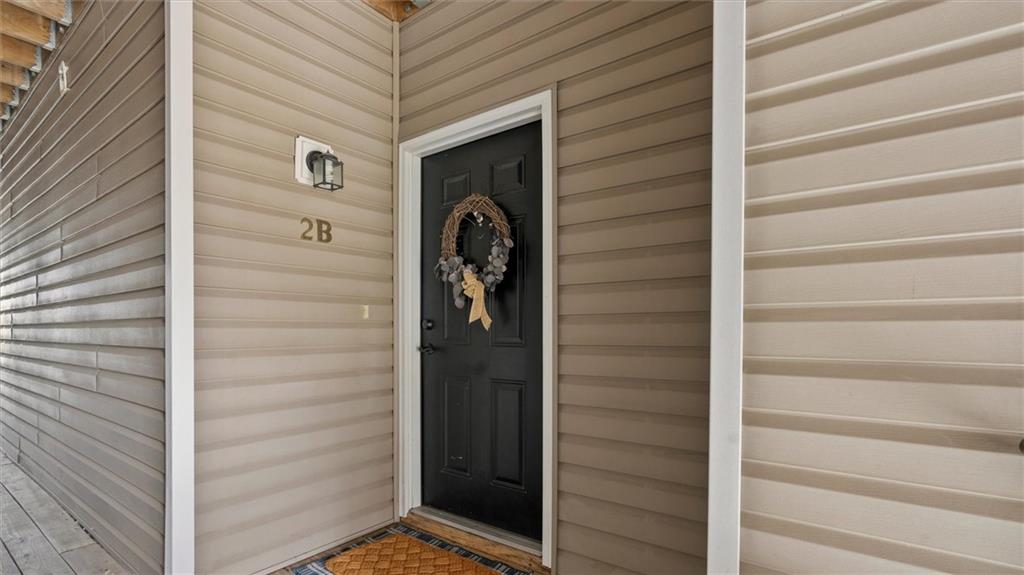
8020 N Drury Avenue Unit: 2B
Sold

8020 N Drury Avenue Unit: 2B

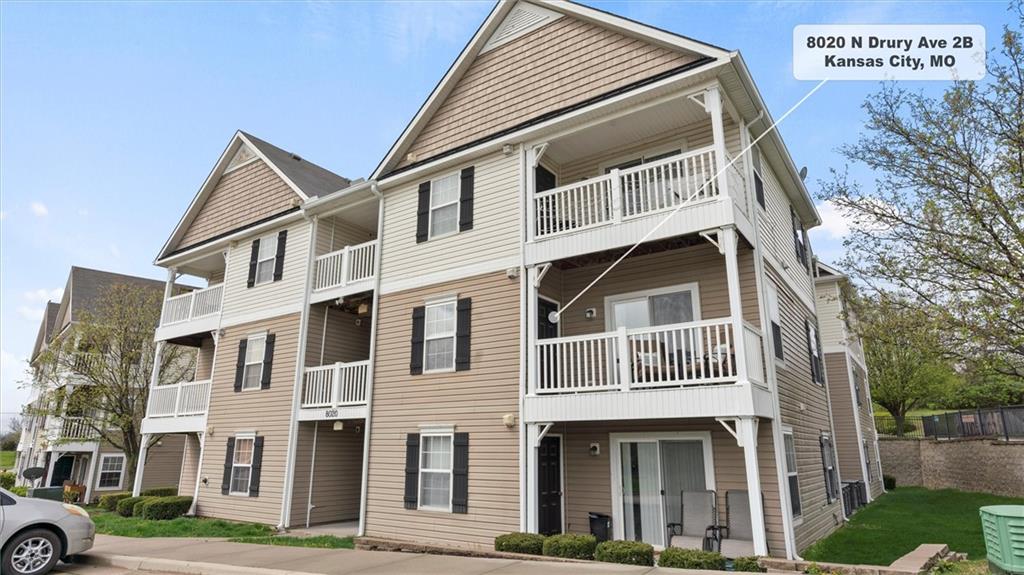
8020 N Drury Avenue Unit: 2B, Kansas City, MO 64119

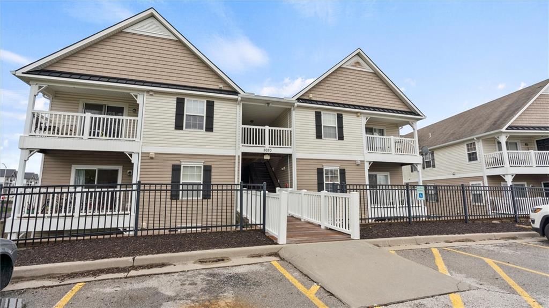
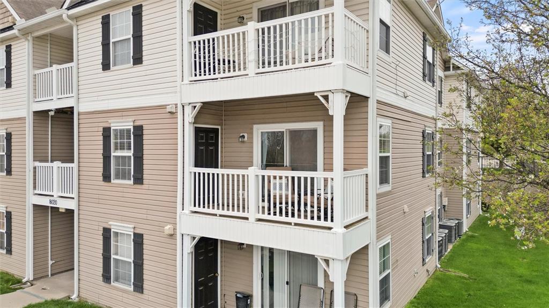
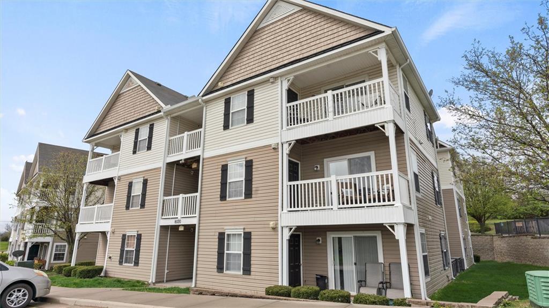
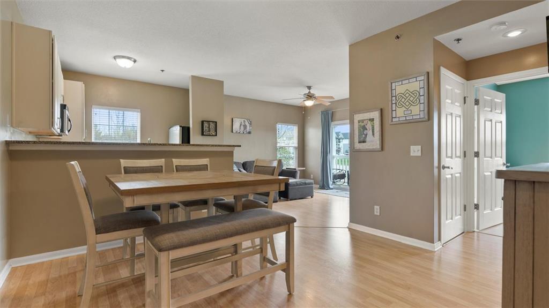
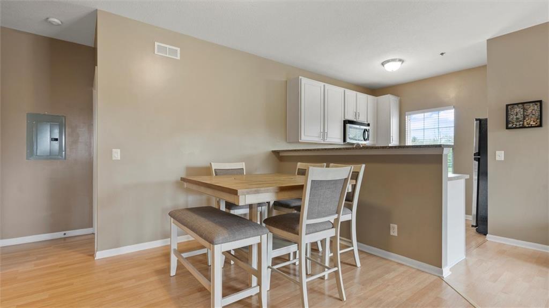
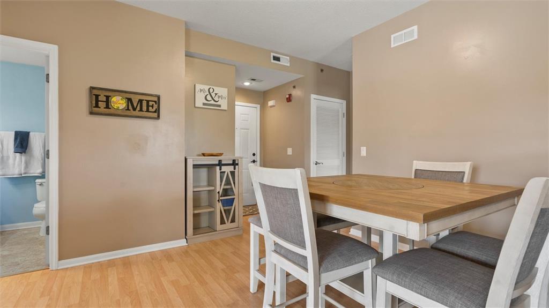
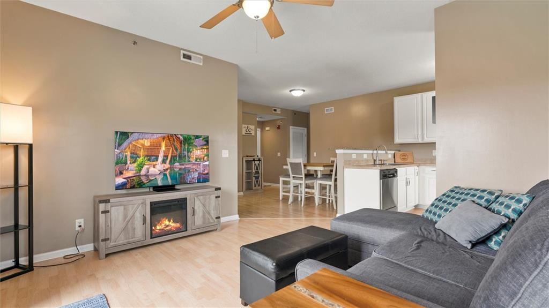
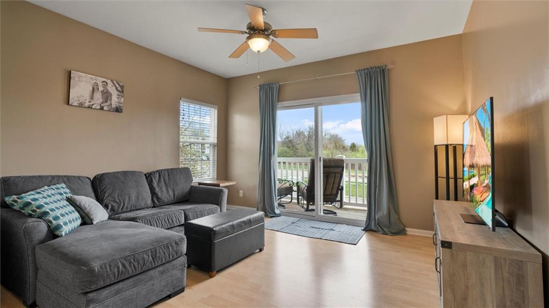
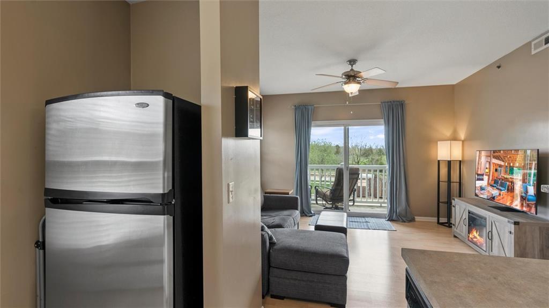
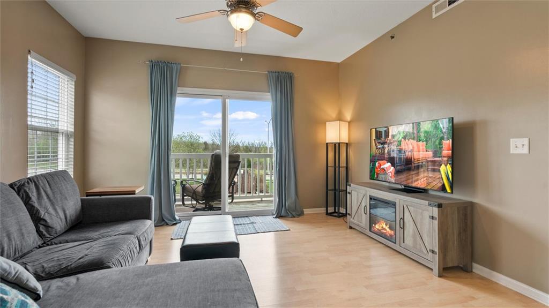
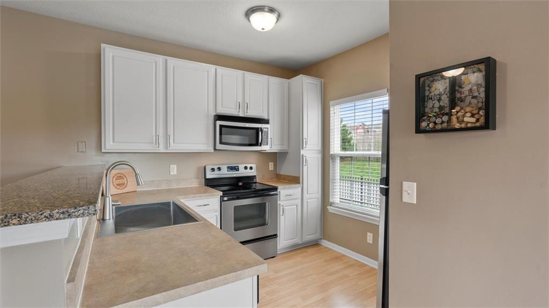
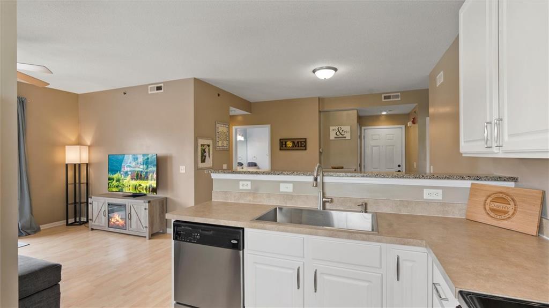
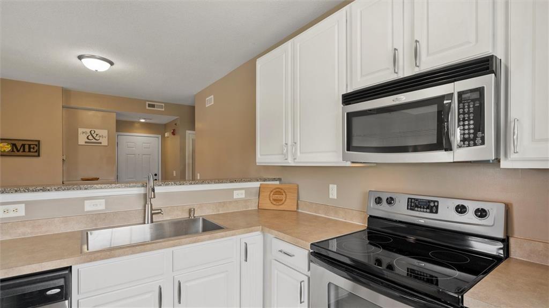
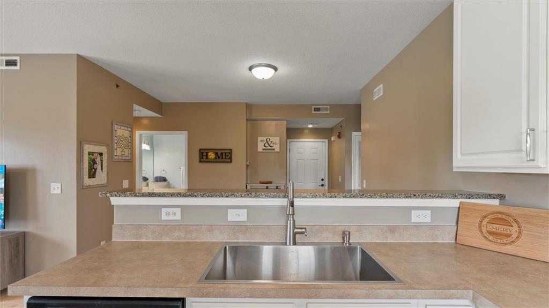
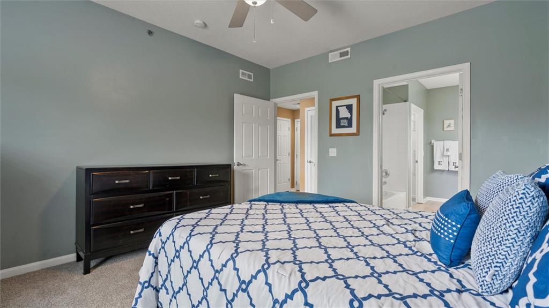
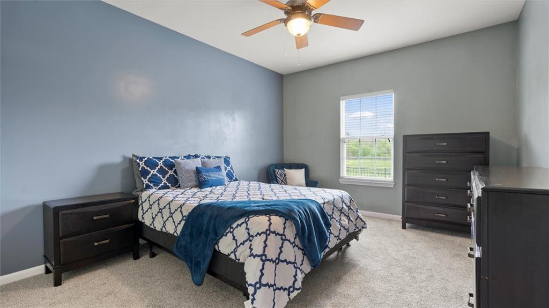
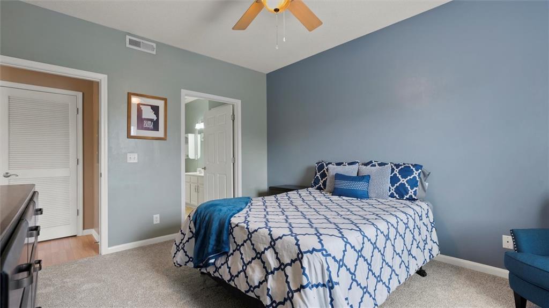
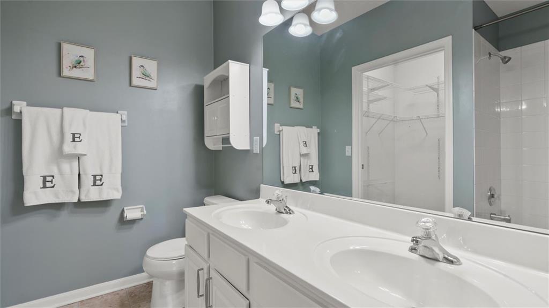
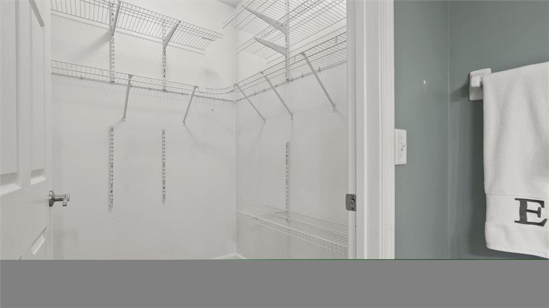
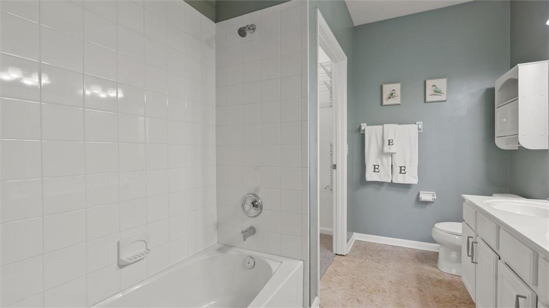
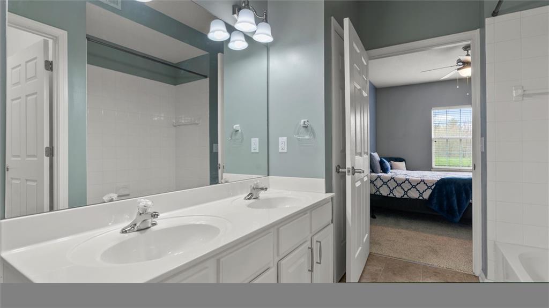
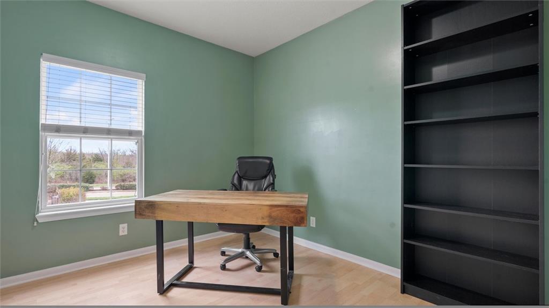
Offering the best of both worlds-this open plan condo blends the investment of ownership w/a maintenance free lifestyle! This end unit boasts an abundance of natural light, views of the treed greenspace & a feeling of privacy on the covered balcony. The spacious primary suite features a double vanity, linen and walk-in closets, and new carpet. Upgrades include gorgeous laminate flooring, granite peninsula counter, single bowl stainless kitchen sink, roll out pantry shelves, stainless appliances, 2" blinds, & updated color palette. All appliances stay, including washer and dryer!
******Covered Parking spot #17 is included & transfers to the new owner!!!!***** Parking & Entrance on same level!
Room Measurements are approximate

2
beds

2
baths

970 Sq.Ft. LIVING AREA

Heather Baymiller

Heather Baymiller

Features & Amenities

Interior

  • total bedrooms2
  • Total bathrooms2
  • full bathrooms2
  • Laundry room In Hall
  • Flooring Carpet, Laminate, Vinyl
  • APPLIANCES Dishwasher, Disposal, Dryer, Microwave, Refrigerator, Built-In Electric Oven, Free-Standing Electric Oven, Stainless Steel Appliance(s), Washer
  • other interior Features Ceiling Fan(s), Painted Cabinets, Pantry, Walk-In Closet(s)

Area & Lot

  • Status Sold
  • Date Sold April 26, 2024
  • Living Area970 Sq.Ft.
  • MLS® ID2481133
  • TypeCondo
  • YEAR BUILT2007
  • NeighborhoodKansas City
  • Architecture StylesTraditional
  • Elementary SchoolChapel Hill
  • Middle SchoolAntioch
  • High SchoolOak Park
  • School DistrictNorth Kansas City

Exterior

  • water SourcePublic
  • roofComposition
  • lot featuresZero Lot Line
  • parkingCarport, Off Street
  • HEAT TYPEElectric
  • AIR CONDITIONINGElectric
  • sewerPublic Sewer

Financial

  • Price Upon Request

Kansas City

Explore

Let’s Get You Moving

Our team’s unprecedented professionalism, skill, and attention to detail has allowed us to set sales records. We will ensure your buying or selling experience exceeds your expectations.

Let’s Get You Moving

Whether you're buying, selling, building, or relocating to the Sioux Falls area, our team is ready to help you make your next move with confidence.

Start Your Home Search

Browse our exclusive properties in the area.

Follow Us on Instagram