803 Glenn Circle
803 Glenn Circle
803 Glenn Circle
803 Glenn Circle
803 Glenn Circle
803 Glenn Circle
803 Glenn Circle
803 Glenn Circle
803 Glenn Circle
803 Glenn Circle
803 Glenn Circle
803 Glenn Circle
803 Glenn Circle
803 Glenn Circle
803 Glenn Circle
803 Glenn Circle
803 Glenn Circle
803 Glenn Circle
803 Glenn Circle
803 Glenn Circle
803 Glenn Circle
803 Glenn Circle
803 Glenn Circle
803 Glenn Circle
803 Glenn Circle
803 Glenn Circle
803 Glenn Circle
803 Glenn Circle
803 Glenn Circle
803 Glenn Circle
803 Glenn Circle
803 Glenn Circle
803 Glenn Circle
803 Glenn Circle
803 Glenn Circle
803 Glenn Circle
803 Glenn Circle
803 Glenn Circle
803 Glenn Circle
SEE ALL PHOTOS
803 Glenn Circle
803 Glenn Circle
803 Glenn Circle
803 Glenn Circle
803 Glenn Circle
803 Glenn Circle
803 Glenn Circle
803 Glenn Circle
803 Glenn Circle
803 Glenn Circle
803 Glenn Circle
803 Glenn Circle
803 Glenn Circle
803 Glenn Circle
803 Glenn Circle
803 Glenn Circle
803 Glenn Circle
803 Glenn Circle
803 Glenn Circle
803 Glenn Circle
803 Glenn Circle
803 Glenn Circle
803 Glenn Circle
803 Glenn Circle
803 Glenn Circle
803 Glenn Circle
803 Glenn Circle
803 Glenn Circle
803 Glenn Circle
803 Glenn Circle
803 Glenn Circle
803 Glenn Circle
803 Glenn Circle
803 Glenn Circle
803 Glenn Circle
803 Glenn Circle
803 Glenn Circle
803 Glenn Circle
803 Glenn Circle
Courtesy of ReeceNichols - Lees Summit, Tricia Root Listing Contact: 816-716-7065 
For Sale

803 Glenn Circle

803 Glenn Circle, Raymore, MO 64083

$479,590
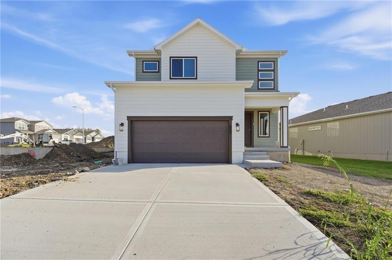
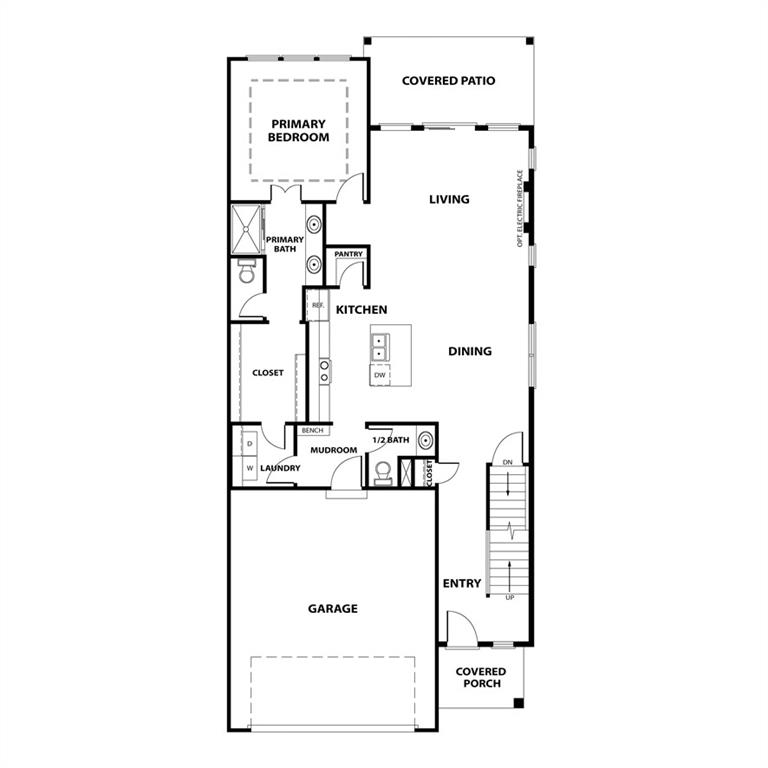
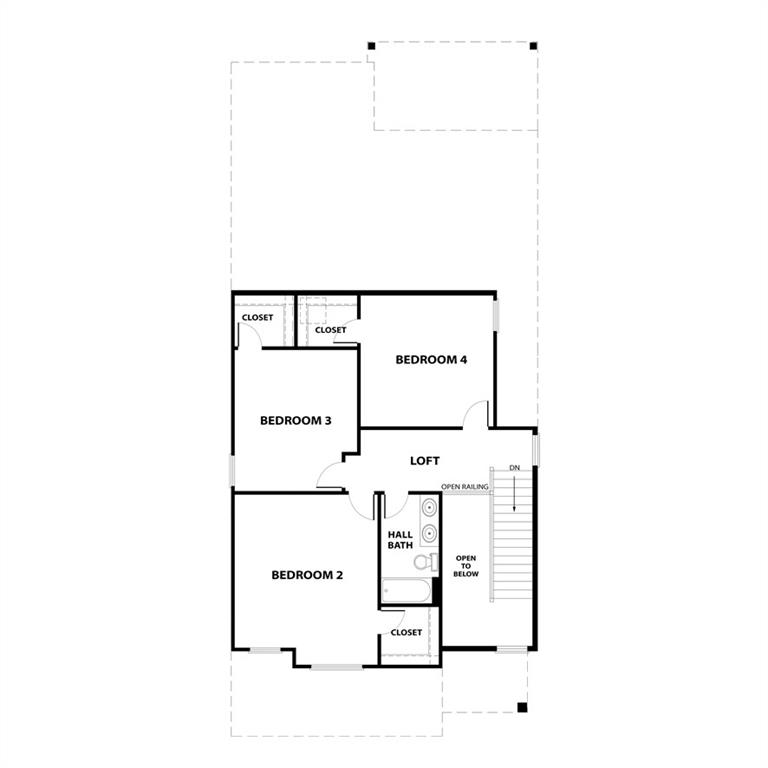
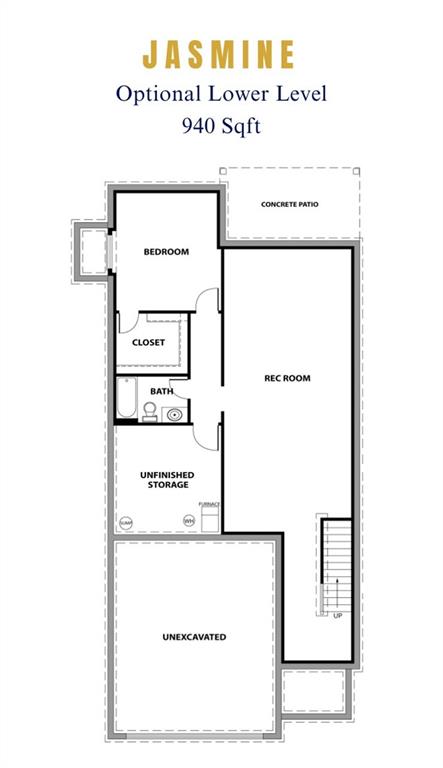
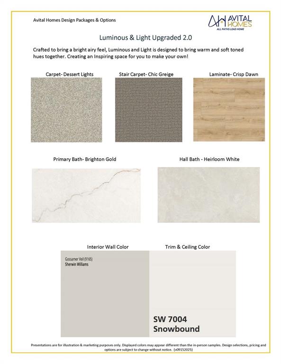
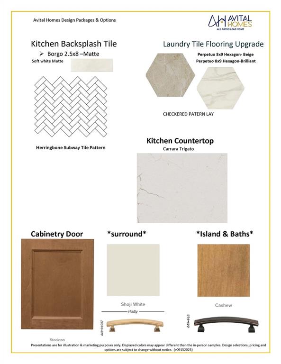
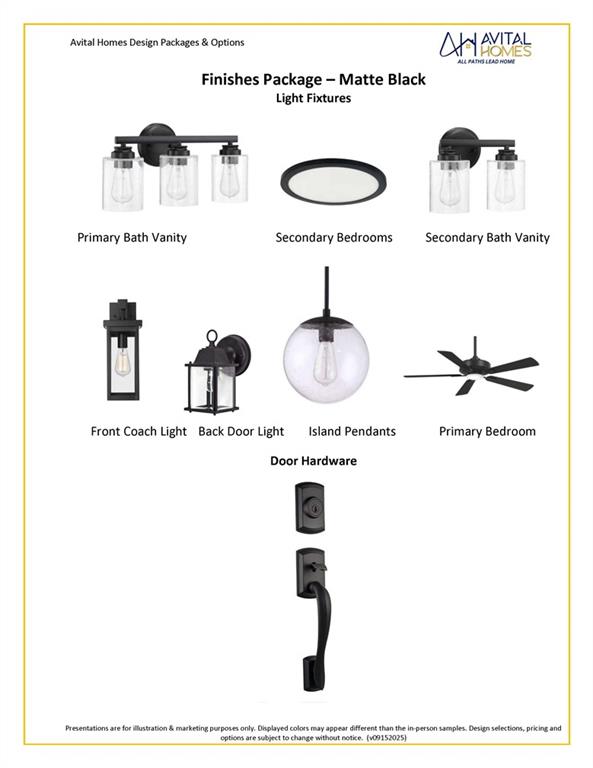
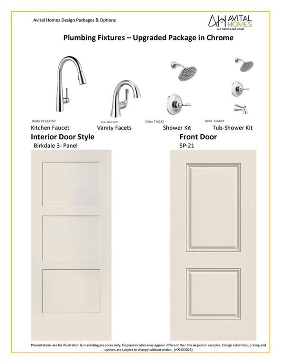
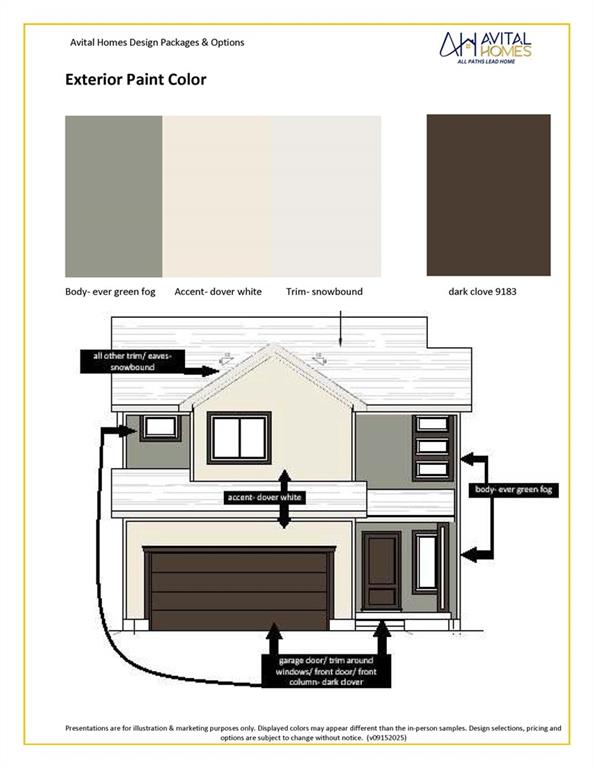
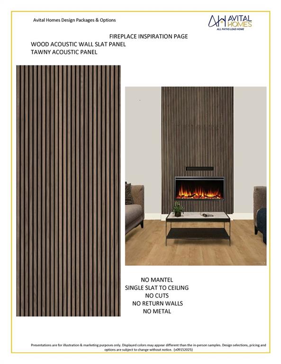
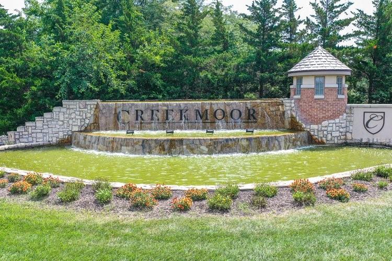
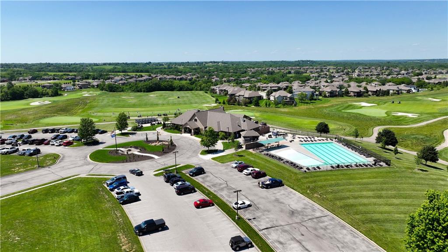
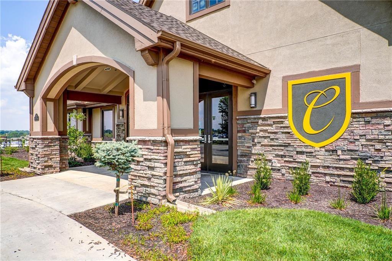
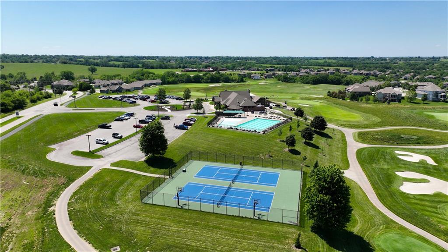
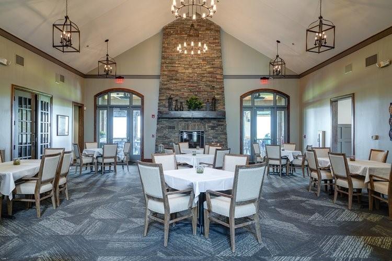
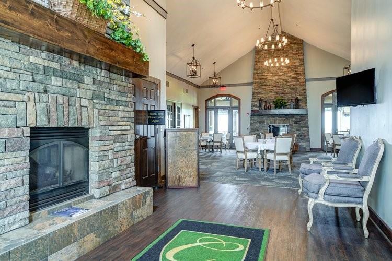
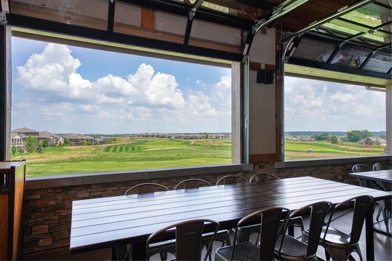
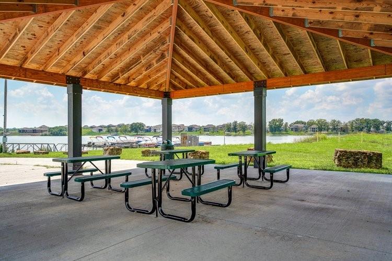
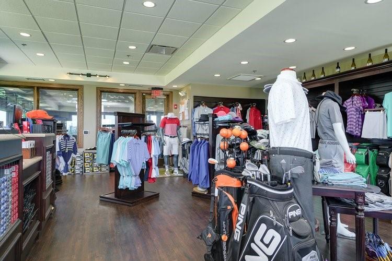
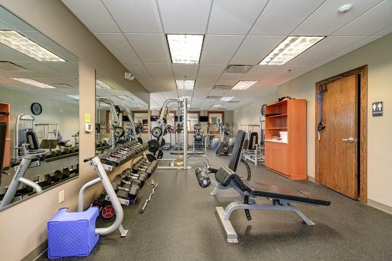
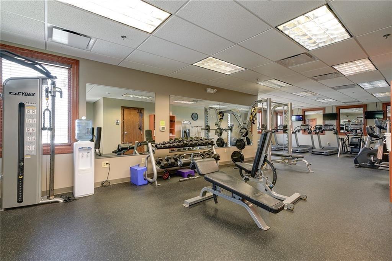
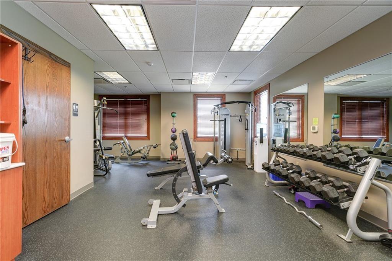
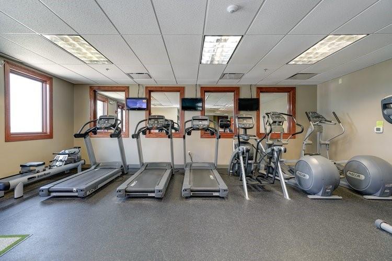
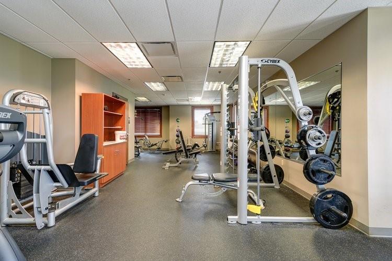
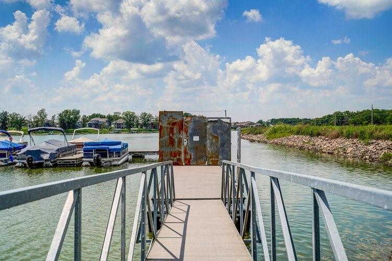
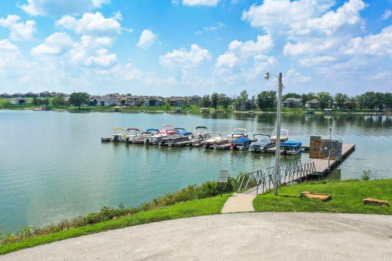
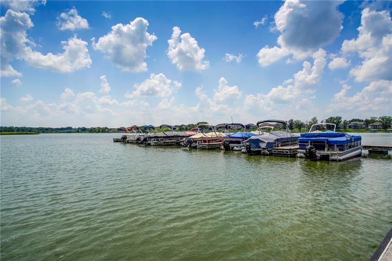
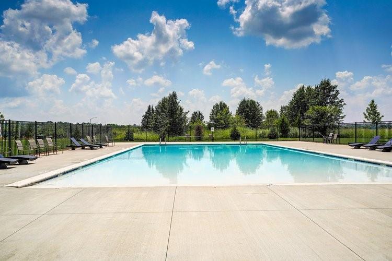
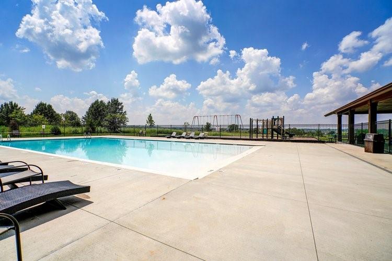
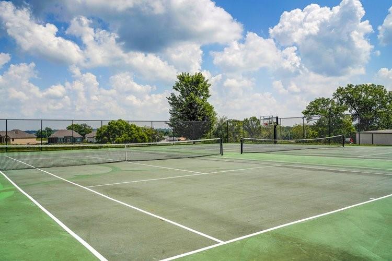
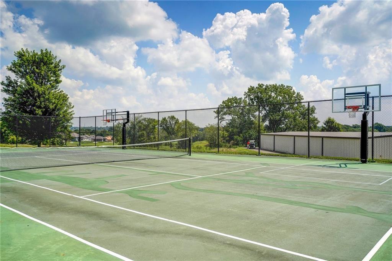
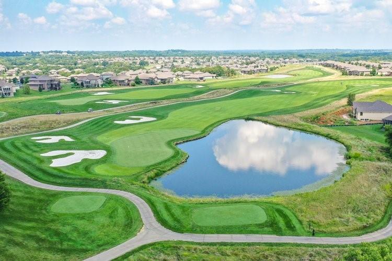
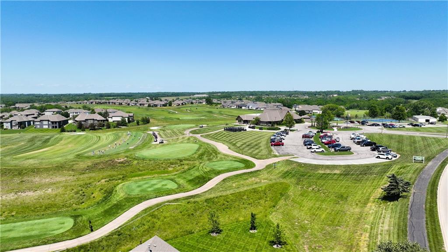
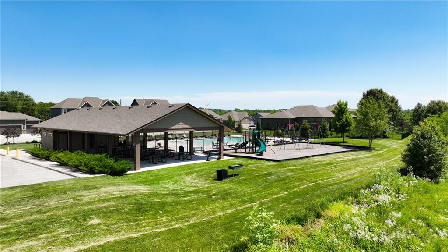
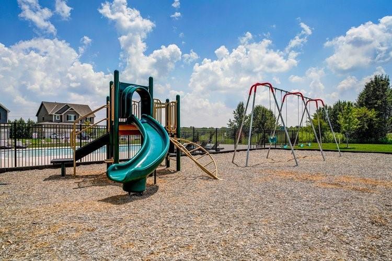
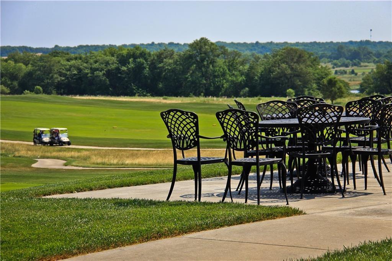
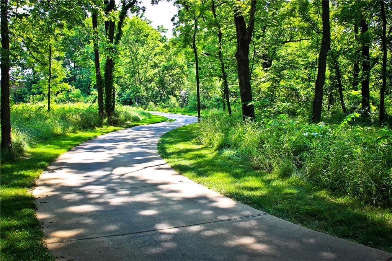
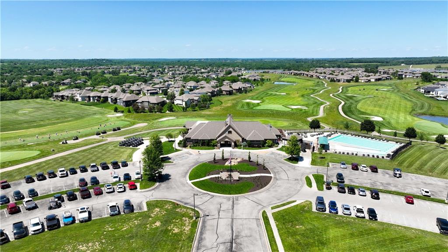
Move in Ready!!! Traditional farmhouse exterior & functional design create a home that's both efficient and beautiful! A soaring 2-story foyer with beautifully wainscoted walls welcomes you to an open & bright main level perfect for both quiet moments or group entertaining. The generous living room with stylish fireplace wall flows seamlessly into the dining and kitchen areas where a large island & walk-in pantry, along with abundant soft-close cabinetry & designer finishes add a touch of luxury. Tucked privately in back, a primary suite with stunning trimmed accent detail offers a relaxing retreat with a well-crafted ensuite bath and large closet. Just off the garage, a convenient mudroom with built-in bench and adjacent laundry (connected to primary) keeps daily life organized and efficient. Upstairs, you'll find three surprisingly large secondary bedrooms equipped with a walk-in closets, along with a large double-vanity full bath and a versatile loft area ideal for central study space, a play area or even a book nook. The open-to-below balcony design enhances the entry's light and airy feel, while stepping outside to the large covered patio you'll find the spot for relaxing evening lounging and outdoor dining. The home is equipped with energy-efficient lighting, high efficiency HVAC and water heater, Low-E windows, soft-close cabinetry throughout, fully insulated garage and the confidence of 1/2/10 year warranties. Think about adding a 940sqft lower level finish with a 5th bedroom, 4th bath, and large rec room to make this home 3120sqft total! Located in sought-after Creekmoor, residents enjoy a championship golf course, the best clubhouse and amenities complex in KC with 3 pools, a fitness center, tennis/pickleball/basketball courts, walking trails, stocked lake, convenient access to shopping, dining, & everyday essentials and more!

4
beds

3
baths

2,190 Sq.Ft. LIVING AREA

4,838 Sq.Ft. lot

Darren Merlin

Darren Merlin

Features & Amenities

Interior

  • total bedrooms4
  • Total bathrooms3
  • full bathrooms2
  • half bathroom1
  • Laundry room Laundry Room, Main Level
  • Flooring Carpet, Laminate, Other, Tile
  • Fireplace Electric, Great Room
  • APPLIANCES Dishwasher, Humidifier, Microwave, Electric Range, Stainless Steel Appliance(s)
  • other interior Features Ceiling Fan(s), Pantry, Vaulted Ceiling(s), Walk-In Closet(s)

Area & Lot

  • Status For Sale
  • Living Area2,190 Sq.Ft.
  • Lot Area4,838 Sq.Ft.
  • MLS® ID2613704
  • TypeResidential
  • YEAR BUILT2026
  • NeighborhoodRaymore
  • Architecture StylesTraditional
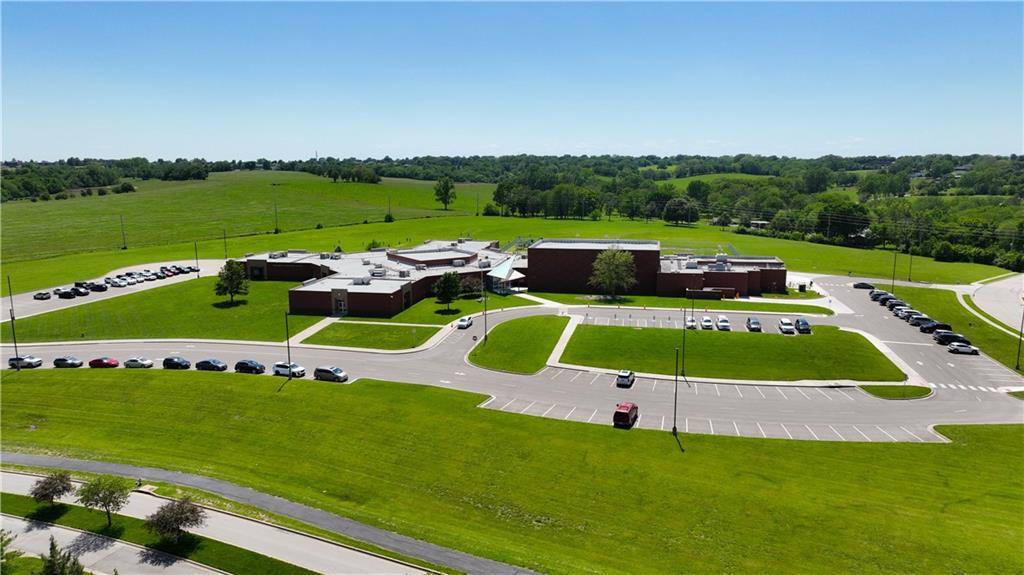
  • Elementary SchoolCreekmoor
  • Middle SchoolRaymore-Peculiar East
  • High SchoolRaymore-Peculiar
  • School DistrictRaymore-Peculiar

Exterior

  • Garage Space2.0
  • water SourcePublic
  • roofComposition
  • lot featuresCity Lot, Cul-De-Sac, Level
  • parkingAttached, Garage Faces Front
  • HEAT TYPECentral Gas, Forced Air
  • AIR CONDITIONINGElectric
  • sewerPublic Sewer
  • HOA AmenitiesBoat Dock, Clubhouse, Exercise Room, Other, Party Room, Pickleball Court(s), Play Area, Putting Green, Pool, Tennis Court(s), Trail(s)
  • security FeaturesSmoke Detector(s)
  • other exterior FeaturesSat Dish Allowed

Financial

  • Sales Price$479,590
  • HOA $1,384/yr
image

Schedule a Showing

We would love to show you our beautiful property. Please select your preferred date and time below. An agent will be in touch shortly to confirm your appointment.

Schedule a Showing

We would love to show you our beautiful property. Please select your preferred date and time below. An agent will be in touch shortly to confirm your appointment.

Thank you for your interest in 803 Glenn Circle, Raymore, MO 64083. We are reviewing your request and will be in touch shortly!

Mortgage Calculator

Estimate your monthly mortgage payment, including the principal and interest, property taxes, and HOA. Adjust the values to generate a more accurate rate.

All estimates are provided for informational purposes only. Actual amounts may vary.
$0,000 Your Payment 20 15 65
$0,000 Your Payment

Raymore

Explore

Let’s Get You Moving

Our team’s unprecedented professionalism, skill, and attention to detail has allowed us to set sales records. We will ensure your buying or selling experience exceeds your expectations.

Let’s Get You Moving

Whether you're buying, selling, building, or relocating to the Sioux Falls area, our team is ready to help you make your next move with confidence.

Start Your Home Search

Browse our exclusive properties in the area.

Follow Us on Instagram