804 41st Street
804 41st Street
804 41st Street
804 41st Street
804 41st Street
804 41st Street
804 41st Street
804 41st Street
804 41st Street
804 41st Street
804 41st Street
804 41st Street
804 41st Street
804 41st Street
804 41st Street
804 41st Street
804 41st Street
804 41st Street
804 41st Street
804 41st Street
804 41st Street
804 41st Street
804 41st Street
804 41st Street
804 41st Street
804 41st Street
804 41st Street
804 41st Street
804 41st Street
804 41st Street
804 41st Street
804 41st Street
804 41st Street
SEE ALL PHOTOS
804 41st Street
804 41st Street
804 41st Street
804 41st Street
804 41st Street
804 41st Street
804 41st Street
804 41st Street
804 41st Street
804 41st Street
804 41st Street
804 41st Street
804 41st Street
804 41st Street
804 41st Street
804 41st Street
804 41st Street
804 41st Street
804 41st Street
804 41st Street
804 41st Street
804 41st Street
804 41st Street
804 41st Street
804 41st Street
804 41st Street
804 41st Street
804 41st Street
804 41st Street
804 41st Street
804 41st Street
804 41st Street
804 41st Street
Courtesy of ReeceNichols - Lees Summit, Jill Murphy Listing Contact: 816-679-4676 
Sold

804 41st Street

804 NW 41st Street, Blue Springs, MO 64015

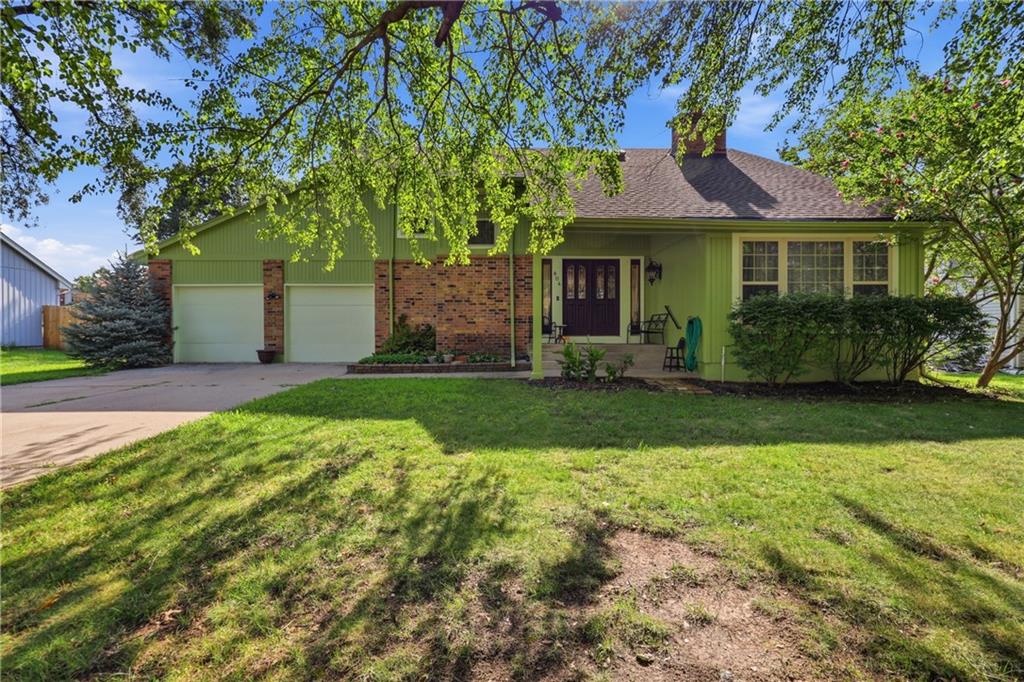
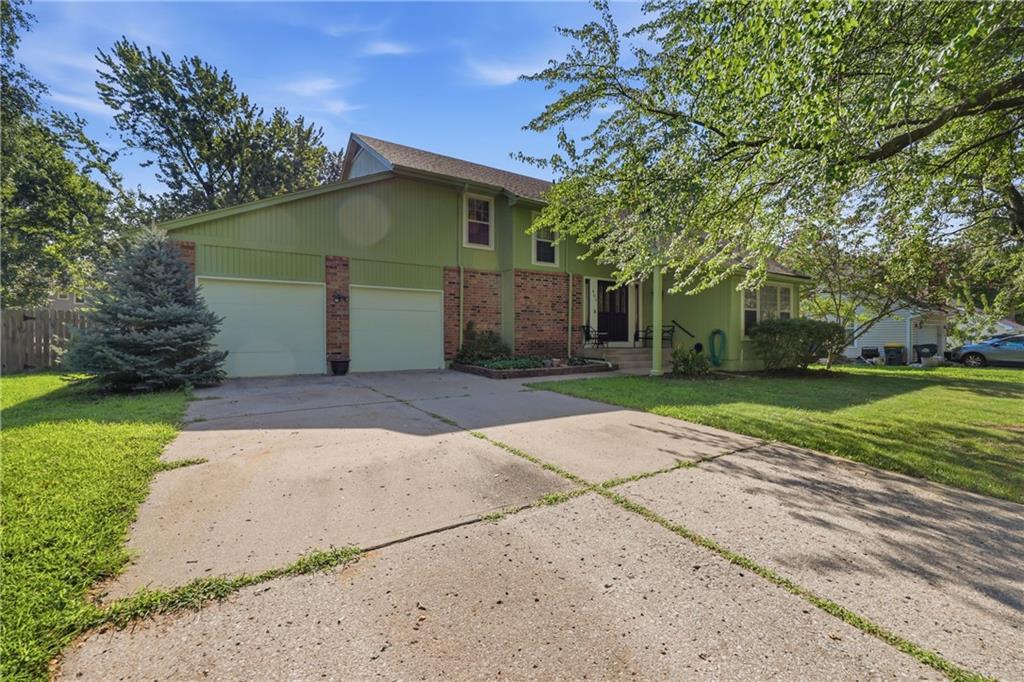
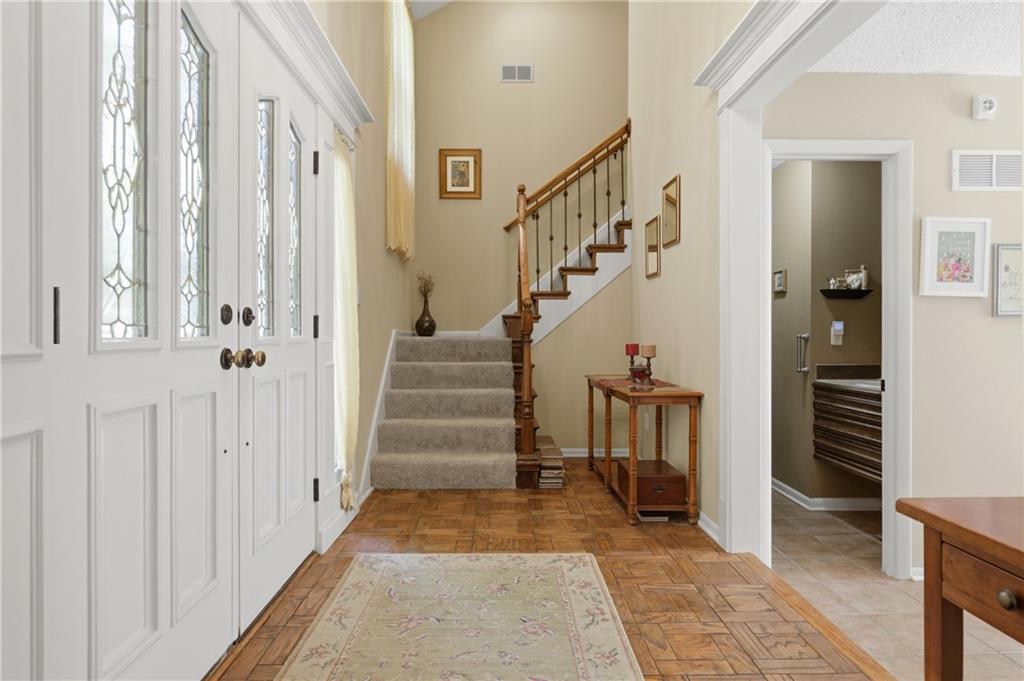
Welcome home to this inviting two-story located just off Woods Chapel Road near Lake Tapawingo! With plenty of living space, recent updates, and room to grow, this home has so much to offer.

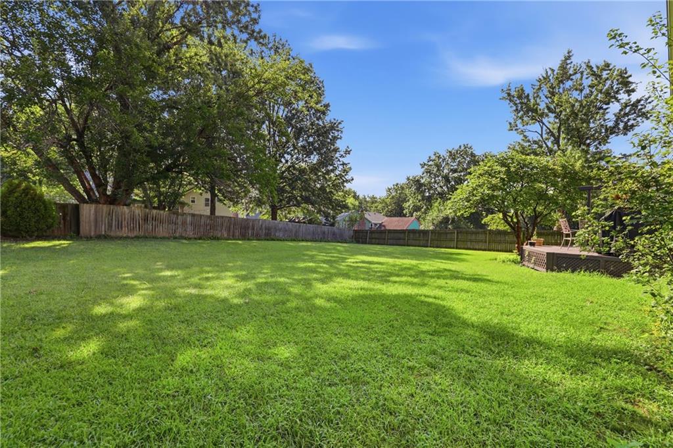
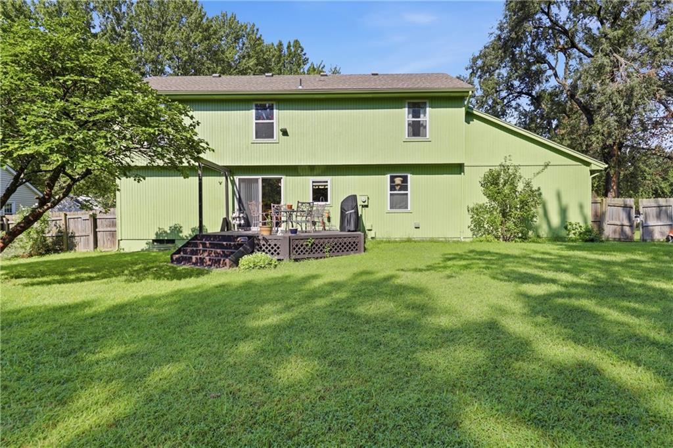
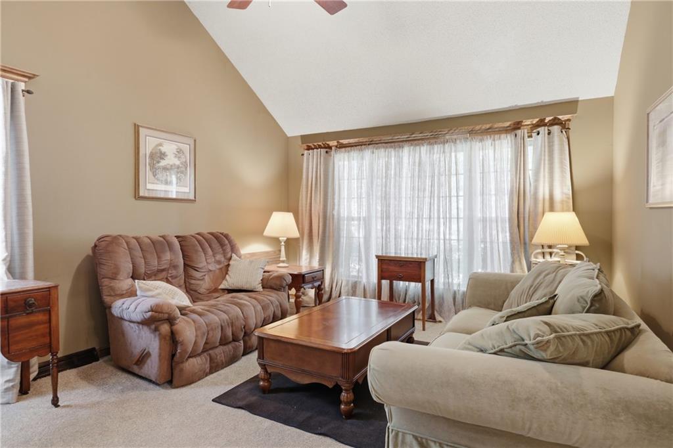
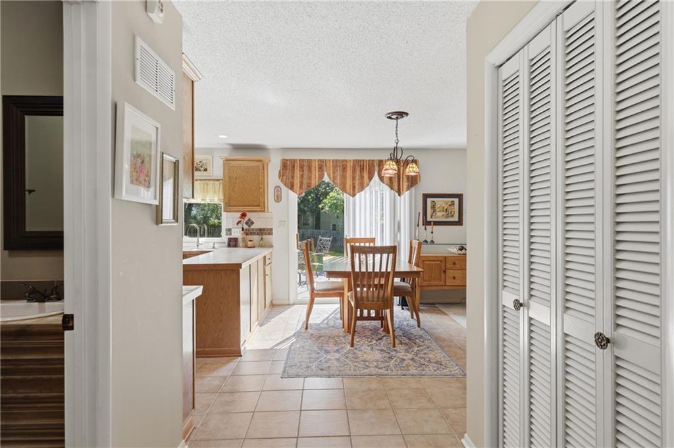
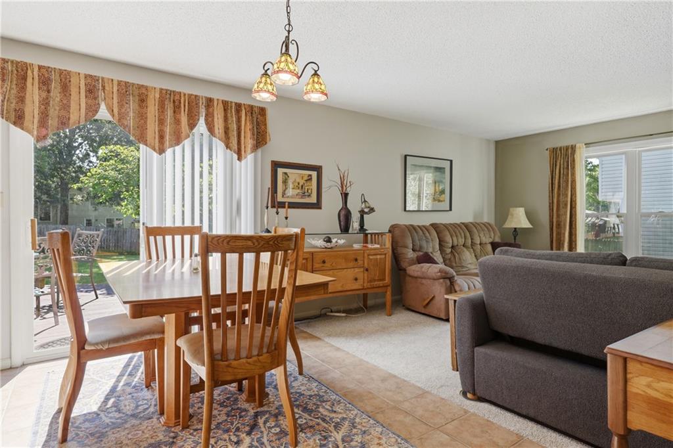
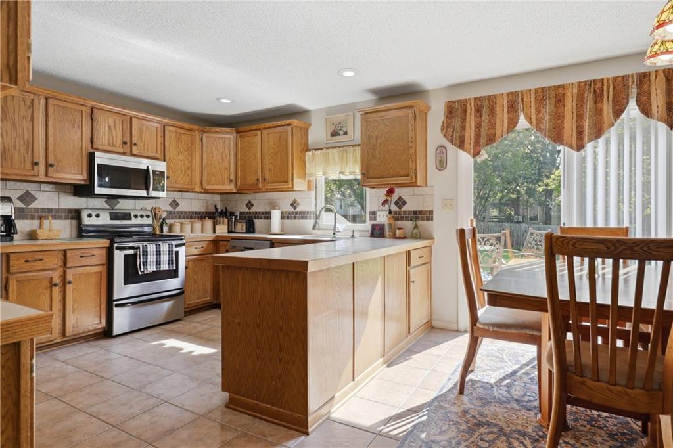
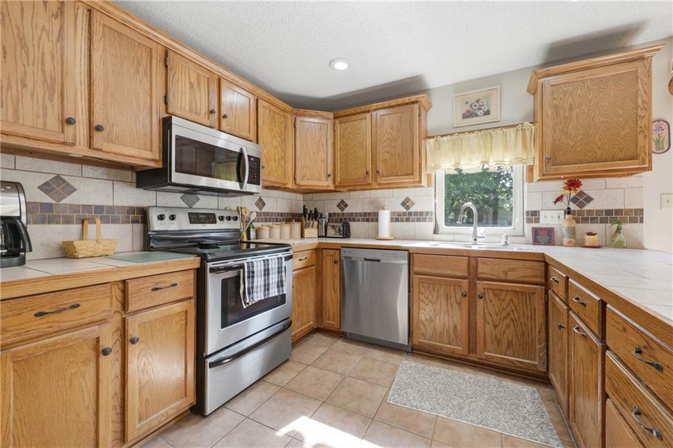
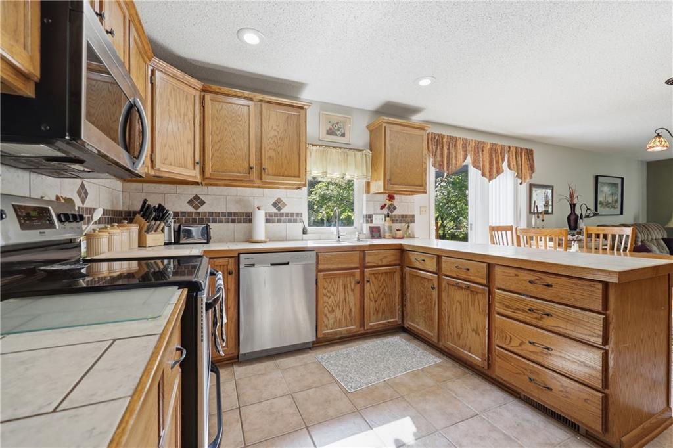
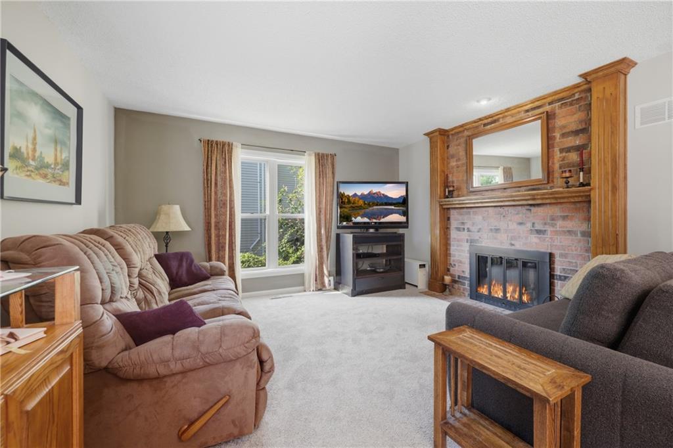
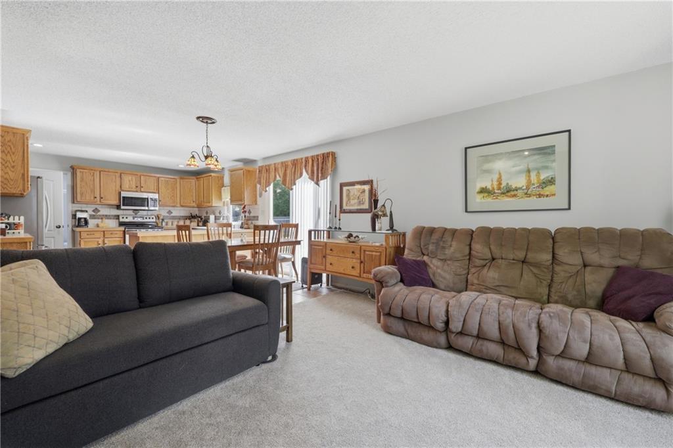
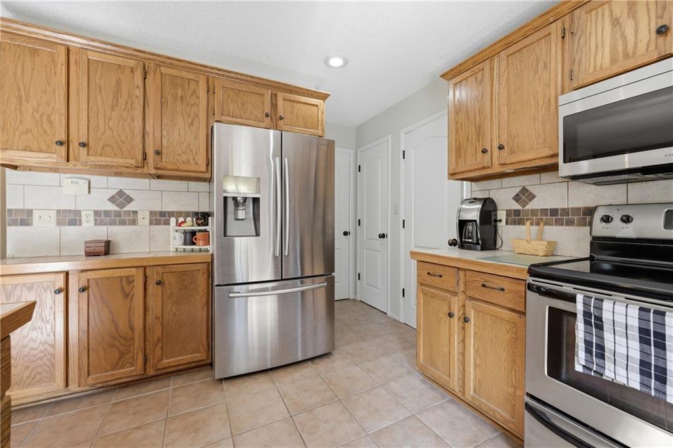
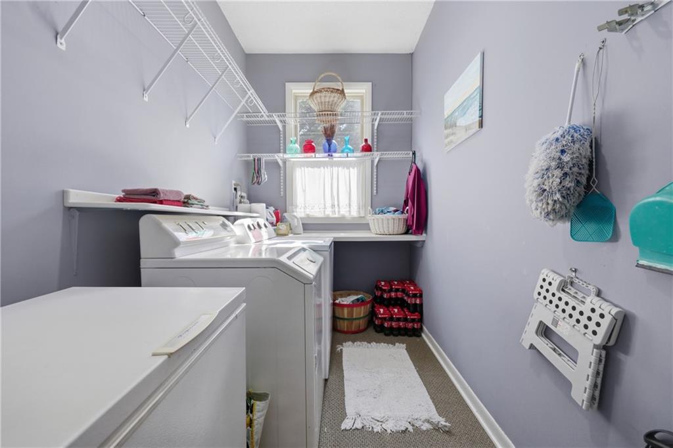
The main level features both a living room and family room, along with an open eat-in kitchen offering plenty of counter space, stainless steel appliances, and a pantry. A separate laundry room is conveniently located just off the kitchen. Step outside to the deck overlooking a flat, privacy-fenced backyard--perfect for relaxing, entertaining, pets, or play.

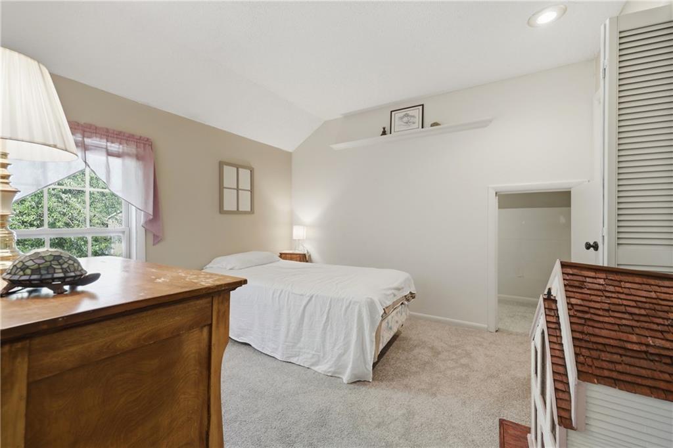
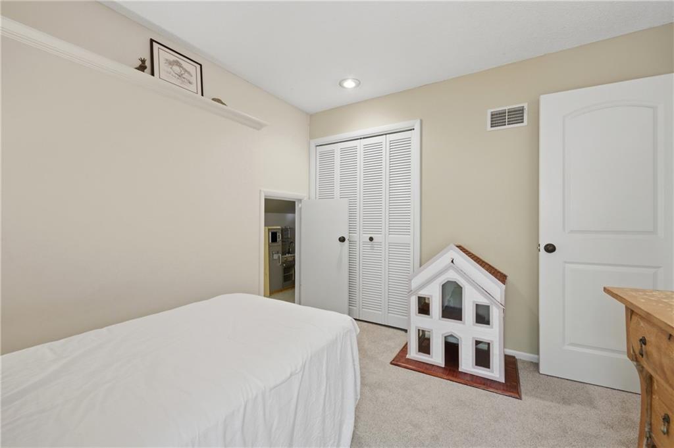
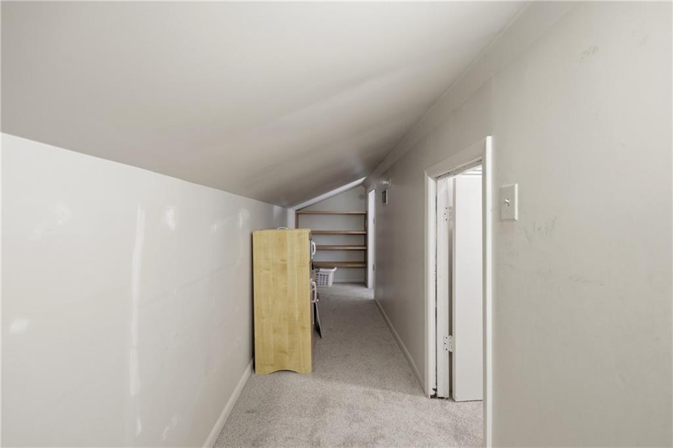
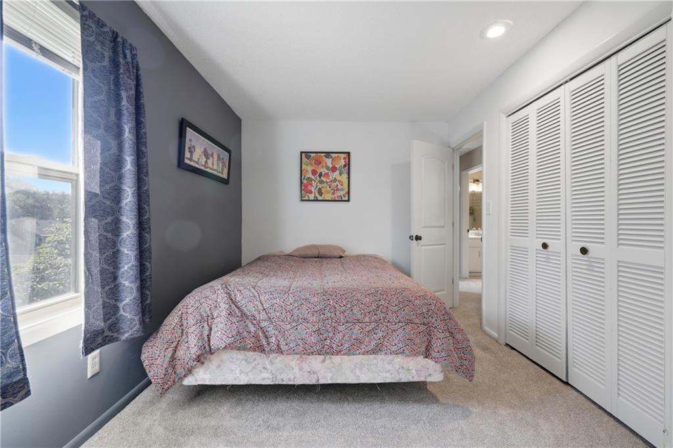
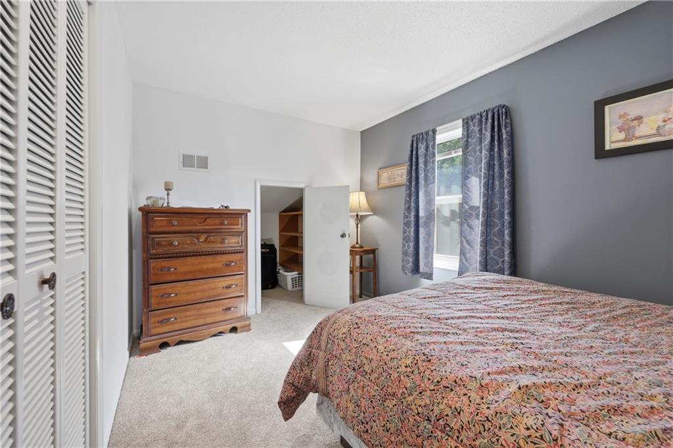
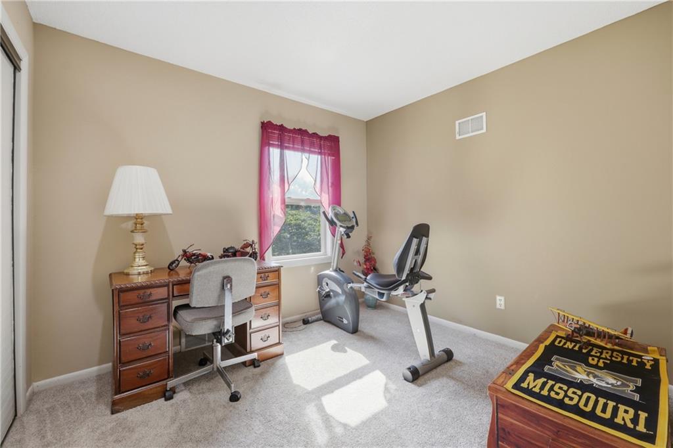
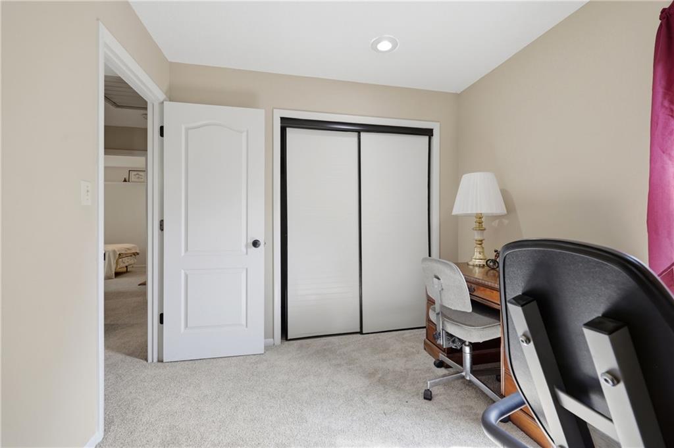
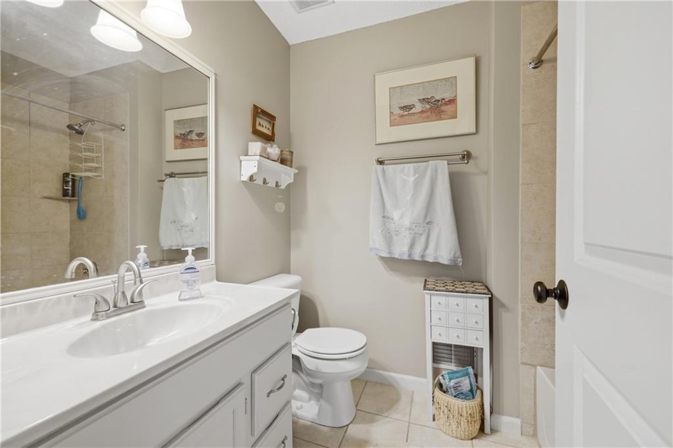
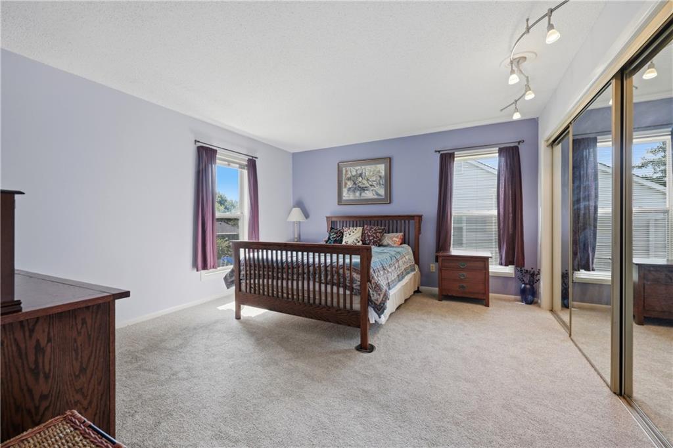
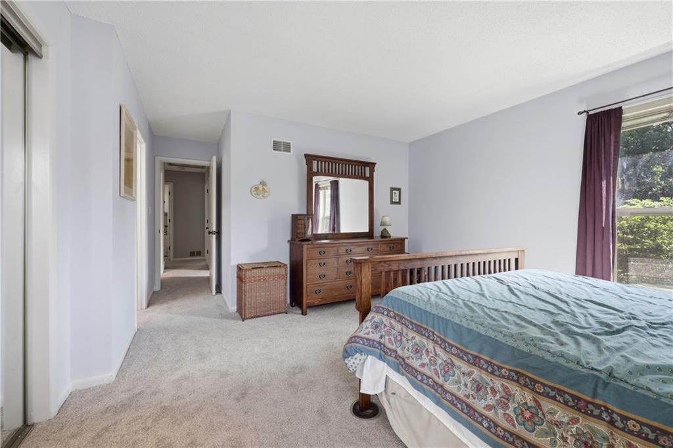
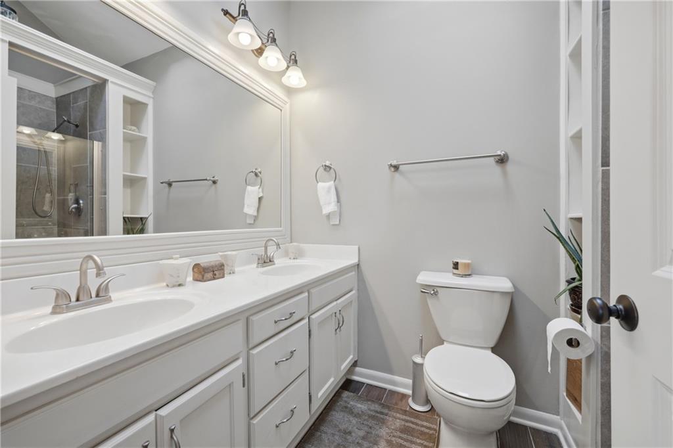
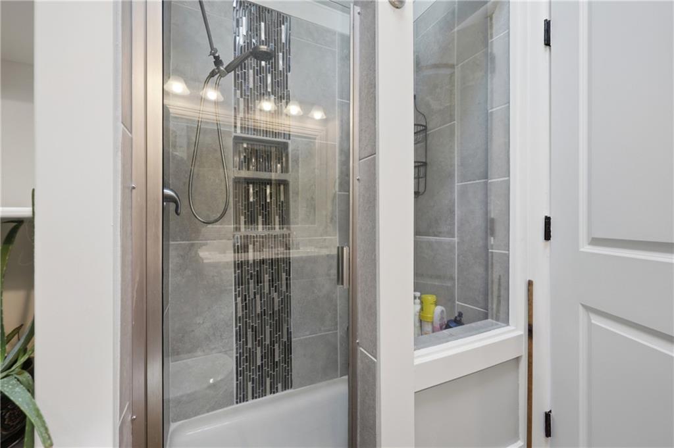
Upstairs you'll find four bedrooms and two full bathrooms, plus a fun bonus feature--a hidden space connecting two of the bedrooms! Create a cozy reading nook or play area, or simply enjoy the extra storage.

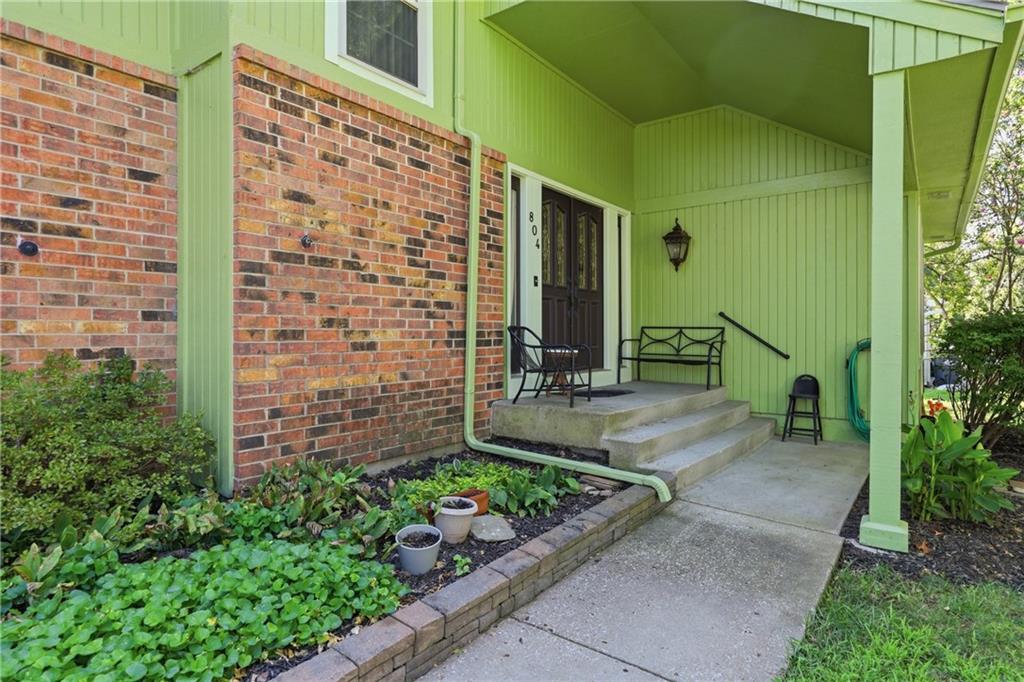
Recent carpet and fresh exterior paint help make this home truly move-in ready, with a neutral backdrop that's easy to enjoy as-is or personalize over time.

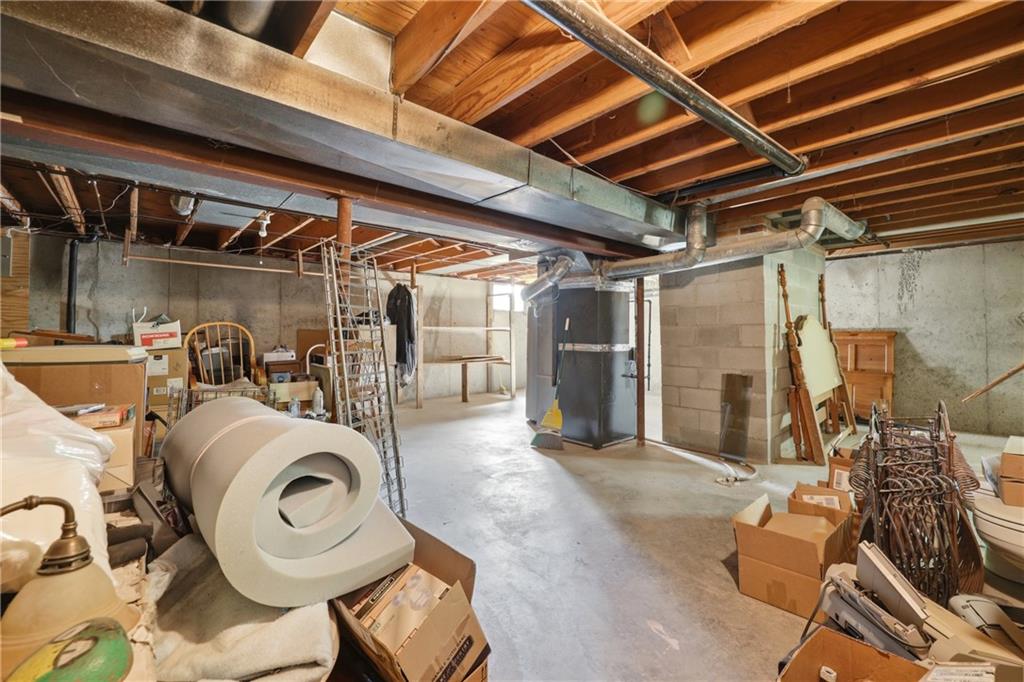
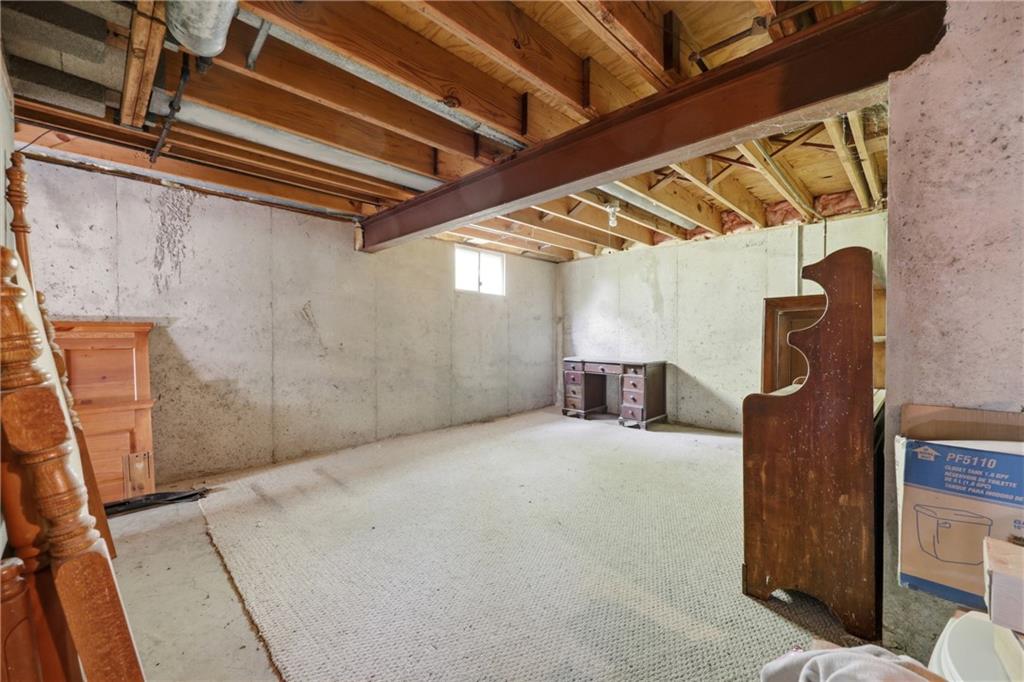
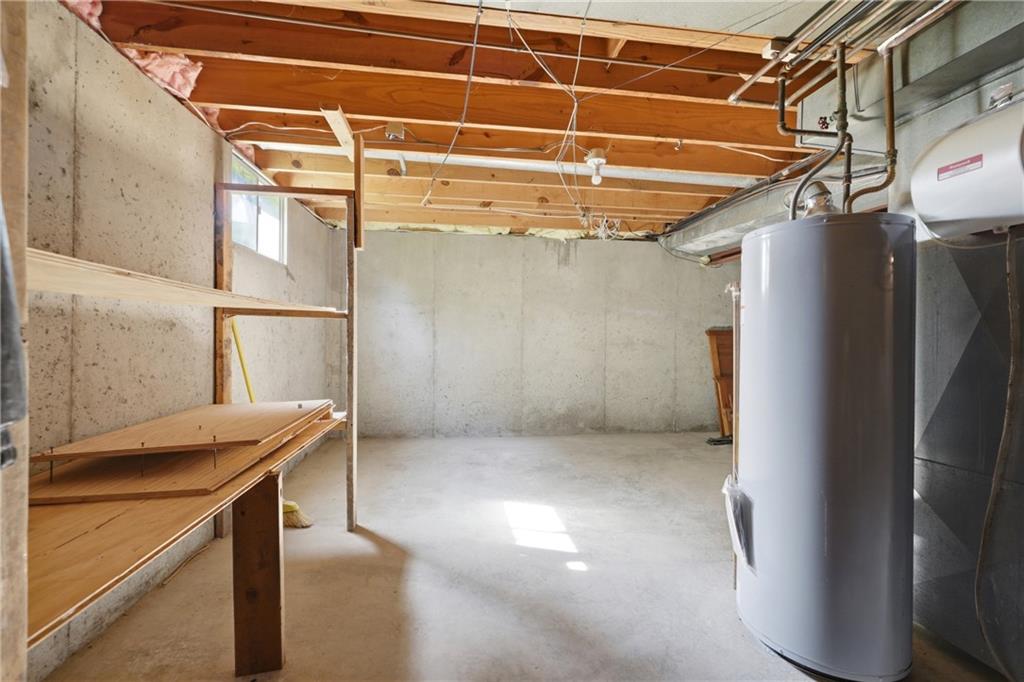
And don't forget the full, dry basement! There's plenty of room for storage now, with great potential for additional finished living space in the future.

4
beds

3
baths

2,182 Sq.Ft. LIVING AREA

0.3 Acres lot

Jill Murphy

Jill Murphy

Features & Amenities

Interior

  • total bedrooms4
  • Total bathrooms3
  • full bathrooms2
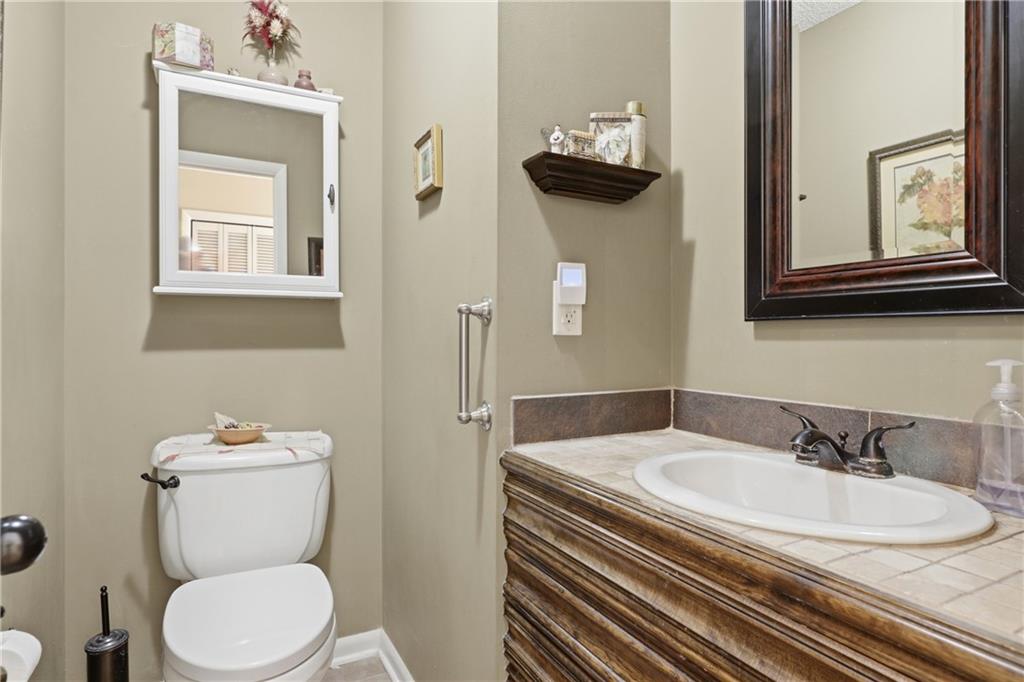
  • half bathroom1
  • Flooring Carpet
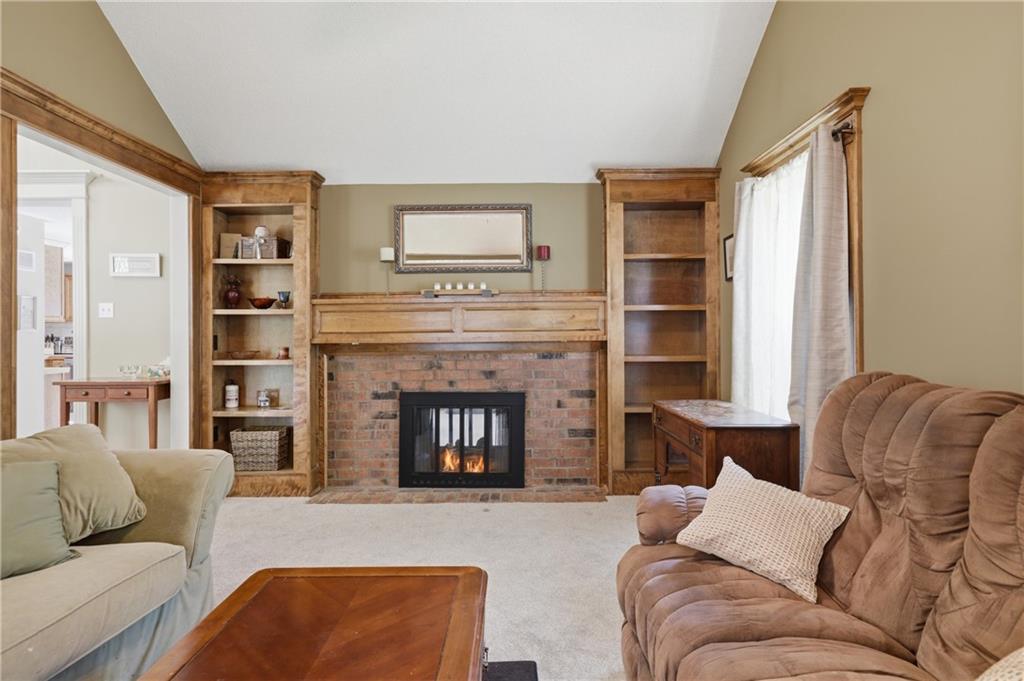
  • Fireplace Dining Room, Electric, Family Room, Gas
  • APPLIANCES Dishwasher, Disposal, Microwave, Refrigerator
  • other interior Features Ceiling Fan(s), Kitchen Island, Pantry, Stained Cabinets, Walk-In Closet(s)

Area & Lot

  • Status Sold
  • Date Sold September 22, 2026
  • Living Area2,182 Sq.Ft.
  • Lot Area0.3 Acres
  • MLS® ID2638135
  • TypeResidential
  • YEAR BUILT1976
  • NeighborhoodBlue Springs
  • Architecture StylesTraditional
  • Elementary SchoolJohn Nowlin
  • Middle SchoolPaul Kinder
  • High SchoolBlue Springs
  • School DistrictBlue Springs

Exterior

  • Garage Space2.0
  • water SourcePublic
  • roofComposition
  • lot featuresCity Lot, Level
  • parkingAttached, Built-In, Garage Faces Front
  • HEAT TYPENatural Gas
  • AIR CONDITIONINGElectric
  • sewerPublic Sewer
  • security FeaturesSmoke Detector(s)

Blue Springs

Explore

Let’s Get You Moving

Our team’s unprecedented professionalism, skill, and attention to detail has allowed us to set sales records. We will ensure your buying or selling experience exceeds your expectations.

Let’s Get You Moving

Whether you're buying, selling, building, or relocating to the Sioux Falls area, our team is ready to help you make your next move with confidence.

Start Your Home Search

Browse our exclusive properties in the area.

Follow Us on Instagram