806 Glenn Circle
806 Glenn Circle
806 Glenn Circle
806 Glenn Circle
806 Glenn Circle
806 Glenn Circle
806 Glenn Circle
806 Glenn Circle
806 Glenn Circle
806 Glenn Circle
806 Glenn Circle
806 Glenn Circle
806 Glenn Circle
806 Glenn Circle
806 Glenn Circle
806 Glenn Circle
806 Glenn Circle
806 Glenn Circle
806 Glenn Circle
806 Glenn Circle
806 Glenn Circle
806 Glenn Circle
806 Glenn Circle
806 Glenn Circle
806 Glenn Circle
806 Glenn Circle
806 Glenn Circle
806 Glenn Circle
806 Glenn Circle
806 Glenn Circle
806 Glenn Circle
806 Glenn Circle
806 Glenn Circle
806 Glenn Circle
806 Glenn Circle
806 Glenn Circle
806 Glenn Circle
806 Glenn Circle
806 Glenn Circle
806 Glenn Circle
806 Glenn Circle
806 Glenn Circle
806 Glenn Circle
806 Glenn Circle
806 Glenn Circle
806 Glenn Circle
806 Glenn Circle
806 Glenn Circle
806 Glenn Circle
806 Glenn Circle
806 Glenn Circle
806 Glenn Circle
806 Glenn Circle
806 Glenn Circle
806 Glenn Circle
806 Glenn Circle
806 Glenn Circle
806 Glenn Circle
806 Glenn Circle
806 Glenn Circle
806 Glenn Circle
806 Glenn Circle
806 Glenn Circle
806 Glenn Circle
806 Glenn Circle
806 Glenn Circle
806 Glenn Circle
806 Glenn Circle
806 Glenn Circle
SEE ALL PHOTOS
806 Glenn Circle
806 Glenn Circle
806 Glenn Circle
806 Glenn Circle
806 Glenn Circle
806 Glenn Circle
806 Glenn Circle
806 Glenn Circle
806 Glenn Circle
806 Glenn Circle
806 Glenn Circle
806 Glenn Circle
806 Glenn Circle
806 Glenn Circle
806 Glenn Circle
806 Glenn Circle
806 Glenn Circle
806 Glenn Circle
806 Glenn Circle
806 Glenn Circle
806 Glenn Circle
806 Glenn Circle
806 Glenn Circle
806 Glenn Circle
806 Glenn Circle
806 Glenn Circle
806 Glenn Circle
806 Glenn Circle
806 Glenn Circle
806 Glenn Circle
806 Glenn Circle
806 Glenn Circle
806 Glenn Circle
806 Glenn Circle
806 Glenn Circle
806 Glenn Circle
806 Glenn Circle
806 Glenn Circle
806 Glenn Circle
806 Glenn Circle
806 Glenn Circle
806 Glenn Circle
806 Glenn Circle
806 Glenn Circle
806 Glenn Circle
806 Glenn Circle
806 Glenn Circle
806 Glenn Circle
806 Glenn Circle
806 Glenn Circle
806 Glenn Circle
806 Glenn Circle
806 Glenn Circle
806 Glenn Circle
806 Glenn Circle
806 Glenn Circle
806 Glenn Circle
806 Glenn Circle
806 Glenn Circle
806 Glenn Circle
806 Glenn Circle
806 Glenn Circle
806 Glenn Circle
806 Glenn Circle
806 Glenn Circle
806 Glenn Circle
806 Glenn Circle
806 Glenn Circle
806 Glenn Circle
Courtesy of ReeceNichols - Lees Summit, Tricia Root Listing Contact: 816-716-7065 
For Sale

806 Glenn Circle

806 Glenn Circle, Raymore, MO 64083

$424,780
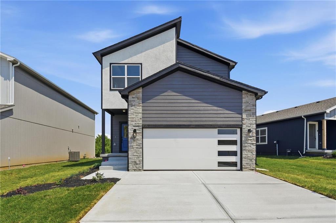
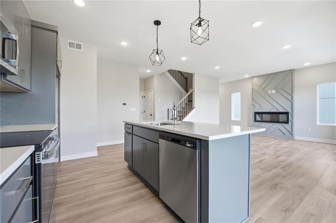
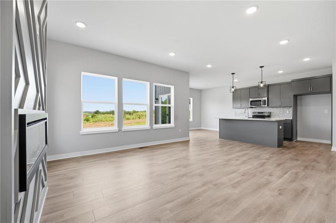
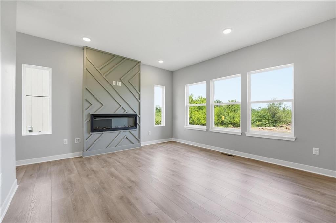
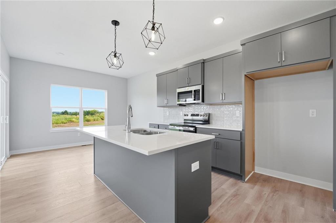
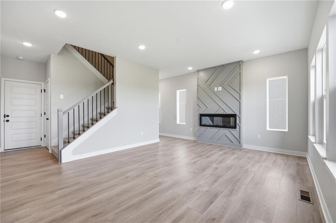
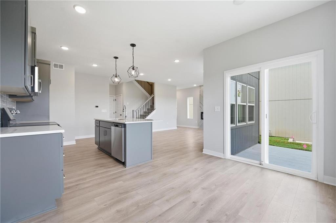
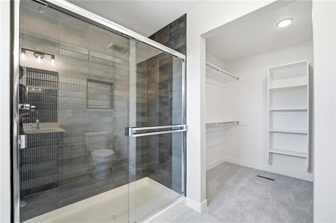
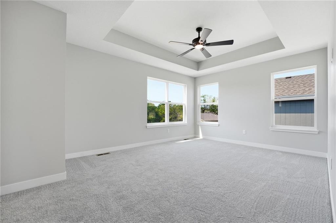
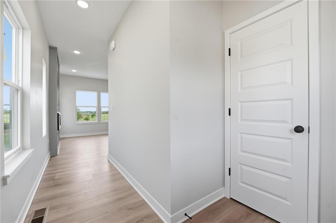
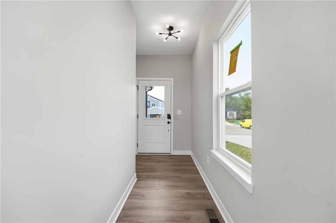
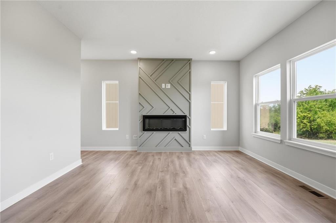
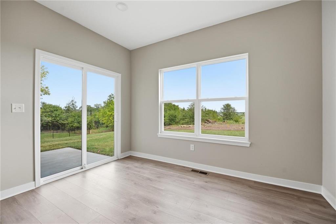
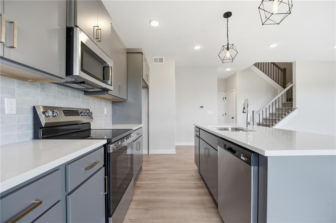
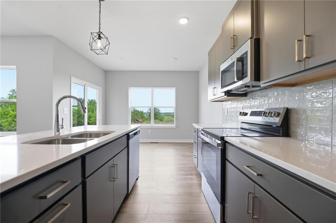
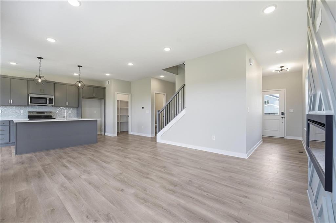
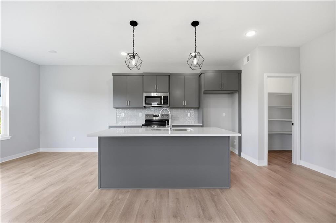
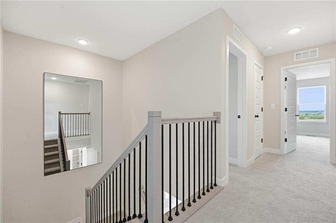
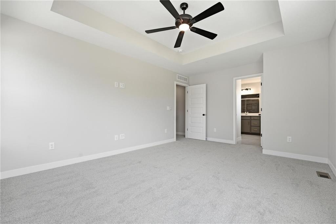
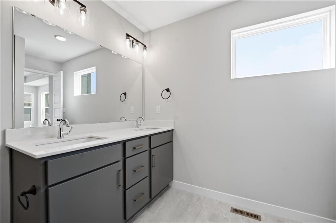
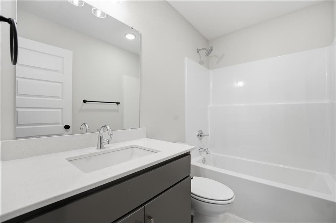
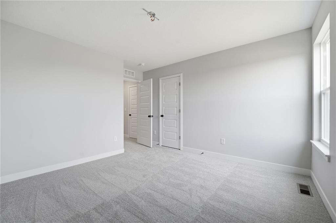
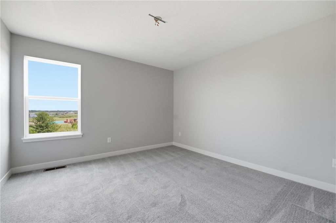
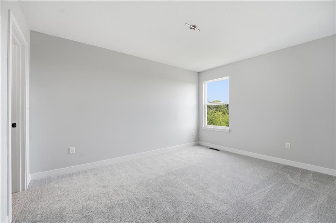
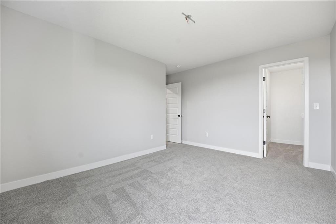
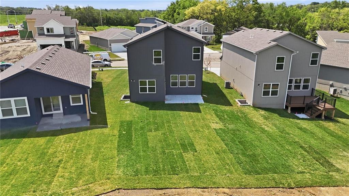
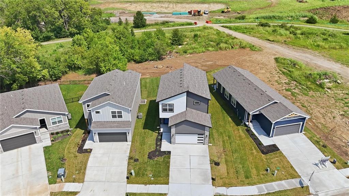
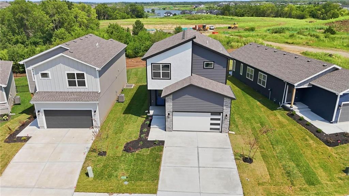
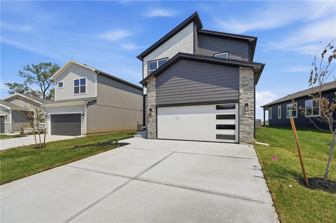
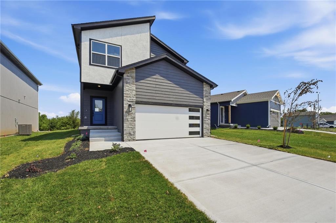
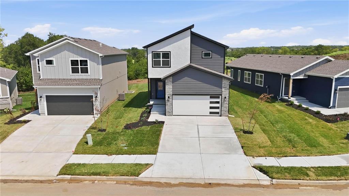
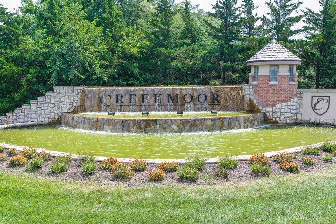
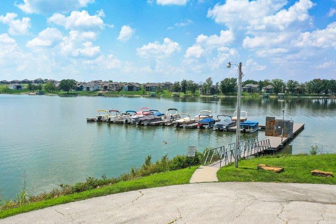
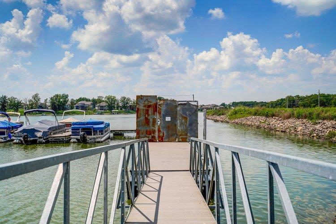
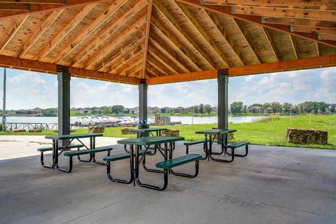
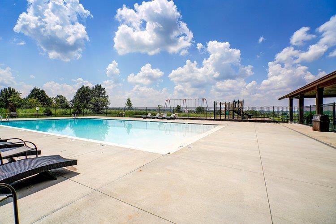
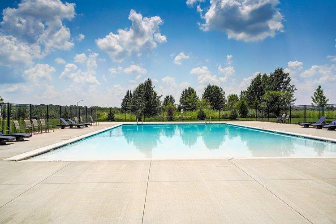
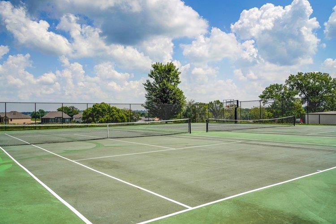
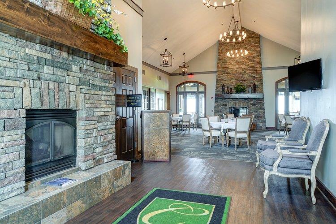
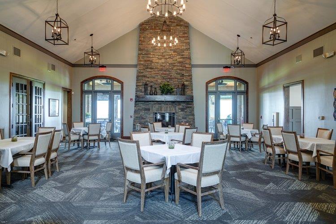
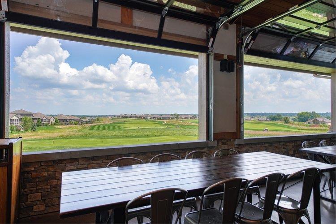
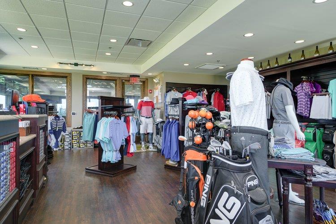
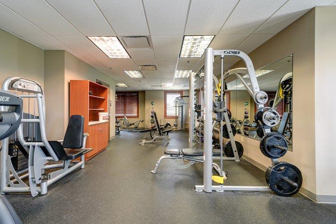
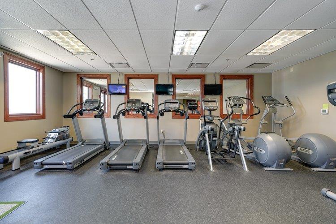
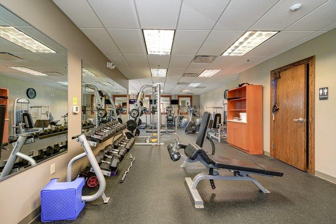
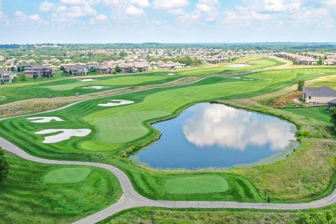
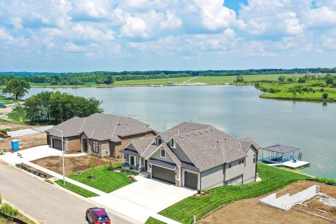
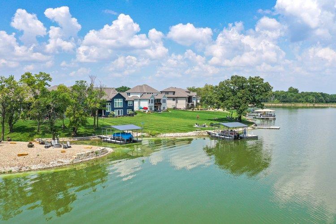
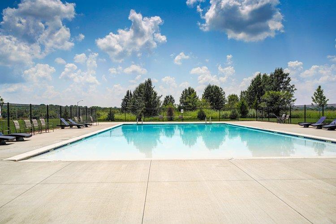
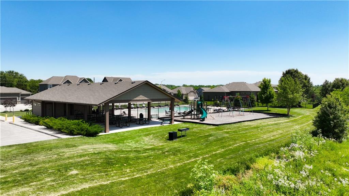
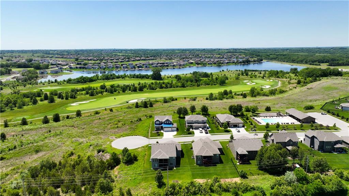
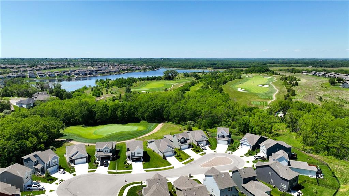
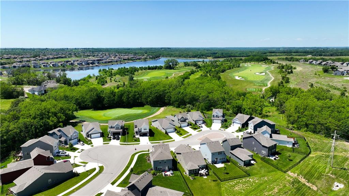
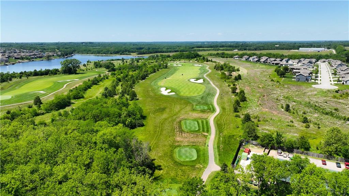
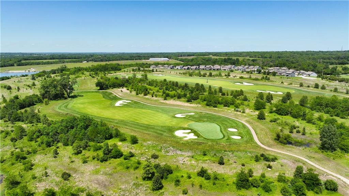
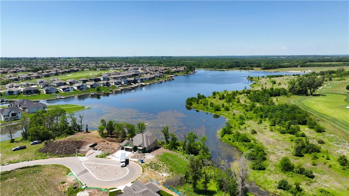
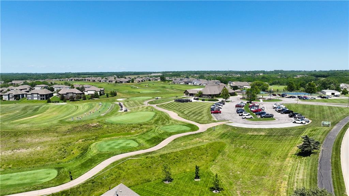
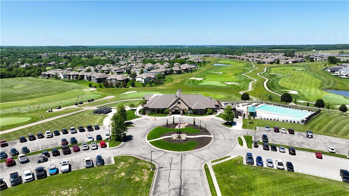
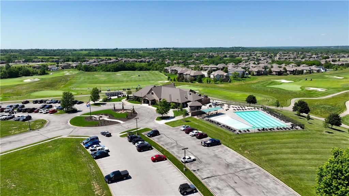
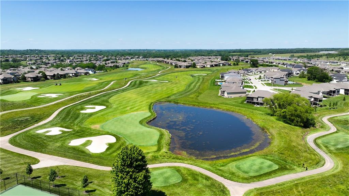
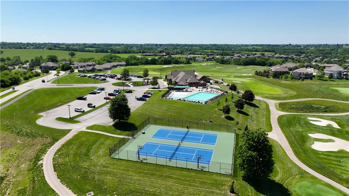
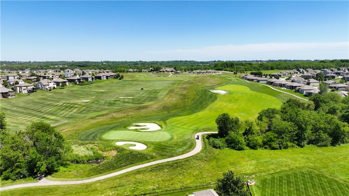
Meet the Lily, a fresh modern 2-story plan that feels open, comfortable and surprisingly spacious from the moment you walk in. With 3 bedrooms, 2.5 baths and tons of natural light, the Lily was designed to make great use of every square foot. And this one has something extra: it's the first Lily we've built with an additional foot of ceiling height on the main level. The taller ceilings and abundance of windows give the entire main level a bright, open feel. The Living Room, Dining Room and Kitchen flow together in one large open space, making it just as comfortable for everyday life as it is for entertaining friends and family. Welcome to Eastbrooke at Creekmoor, a special enclave within Creekmoor where buying a home means getting so much more than just a house. At the heart of the community are the beautiful 108-acre lake and the acclaimed 18-hole Creekmoor Championship Golf Course, surrounded by one of the most impressive amenity packages you'll find in the Kansas City area. Spend your days enjoying the pools, tennis and pickleball courts, basketball, 24-hour fitness center, golf pro shop, fishing, boating, paddleboarding, biking and walking trails, then meet friends for dinner or drinks at Tavern on the Moor. It really can feel like being on vacation without ever leaving your neighborhood. And while Creekmoor feels tucked away from the hustle and bustle, schools, shopping, restaurants and everyday services are just minutes away, with convenient access to highways. Come see the Lily and see why life at Creekmoor is about so much more than just the home.

11/21/2026 11:00AM - 5:00PM CST

11/22/2026 12:00PM - 5:00PM CST

11/23/2026 11:00AM - 5:00PM CST

11/24/2026 1:00PM - 5:00PM CST

11/27/2026 11:00AM - 5:00PM CST

11/28/2026 11:00AM - 5:00PM CST

11/29/2026 12:00PM - 5:00PM CST

11/30/2026 11:00AM - 5:00PM CST

12/1/2026 1:00PM - 5:00PM CST

12/4/2026 11:00AM - 5:00PM CST

12/5/2026 11:00AM - 5:00PM CST

12/6/2026 12:00PM - 5:00PM CST

3
beds

3
baths

1,656 Sq.Ft. LIVING AREA

5,718 Sq.Ft. lot

Tricia Root

Tricia Root

Features & Amenities

Interior

  • total bedrooms3
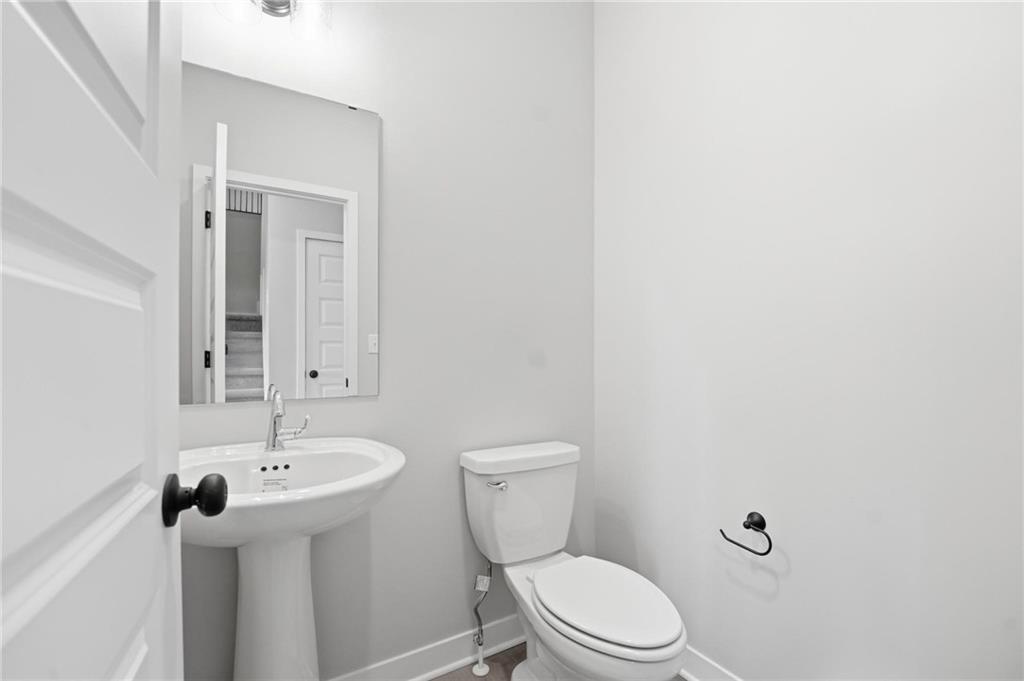
  • Total bathrooms3
  • full bathrooms2
  • half bathroom1
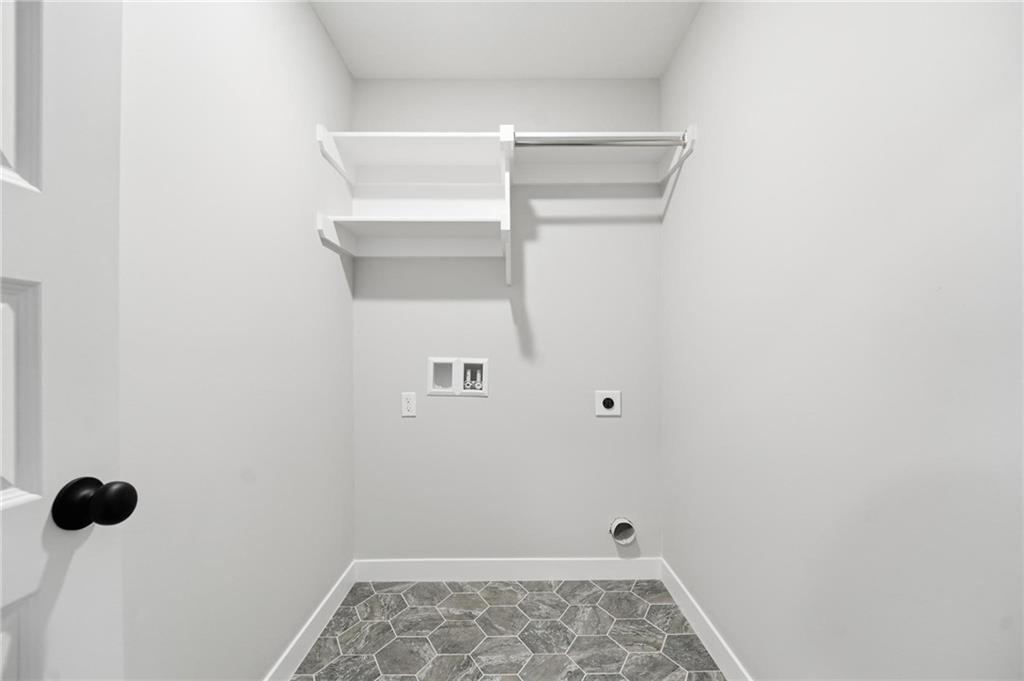
  • Laundry room Bedroom Level, Laundry Room
  • Flooring Carpet, Tile, Wood
  • Fireplace Electric
  • APPLIANCES Dishwasher, Disposal, Humidifier, Microwave, Electric Range, Stainless Steel Appliance(s)
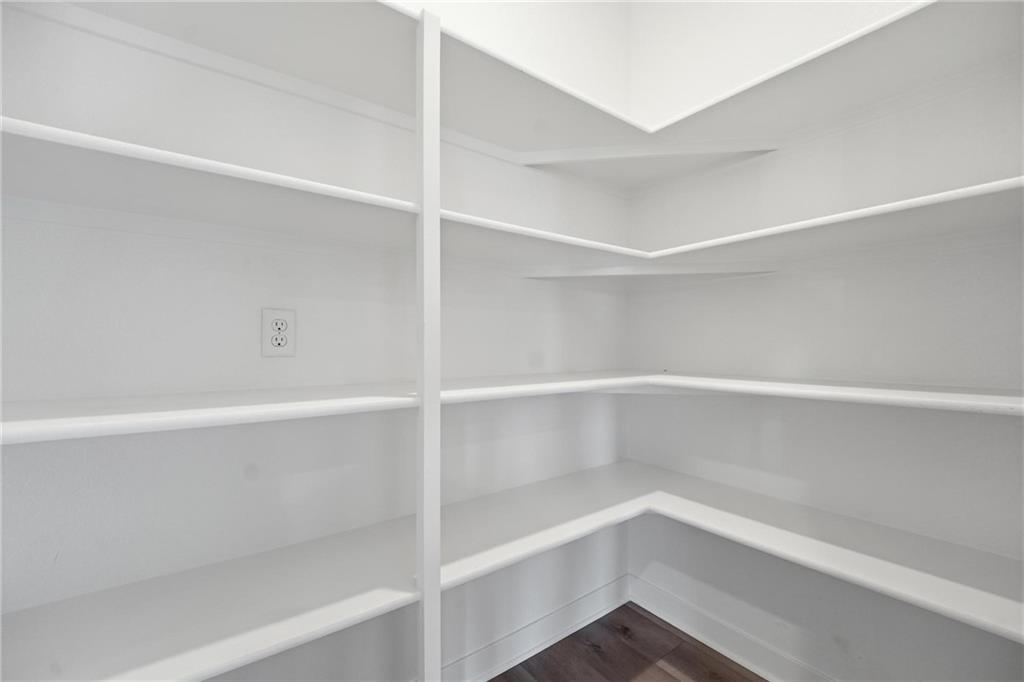
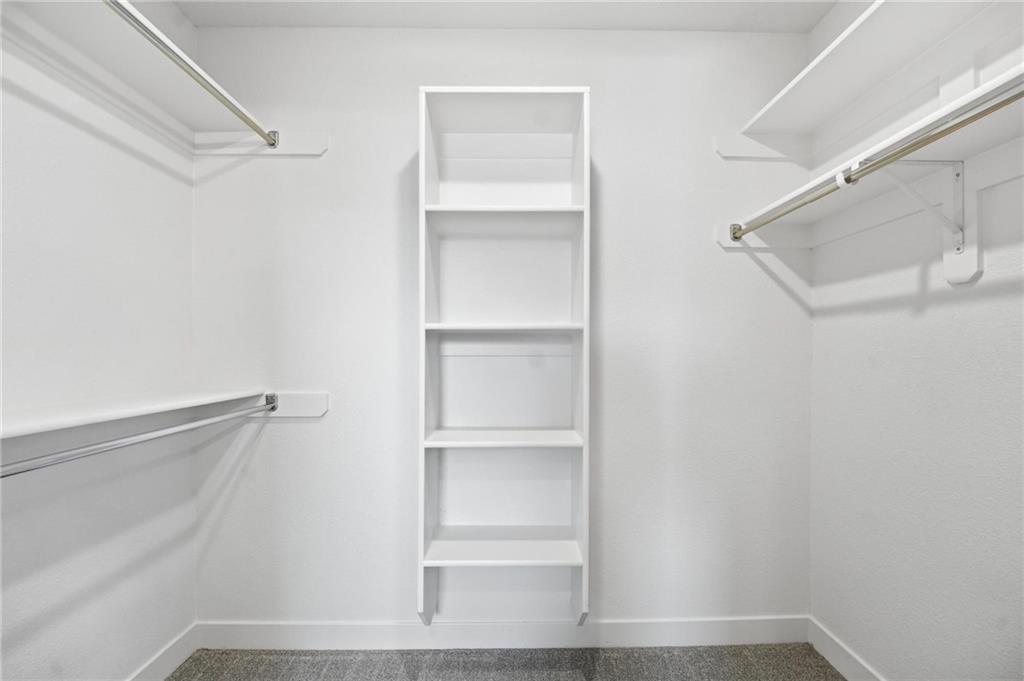
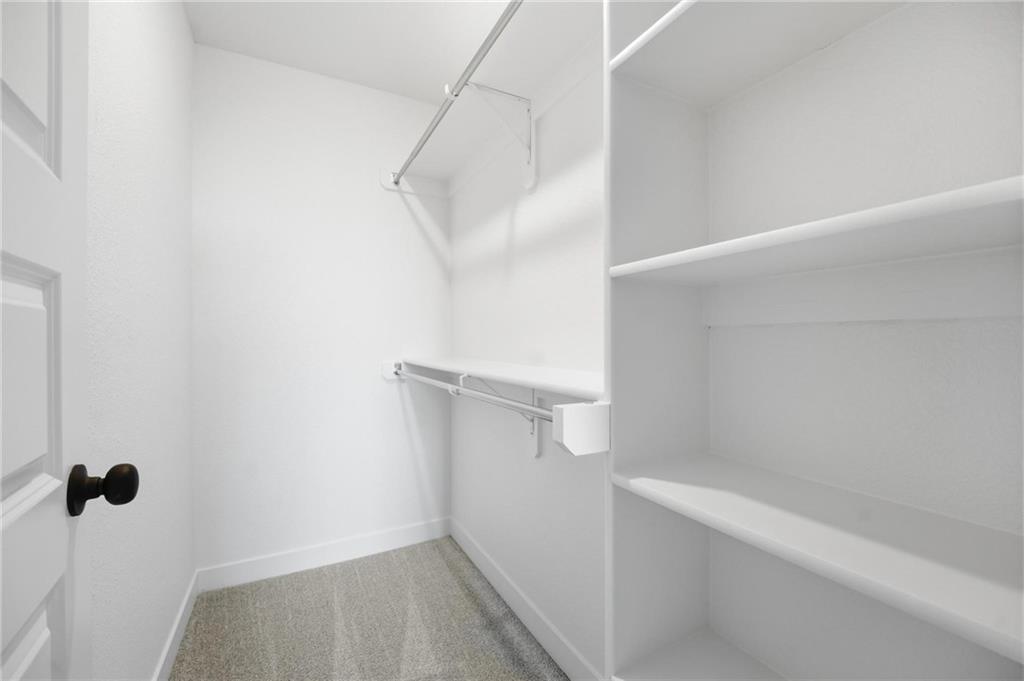
  • other interior Features Ceiling Fan(s), Custom Cabinets, Kitchen Island, Pantry, Vaulted Ceiling(s), Walk-In Closet(s)

Area & Lot

  • Status For Sale
  • OPEN HOUSE

    11/21/2026 11:00AM - 5:00PM CST

    11/22/2026 12:00PM - 5:00PM CST

    11/23/2026 11:00AM - 5:00PM CST

    11/24/2026 1:00PM - 5:00PM CST

    11/27/2026 11:00AM - 5:00PM CST

    11/28/2026 11:00AM - 5:00PM CST

    11/29/2026 12:00PM - 5:00PM CST

    11/30/2026 11:00AM - 5:00PM CST

    12/1/2026 1:00PM - 5:00PM CST

    12/4/2026 11:00AM - 5:00PM CST

    12/5/2026 11:00AM - 5:00PM CST

    12/6/2026 12:00PM - 5:00PM CST

  • Living Area1,656 Sq.Ft.
  • Lot Area5,718 Sq.Ft.
  • MLS® ID2650899
  • TypeResidential
  • YEAR BUILT2026
  • NeighborhoodRaymore
  • Architecture StylesCraftsman
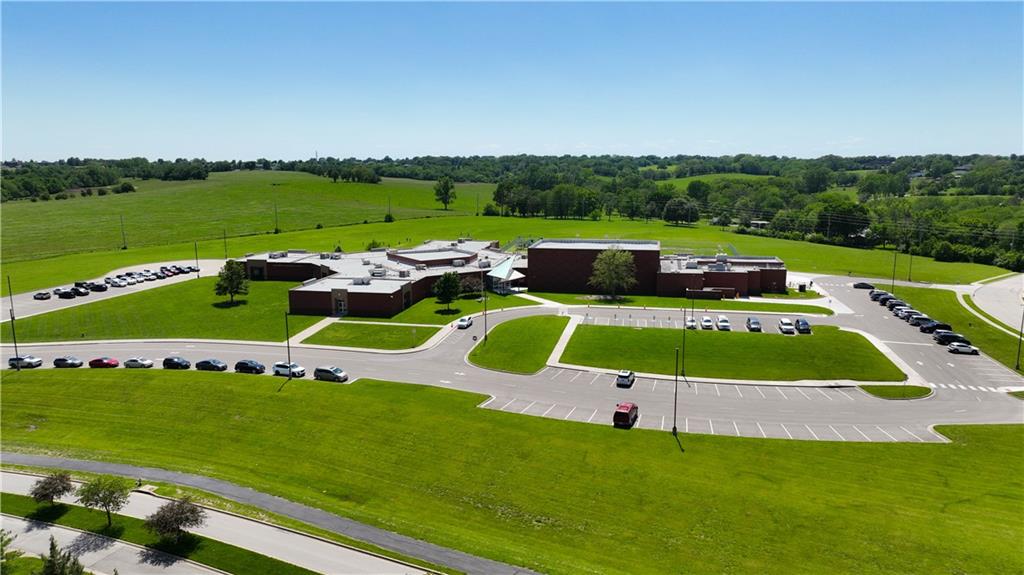
  • Elementary SchoolCreekmoor
  • Middle SchoolRaymore-Peculiar East
  • High SchoolRaymore-Peculiar
  • School DistrictRaymore-Peculiar

Exterior

  • Garage Space2.0
  • water SourcePublic
  • roofComposition
  • lot featuresAdjoin Greenspace, Cul-De-Sac, Sprinkler-In Ground
  • parkingAttached, Garage Faces Front
  • HEAT TYPECentral Gas
  • AIR CONDITIONINGElectric
  • sewerPublic Sewer
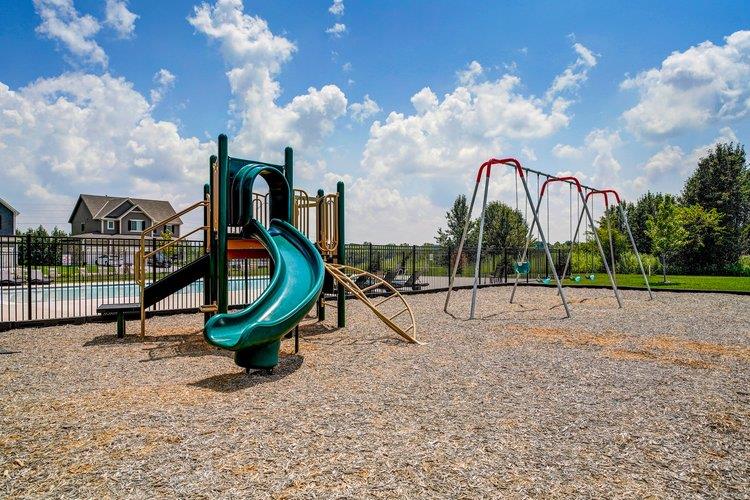
  • HOA AmenitiesBoat Dock, Clubhouse, Community Center, Exercise Room, Other, Party Room, Pickleball Court(s), Play Area, Putting Green, Pool, Tennis Court(s), Trail(s)
  • security FeaturesFire Alarm, Smoke Detector(s)

Financial

  • Sales Price$424,780
  • HOA $1,384/yr
image

Schedule a Showing

We would love to show you our beautiful property. Please select your preferred date and time below. An agent will be in touch shortly to confirm your appointment.

Schedule a Showing

We would love to show you our beautiful property. Please select your preferred date and time below. An agent will be in touch shortly to confirm your appointment.

Thank you for your interest in 806 Glenn Circle, Raymore, MO 64083. We are reviewing your request and will be in touch shortly!

Mortgage Calculator

Estimate your monthly mortgage payment, including the principal and interest, property taxes, and HOA. Adjust the values to generate a more accurate rate.

All estimates are provided for informational purposes only. Actual amounts may vary.
$0,000 Your Payment 20 15 65
$0,000 Your Payment

Raymore

Explore

Let’s Get You Moving

Our team’s unprecedented professionalism, skill, and attention to detail has allowed us to set sales records. We will ensure your buying or selling experience exceeds your expectations.

Let’s Get You Moving

Whether you're buying, selling, building, or relocating to the Sioux Falls area, our team is ready to help you make your next move with confidence.

Start Your Home Search

Browse our exclusive properties in the area.

Follow Us on Instagram