809 NW North Ridge Court
SEE ALL PHOTOS
809 NW North Ridge Court
Courtesy of ReeceNichols - Lees Summit, Tiffany Kelsey Listing Contact: 816-729-3118 
Sold

809 NW North Ridge Court

809 NW North Ridge Court, Blue Springs, MO 64015

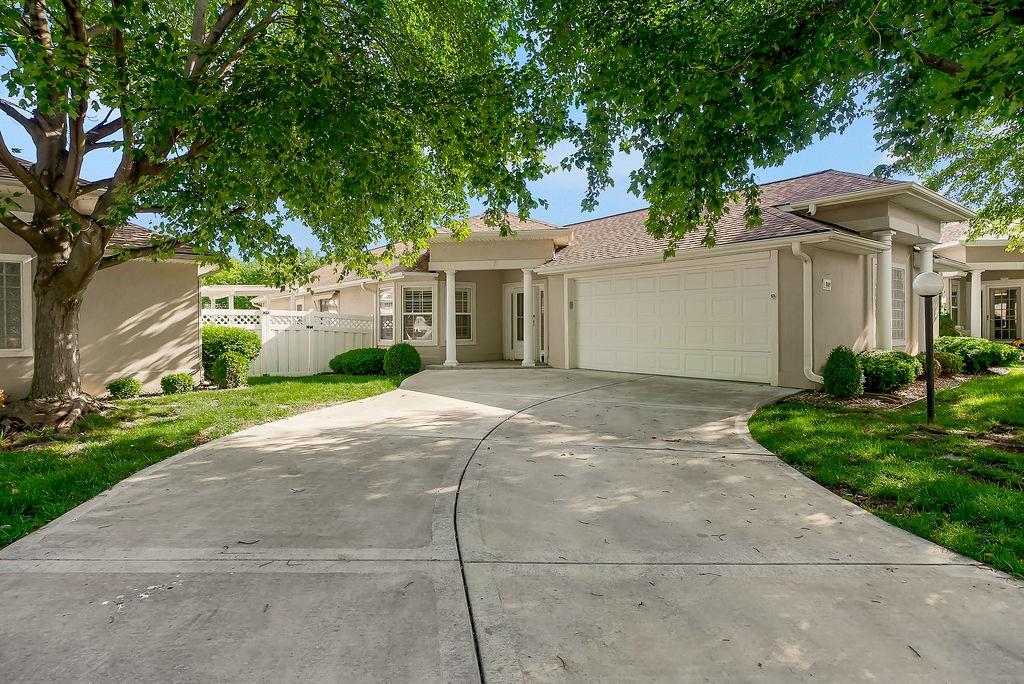
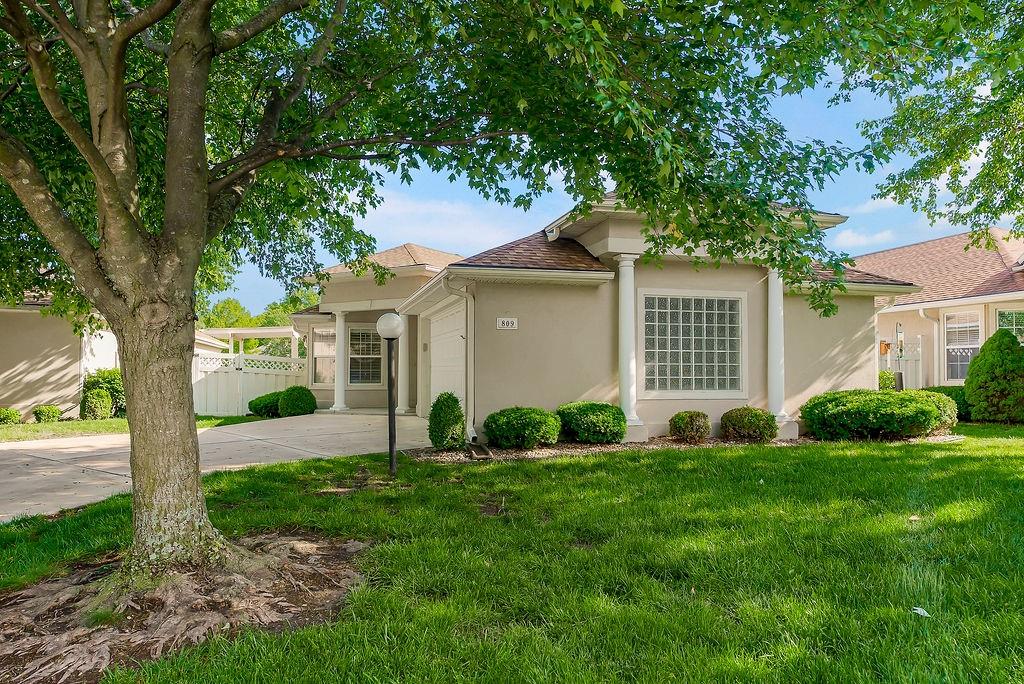
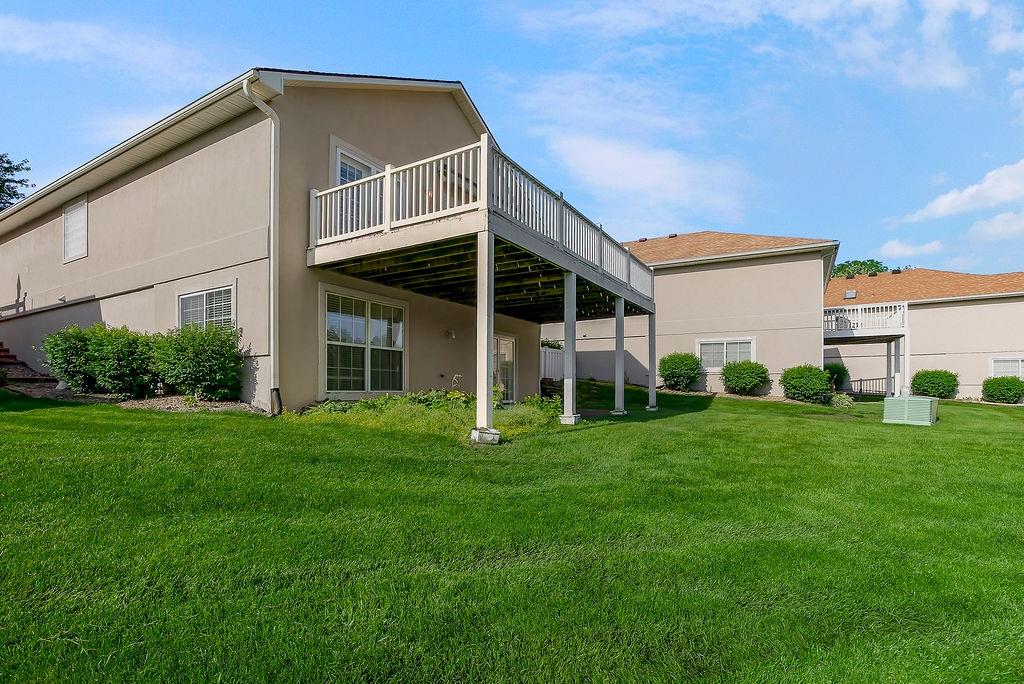
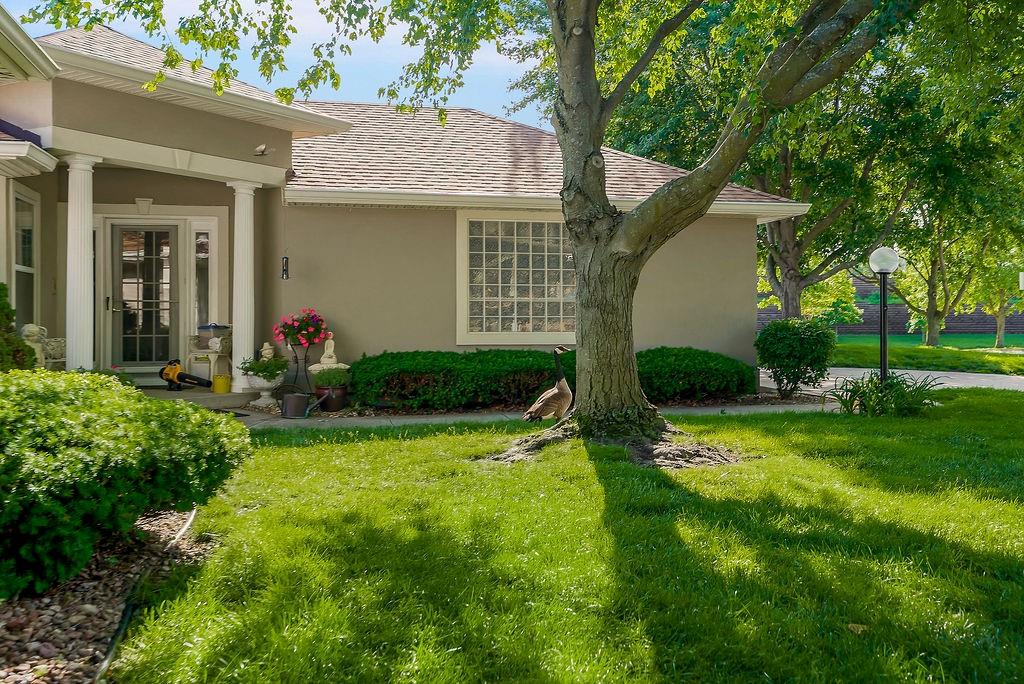
Beautifully maintained, maintenance-provided ranch offering easy, one-level living in a prime Blue Springs location near shopping, dining, and convenient highway access. This rare find features no-step entry and handicap accessibility, combining comfort, convenience, and exceptional space.
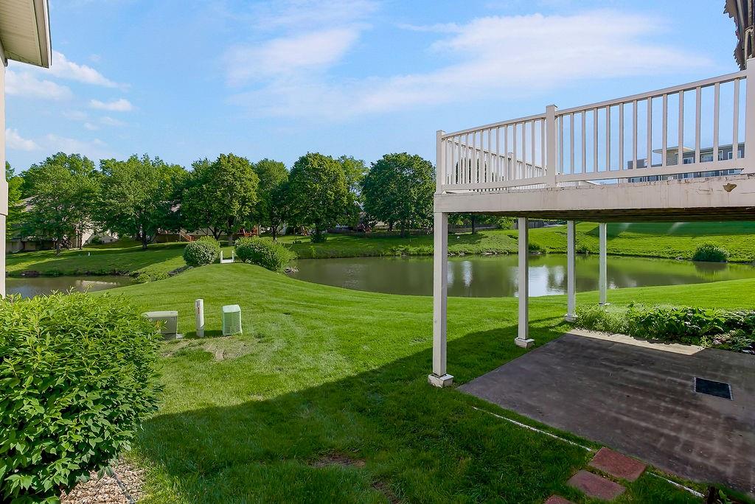
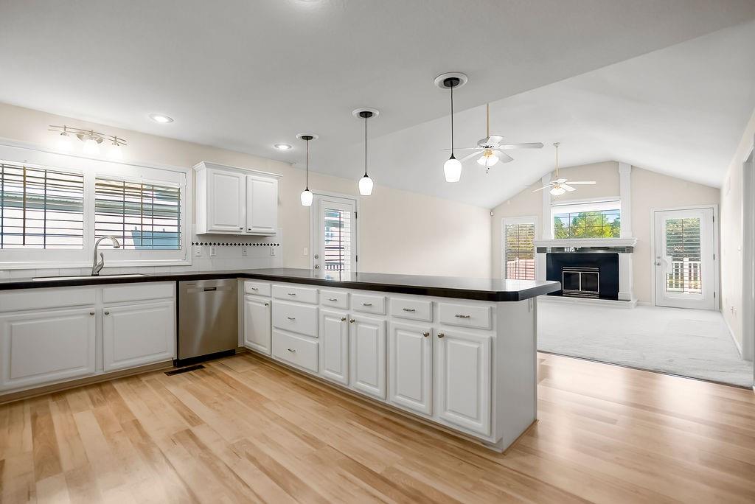
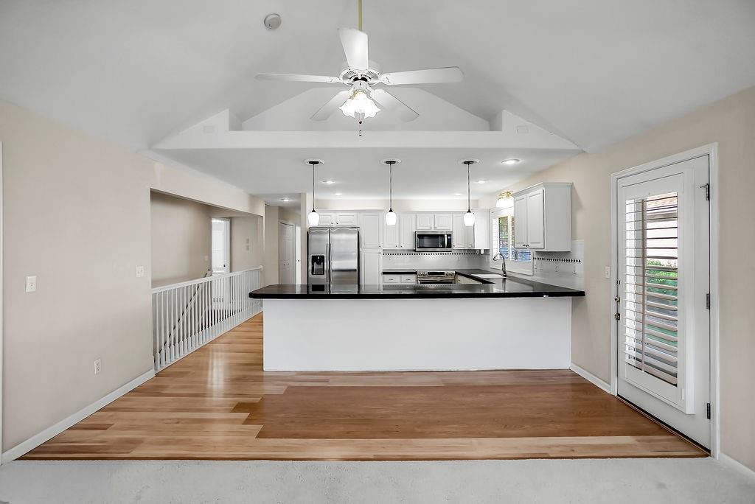
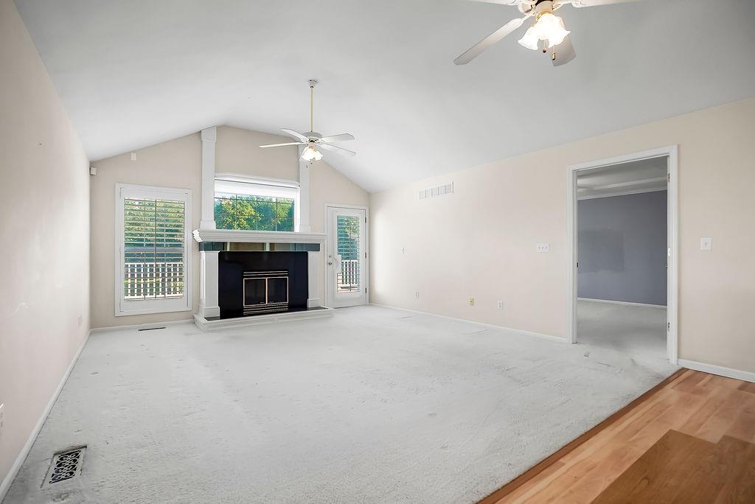
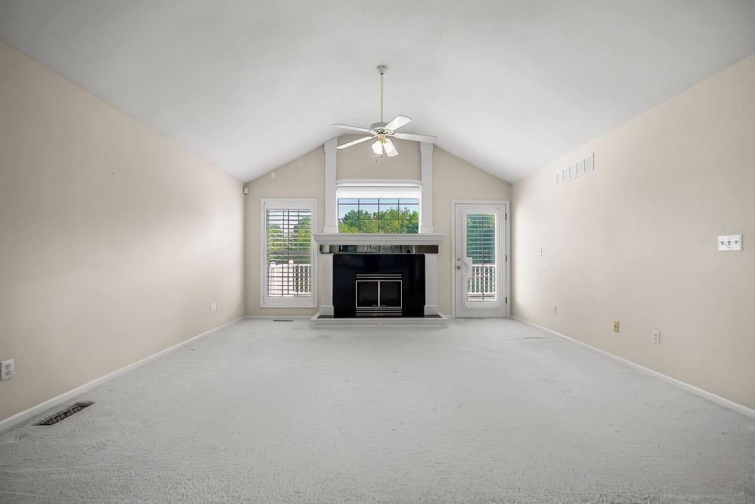
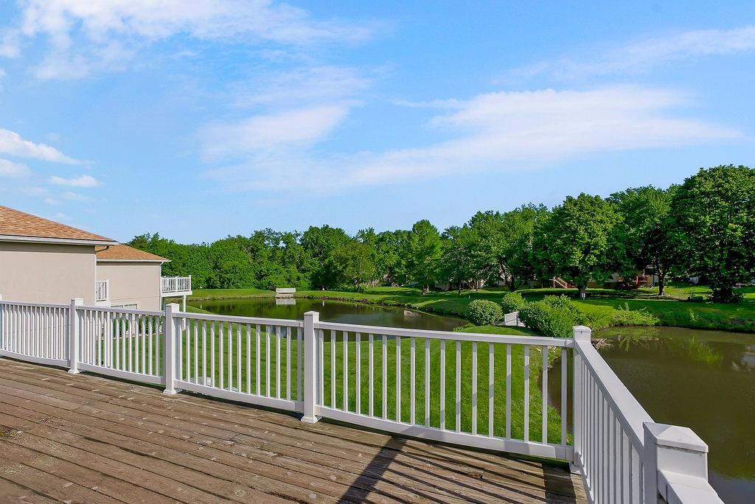
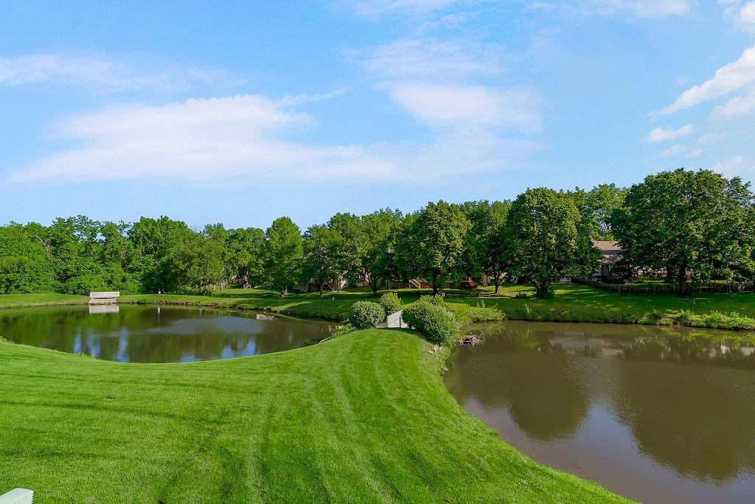
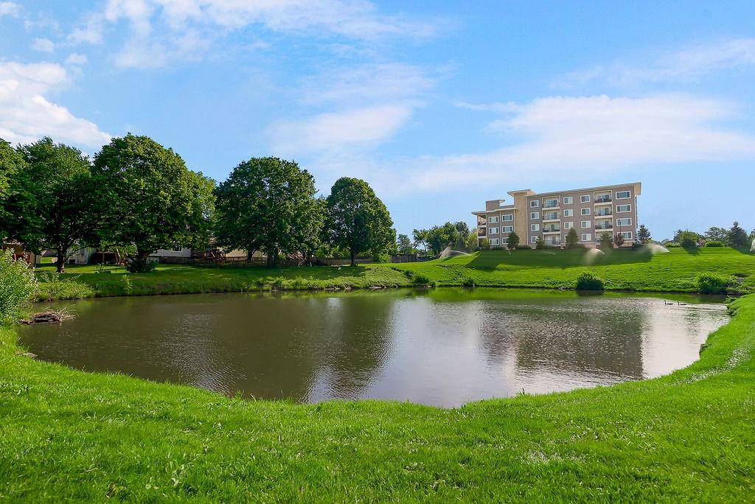
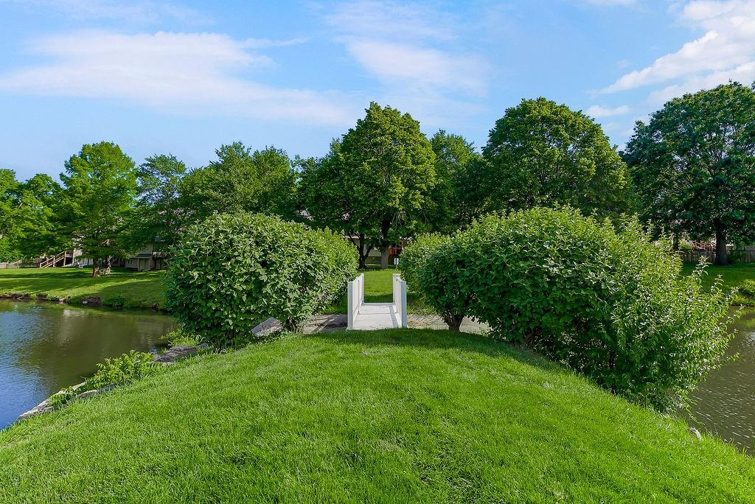
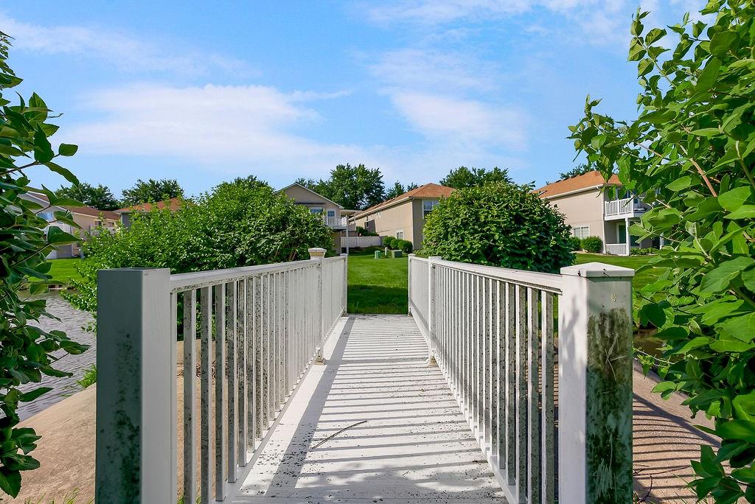
Step inside to a light-filled open floor plan showcasing vaulted ceilings, hardwood floors, carpeting, plantation shutters, and expansive windows with a peaceful view of the pond and surrounding green space. The spacious great room with a fireplace flows seamlessly kitchen--perfect for entertaining.
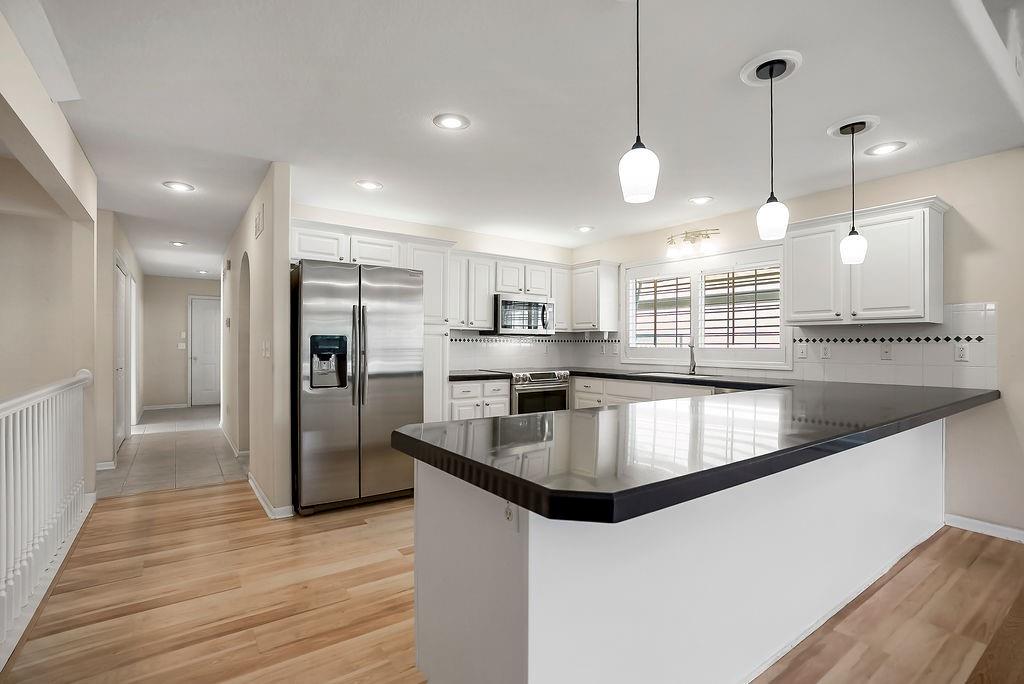
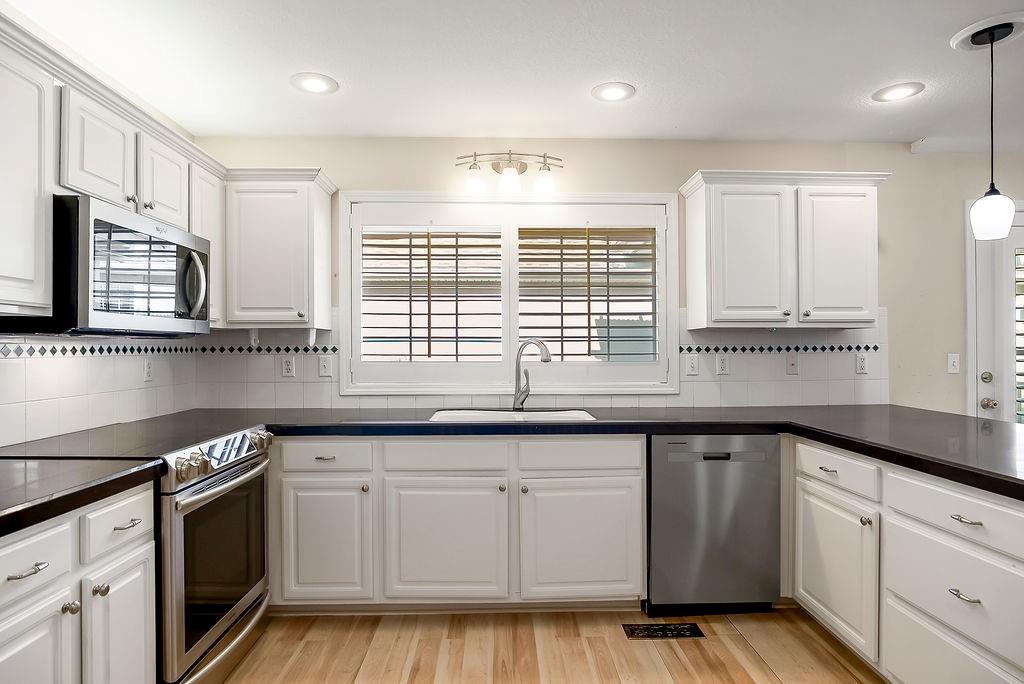
The kitchen is a standout with granite countertops, breakfast bar and stainless steel appliances that stay with the home.
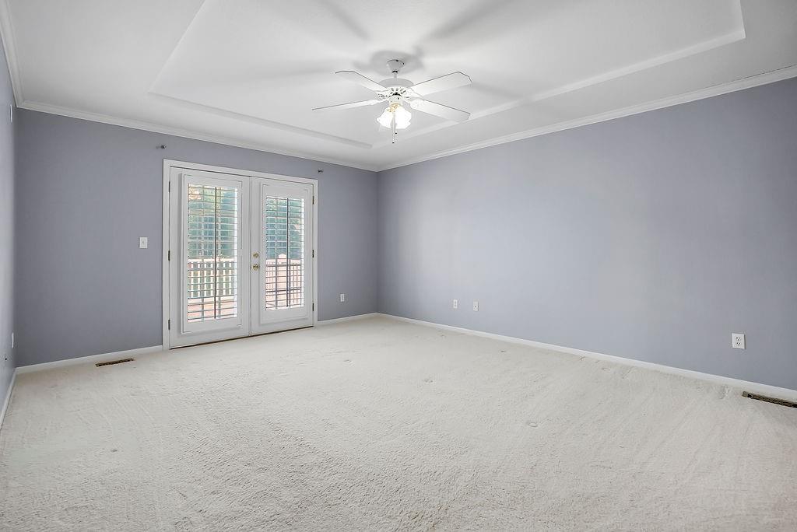
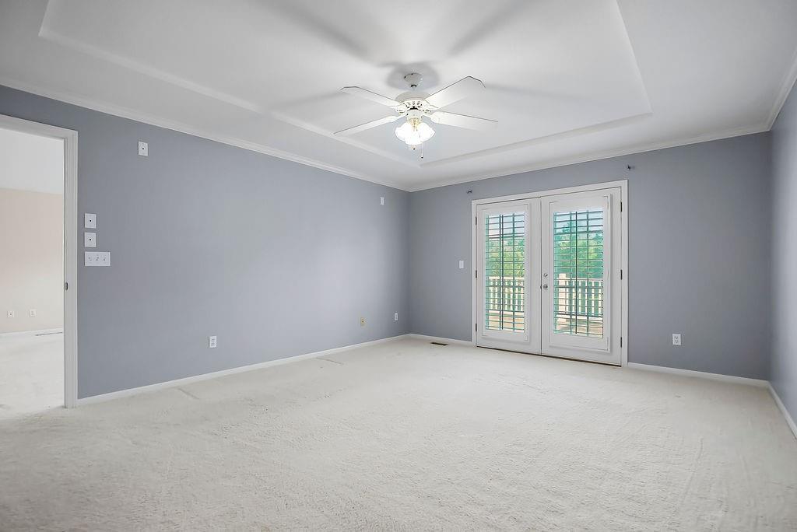
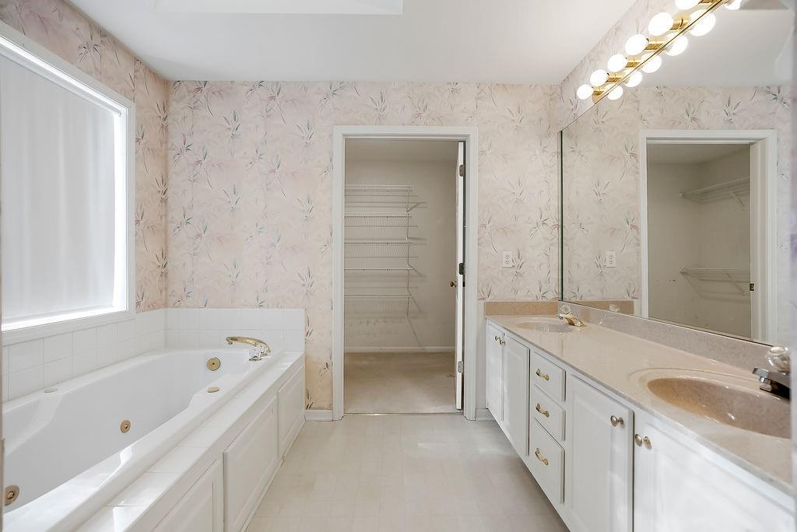
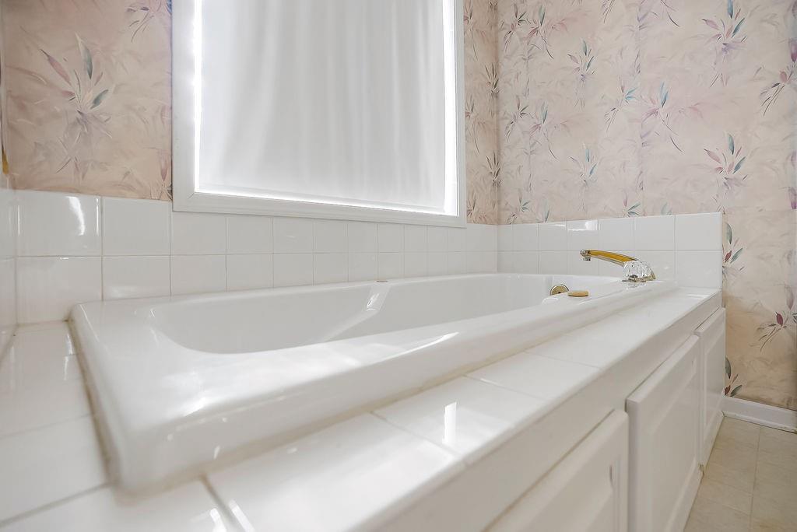
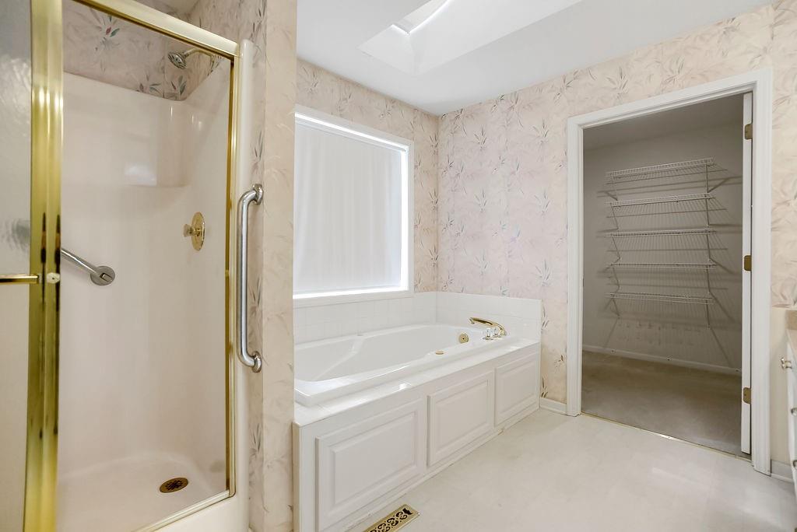
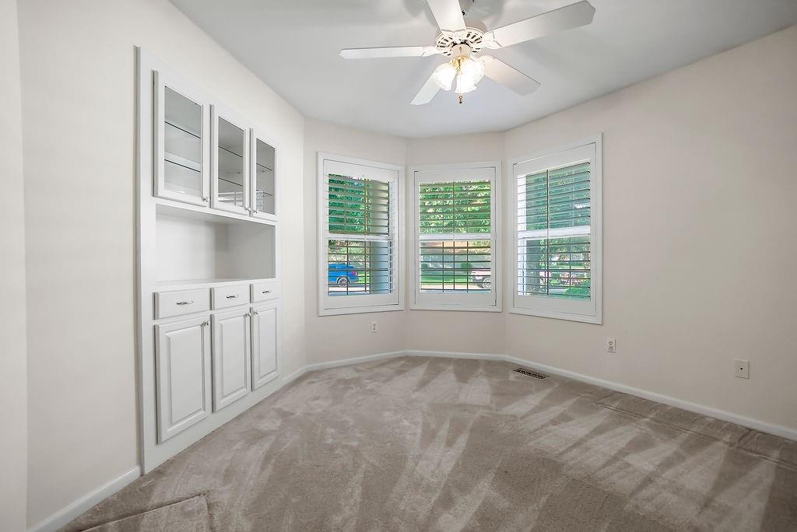
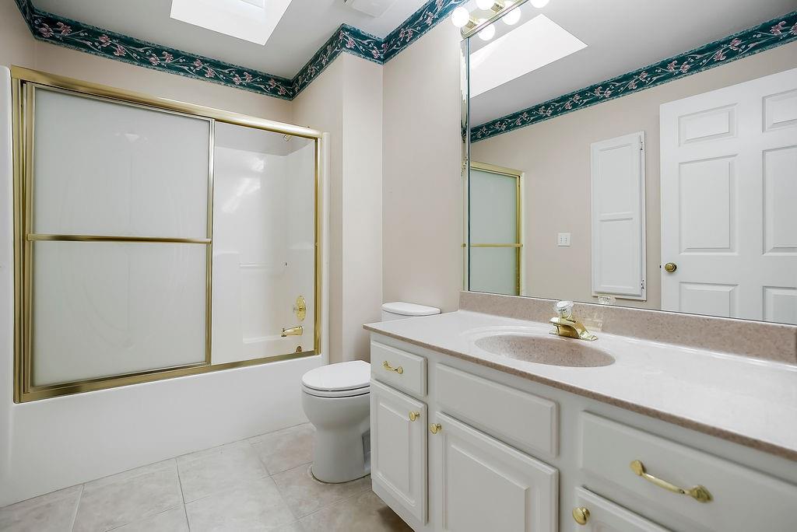
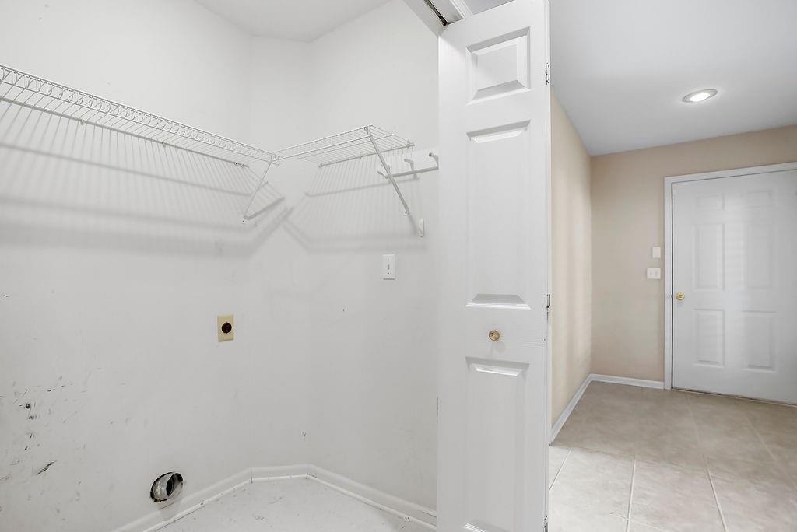
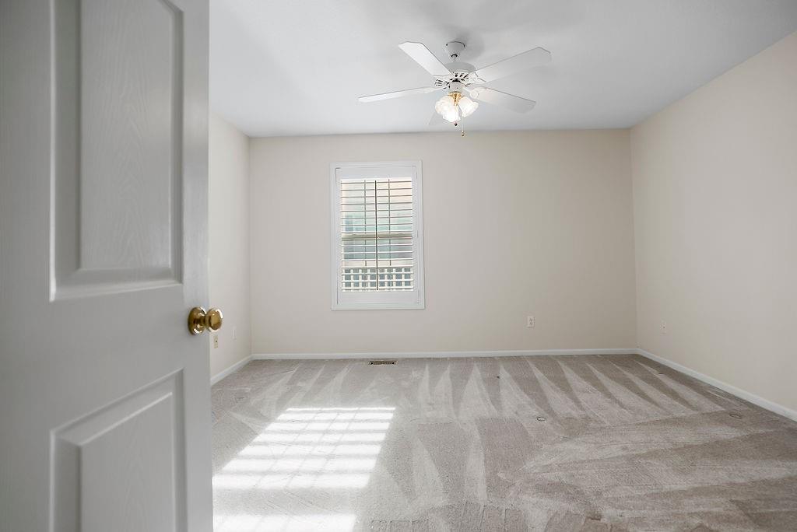
The main level features laundry, two bedrooms and an additional 3rd bedroom/office/craft room. The oversized primary suite offers scenic pond views, double vanity, jetted tub, separate shower, and a huge walk-in closet.
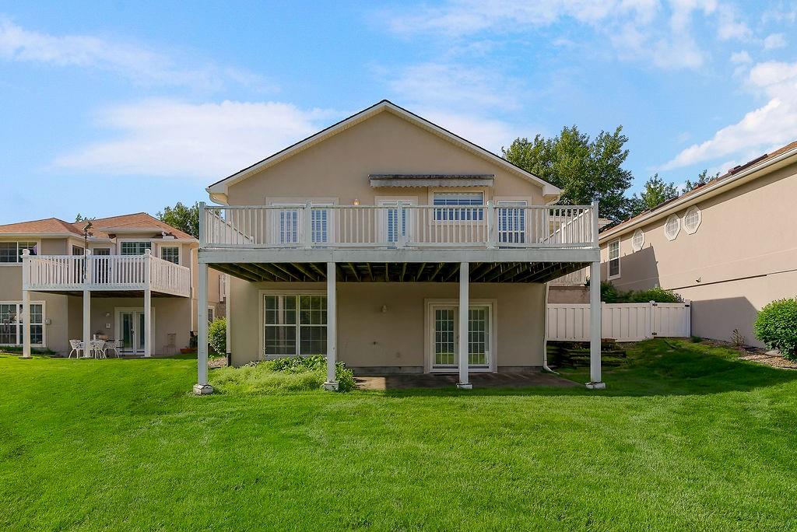
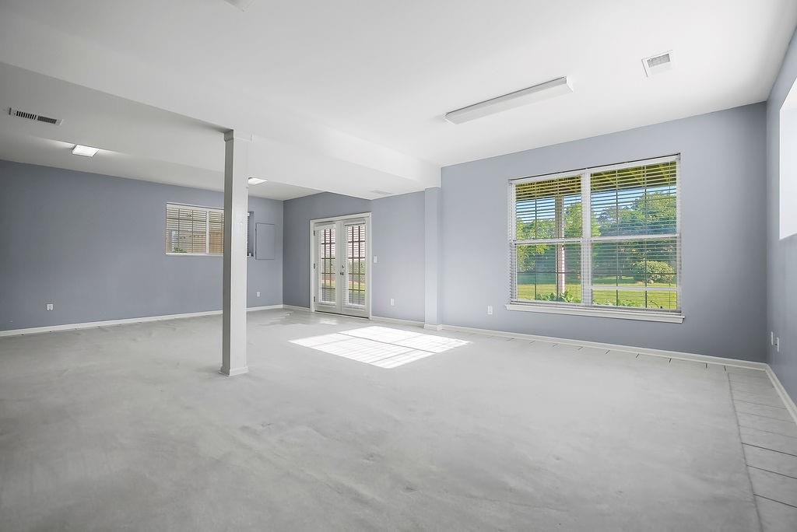
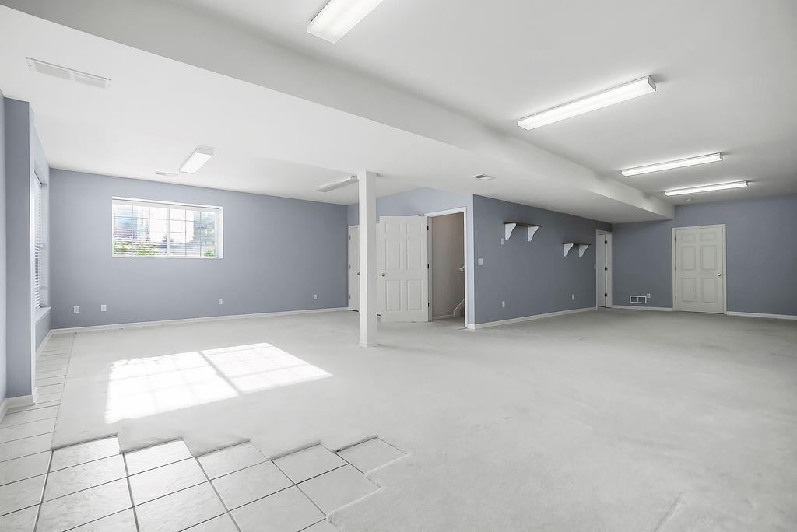
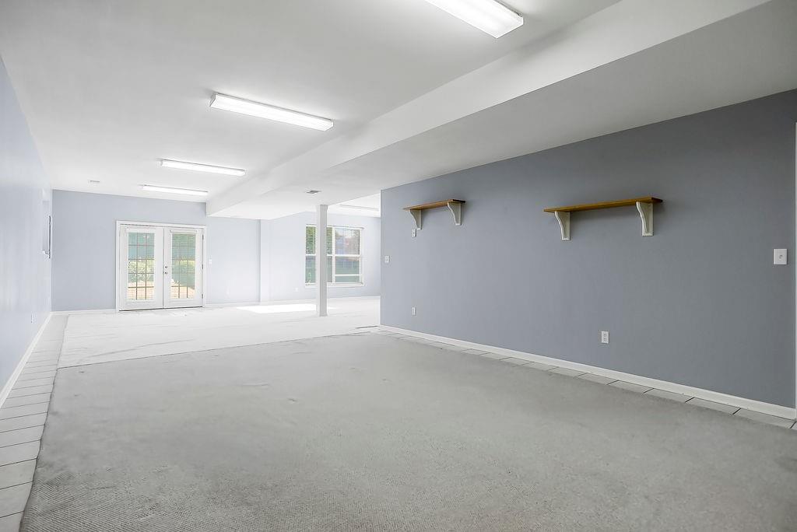
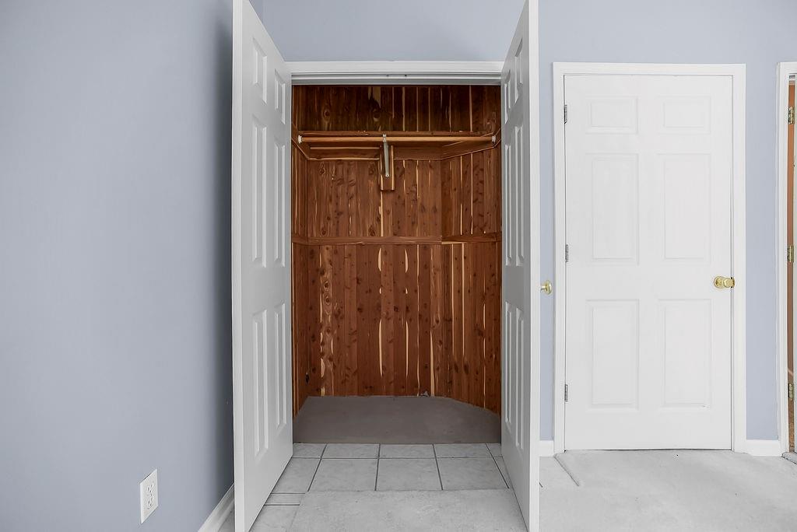
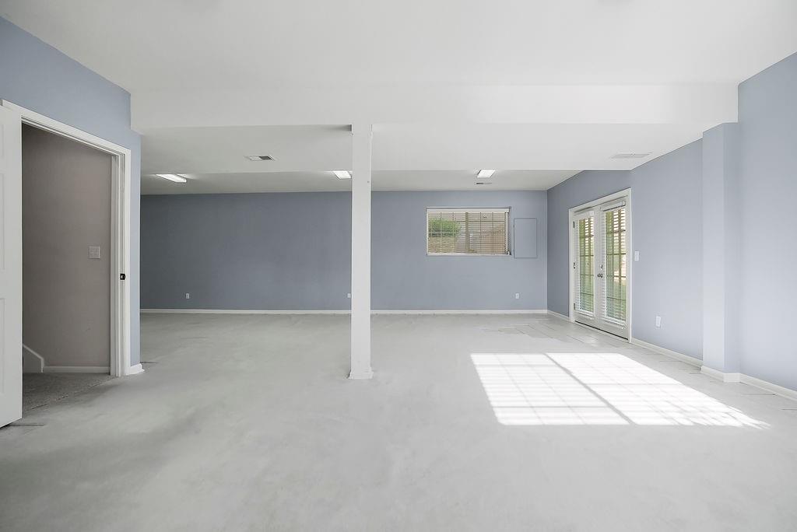
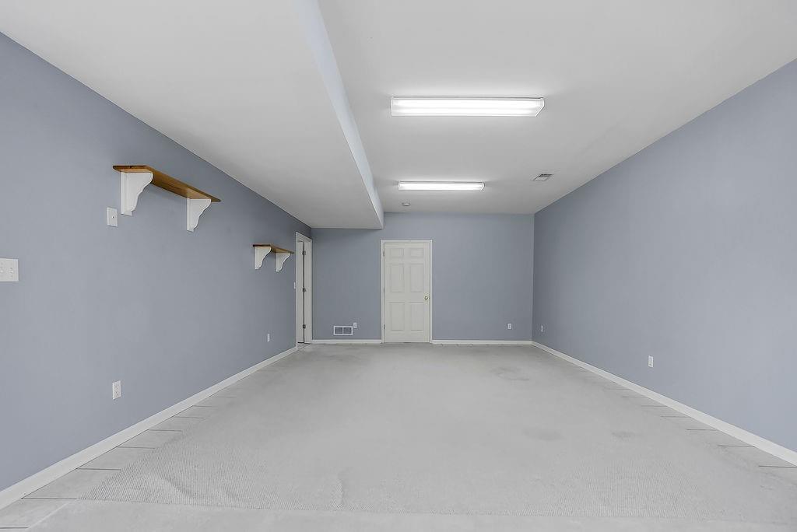
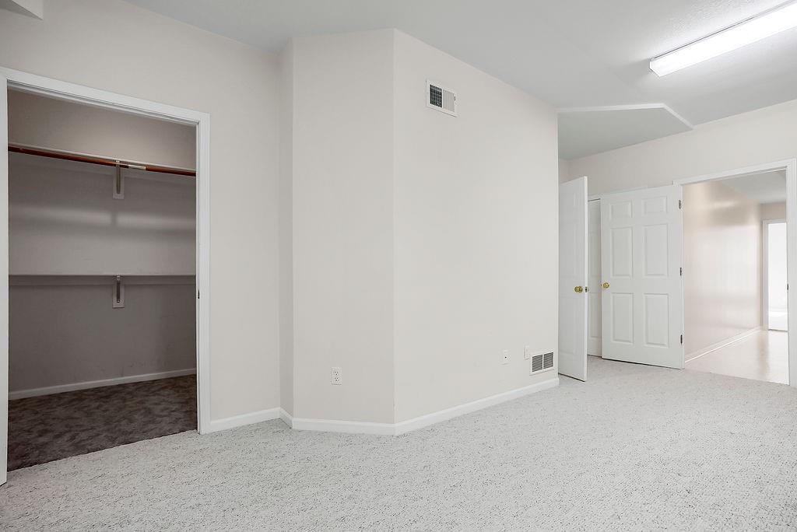
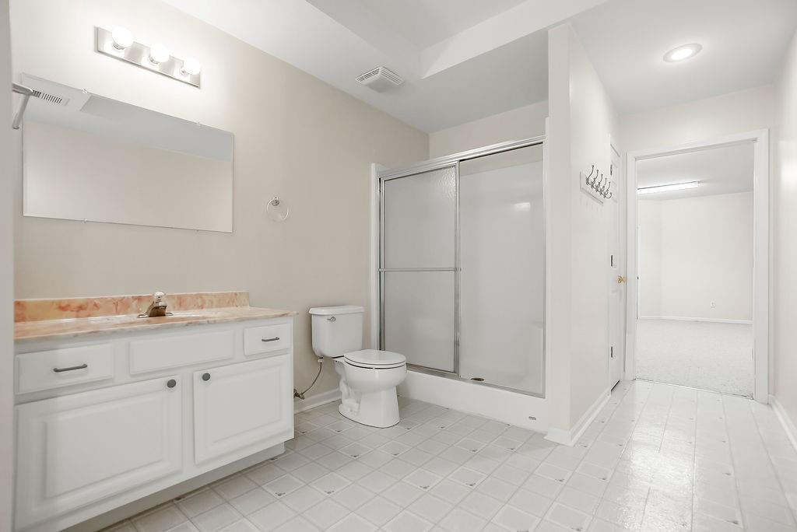
The finished walkout lower level provides incredible additional living space with a large family/rec room filled with natural light, a cedar closet and a utility/storage area. You will also find a 4th, non-conforming bedroom with high ceilings and a full bath.
Enjoy peaceful outdoor living from the deck overlooking the pond, or the private, fully fenced side patio with shade trellis. The oversized garage provides ample storage and easy home access.
Low-maintenance living includes lawn care, landscaping, sprinkler system, snow removal, and trash service. Move-in ready, homes like this rarely come on the market in this quaint neighborhood!

3
beds

3
baths

3,189 Sq.Ft. LIVING AREA

2,068 Sq.Ft. lot

Tiffany Kelsey

Tiffany Kelsey

Features & Amenities

Interior

  • total bedrooms3
  • Total bathrooms3
  • full bathrooms3
  • Laundry room Laundry Closet, Main Level
  • Flooring Carpet, Tile
  • Fireplace Electric, Heat Circulator, Living Room
  • APPLIANCES Dishwasher, Disposal, Exhaust Fan, Microwave, Electric Range
  • other interior Features Cedar Closet, Ceiling Fan(s), Vaulted Ceiling(s), Walk-In Closet(s)

Area & Lot

  • Status Sold
  • Date Sold July 6, 2026
  • Living Area3,189 Sq.Ft.
  • Lot Area2,068 Sq.Ft.
  • MLS® ID2619658
  • TypeResidential
  • YEAR BUILT1996
  • NeighborhoodBlue Springs
  • Architecture StylesTraditional
  • Elementary SchoolJames Lewis
  • Middle SchoolBrittany Hill
  • High SchoolBlue Springs
  • School DistrictBlue Springs

Exterior

  • Garage Space2.0
  • water SourcePublic
  • roofComposition
  • lot featuresCity Lot, Pond(s), Sprinkler-In Ground
  • parkingAttached, Garage Door Opener, Garage Faces Front
  • HEAT TYPENatural Gas
  • AIR CONDITIONINGAttic Fan, Electric
  • sewerPublic Sewer
  • security FeaturesSmoke Detector(s)

Financial

  • Price Upon Request

Blue Springs

Explore

Let’s Get You Moving

Our team’s unprecedented professionalism, skill, and attention to detail has allowed us to set sales records. We will ensure your buying or selling experience exceeds your expectations.

Let’s Get You Moving

Whether you're buying, selling, building, or relocating to the Sioux Falls area, our team is ready to help you make your next move with confidence.

Start Your Home Search

Browse our exclusive properties in the area.

Follow Us on Instagram