8112 NW 89th Terrace
SEE ALL PHOTOS
8112 NW 89th Terrace
Courtesy of ReeceNichols - Parkville, Darnell Blacklock Listing Contact: 816-783-0852 
Sold

8112 NW 89th Terrace

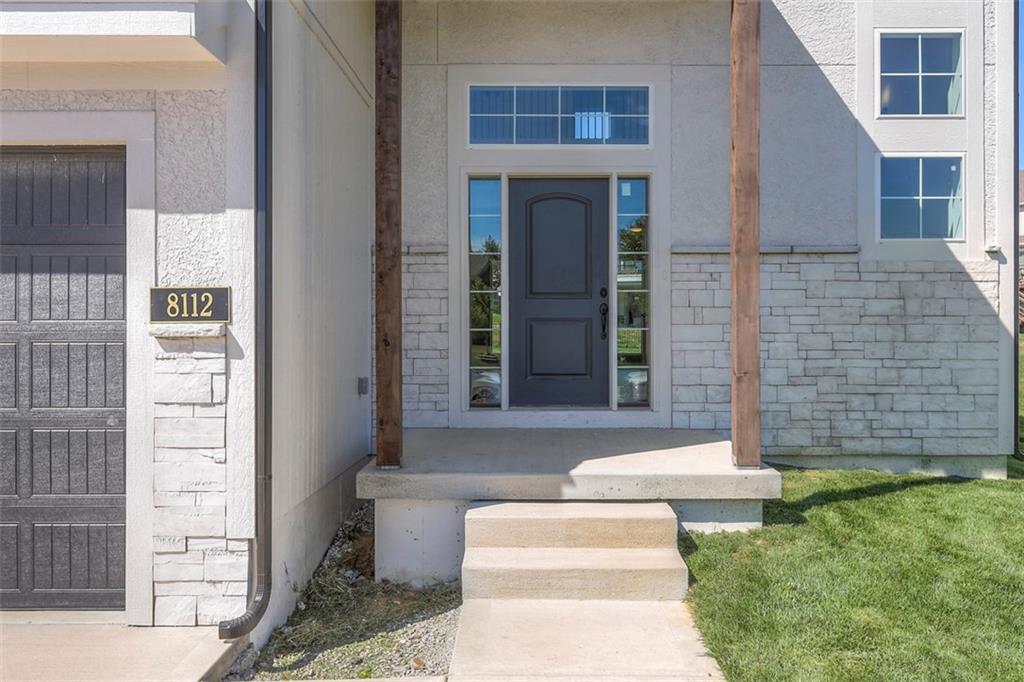
8112 NW 89th Terrace, Kansas City, MO 64153

This beautiful home is currently under construction and is nearly MOVE IN READY! The builder is offering a PARADE SPECIAL OF $10,000 PRICE IMPROVEMENT. Please stop by the model home next door, too!
Welcome Home to THE TAYLOR - A Northland Gem!
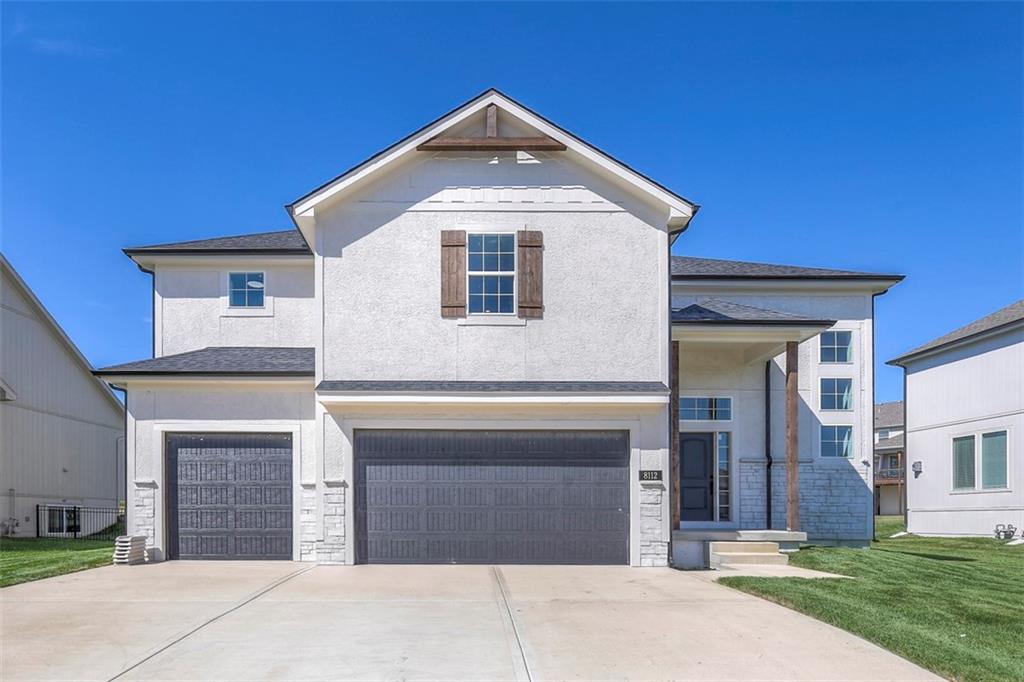
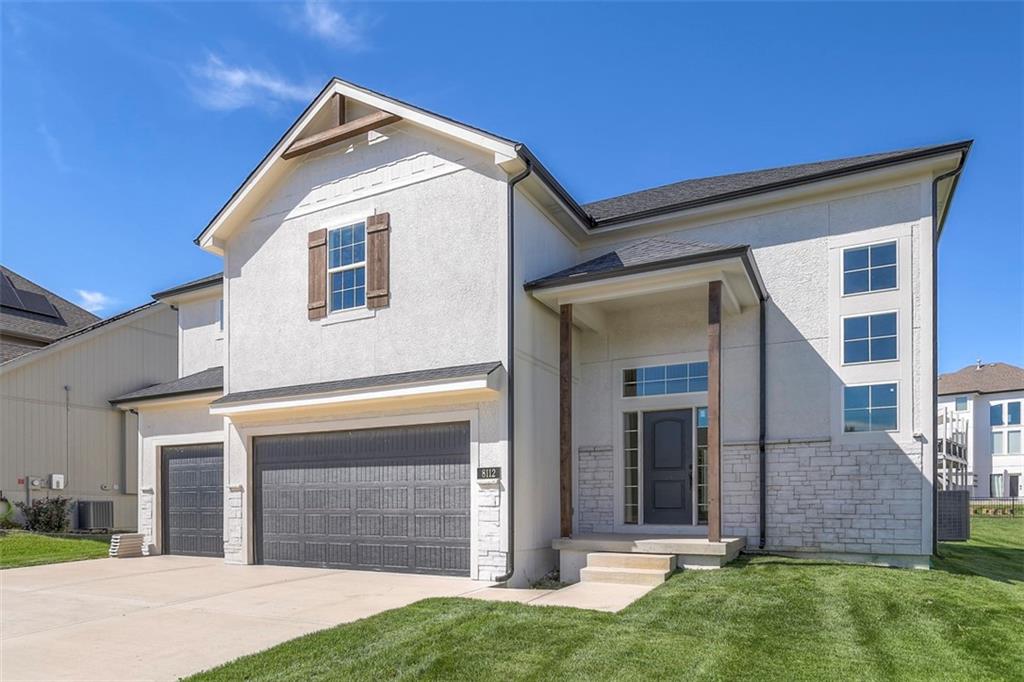
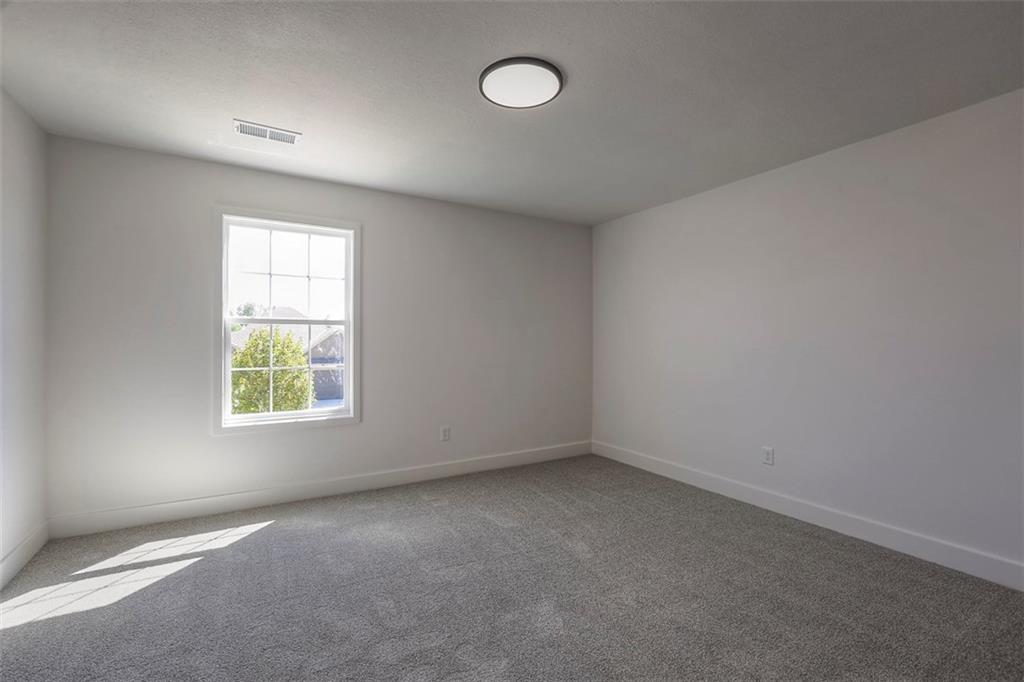
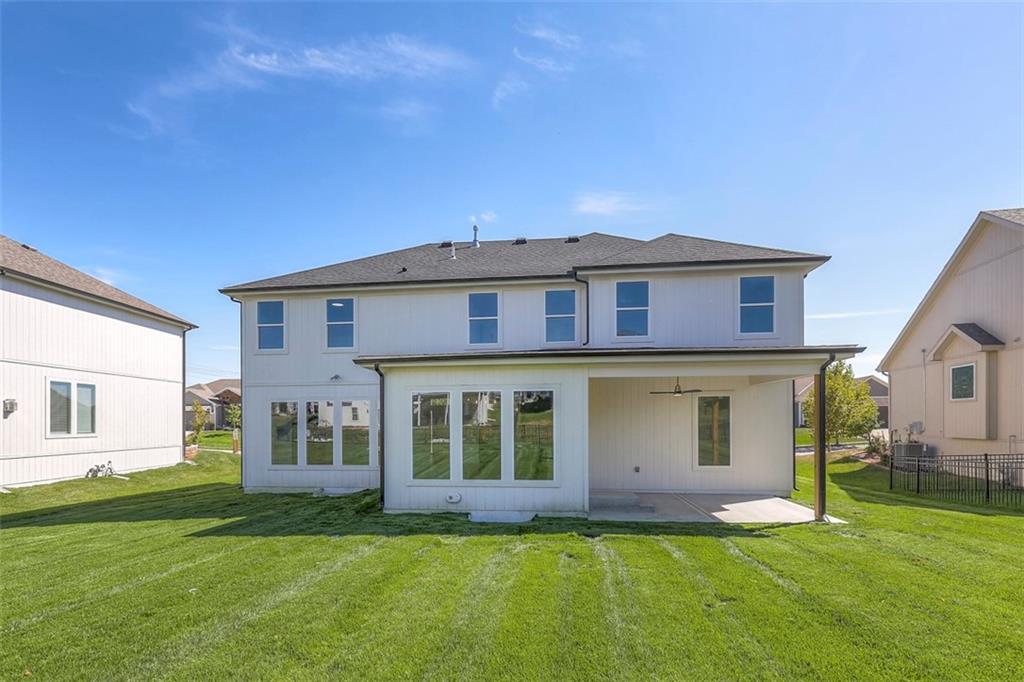
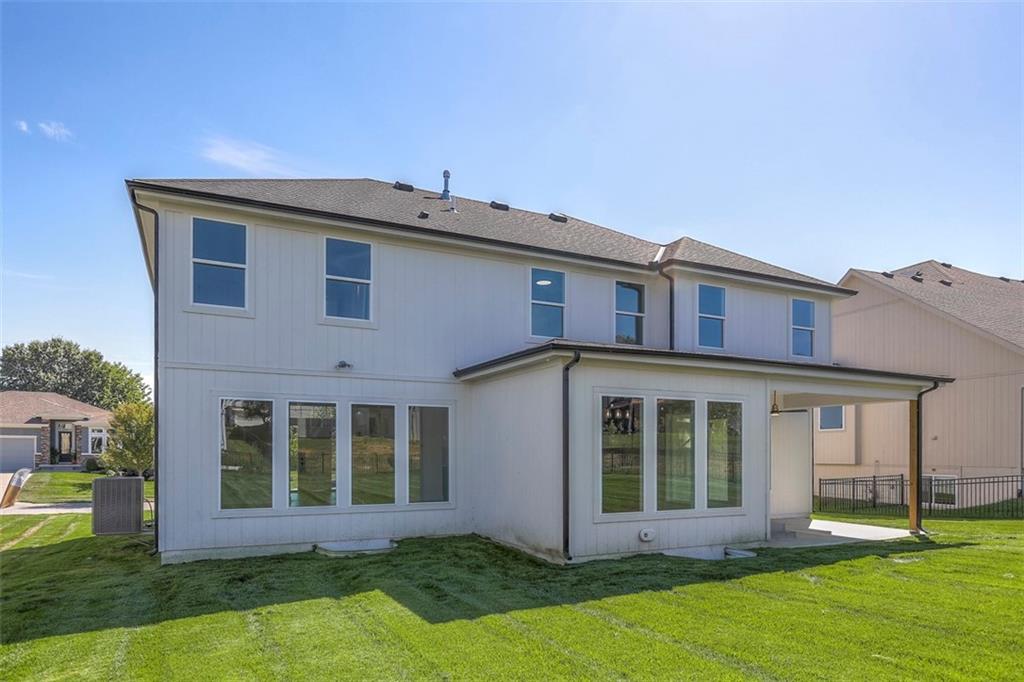
Discover the perfect blend of style, space, and convenience in this stunning 2-story home by Northland Management & Construction. Nestled in the highly sought-after Hunt Midwest community of The Reserve at Riverstone, this 4-bedroom, 3.5-bath home offers over 2,700 sq ft of beautiful living space, with the option to finish the lower level to suit your needs.
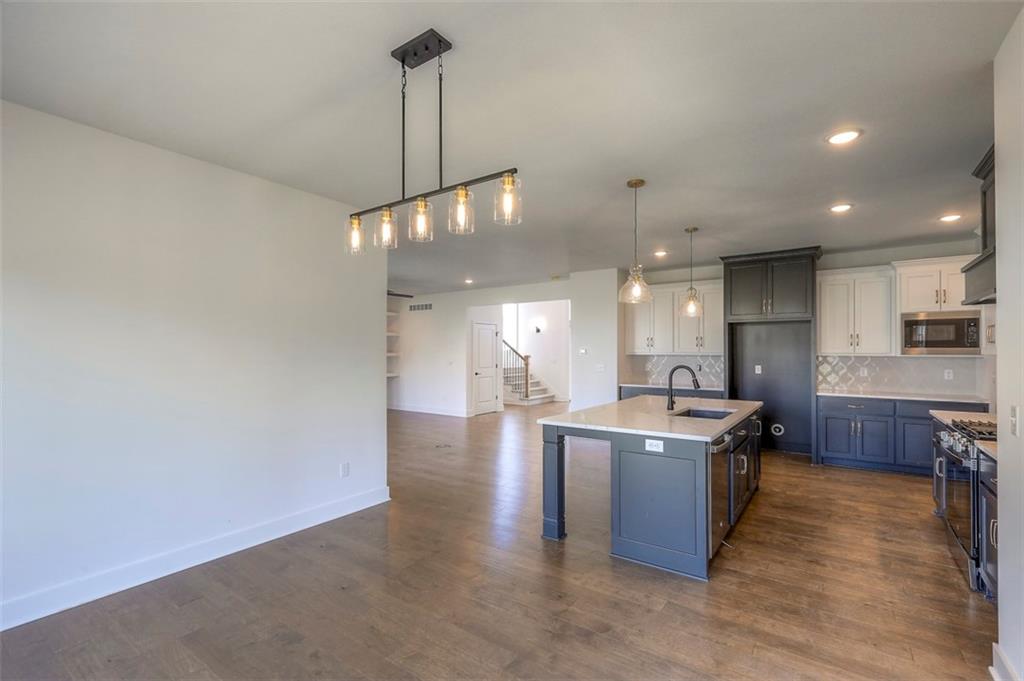
This home has a 3-car garage and an expansive open floor plan, perfect for entertaining. The lower level is prepped and ready for a Rec Room, bedroom and additional bathroom.
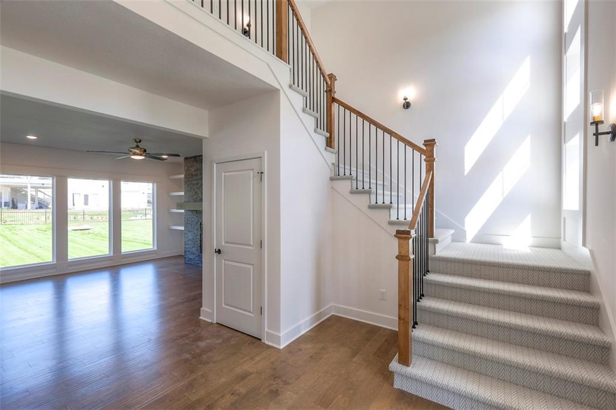
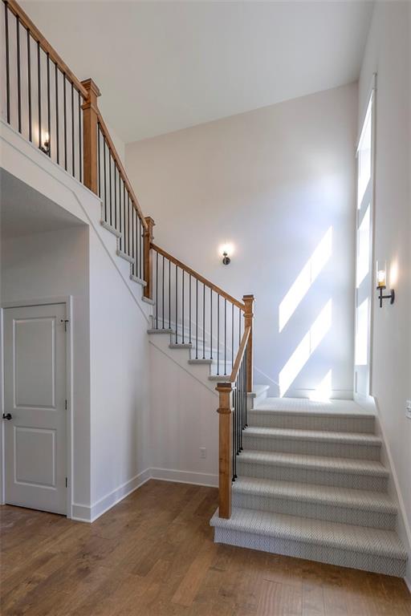
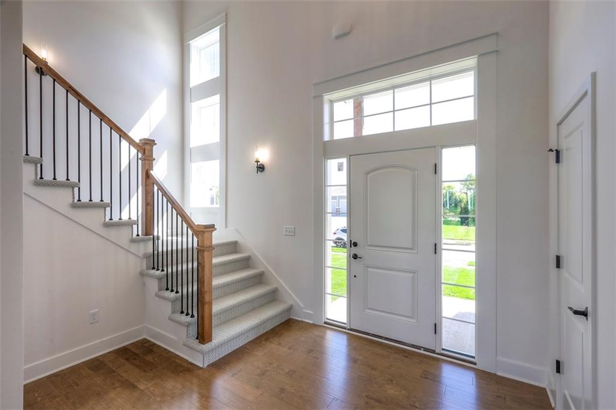
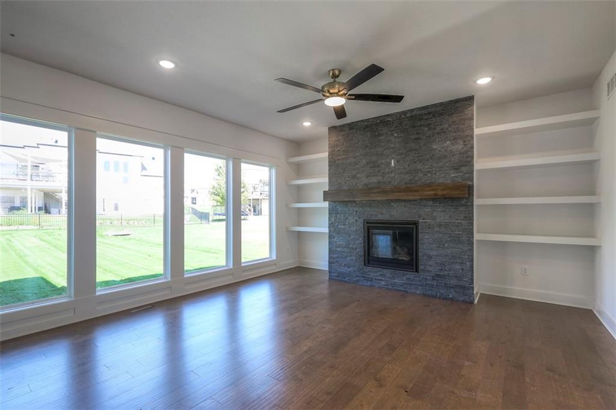
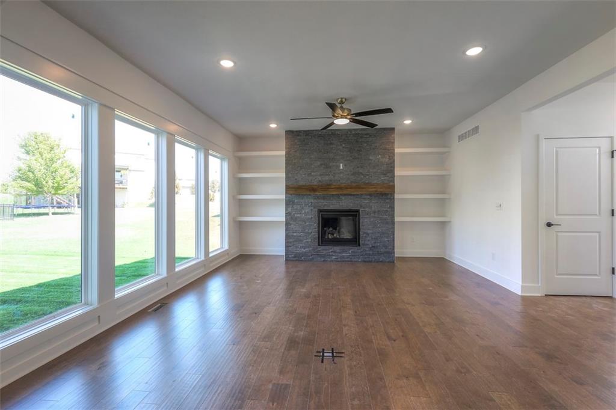
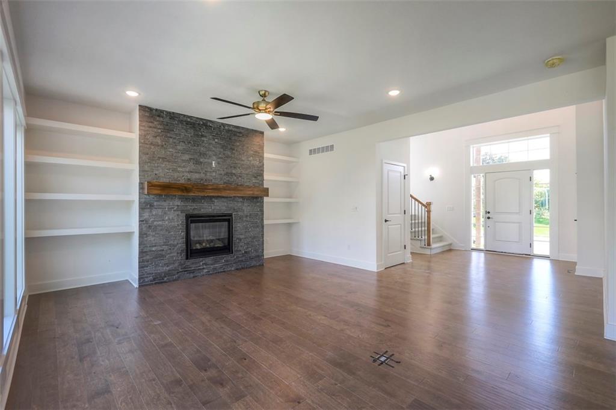
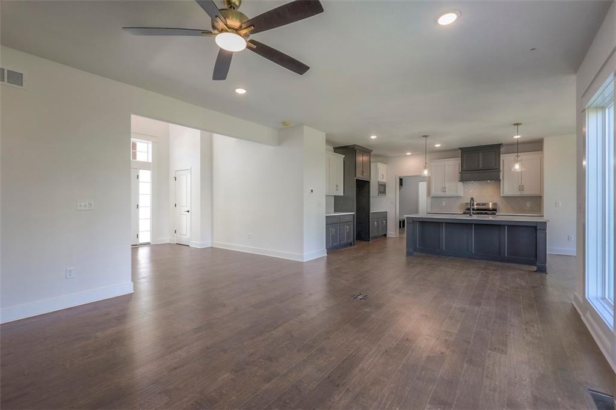
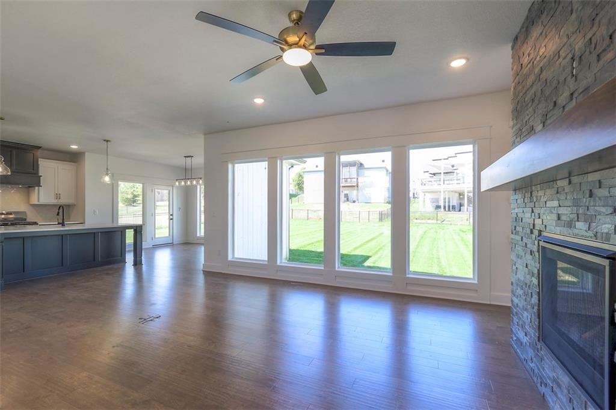
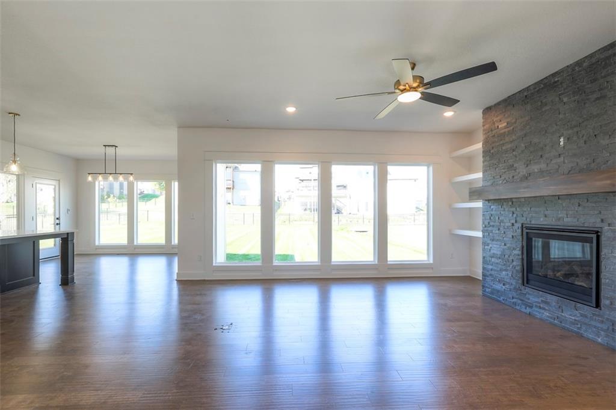
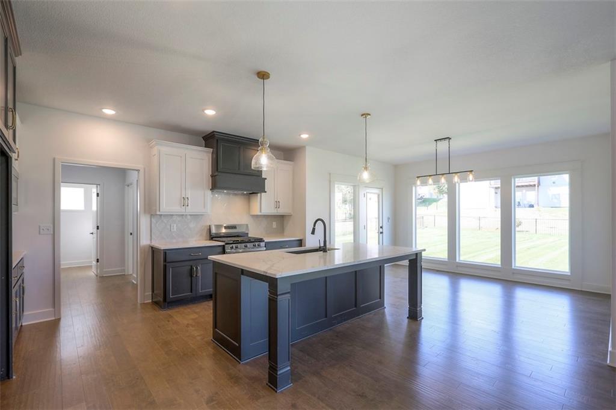
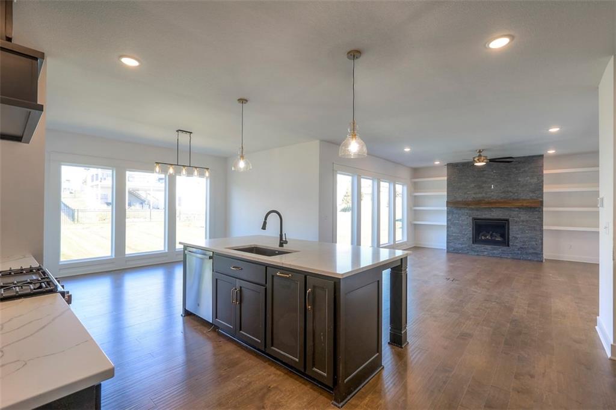
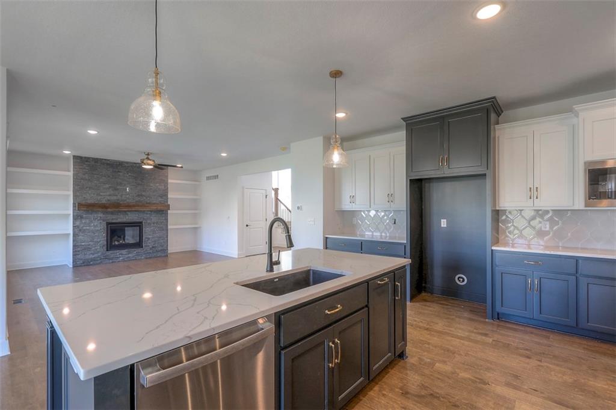
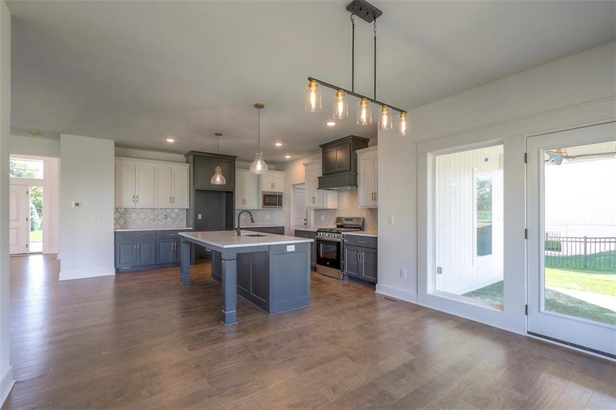
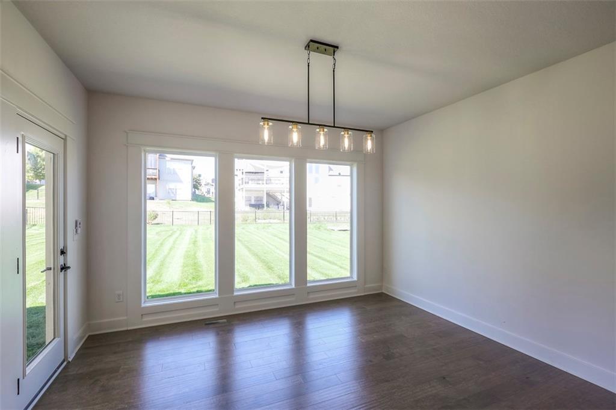
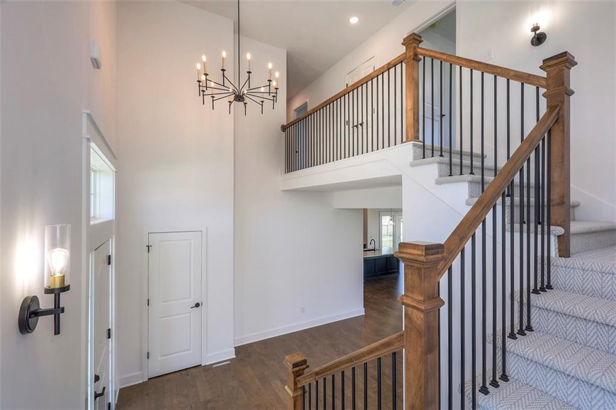
Step into the impressive entry where a graceful staircase leads you to the second level. The open design continues into the Great Room, which features a cozy fireplace and flows seamlessly into the kitchen and dining area.
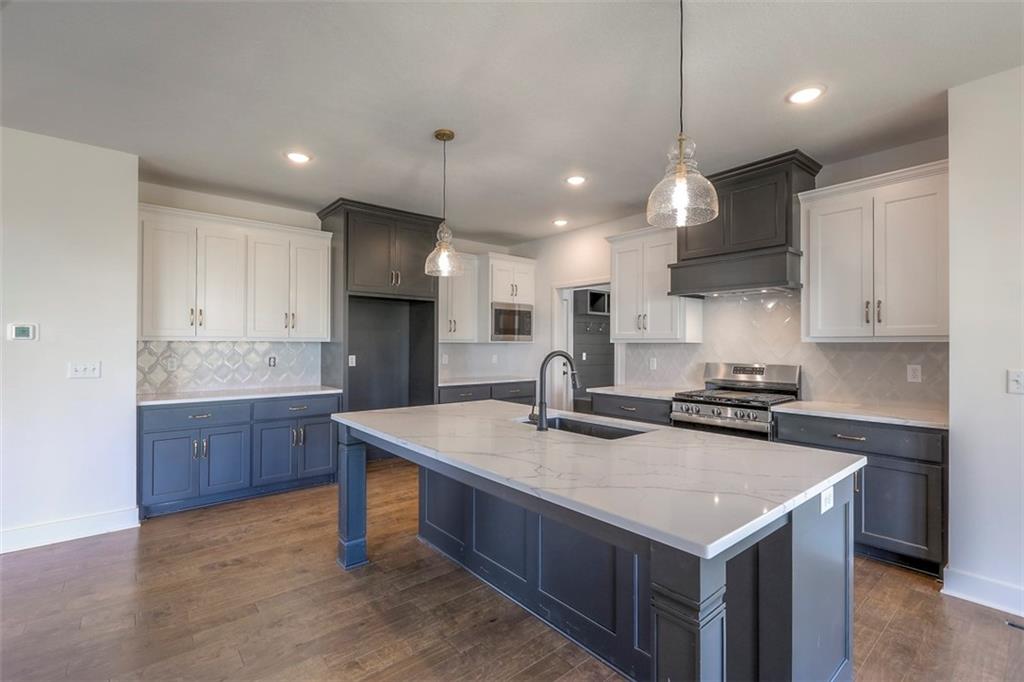
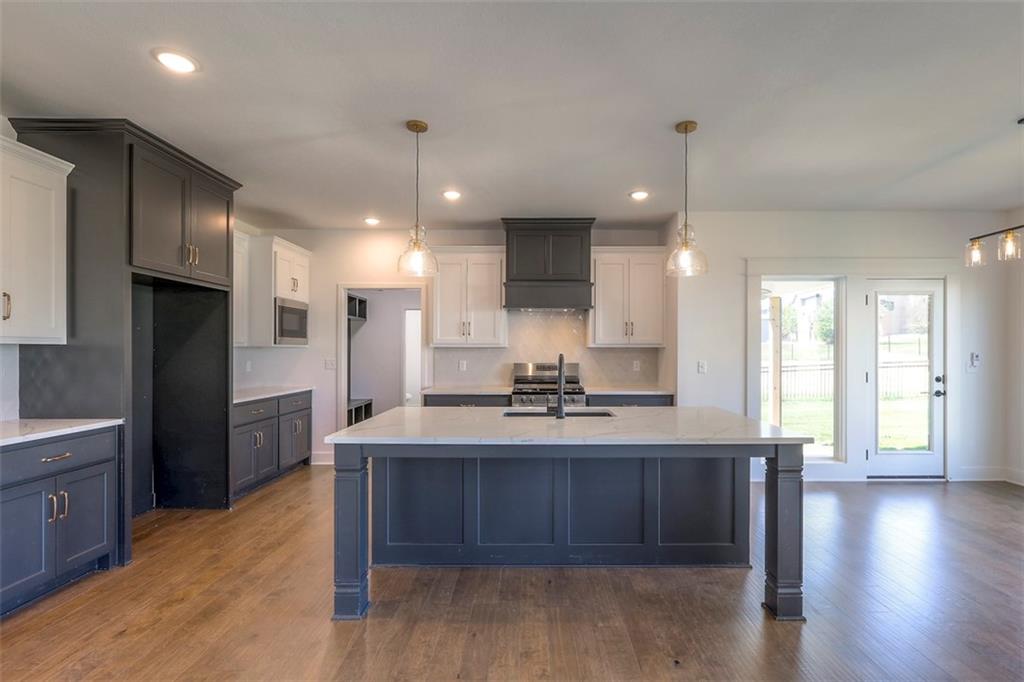
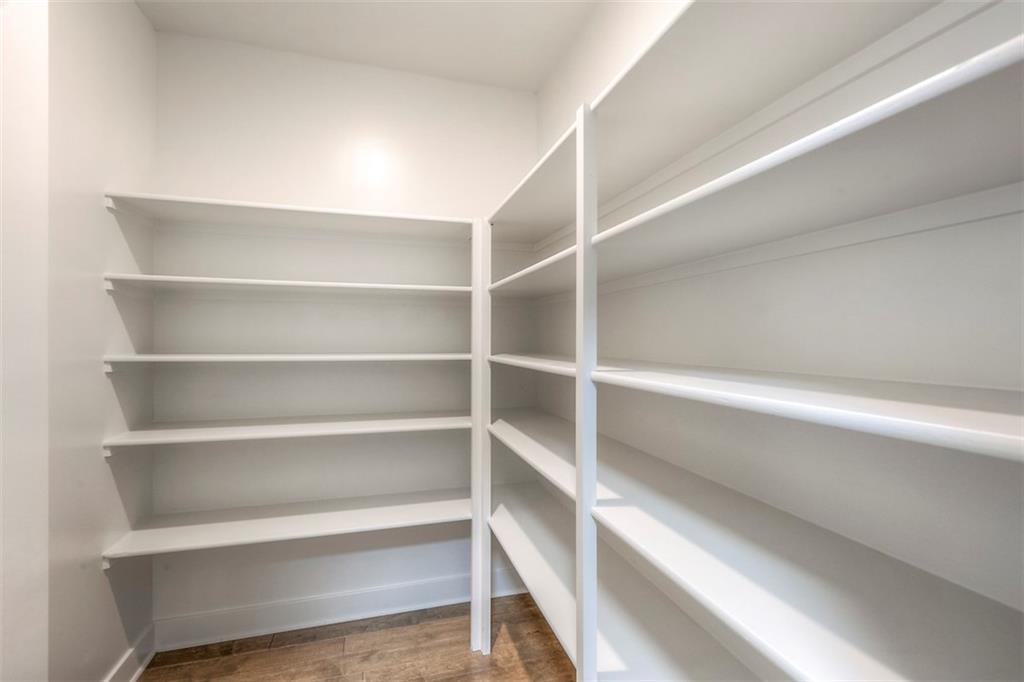
The heart of this home is the kitchen, complete with a large island, more than ample pantry space, and modern finishes - ideal for preparing meals and hosting gatherings.
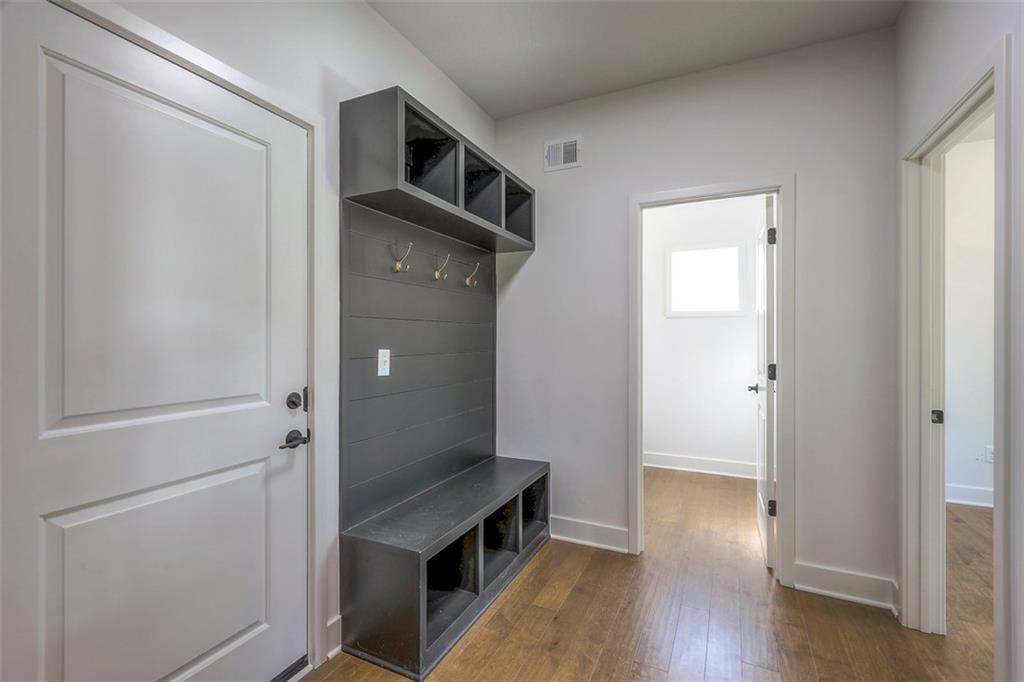
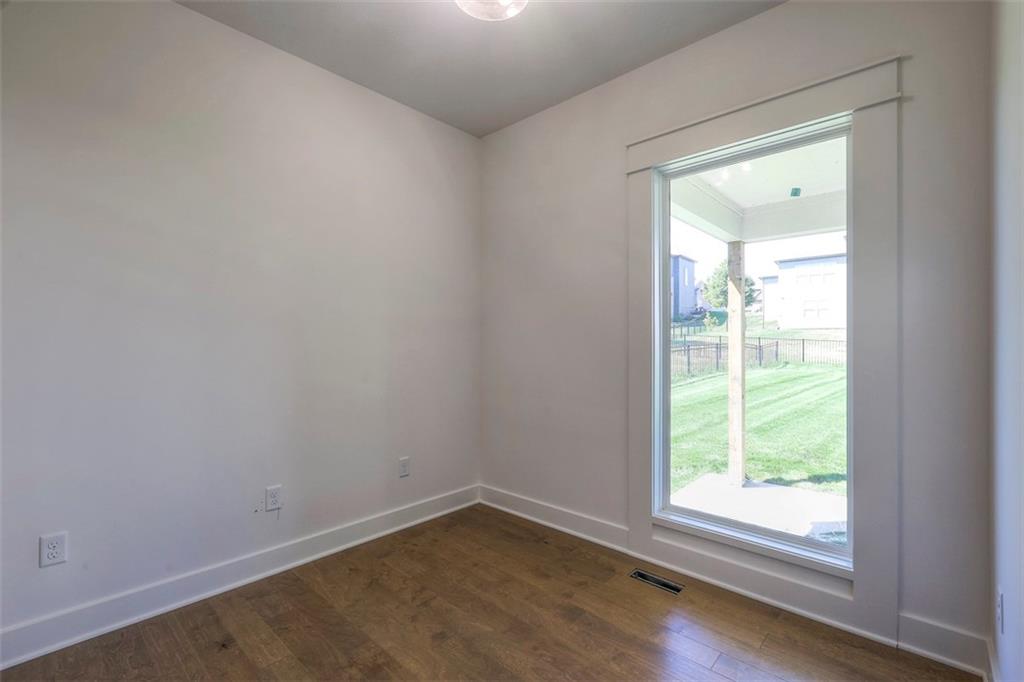
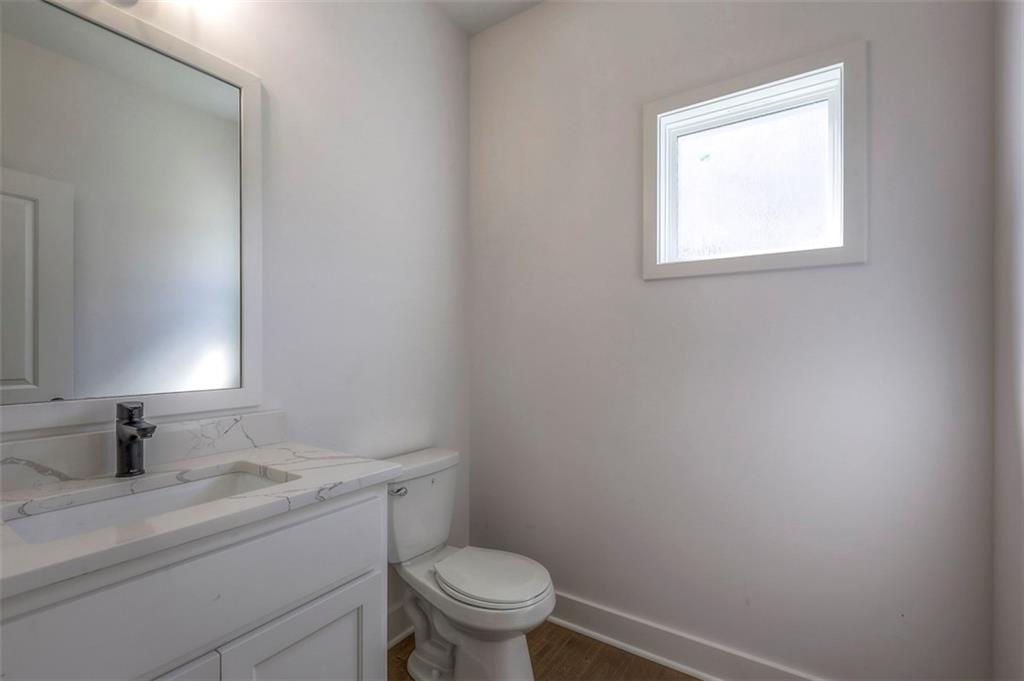
Work and play at home with a dedicated office space located near the mudroom and half bath provides the perfect spot for working from home or managing daily tasks.
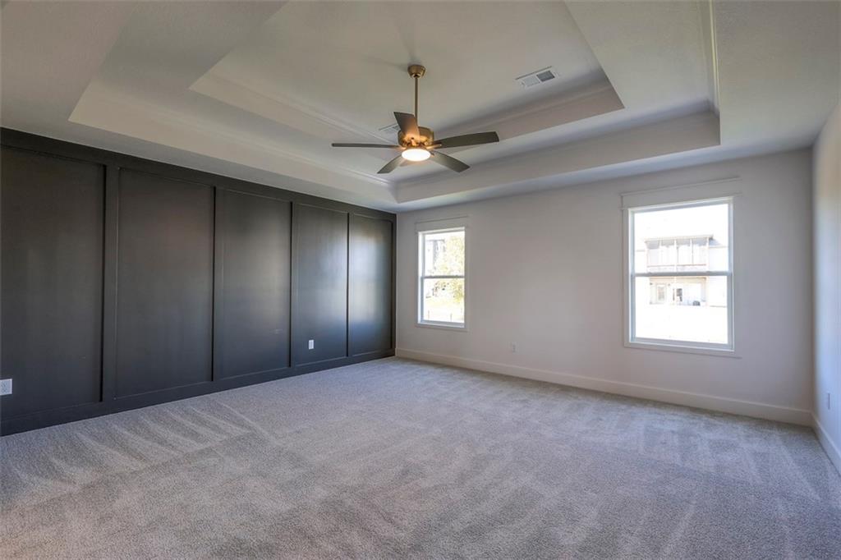
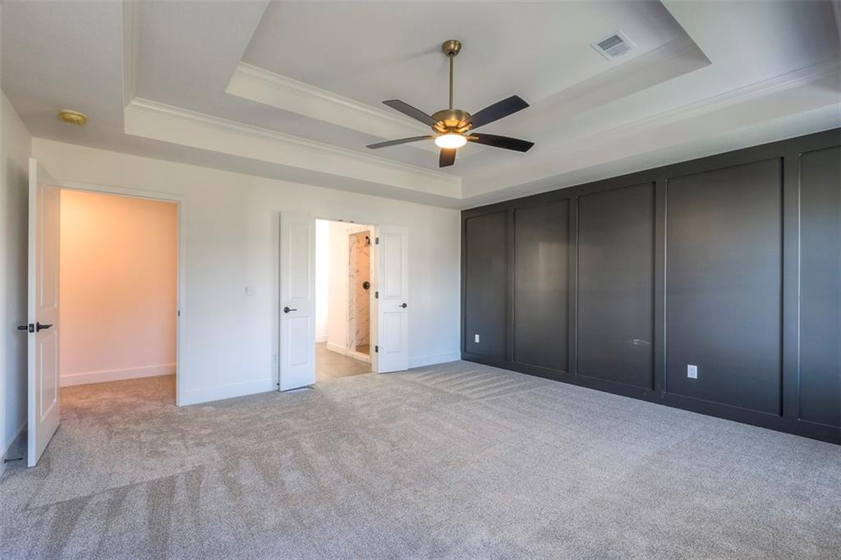
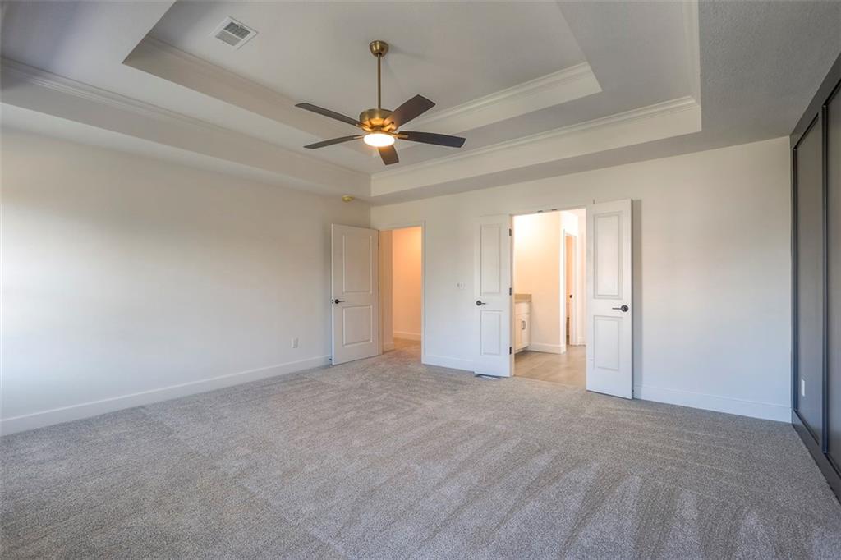
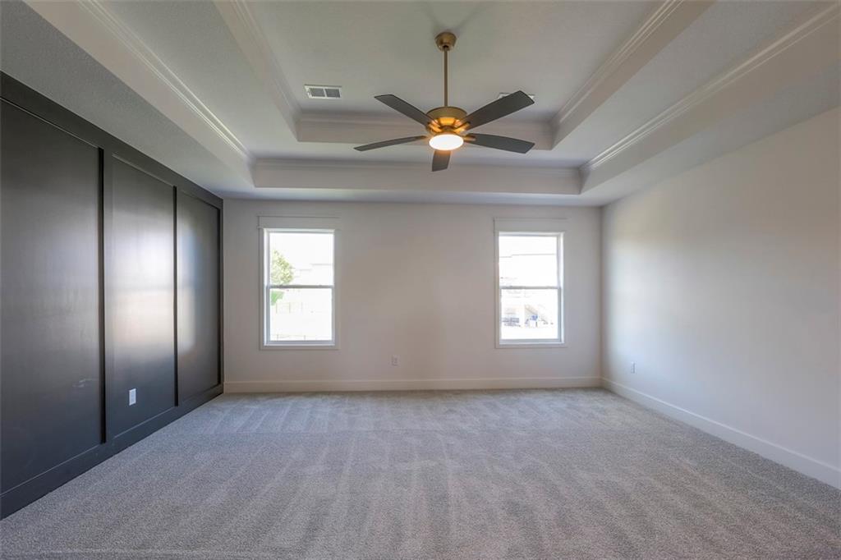
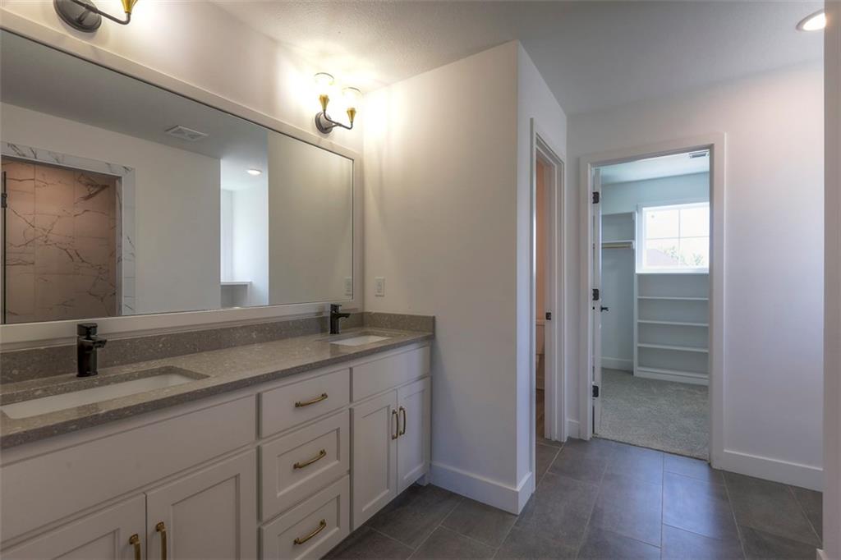
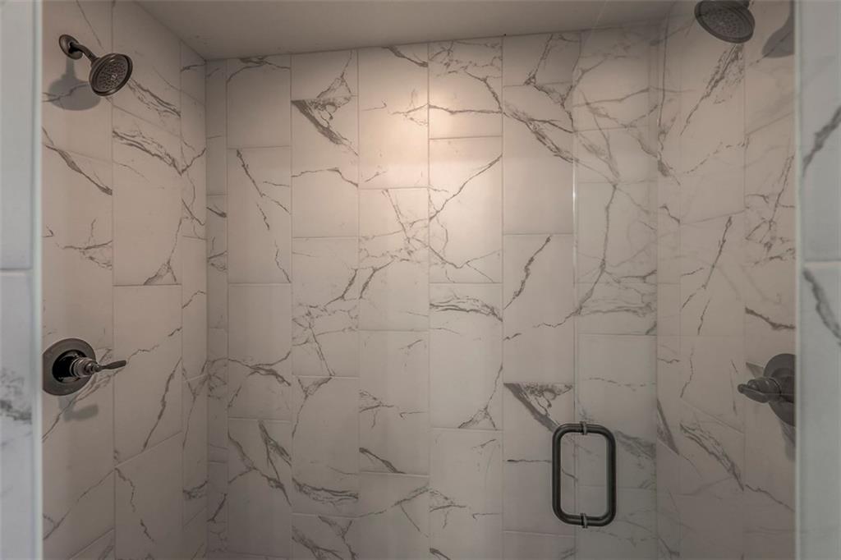
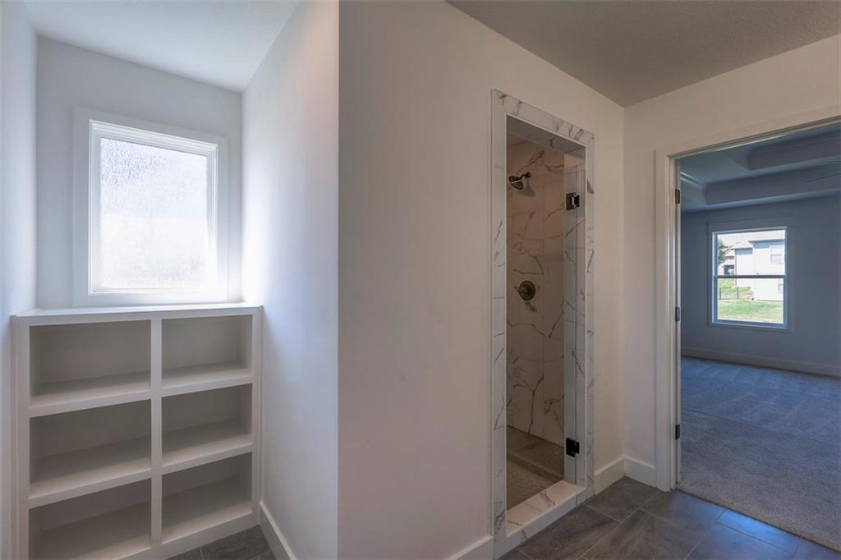
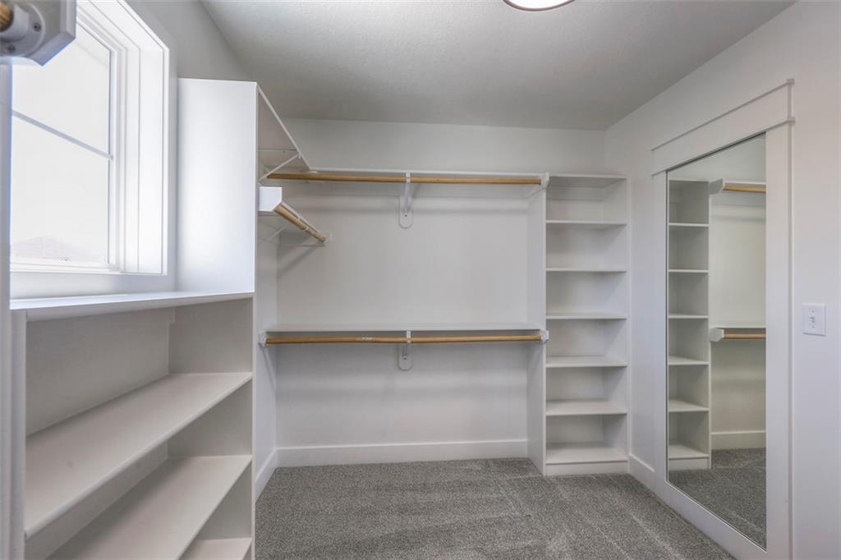
The Master Bedroom offers a private sanctuary with a spacious walk-in closet and an elegant ensuite bath.
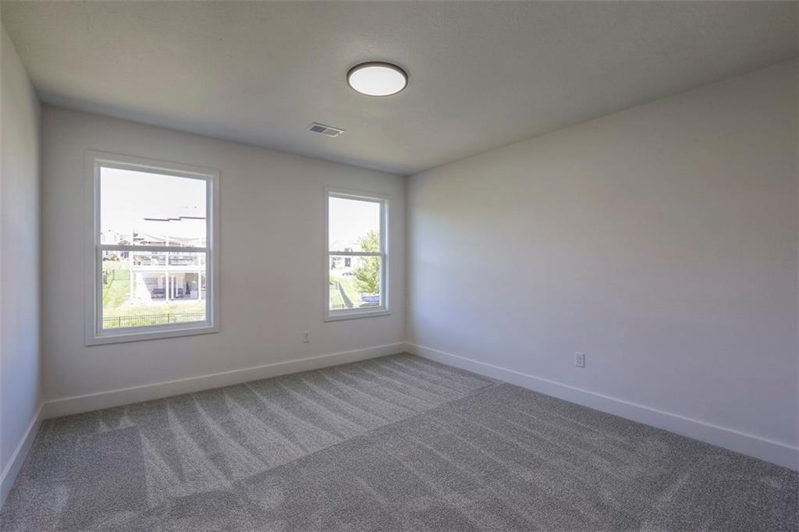
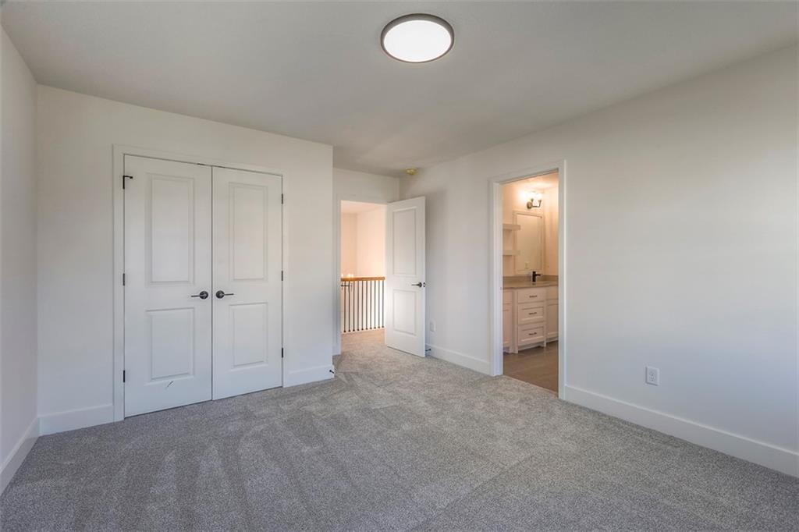
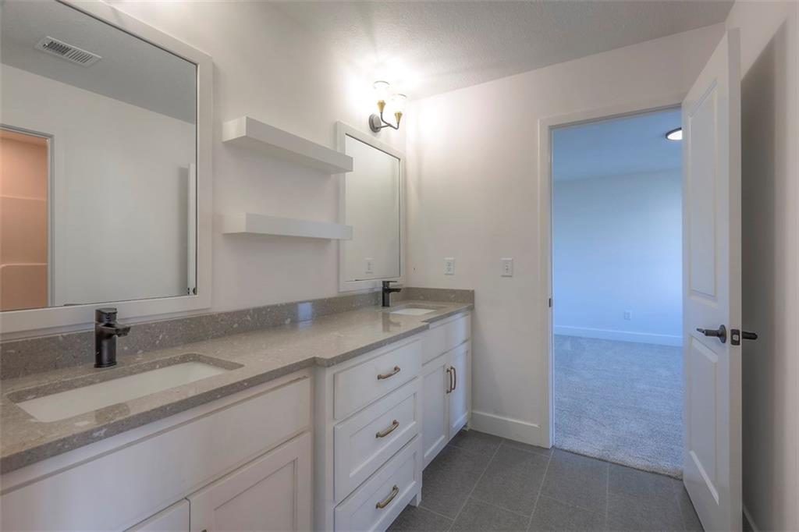
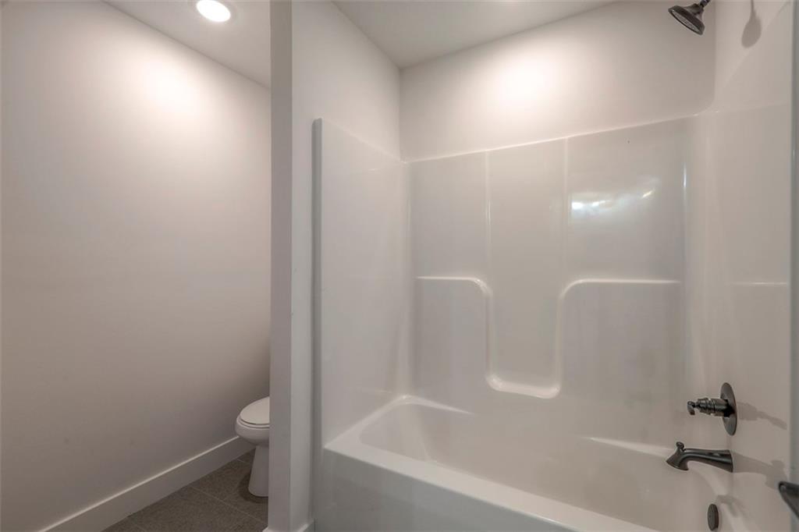
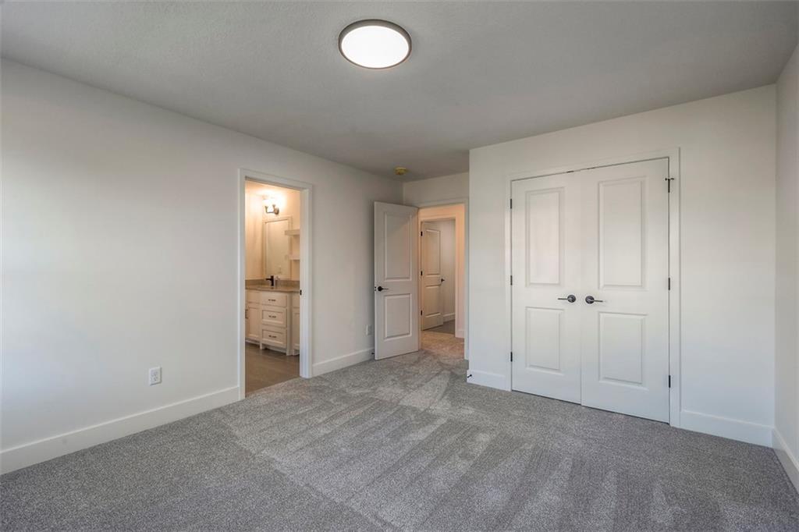
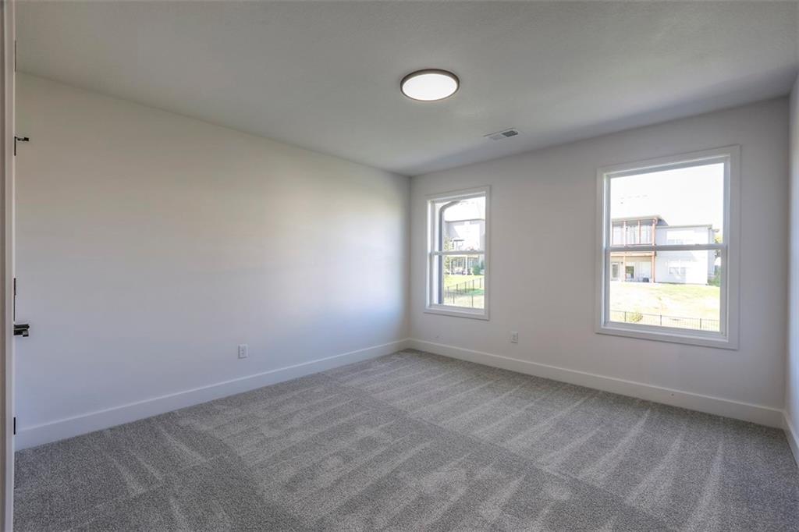
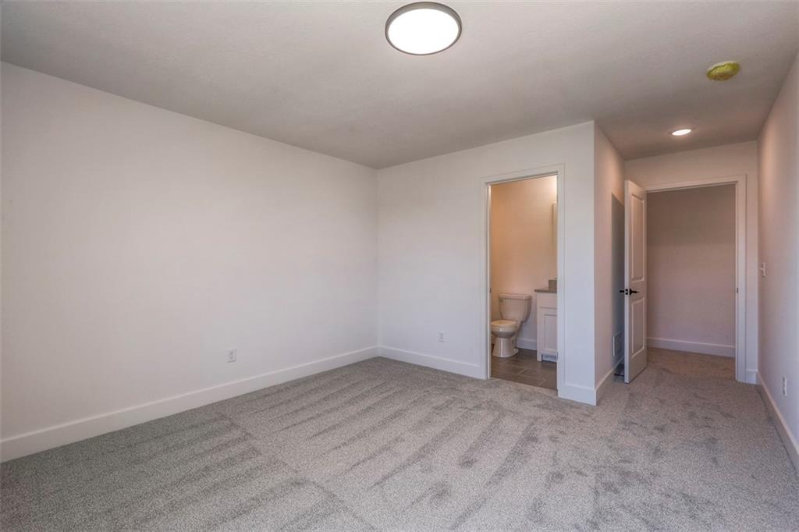
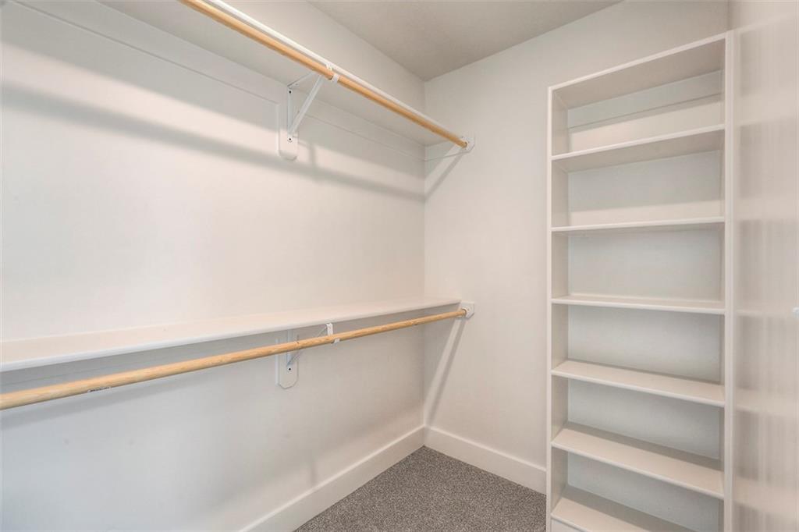
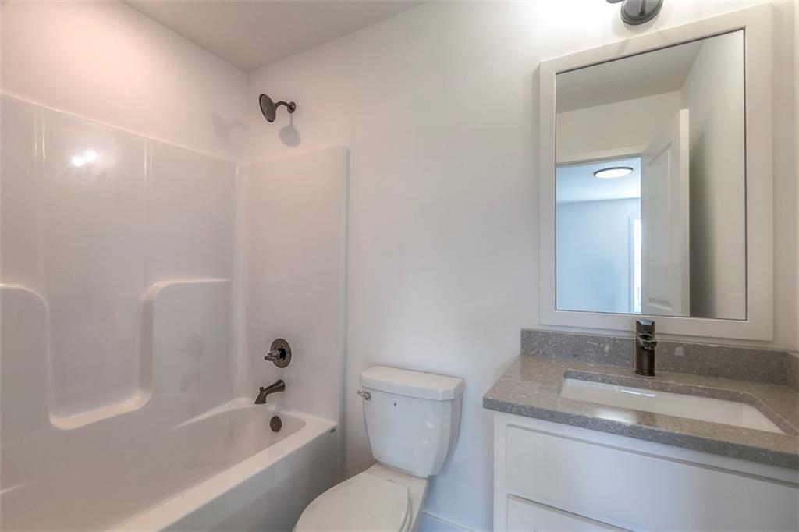
Bedrooms 2 & 3 share a convenient Jack-and-Jill bathroom, while Bedroom 4 enjoys its own private bath and walk-in closet.
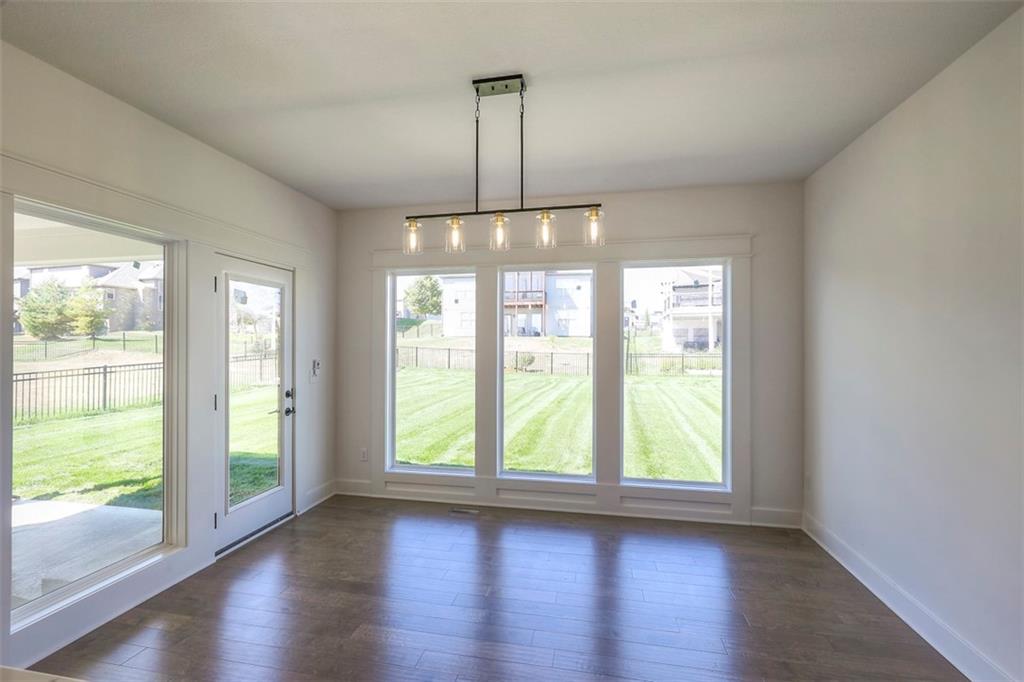
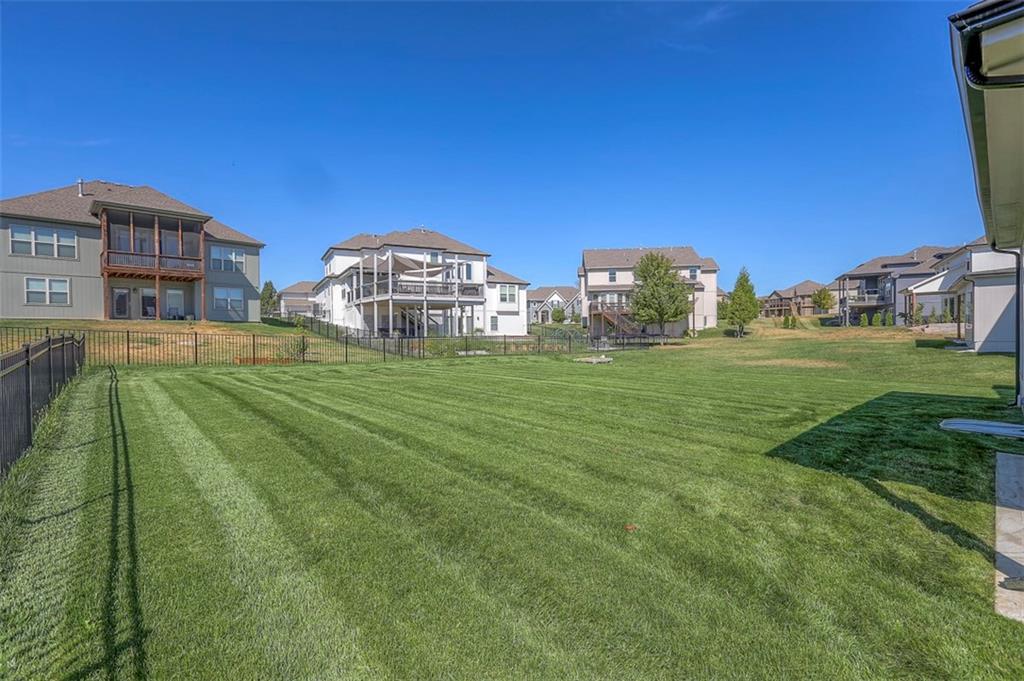
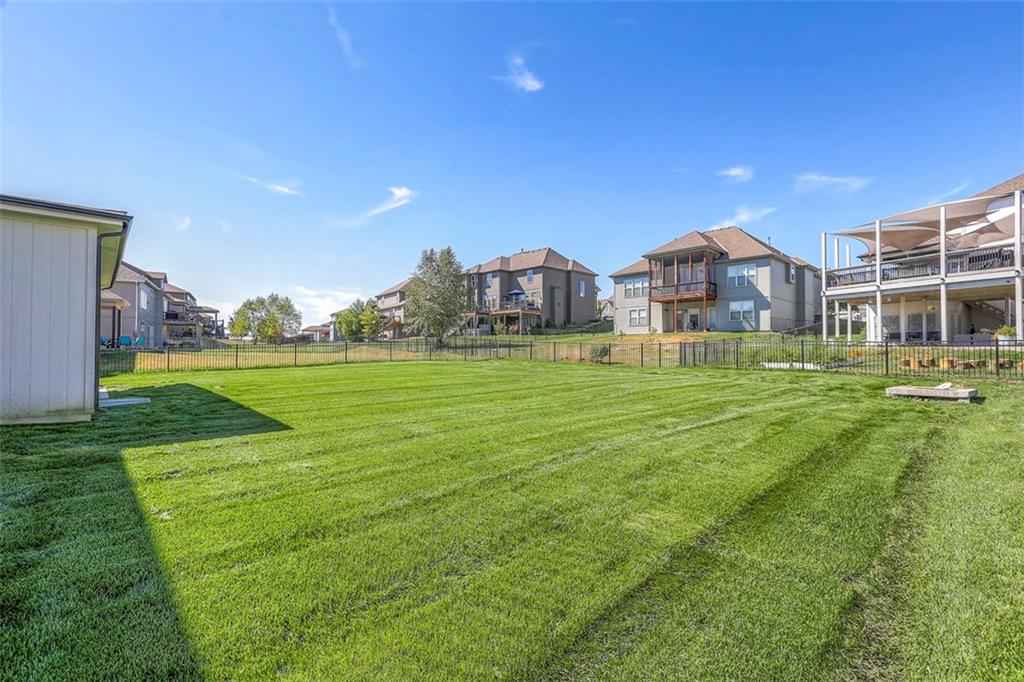
The fully irrigated backyard is ready for your pet's fence!
This home offers easy access to top-rated Park Hill schools, KC airport, plus all the shopping and dining you could desire.
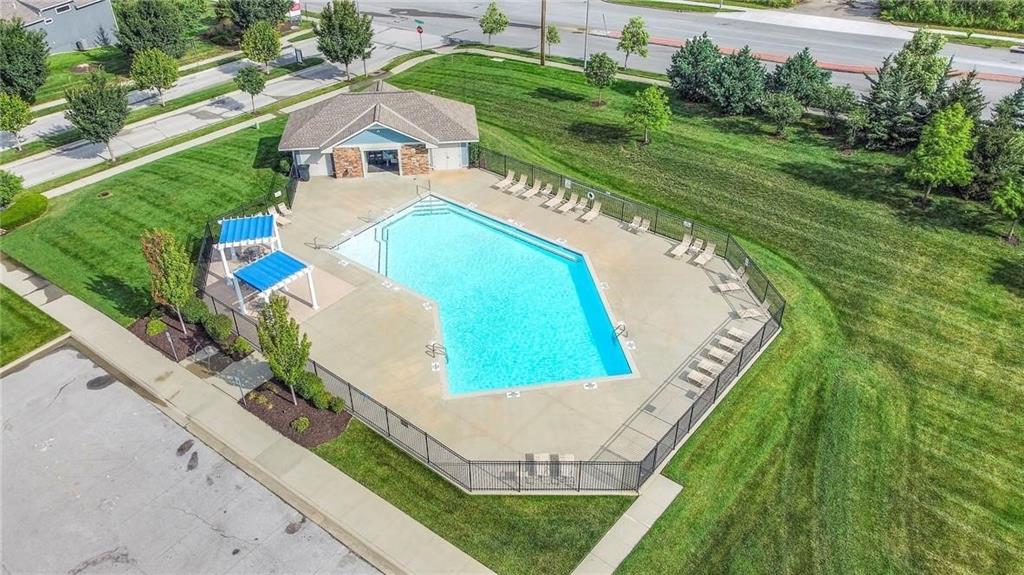
There is a community swimming pool and scenic walking trails. It is an easy commute downtown KC, to St. Joseph or Leavenworth.
Taxes, room sizes, and square footage are estimated.

4
beds

4
baths

2,741 Sq.Ft. LIVING AREA

9,860 Sq.Ft. lot

Darnell Blacklock

Darnell Blacklock

Features & Amenities

Interior

  • total bedrooms4
  • Total bathrooms4
  • full bathrooms3
  • half bathroom1
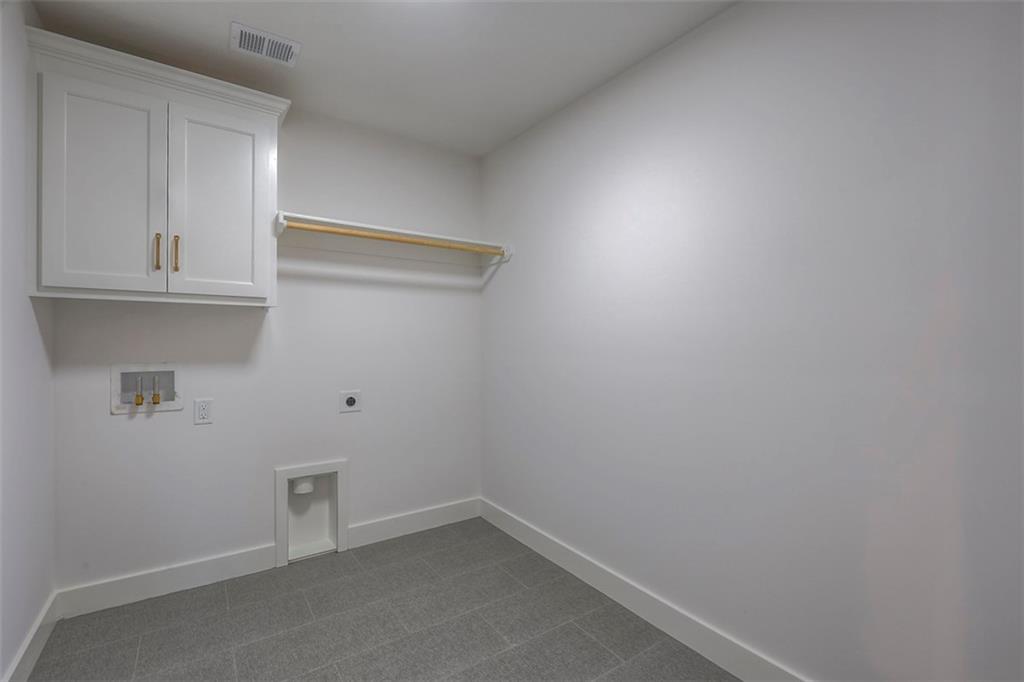
  • Laundry room Bedroom Level, Laundry Room
  • Flooring Carpet, Tile, Wood
  • Fireplace Gas, Great Room
  • APPLIANCES Dishwasher, Disposal, Exhaust Fan, Microwave, Free-Standing Electric Oven, Stainless Steel Appliance(s)
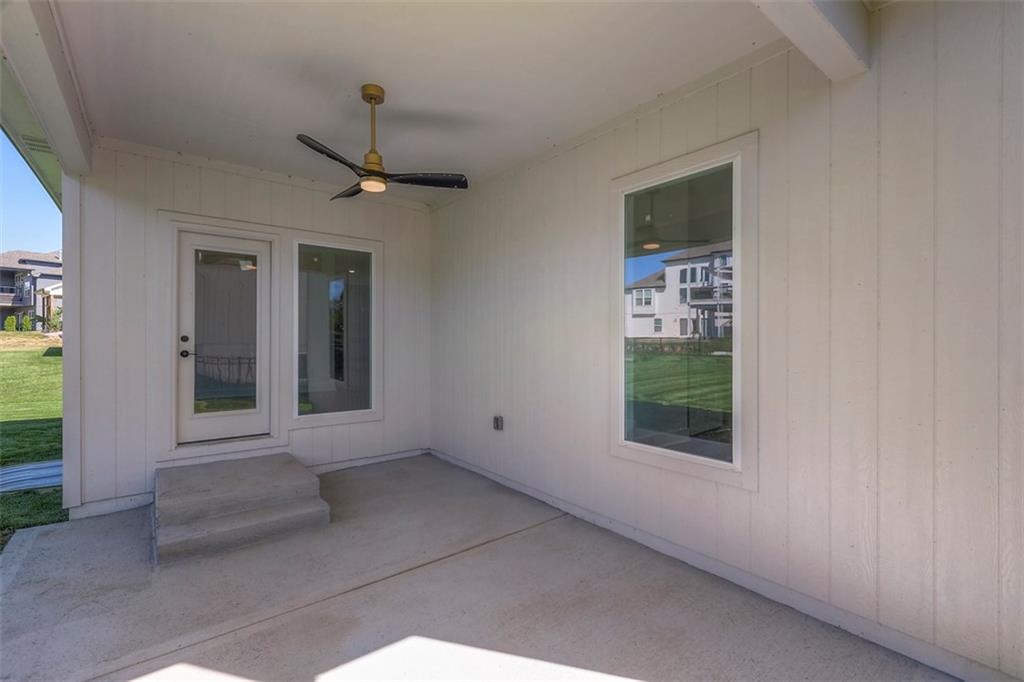
  • other interior Features Ceiling Fan(s), Custom Cabinets, Kitchen Island, Pantry, Vaulted Ceiling(s), Walk-In Closet(s)

Area & Lot

  • Status Sold
  • Date Sold October 31, 2024
  • Living Area2,741 Sq.Ft.
  • Lot Area9,860 Sq.Ft.
  • MLS® ID2506505
  • TypeResidential
  • YEAR BUILT2024
  • NeighborhoodKansas City
  • Architecture StylesTraditional
  • Elementary SchoolRenner
  • Middle SchoolPlaza/Congress
  • High SchoolPark Hill
  • School DistrictPark Hill

Exterior

  • Garage Space3.0
  • water SourcePublic
  • roofComposition
  • lot featuresCity Lot, Sprinklers In Front
  • parkingAttached, Garage Faces Front
  • HEAT TYPEForced Air, Heatpump/Gas
  • AIR CONDITIONINGElectric, Heat Pump
  • sewerPublic Sewer
  • HOA AmenitiesPool, Trail(s)
  • security FeaturesSmoke Detector(s)

Financial

  • Price Upon Request
View Virtual Tour

Kansas City

Explore

Let’s Get You Moving

Our team’s unprecedented professionalism, skill, and attention to detail has allowed us to set sales records. We will ensure your buying or selling experience exceeds your expectations.

Let’s Get You Moving

Whether you're buying, selling, building, or relocating to the Sioux Falls area, our team is ready to help you make your next move with confidence.

Start Your Home Search

Browse our exclusive properties in the area.

Follow Us on Instagram