8204 NW 89th Terrace
SEE ALL PHOTOS
8204 NW 89th Terrace
Sold

8204 NW 89th Terrace

8204 NW 89th Terrace, Kansas City, MO 64153

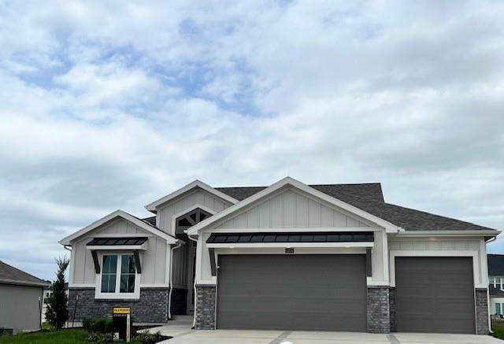
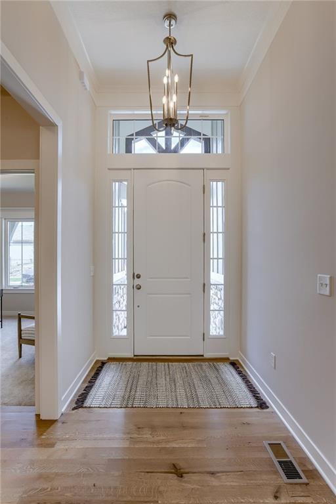
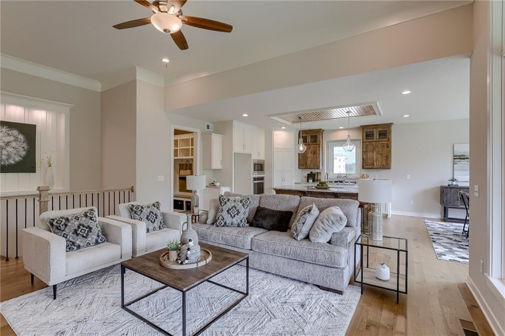
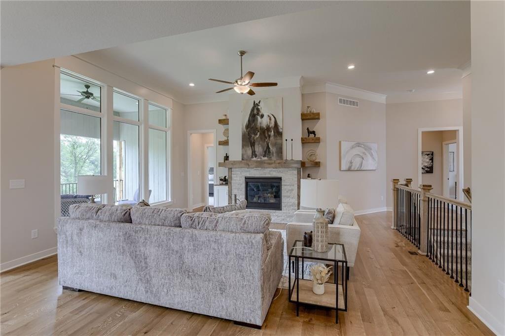
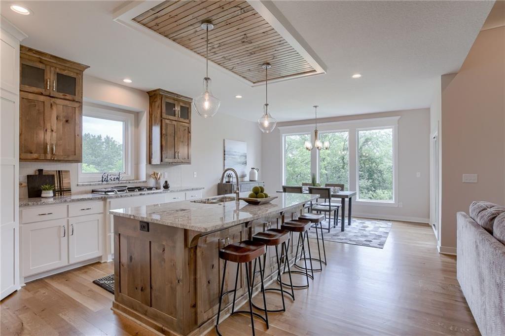
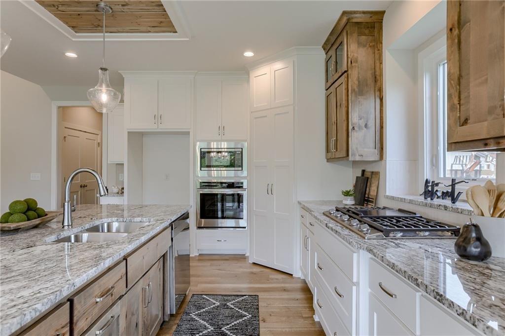
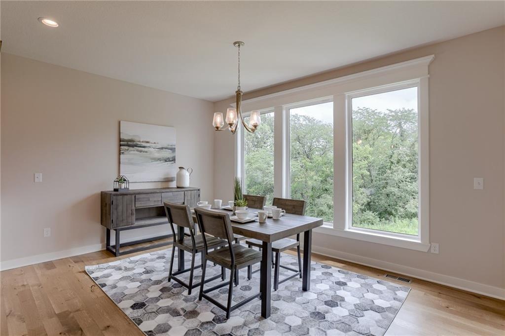
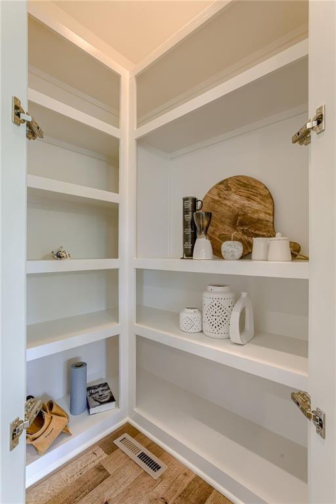
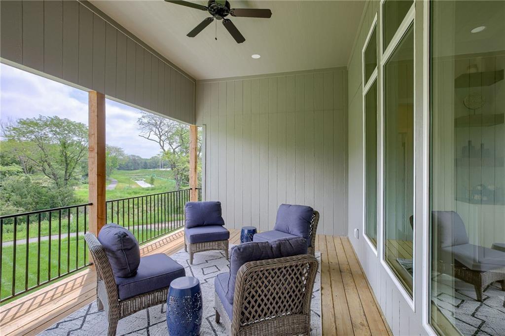
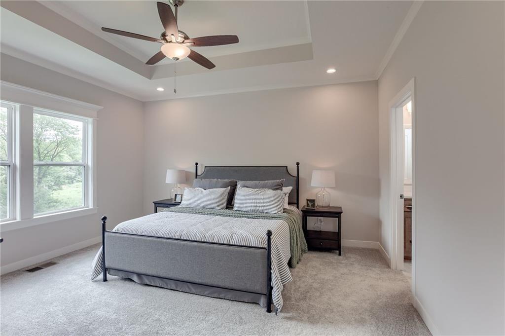
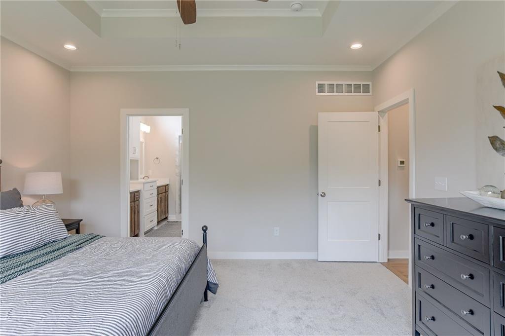
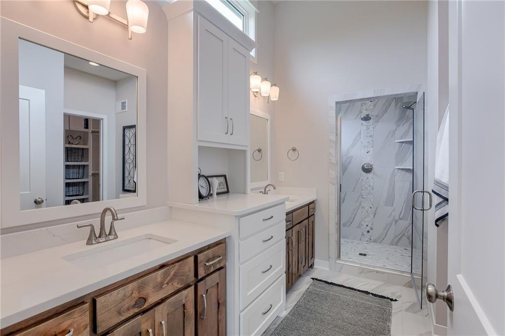
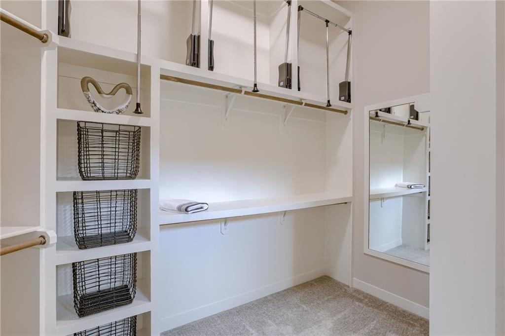
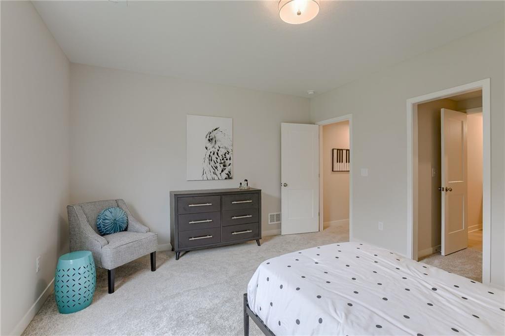
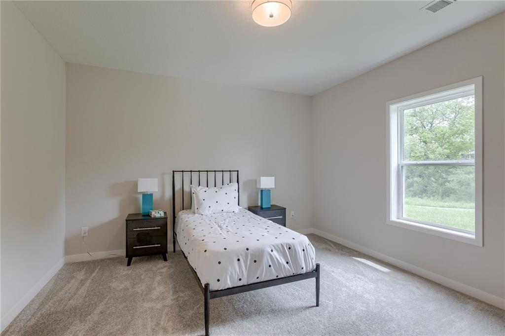
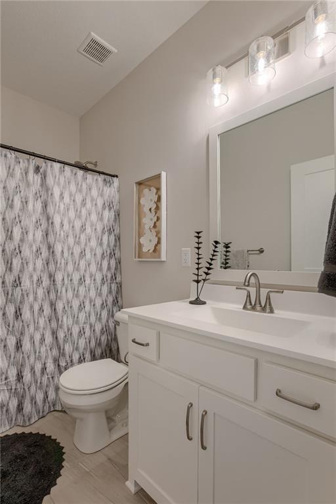
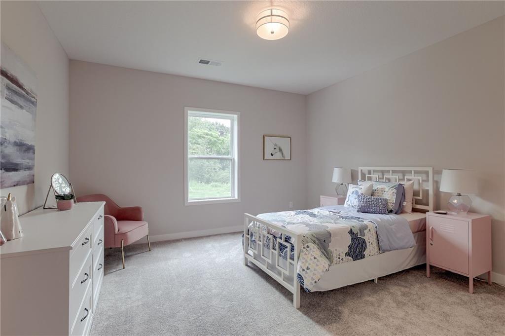
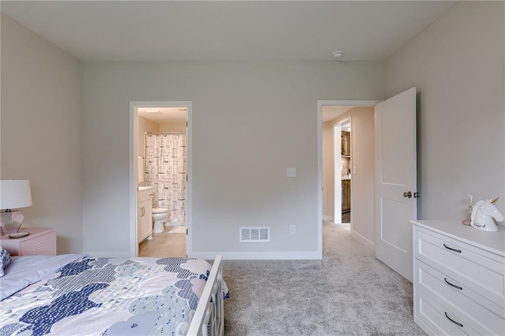
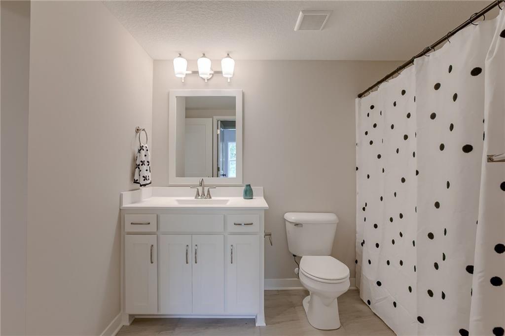
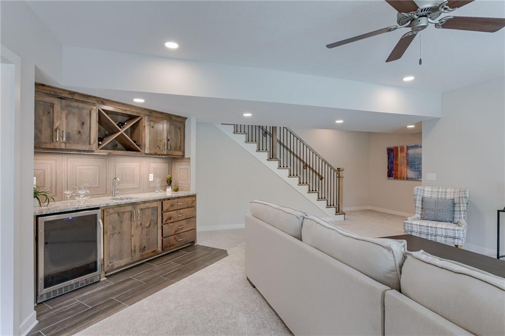
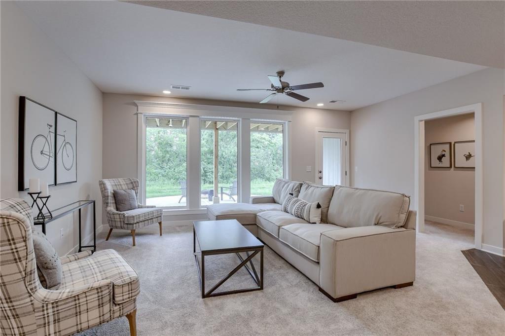
From its farmhouse elevation brimming with curb appeal to the designer finishes and custom touches within, the Taft by Patriot Homes is truly captivating. Situated on a beautiful homesite, this reverse 1.5-story home is full of inspiring spaces perfect for gathering with loved ones or simply enjoying a quiet evening at home. Hardwood flooring stained a soft natural color flow from the entry way into the great room which showcases a gas fireplace flanked by custom built cabinets and floating shelves. The great room opens to a gourmet kitchen generously equipped with shaker style cabinets, gas cooktop, quartz countertops, large island, walk-in pantry, and a comfortable breakfast nook that walks out onto the 12'x18' covered deck. A luxurious retreat, the main-level master suite offers a walk-in shower complete with dual shower heads and built-in Bluetooth audio system as well as a sizeable walk-in closet with third tier pull down rods for additional storage. A stunning lighted feature wall accentuates the stairwell leading to the finished lower level complete with rec-room, wet bar, and two bedrooms, each with an en suite bathroom. Included extras add to the overall comfort and convenience of the home including an irrigation system, three-car garage with openers for both doors and a high-efficiency furnace with whole home humidifier. This home is nearing completion and will be ready to move into June 12, 2024. All selections have been finalized, photos and video are simulated from a completed home. *All photos are of a completed home. All room sizes,square footage and taxes are estimated. HOA dues are $555 annually plus one-time fees at closing. The Reserve at Riverstone is a Hunt Midwest Residential planned community.

4
beds

4
baths

2,685 Sq.Ft. LIVING AREA

10,012 Sq.Ft. lot

Darnell Blacklock

Darnell Blacklock

Features & Amenities

Interior

  • total bedrooms4
  • Total bathrooms4
  • full bathrooms4
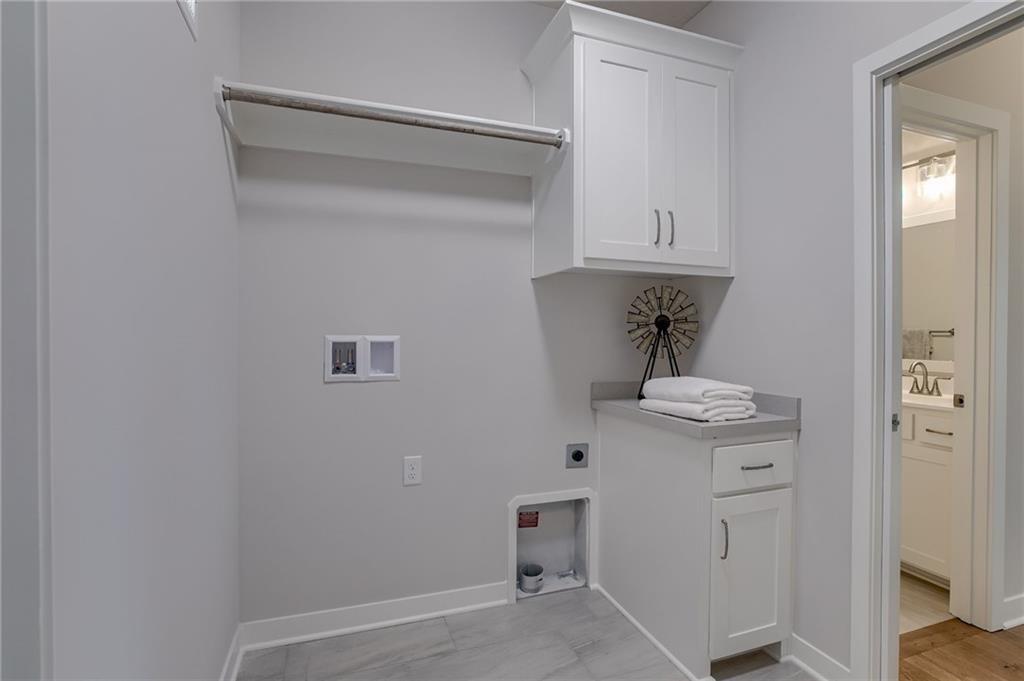
  • Laundry room Main Level
  • Flooring Carpet, Tile, Wood
  • Fireplace Great Room
  • APPLIANCES Cooktop, Dishwasher, Disposal, Humidifier, Microwave, Stainless Steel Appliance(s)
  • other interior Features Ceiling Fan(s), Custom Cabinets, Kitchen Island, Painted Cabinets, Pantry, Walk-In Closet(s)

Area & Lot

  • Status Sold
  • Date Sold June 25, 2024
  • Living Area2,685 Sq.Ft.
  • Lot Area10,012 Sq.Ft.
  • MLS® ID2477127
  • TypeResidential
  • YEAR BUILT2023
  • NeighborhoodKansas City
  • Architecture StylesTraditional
  • Elementary SchoolRenner
  • Middle SchoolCongress
  • High SchoolPark Hill
  • School DistrictPark Hill

Exterior

  • Garage Space3.0
  • water SourcePublic
  • roofComposition
  • lot featuresAdjoin Greenspace, Cul-De-Sac, Sprinklers In Front
  • parkingAttached, Garage Door Opener, Garage Faces Front
  • HEAT TYPENatural Gas
  • AIR CONDITIONINGElectric
  • sewerPublic Sewer
  • HOA AmenitiesPool, Trail(s)
  • security FeaturesSmoke Detector(s)

Financial

  • Price Upon Request

Kansas City

Explore

Let’s Get You Moving

Our team’s unprecedented professionalism, skill, and attention to detail has allowed us to set sales records. We will ensure your buying or selling experience exceeds your expectations.

Let’s Get You Moving

Whether you're buying, selling, building, or relocating to the Sioux Falls area, our team is ready to help you make your next move with confidence.

Start Your Home Search

Browse our exclusive properties in the area.

Follow Us on Instagram