824 NW 12 Street
824 NW 12 Street
824 NW 12 Street
824 NW 12 Street
824 NW 12 Street
824 NW 12 Street
824 NW 12 Street
824 NW 12 Street
824 NW 12 Street
824 NW 12 Street
824 NW 12 Street
824 NW 12 Street
824 NW 12 Street
824 NW 12 Street
824 NW 12 Street
824 NW 12 Street
824 NW 12 Street
824 NW 12 Street
824 NW 12 Street
824 NW 12 Street
824 NW 12 Street
824 NW 12 Street
824 NW 12 Street
824 NW 12 Street
824 NW 12 Street
824 NW 12 Street
824 NW 12 Street
824 NW 12 Street
824 NW 12 Street
824 NW 12 Street
824 NW 12 Street
824 NW 12 Street
824 NW 12 Street
824 NW 12 Street
824 NW 12 Street
824 NW 12 Street
824 NW 12 Street
824 NW 12 Street
824 NW 12 Street
824 NW 12 Street
824 NW 12 Street
824 NW 12 Street
824 NW 12 Street
824 NW 12 Street
824 NW 12 Street
824 NW 12 Street
824 NW 12 Street
824 NW 12 Street
824 NW 12 Street
824 NW 12 Street
824 NW 12 Street
824 NW 12 Street
824 NW 12 Street
824 NW 12 Street
824 NW 12 Street
SEE ALL PHOTOS
824 NW 12 Street
824 NW 12 Street
824 NW 12 Street
824 NW 12 Street
824 NW 12 Street
824 NW 12 Street
824 NW 12 Street
824 NW 12 Street
824 NW 12 Street
824 NW 12 Street
824 NW 12 Street
824 NW 12 Street
824 NW 12 Street
824 NW 12 Street
824 NW 12 Street
824 NW 12 Street
824 NW 12 Street
824 NW 12 Street
824 NW 12 Street
824 NW 12 Street
824 NW 12 Street
824 NW 12 Street
824 NW 12 Street
824 NW 12 Street
824 NW 12 Street
824 NW 12 Street
824 NW 12 Street
824 NW 12 Street
824 NW 12 Street
824 NW 12 Street
824 NW 12 Street
824 NW 12 Street
824 NW 12 Street
824 NW 12 Street
824 NW 12 Street
824 NW 12 Street
824 NW 12 Street
824 NW 12 Street
824 NW 12 Street
824 NW 12 Street
824 NW 12 Street
824 NW 12 Street
824 NW 12 Street
824 NW 12 Street
824 NW 12 Street
824 NW 12 Street
824 NW 12 Street
824 NW 12 Street
824 NW 12 Street
824 NW 12 Street
824 NW 12 Street
824 NW 12 Street
824 NW 12 Street
824 NW 12 Street
824 NW 12 Street
Sold

824 NW 12 Street

824 NW 12 Street, Blue Springs, MO 64015

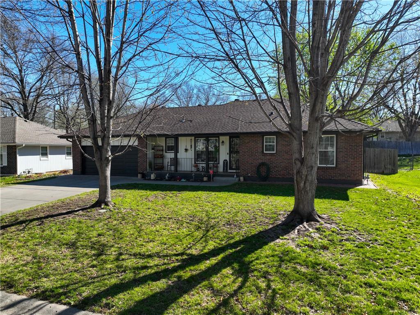
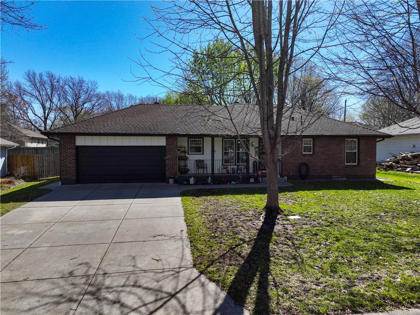
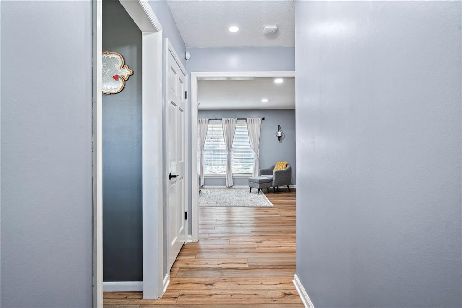
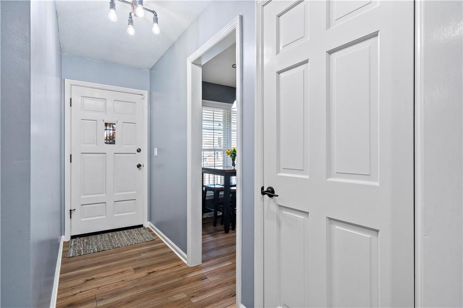
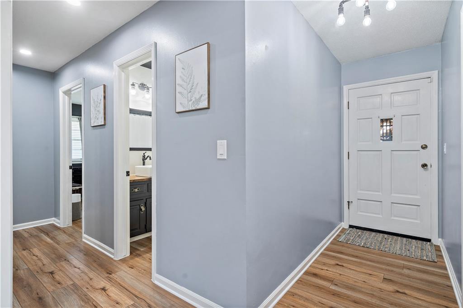
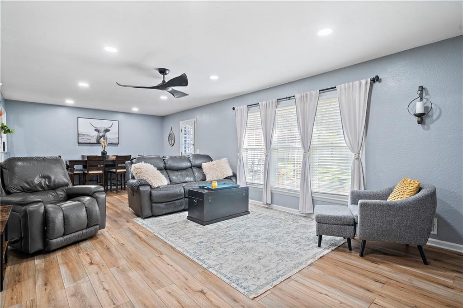
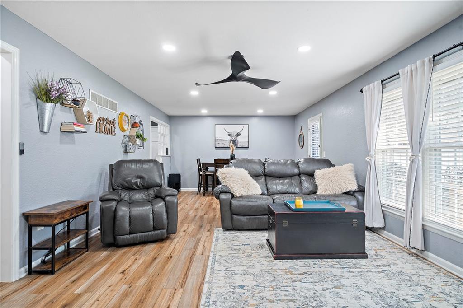
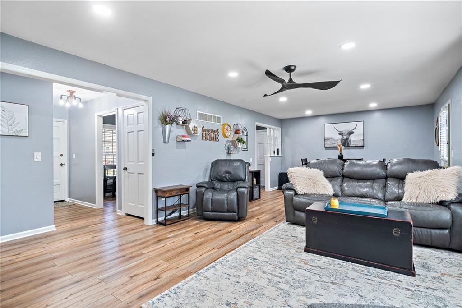
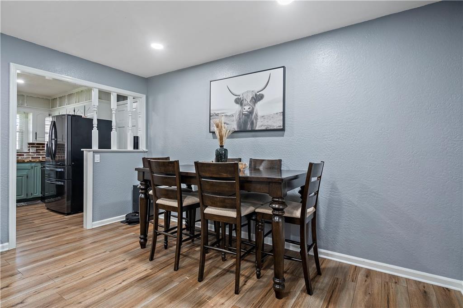
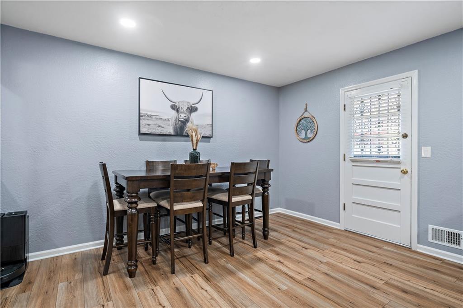
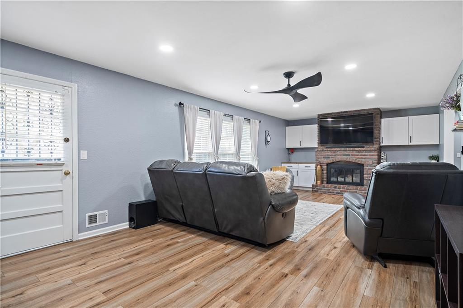
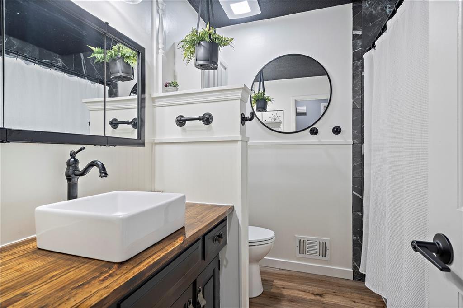
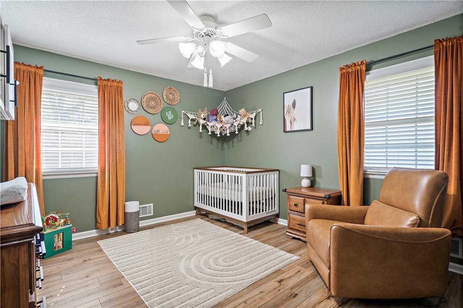
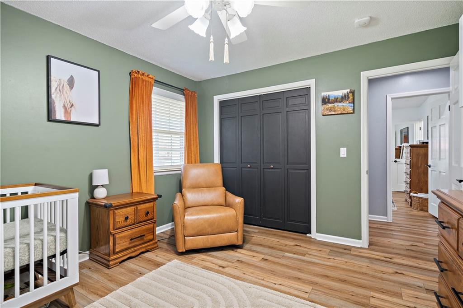
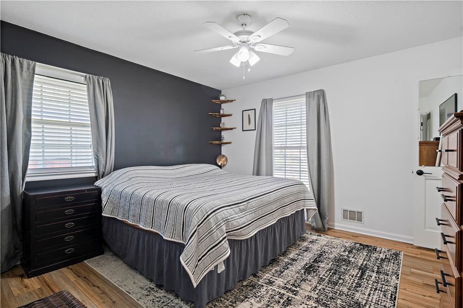
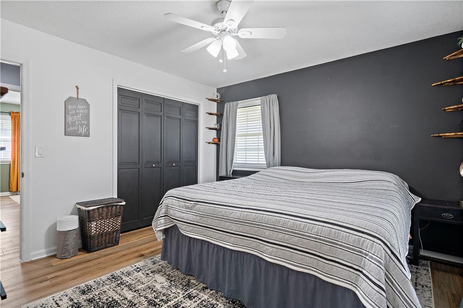
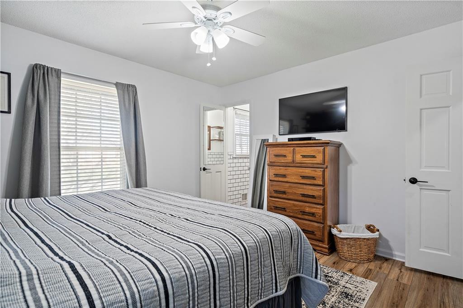
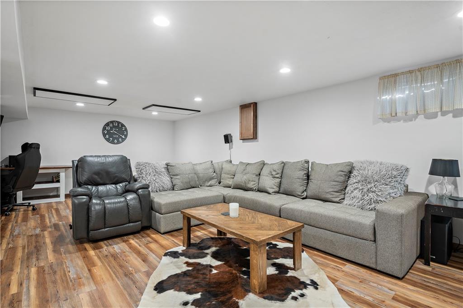
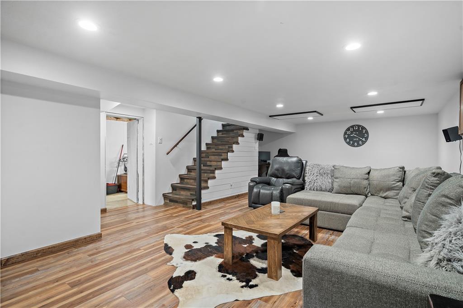
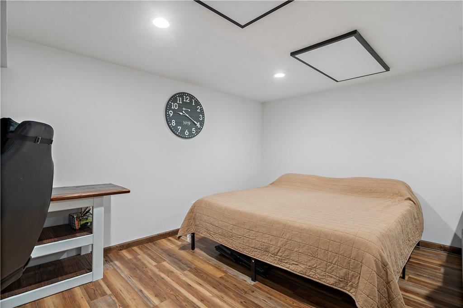
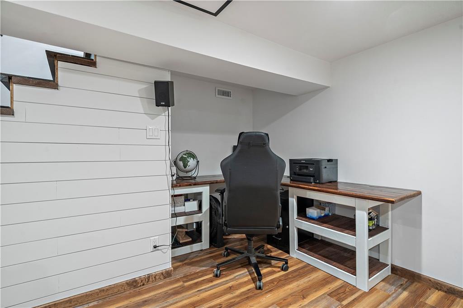
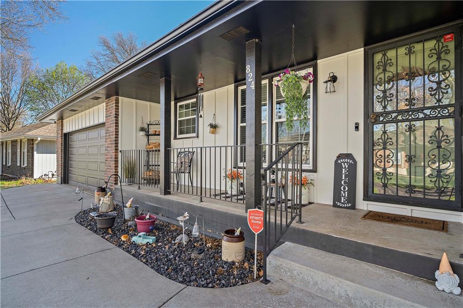
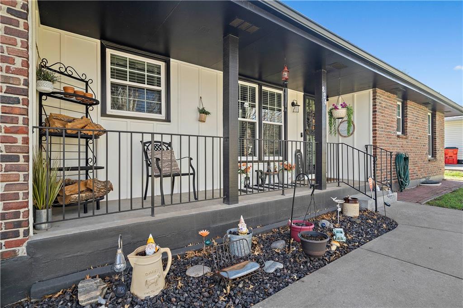
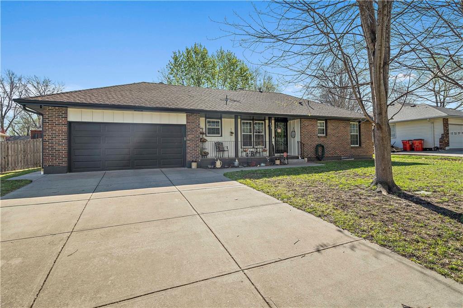
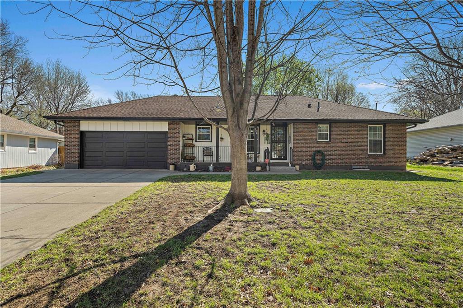
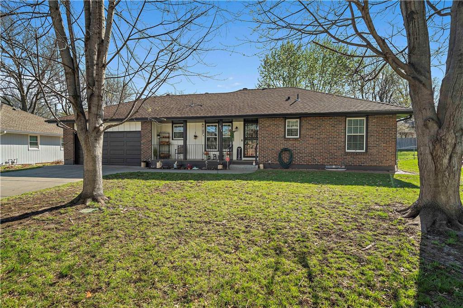
Awe-Inspiring Opportunity:Prepare to be dazzled by this exquisite residence, boasting two bedrooms and three bathrooms. As you step through the door, you'll be greeted by elegance and refinement, with new waterproof vinyl floors. Every corner of this home radiates with sophistication, thanks to updated LED lights that illuminate the space with a warm, inviting glow. And with new R30 insulation and spray foam in the attic, you can revel in superior energy efficiency while enjoying year-round comfort.
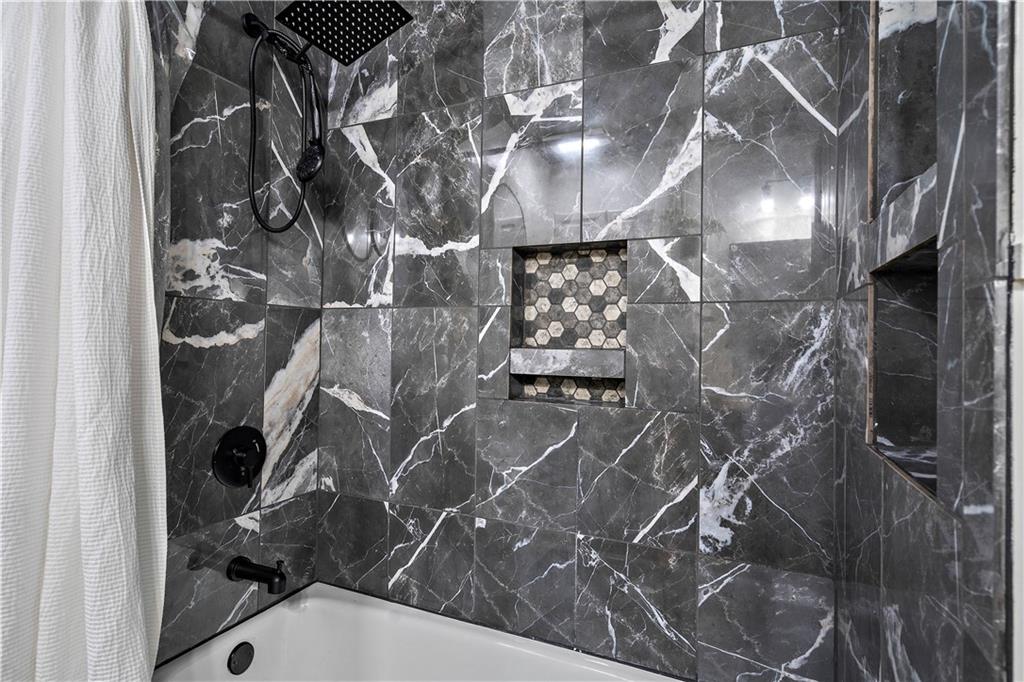
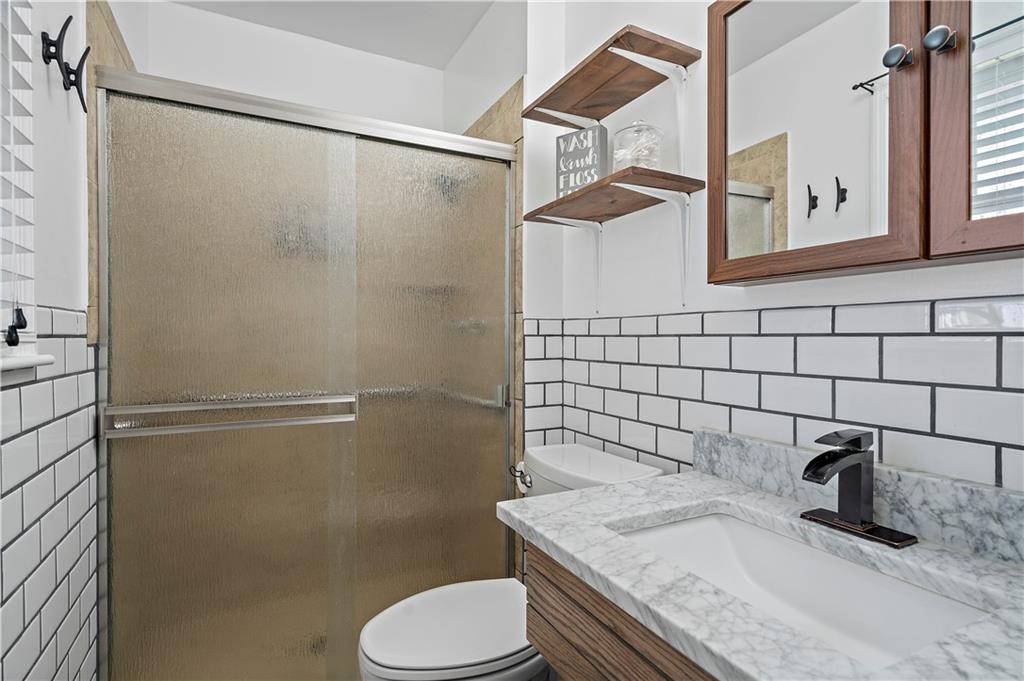
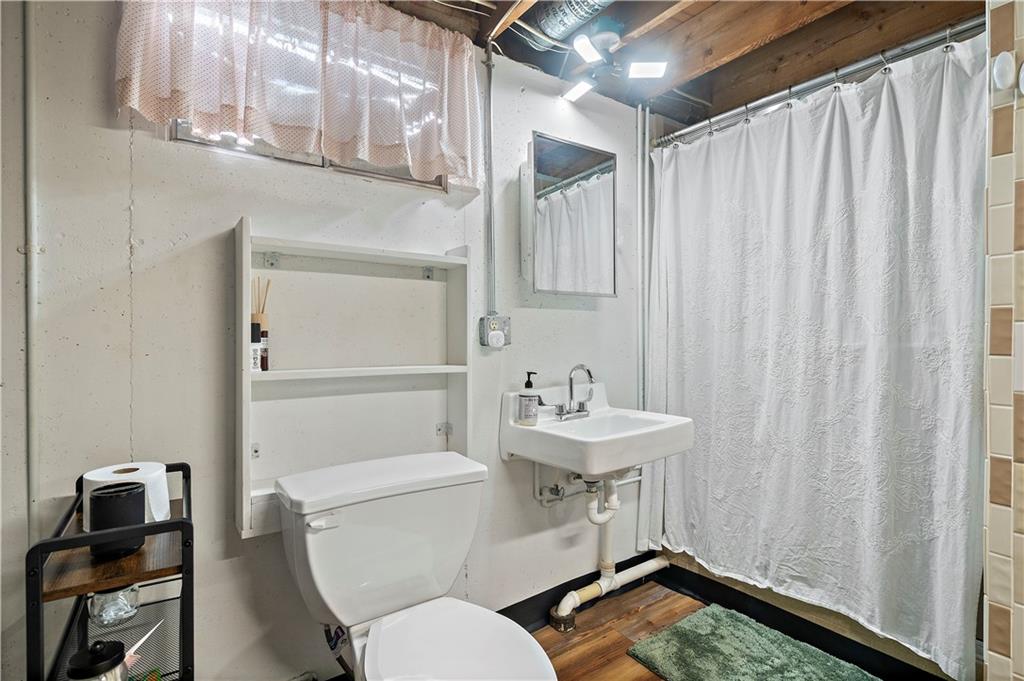
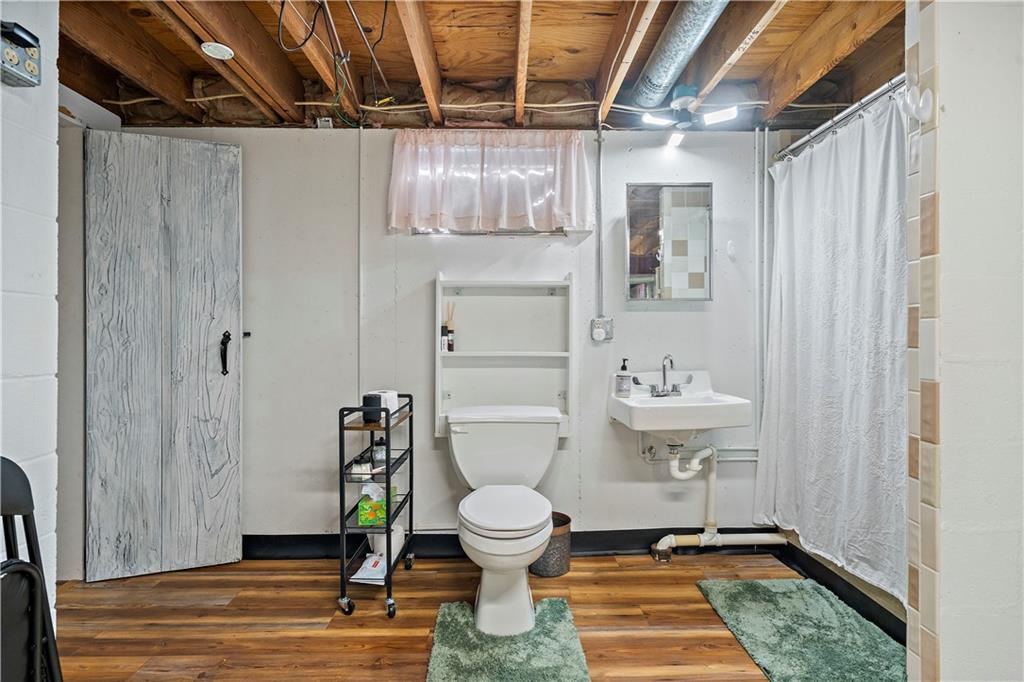
Indulge your senses in the refined details throughout, from the all-new toilets to the fresh coat of paint adorning both the interior and exterior walls, breathing new life into every room. Updated faucets and sinks add a touch of modernity to the restrooms, elevating them to a realm of pure indulgence.
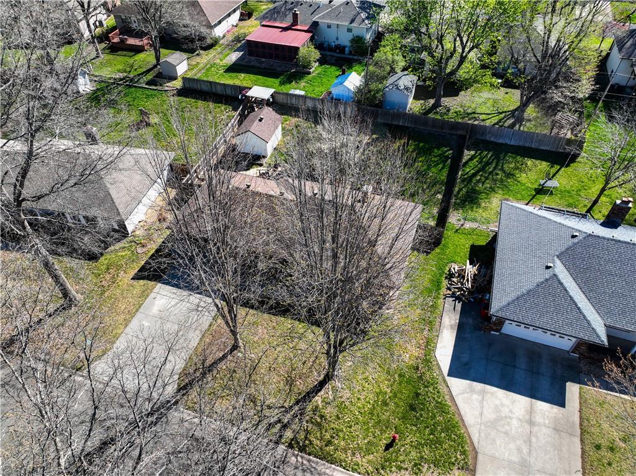
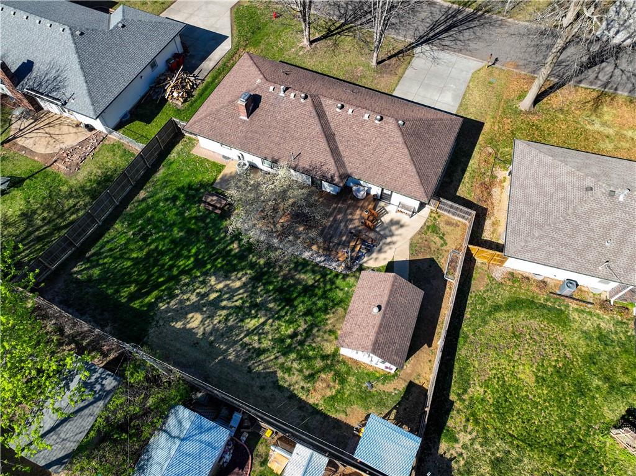
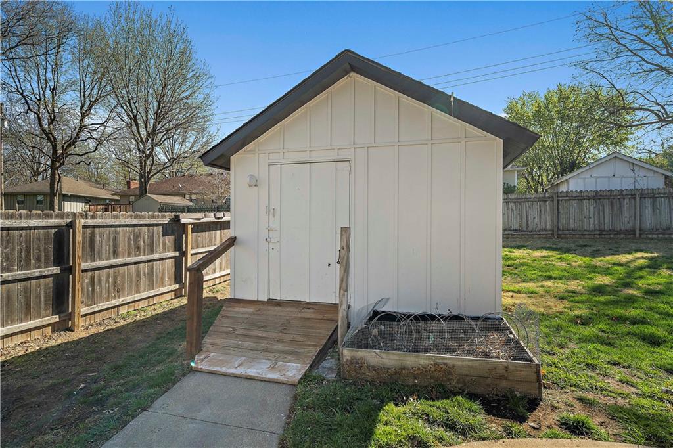
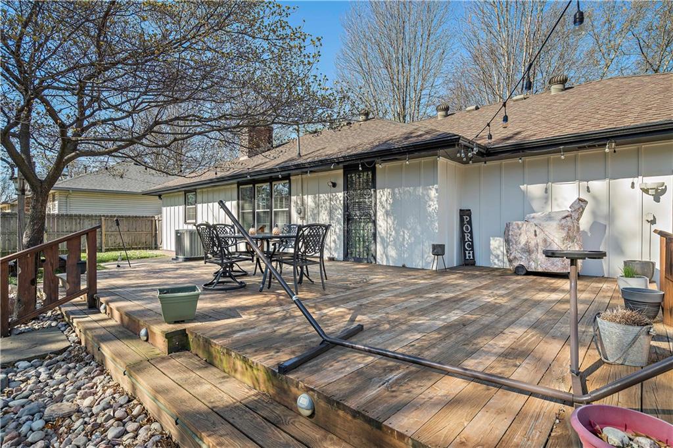
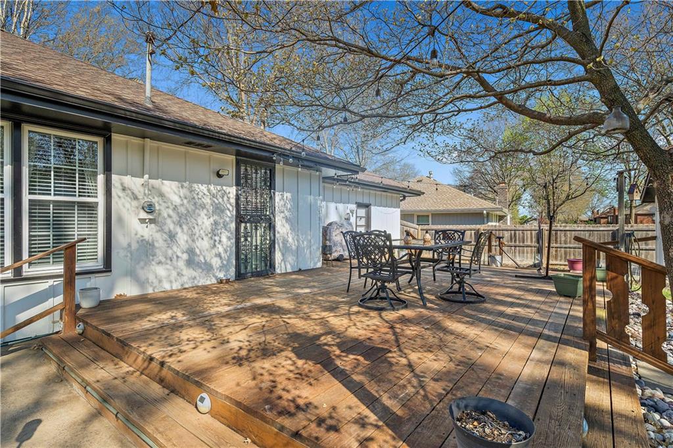
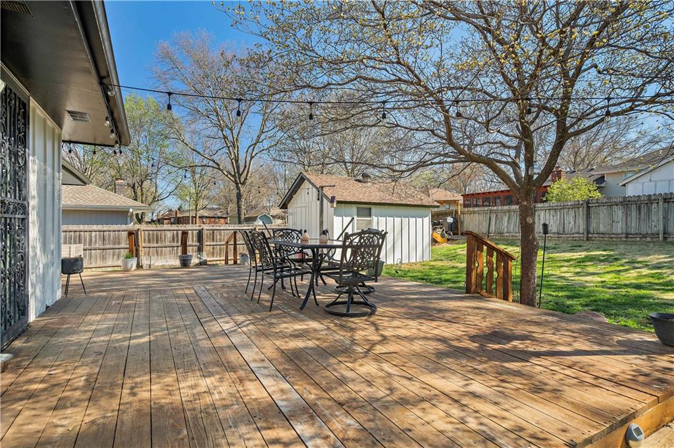
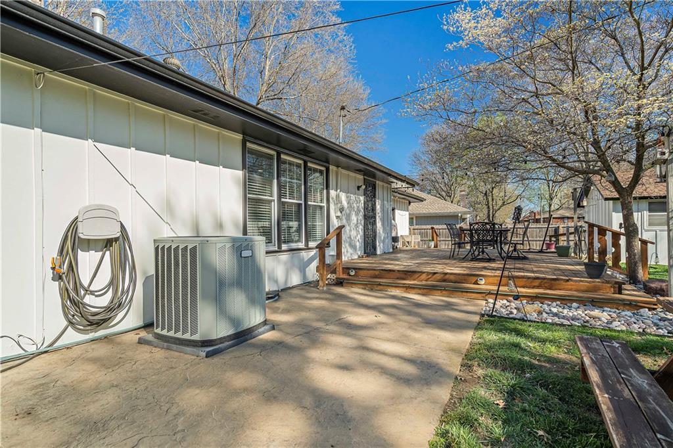
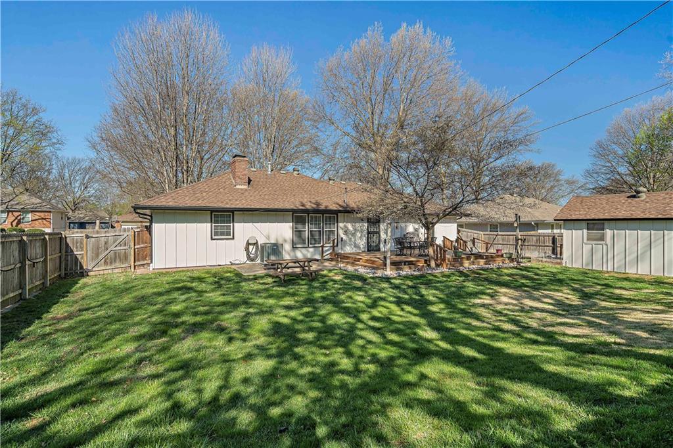
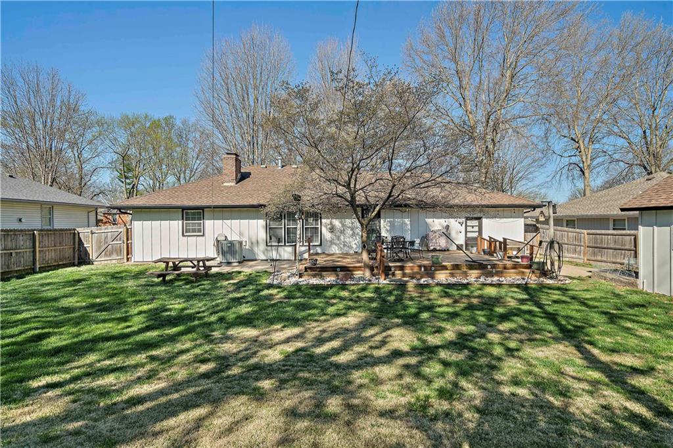
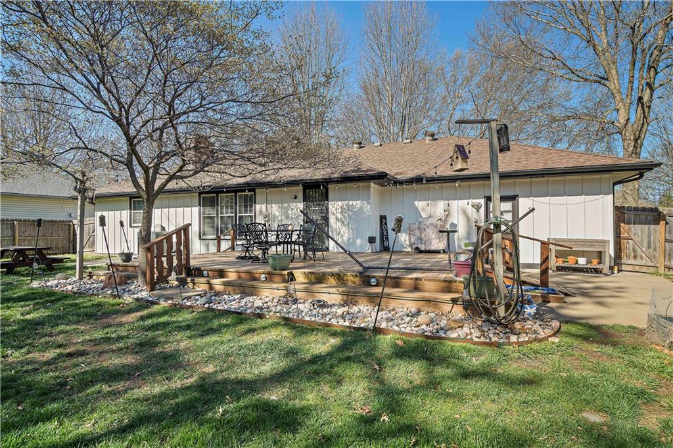
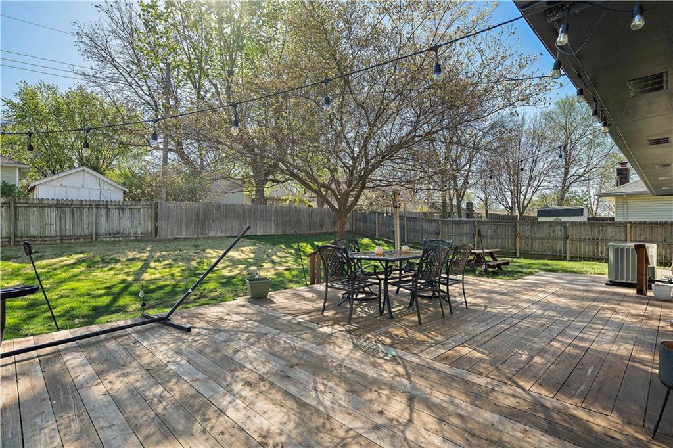
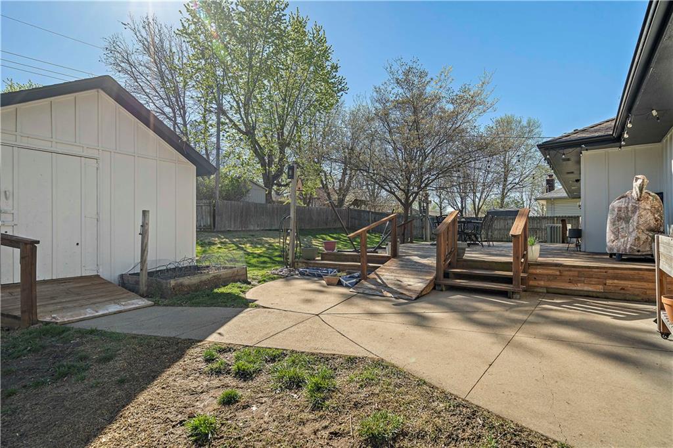
Step outside to discover a world of relaxation and tranquility, with a new 6ft privacy fence providing a sense of seclusion and security. A charming shed offers additional storage space, while a large patio beckons for leisurely evenings spent under the stars or peaceful mornings sipping coffee in the sunshine.
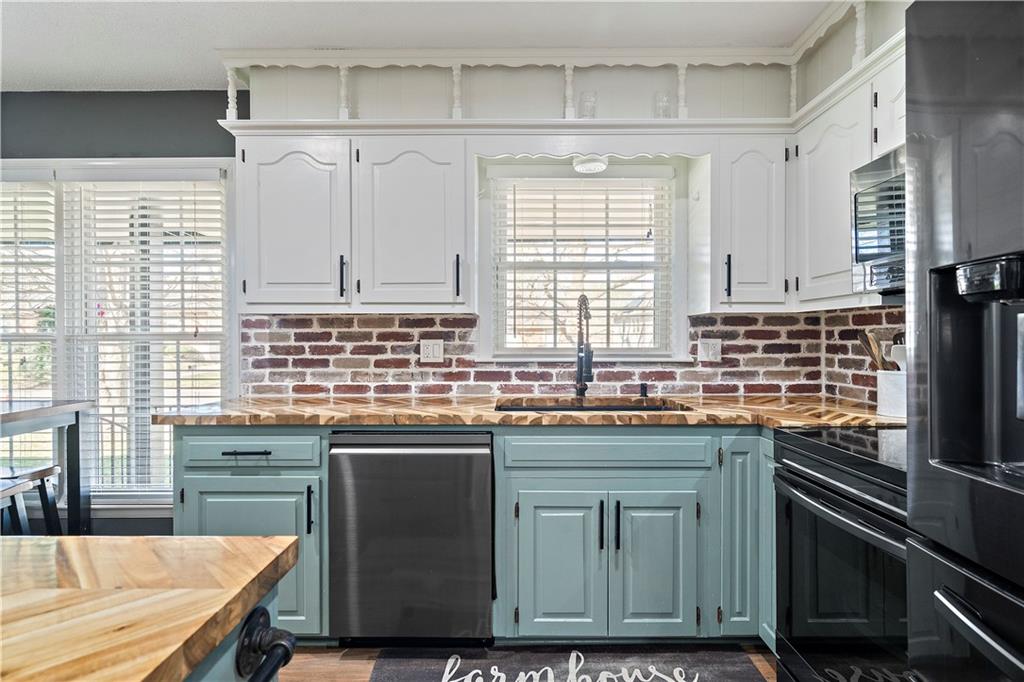
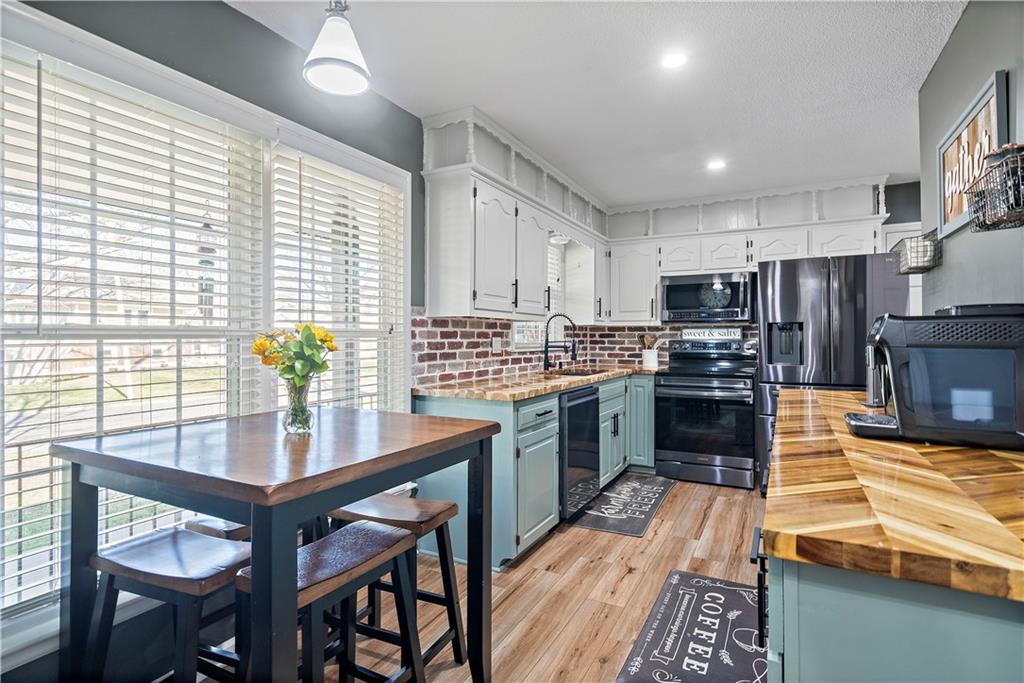
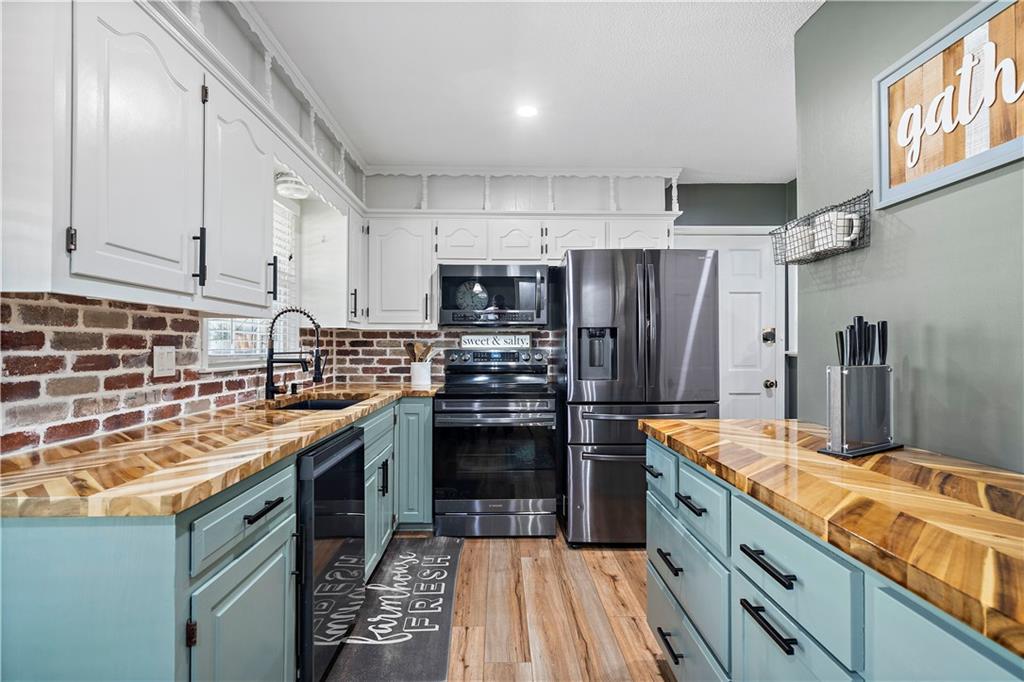
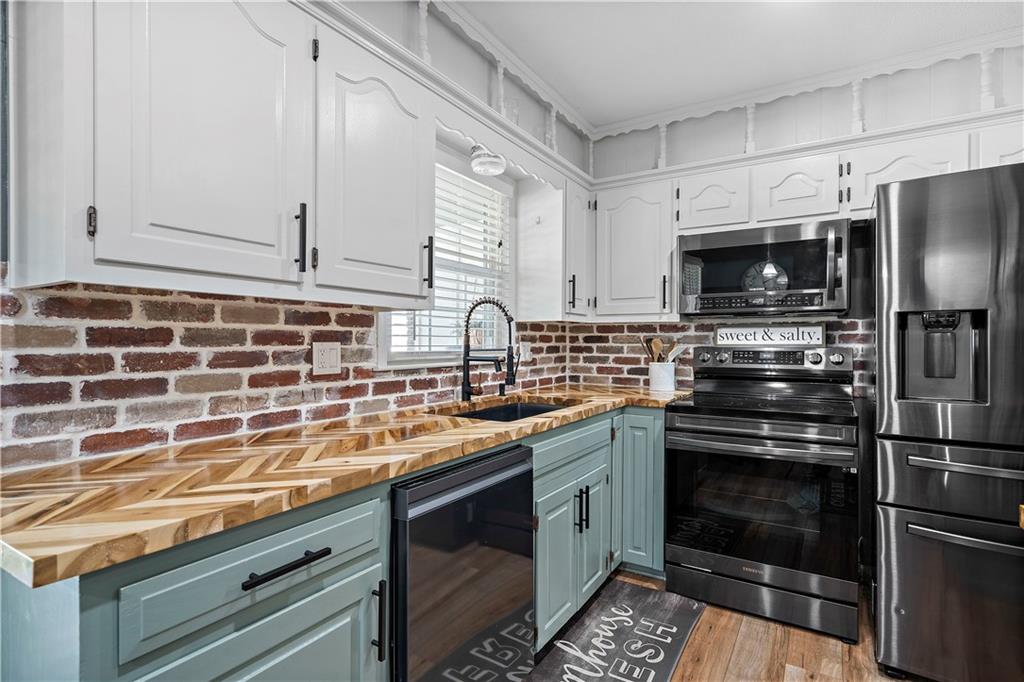
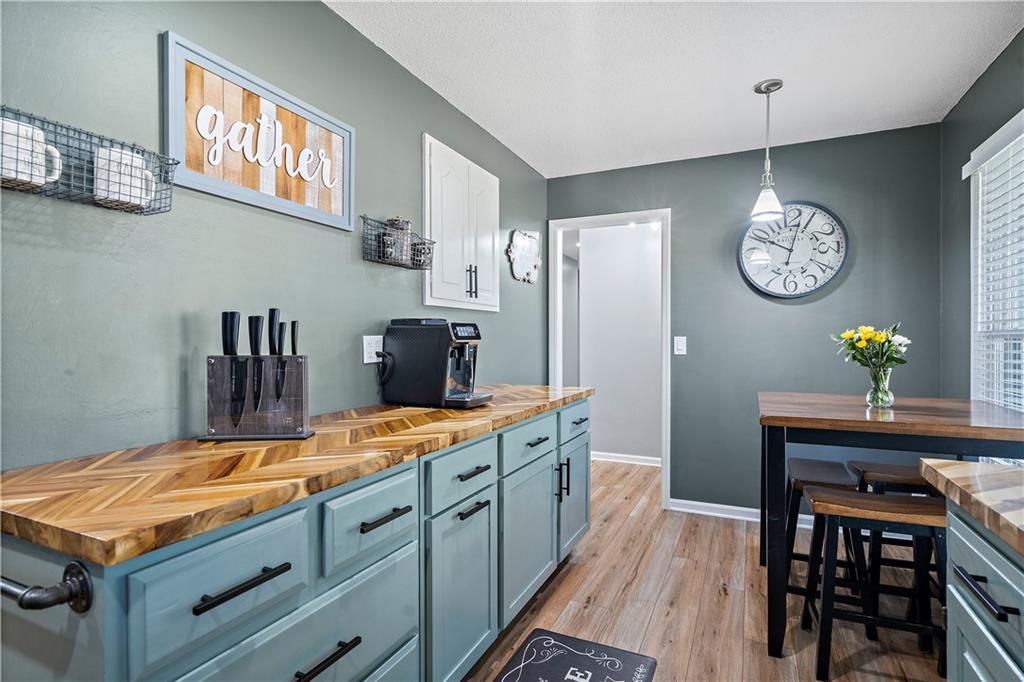
And let's not forget the heart of the home - the kitchen - where updated butcher block countertops add a touch of rustic charm, creating the perfect backdrop for culinary delights and gatherings with loved ones.
With new gutters featuring gutter guards, you can bid farewell to worries about maintenance.
Convenience is at your fingertips with shops close by, ensuring that daily errands are a breeze. Plus, easy access to the highway makes commuting a cinch, opening up a world of possibilities for work and play.
Don't let this opportunity pass you by - schedule a viewing today -Taxes/sq ft info deemed reliable but not guaranteed,
Buyer and Buyer's Agent to verify all info.

2
beds

3
baths

1,724 Sq.Ft. LIVING AREA

10,708 Sq.Ft. lot

Phillip Drees

Phillip Drees

Features & Amenities

Interior

  • total bedrooms2
  • Total bathrooms3
  • full bathrooms3
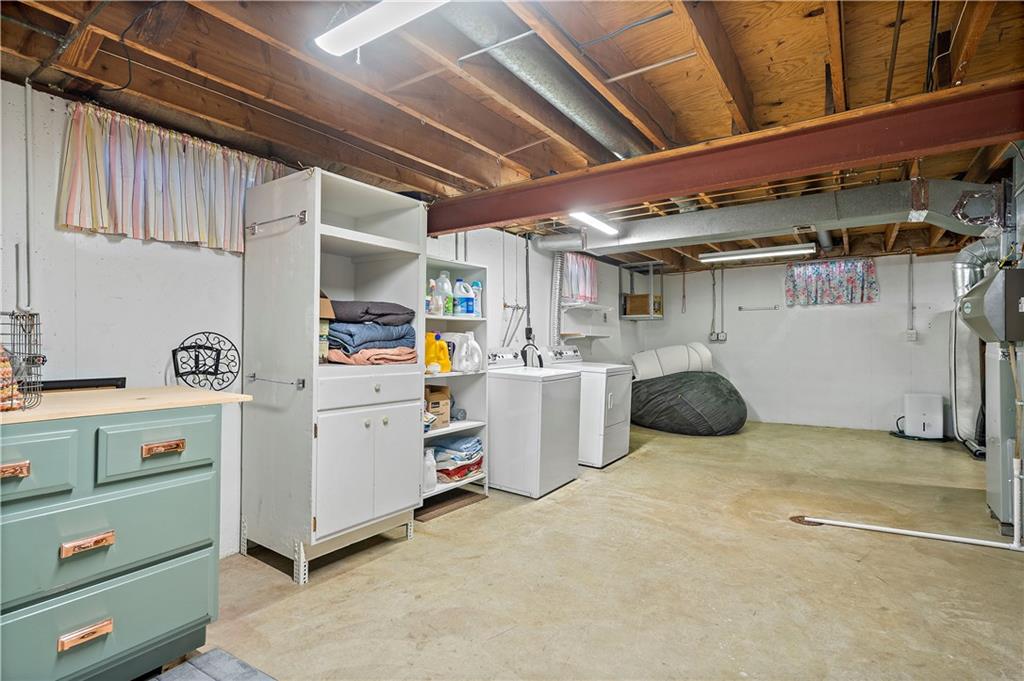
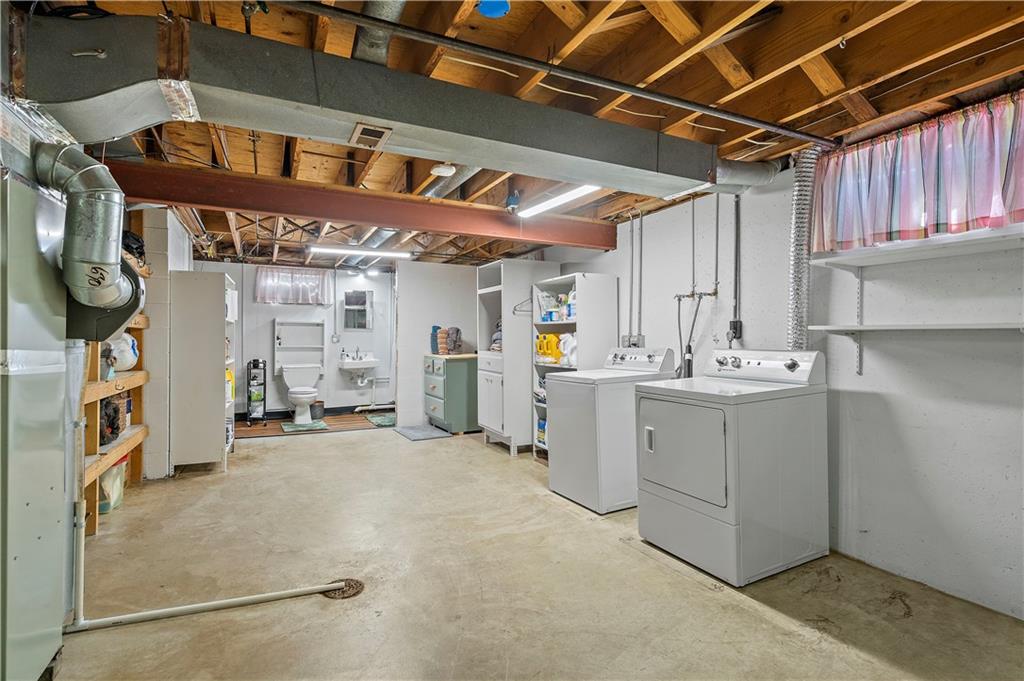
  • Laundry room In Basement
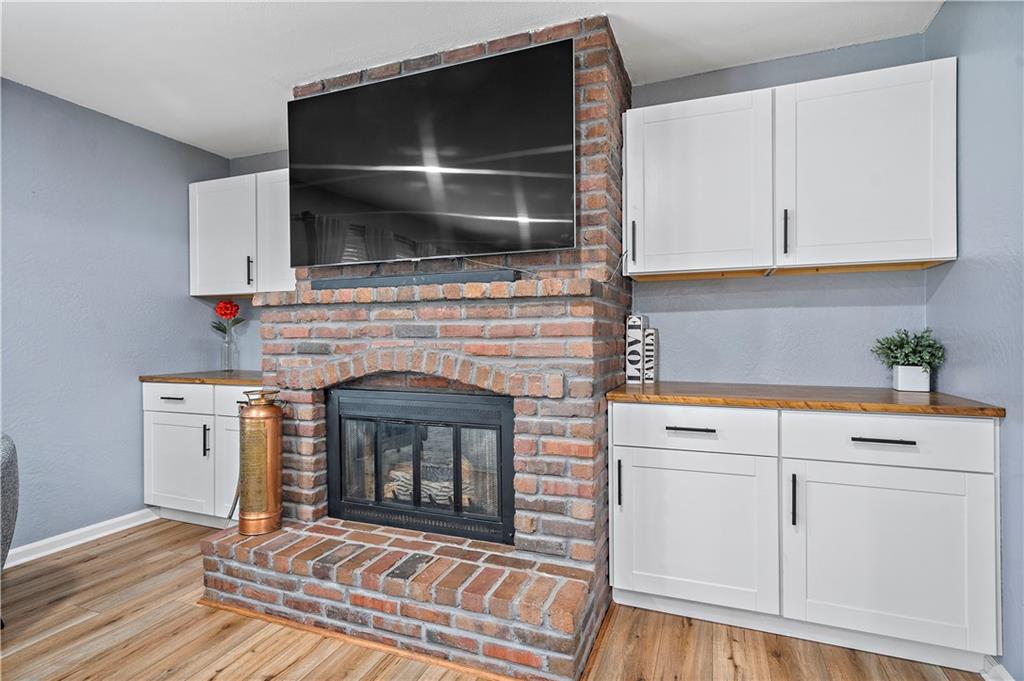
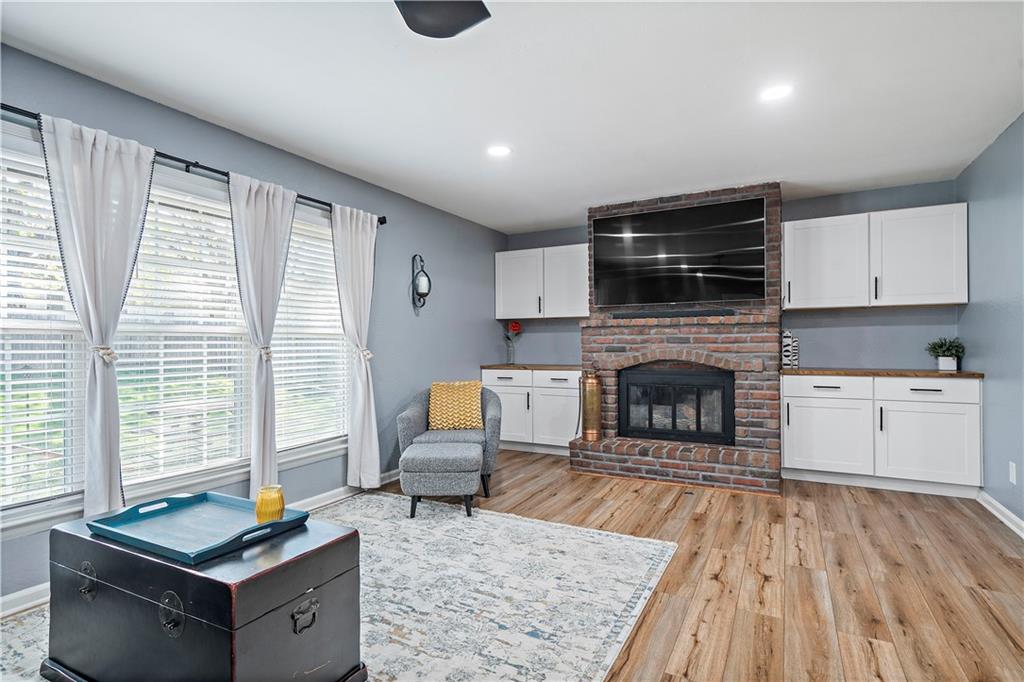
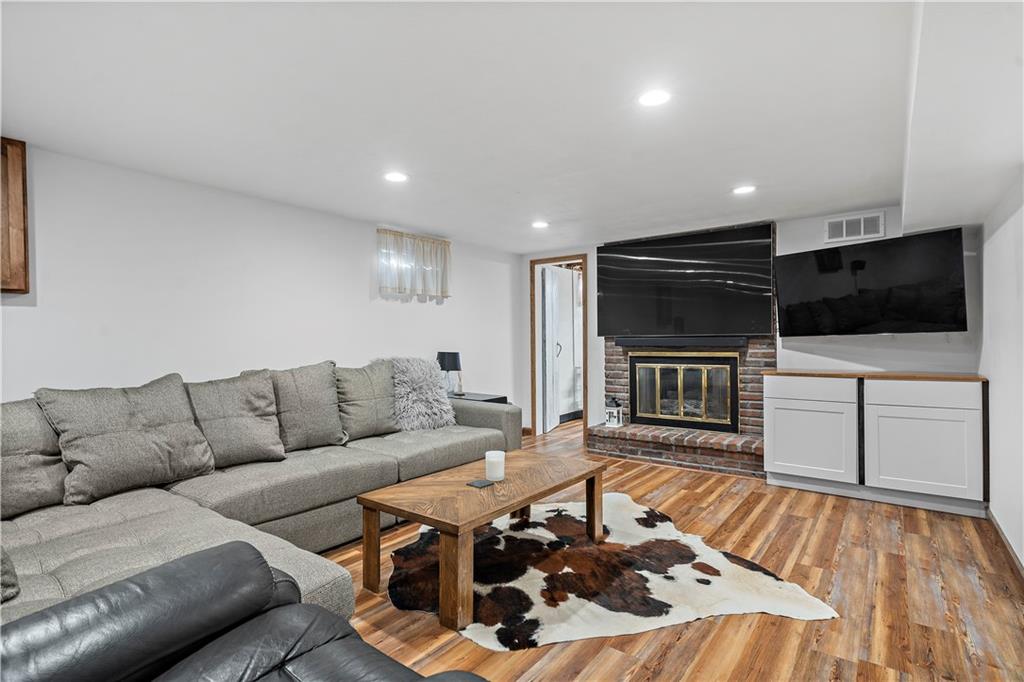
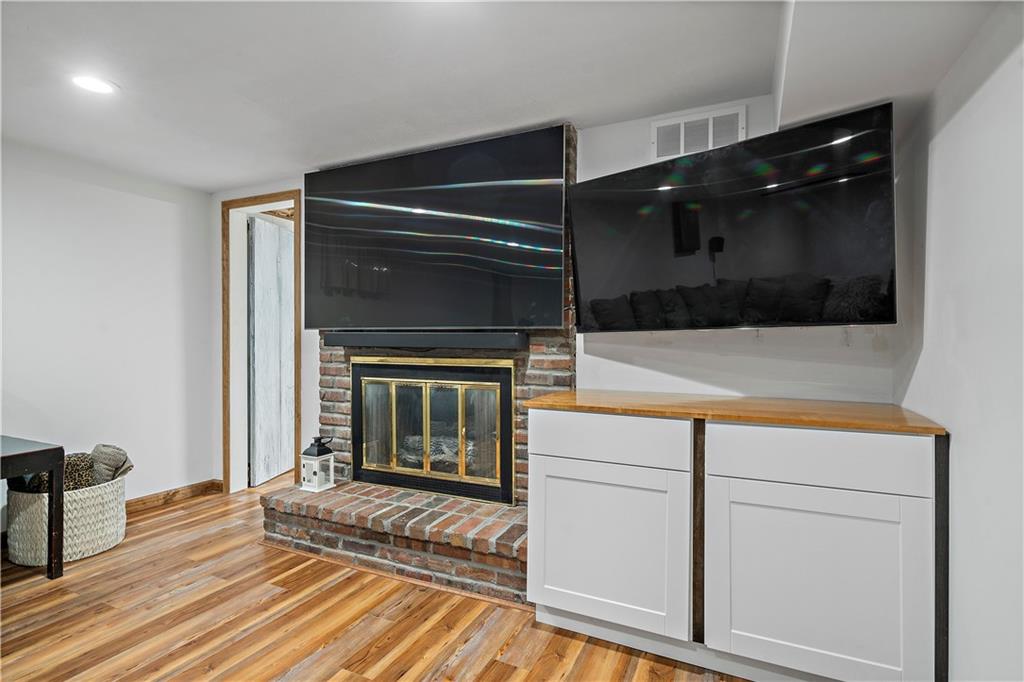
  • Fireplace Basement, Living Room
  • APPLIANCES Disposal, Built-In Electric Oven
  • other interior Features Ceiling Fan(s), Painted Cabinets

Area & Lot

  • Status Sold
  • Date Sold May 7, 2024
  • Living Area1,724 Sq.Ft.
  • Lot Area10,708 Sq.Ft.
  • MLS® ID2480604
  • TypeResidential
  • YEAR BUILT1971
  • NeighborhoodBlue Springs
  • Architecture StylesTraditional
  • Elementary SchoolThomas J Ultican
  • Middle SchoolPaul Kinder
  • High SchoolBlue Springs
  • School DistrictBlue Springs

Exterior

  • Garage Space2.0
  • water SourcePublic
  • roofComposition
  • lot featuresCity Lot, Level, Sprinklers In Front, Many Trees
  • parkingAttached, Garage Door Opener, Garage Faces Front
  • HEAT TYPENatural Gas
  • AIR CONDITIONINGElectric
  • sewerPublic Sewer
  • security FeaturesSmoke Detector(s)

Blue Springs

Explore

Let’s Get You Moving

Our team’s unprecedented professionalism, skill, and attention to detail has allowed us to set sales records. We will ensure your buying or selling experience exceeds your expectations.

Let’s Get You Moving

Whether you're buying, selling, building, or relocating to the Sioux Falls area, our team is ready to help you make your next move with confidence.

Start Your Home Search

Browse our exclusive properties in the area.

Follow Us on Instagram