825 S PARK Avenue
825 S PARK Avenue
825 S PARK Avenue
825 S PARK Avenue
825 S PARK Avenue
825 S PARK Avenue
825 S PARK Avenue
825 S PARK Avenue
825 S PARK Avenue
825 S PARK Avenue
825 S PARK Avenue
825 S PARK Avenue
825 S PARK Avenue
825 S PARK Avenue
825 S PARK Avenue
825 S PARK Avenue
825 S PARK Avenue
825 S PARK Avenue
825 S PARK Avenue
825 S PARK Avenue
825 S PARK Avenue
825 S PARK Avenue
825 S PARK Avenue
825 S PARK Avenue
825 S PARK Avenue
825 S PARK Avenue
825 S PARK Avenue
825 S PARK Avenue
825 S PARK Avenue
825 S PARK Avenue
825 S PARK Avenue
825 S PARK Avenue
SEE ALL PHOTOS
825 S PARK Avenue
825 S PARK Avenue
825 S PARK Avenue
825 S PARK Avenue
825 S PARK Avenue
825 S PARK Avenue
825 S PARK Avenue
825 S PARK Avenue
825 S PARK Avenue
825 S PARK Avenue
825 S PARK Avenue
825 S PARK Avenue
825 S PARK Avenue
825 S PARK Avenue
825 S PARK Avenue
825 S PARK Avenue
825 S PARK Avenue
825 S PARK Avenue
825 S PARK Avenue
825 S PARK Avenue
825 S PARK Avenue
825 S PARK Avenue
825 S PARK Avenue
825 S PARK Avenue
825 S PARK Avenue
825 S PARK Avenue
825 S PARK Avenue
825 S PARK Avenue
825 S PARK Avenue
825 S PARK Avenue
825 S PARK Avenue
825 S PARK Avenue
Sold

825 S PARK Avenue

825 S PARK Avenue, Independence, MO 64052

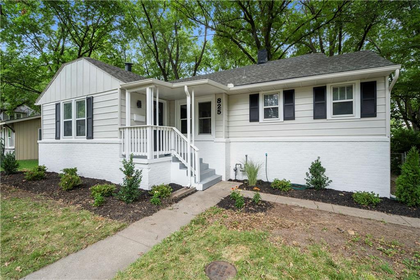
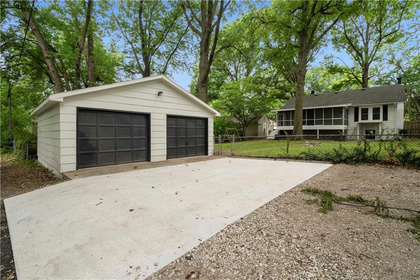
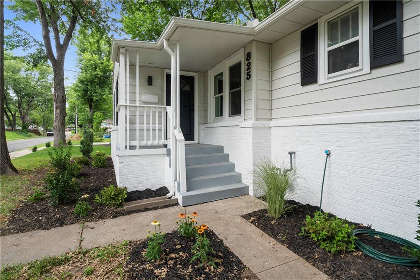
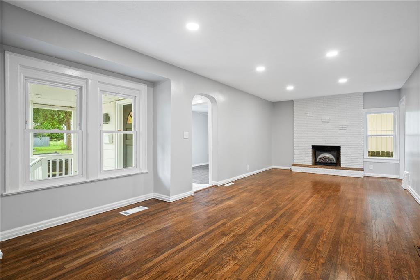
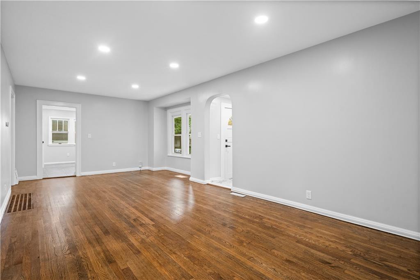
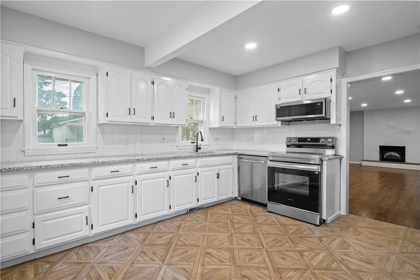
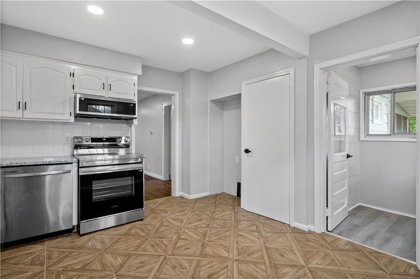
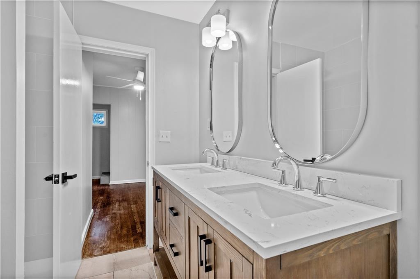
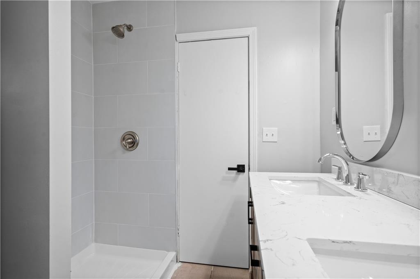
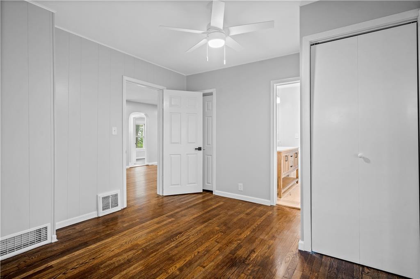
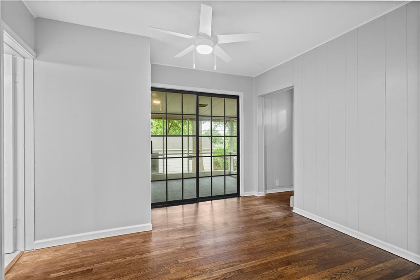
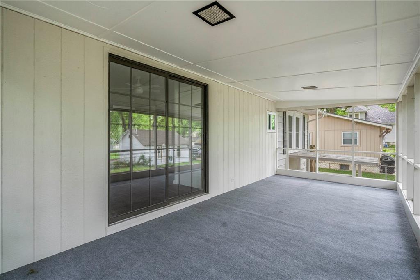
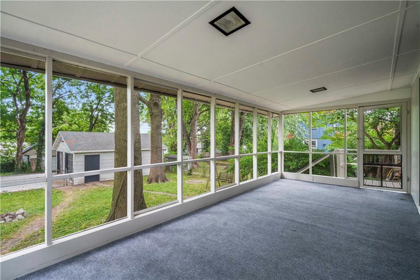
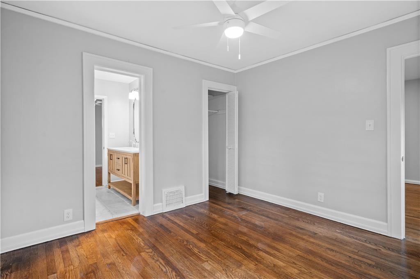
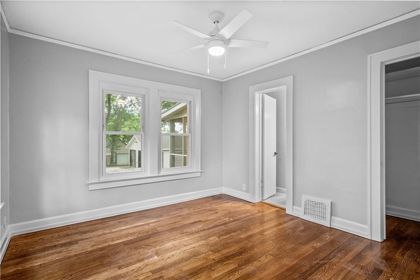
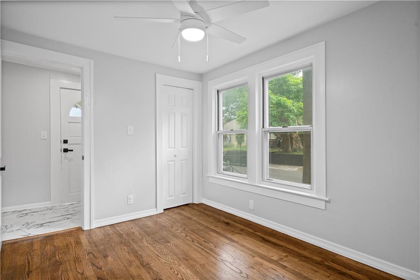
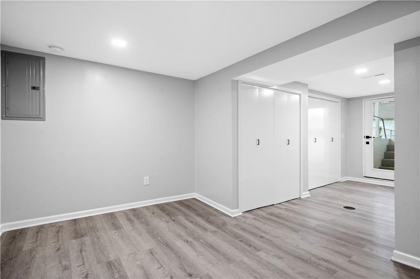
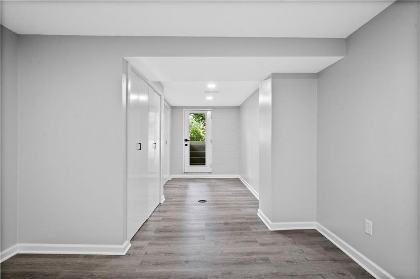
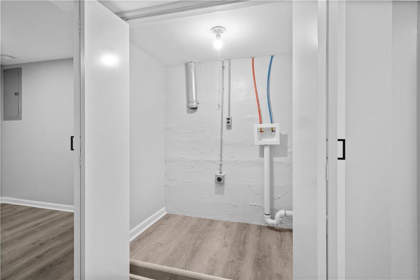
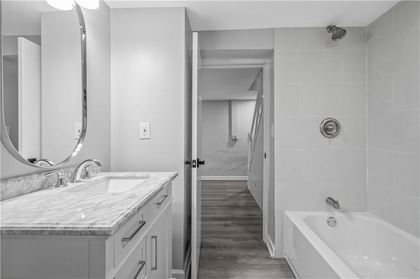
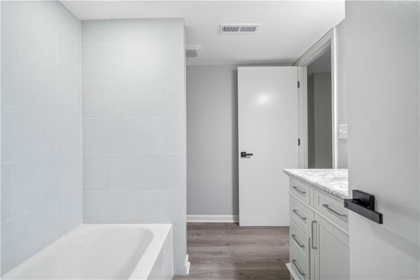
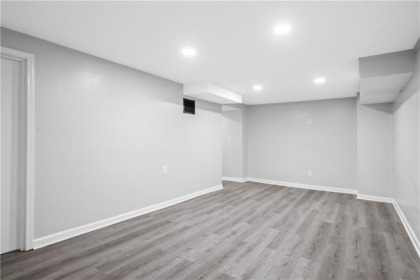
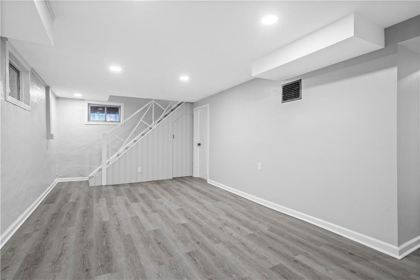
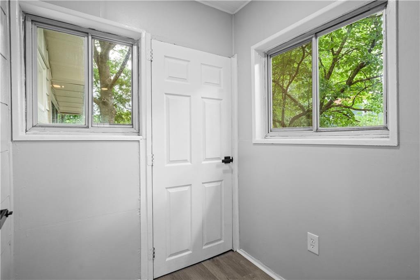
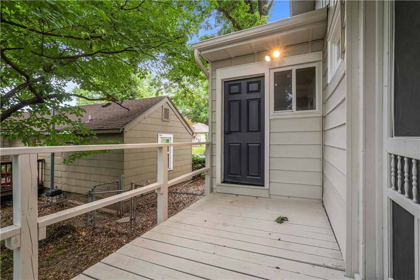
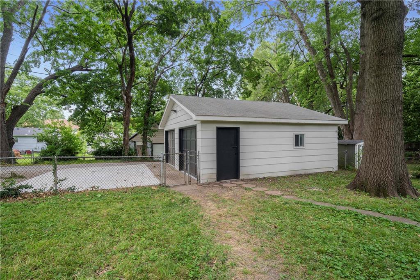
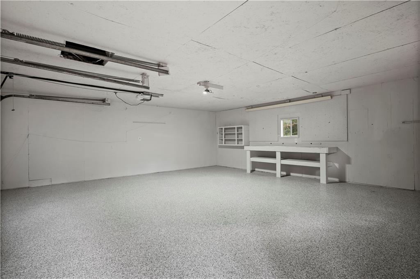
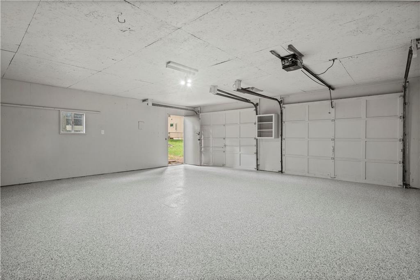
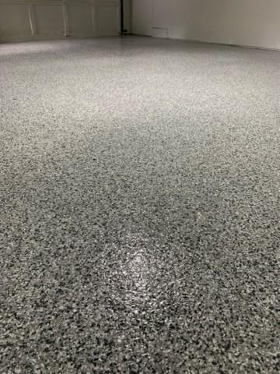
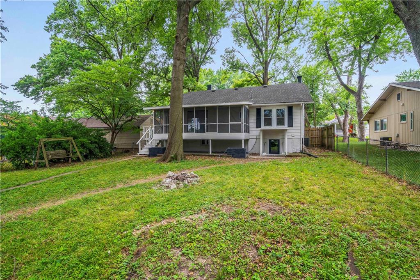
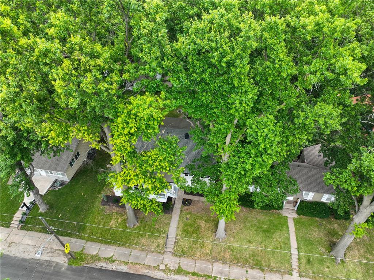
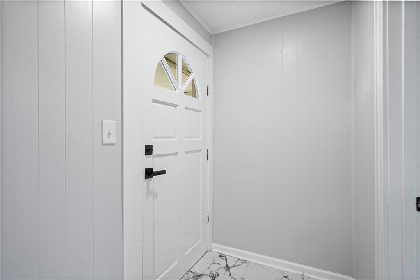
Welcome to this charming ranch home boasting a complete remodel including new kitchen, granite countertops, baths, flooring, paint, upstairs laundry + basement laundry, electrical, and new driveway to the double car garage with beautiful epoxy floor! 4th bedroom and full bath added in walk-out/up lower-level basement! Rich hardwood floors upstairs are refinished in a beautiful stain. All new appliances and bathrooms with high-end finishes make this adorable home very desirable. Screened-in porch, living room fireplace, firepit and mature trees create comfortable spaces to relax or entertain guests.

4
beds

2
baths

1,992 Sq.Ft. LIVING AREA

7,435 Sq.Ft. lot

Features & Amenities

Interior

  • total bedrooms4
  • Total bathrooms2
  • full bathrooms2
  • Laundry room In Basement, Main Level
  • Flooring Luxury Vinyl, Wood
  • Fireplace Living Room
  • APPLIANCES Dishwasher, Microwave, Built-In Electric Oven, Stainless Steel Appliance(s)
  • other interior Features Painted Cabinets

Area & Lot

  • Status Sold
  • Date Sold August 12, 2024
  • Living Area1,992 Sq.Ft.
  • Lot Area7,435 Sq.Ft.
  • MLS® ID2494265
  • TypeResidential
  • YEAR BUILT1922
  • Architecture StylesTraditional
  • Elementary SchoolProcter
  • Middle SchoolBridger
  • High SchoolWilliam Chrisman
  • School DistrictIndependence

Exterior

  • Garage Space2.0
  • water SourcePublic
  • roofComposition
  • lot featuresCity Lot, Many Trees
  • parkingDetached
  • HEAT TYPEForced Air
  • AIR CONDITIONINGAttic Fan, Electric
  • sewerPublic Sewer
  • other exterior FeaturesFire Pit

Let’s Get You Moving

Our team’s unprecedented professionalism, skill, and attention to detail has allowed us to set sales records. We will ensure your buying or selling experience exceeds your expectations.

Let’s Get You Moving

Whether you're buying, selling, building, or relocating to the Sioux Falls area, our team is ready to help you make your next move with confidence.

Start Your Home Search

Browse our exclusive properties in the area.

Follow Us on Instagram