8305 NW 90TH Street
8305 NW 90TH Street
8305 NW 90TH Street
8305 NW 90TH Street
8305 NW 90TH Street
8305 NW 90TH Street
8305 NW 90TH Street
8305 NW 90TH Street
8305 NW 90TH Street
8305 NW 90TH Street
8305 NW 90TH Street
8305 NW 90TH Street
8305 NW 90TH Street
8305 NW 90TH Street
8305 NW 90TH Street
8305 NW 90TH Street
8305 NW 90TH Street
8305 NW 90TH Street
8305 NW 90TH Street
8305 NW 90TH Street
8305 NW 90TH Street
8305 NW 90TH Street
8305 NW 90TH Street
8305 NW 90TH Street
8305 NW 90TH Street
8305 NW 90TH Street
8305 NW 90TH Street
8305 NW 90TH Street
8305 NW 90TH Street
8305 NW 90TH Street
8305 NW 90TH Street
8305 NW 90TH Street
8305 NW 90TH Street
8305 NW 90TH Street
8305 NW 90TH Street
8305 NW 90TH Street
8305 NW 90TH Street
8305 NW 90TH Street
8305 NW 90TH Street
8305 NW 90TH Street
8305 NW 90TH Street
8305 NW 90TH Street
8305 NW 90TH Street
8305 NW 90TH Street
8305 NW 90TH Street
8305 NW 90TH Street
8305 NW 90TH Street
SEE ALL PHOTOS
8305 NW 90TH Street
8305 NW 90TH Street
8305 NW 90TH Street
8305 NW 90TH Street
8305 NW 90TH Street
8305 NW 90TH Street
8305 NW 90TH Street
8305 NW 90TH Street
8305 NW 90TH Street
8305 NW 90TH Street
8305 NW 90TH Street
8305 NW 90TH Street
8305 NW 90TH Street
8305 NW 90TH Street
8305 NW 90TH Street
8305 NW 90TH Street
8305 NW 90TH Street
8305 NW 90TH Street
8305 NW 90TH Street
8305 NW 90TH Street
8305 NW 90TH Street
8305 NW 90TH Street
8305 NW 90TH Street
8305 NW 90TH Street
8305 NW 90TH Street
8305 NW 90TH Street
8305 NW 90TH Street
8305 NW 90TH Street
8305 NW 90TH Street
8305 NW 90TH Street
8305 NW 90TH Street
8305 NW 90TH Street
8305 NW 90TH Street
8305 NW 90TH Street
8305 NW 90TH Street
8305 NW 90TH Street
8305 NW 90TH Street
8305 NW 90TH Street
8305 NW 90TH Street
8305 NW 90TH Street
8305 NW 90TH Street
8305 NW 90TH Street
8305 NW 90TH Street
8305 NW 90TH Street
8305 NW 90TH Street
8305 NW 90TH Street
8305 NW 90TH Street
Courtesy of ReeceNichols - Parkville, Darnell Blacklock Listing Contact: 816-783-0852 
Sold

8305 NW 90TH Street

8305 NW 90TH Street, Kansas City, MO 64153

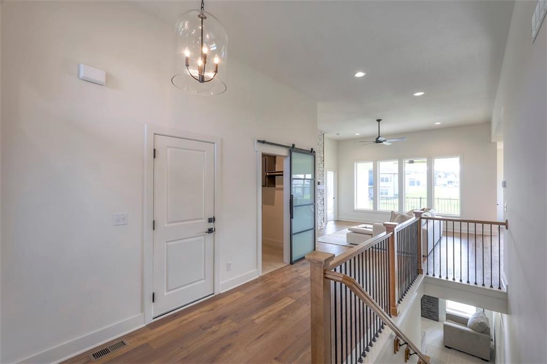
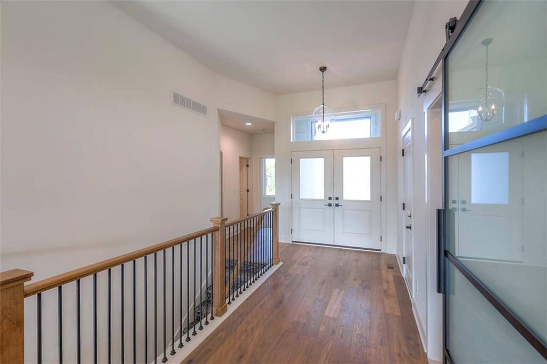
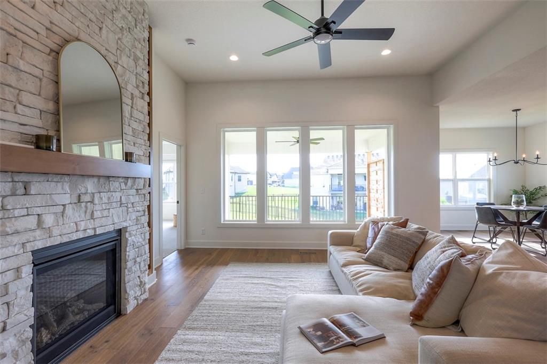
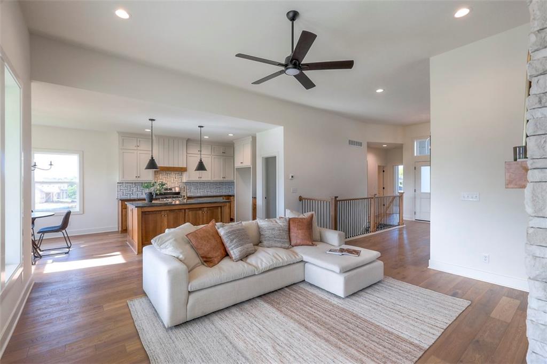
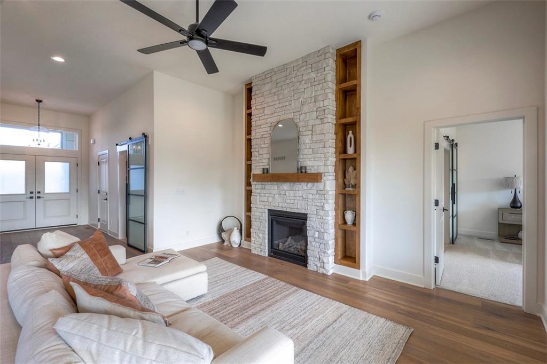
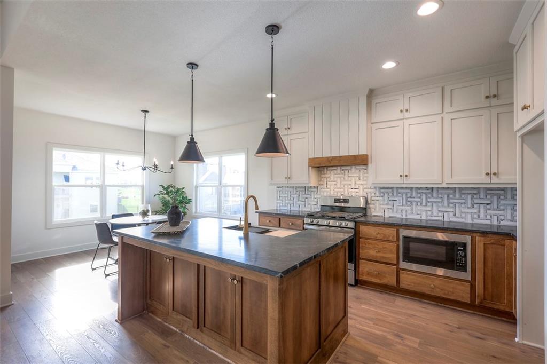
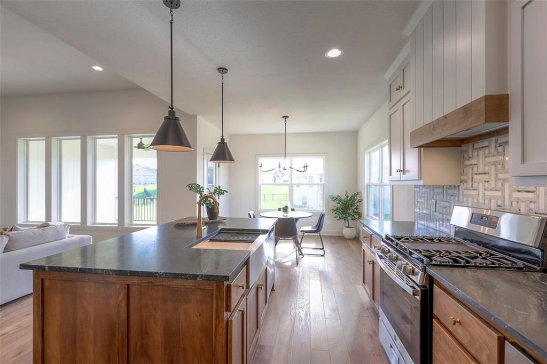
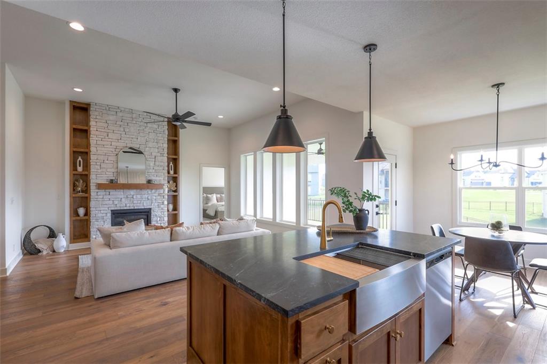
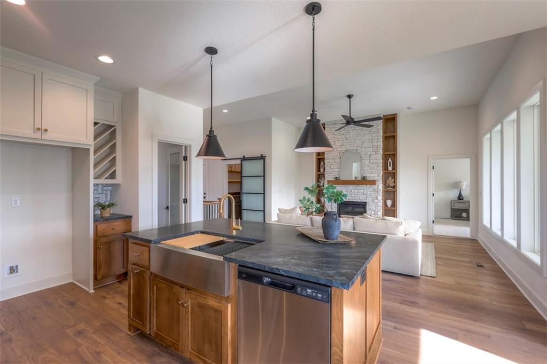
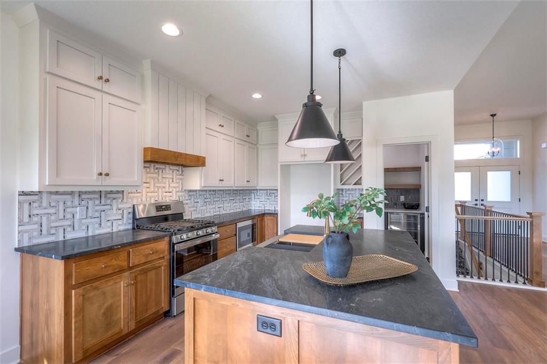
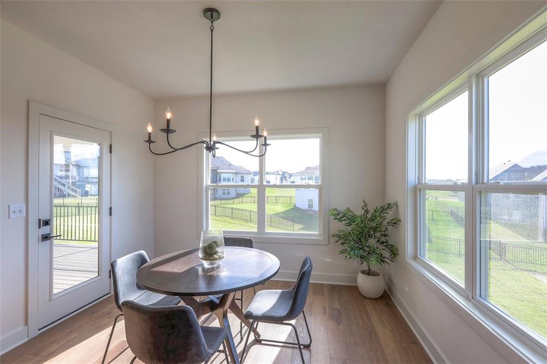
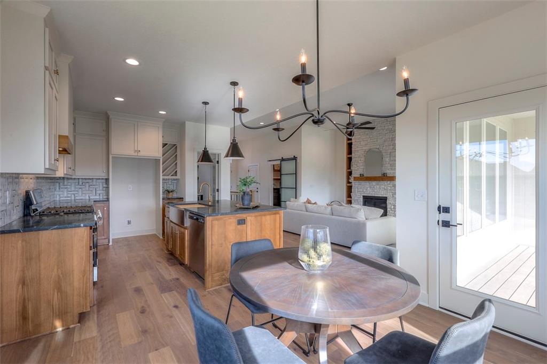
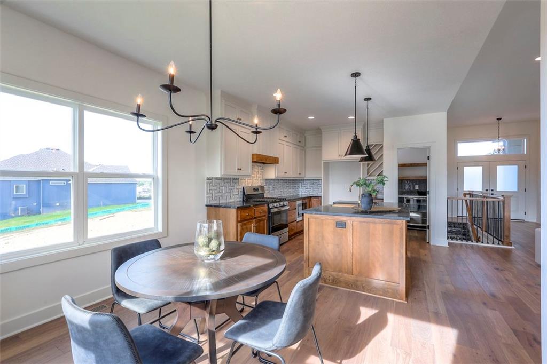
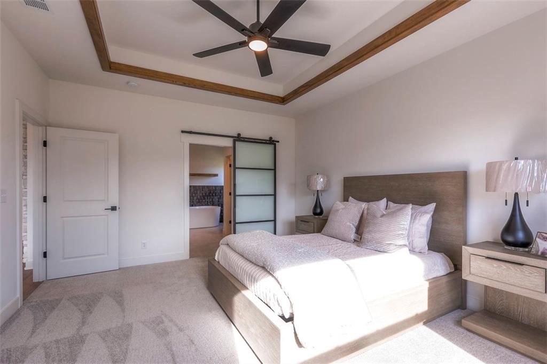
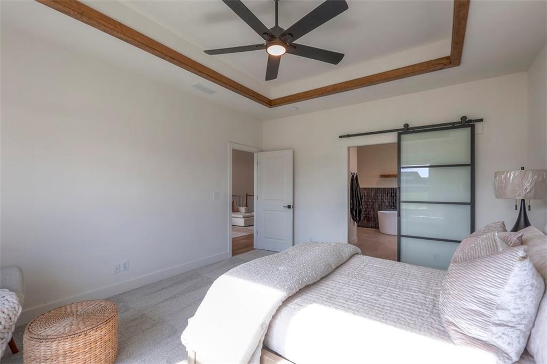
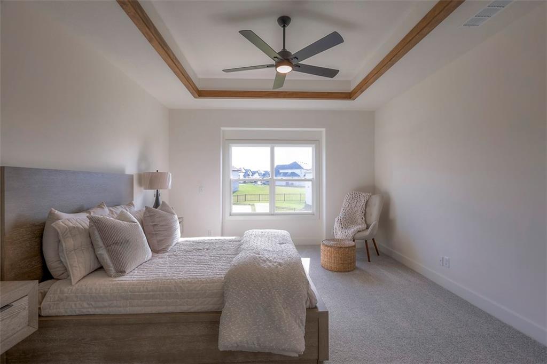
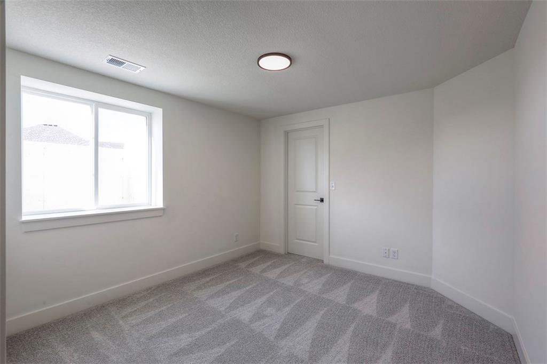
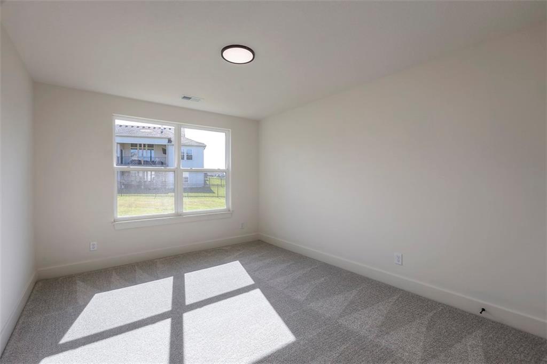
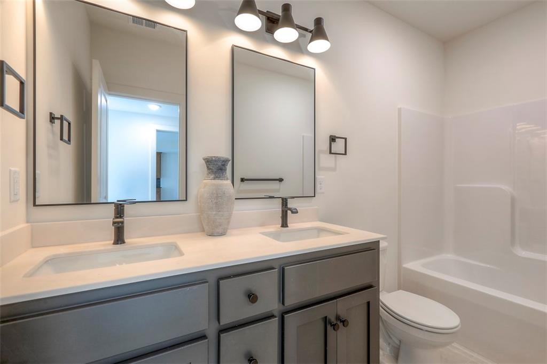
This spacious 4-bedroom, 3-bath home with a 3-car garage offers a perfect blend of comfort and style. Enjoy the Somerset plan by Elevate Design + Build which is designed for effortless elegance.
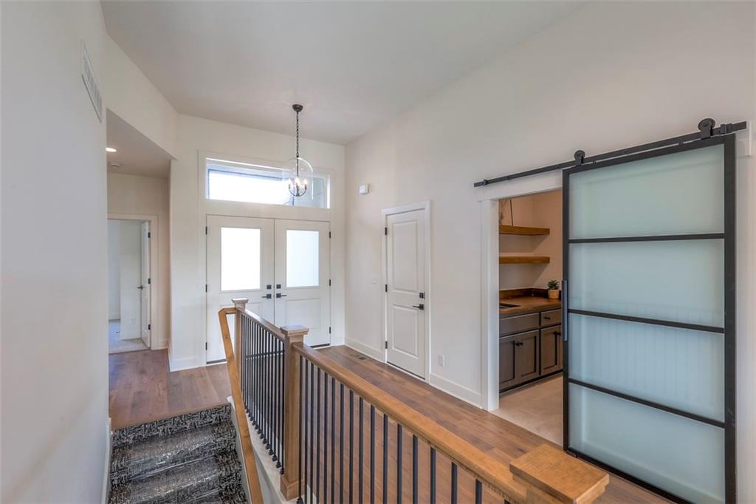
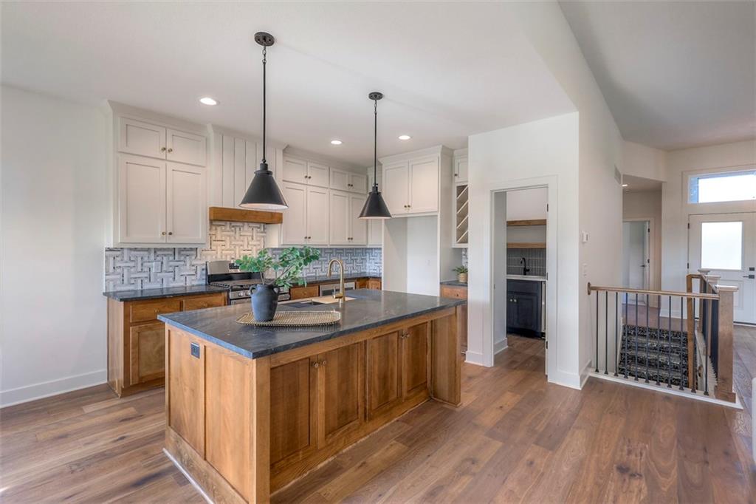
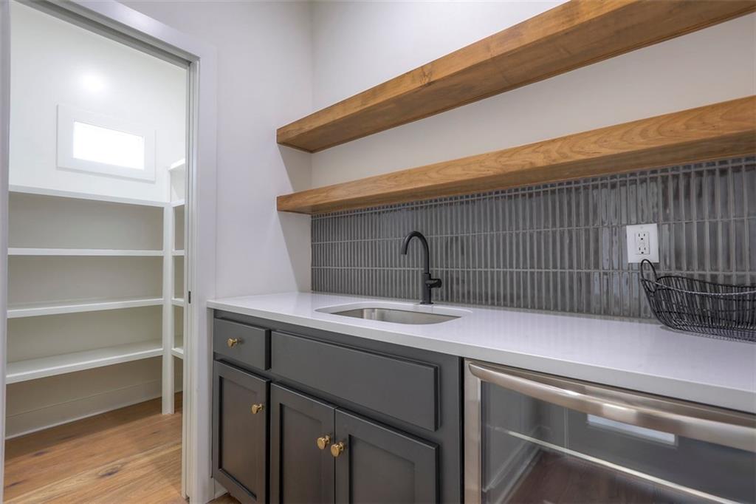
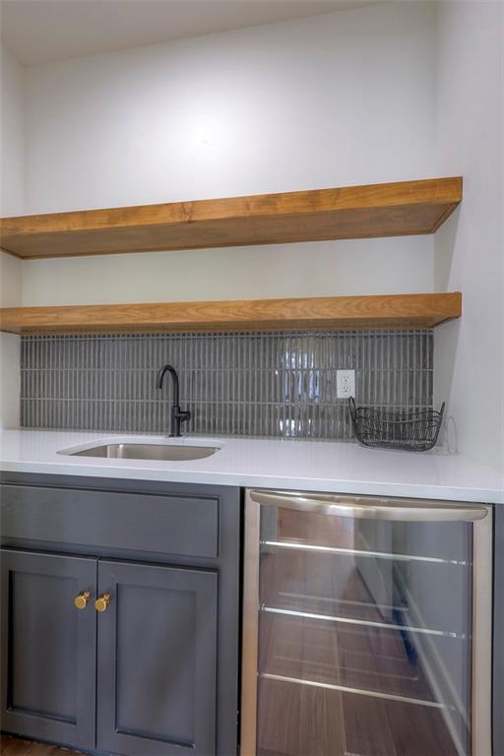
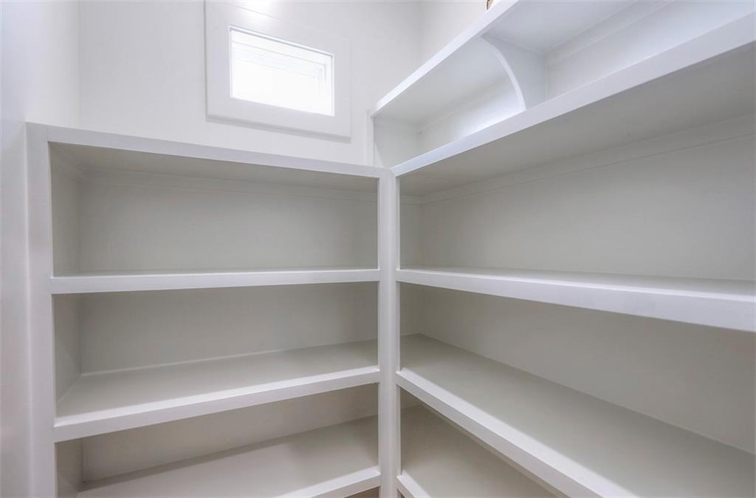
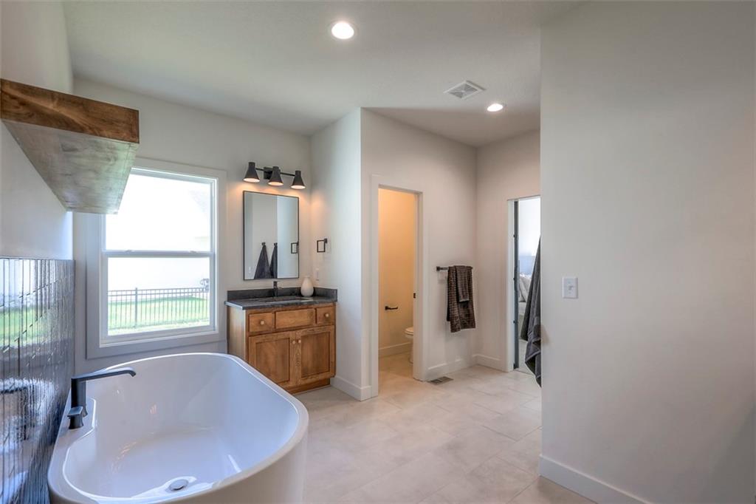
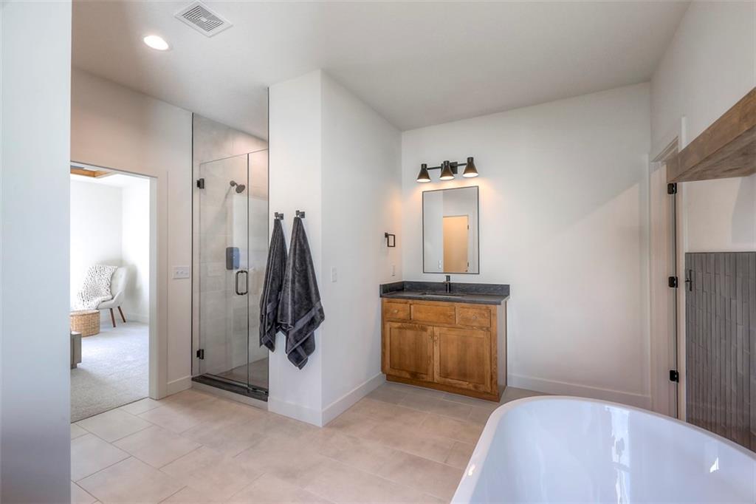
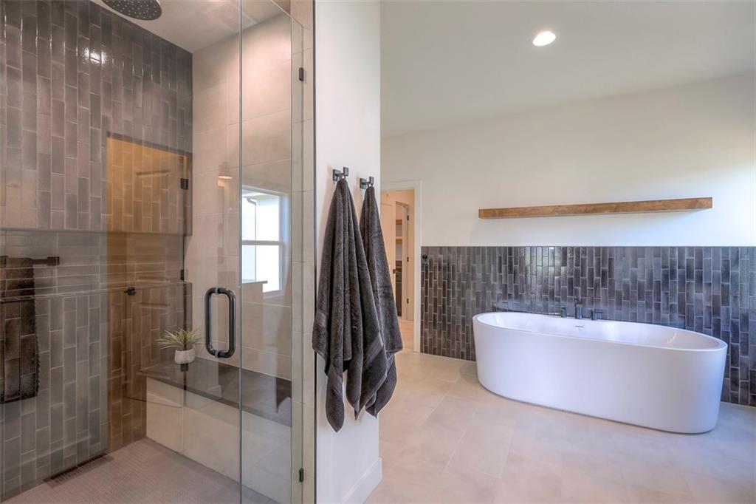
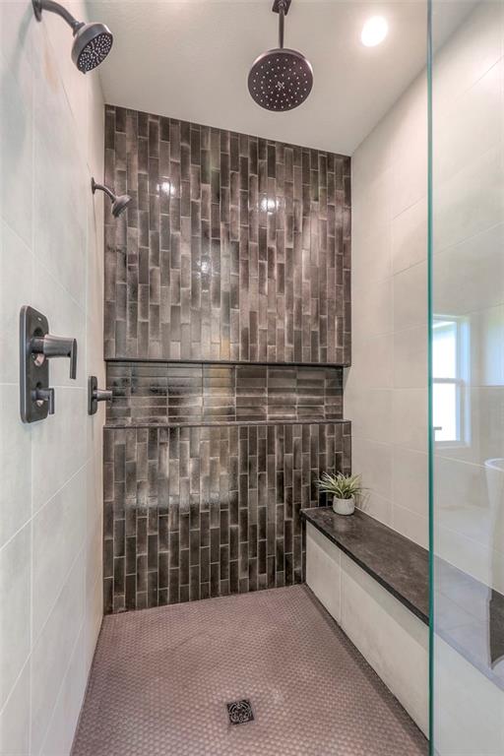
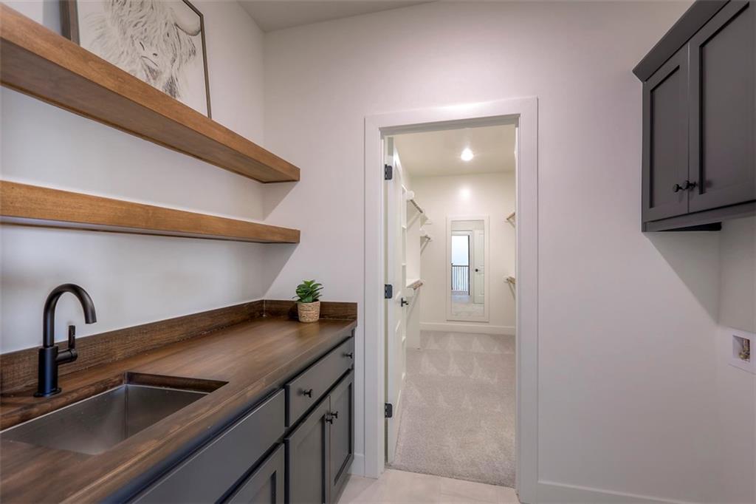
Meal preparation is a breeze with both a butler's pantry (with sink and wine fridge) and a walk-in pantry adjoining your contemporary kitchen. After dinner, unwind in the spa-like primary bath, complete with a luxurious soaking tub.
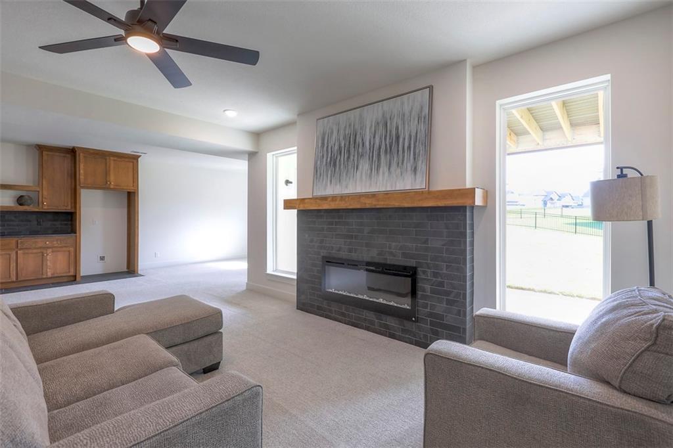
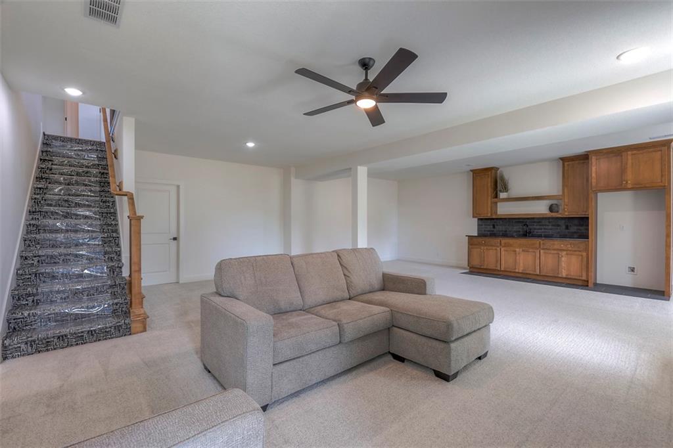
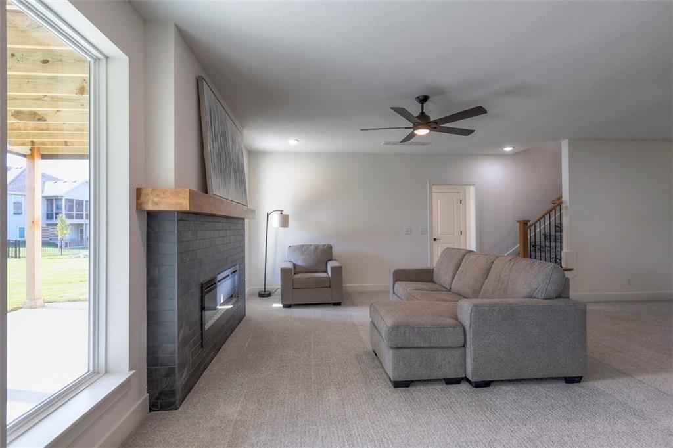
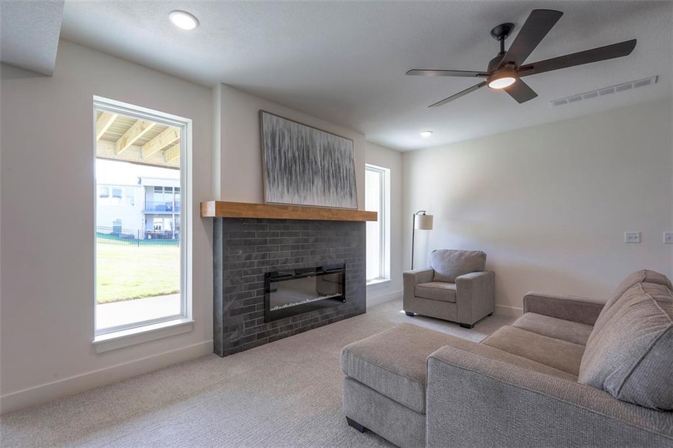
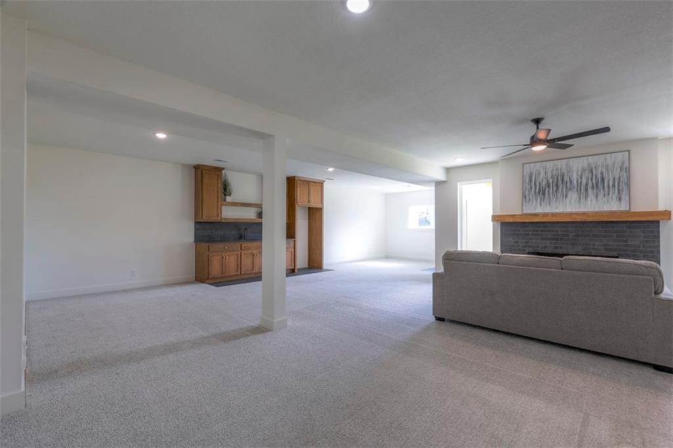
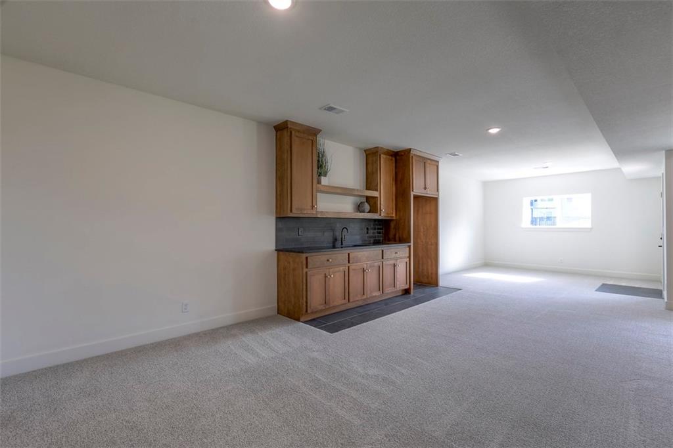
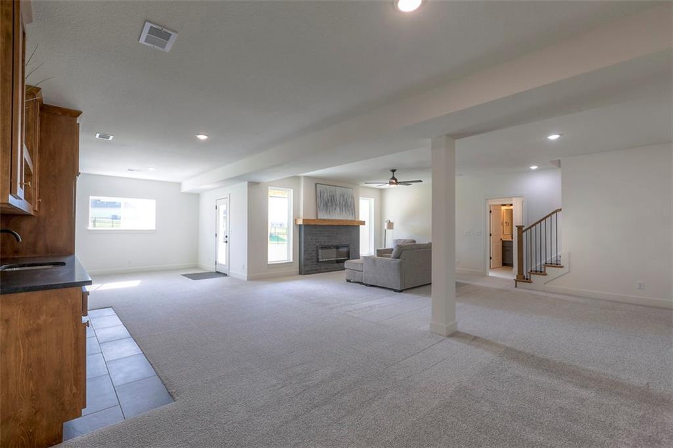
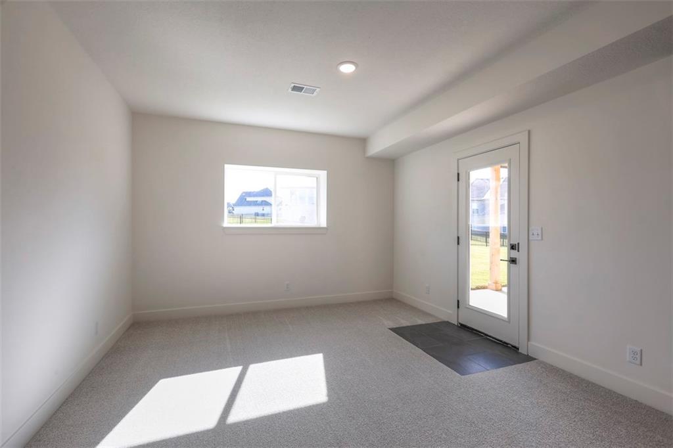
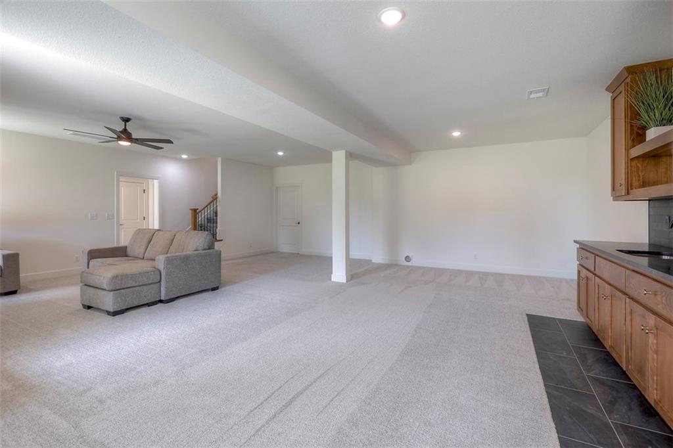
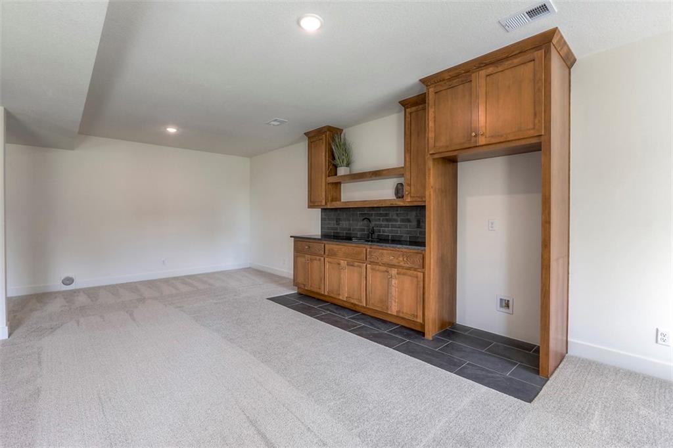
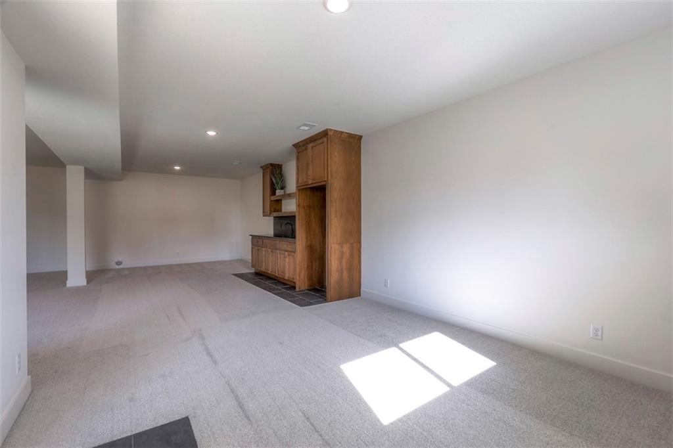
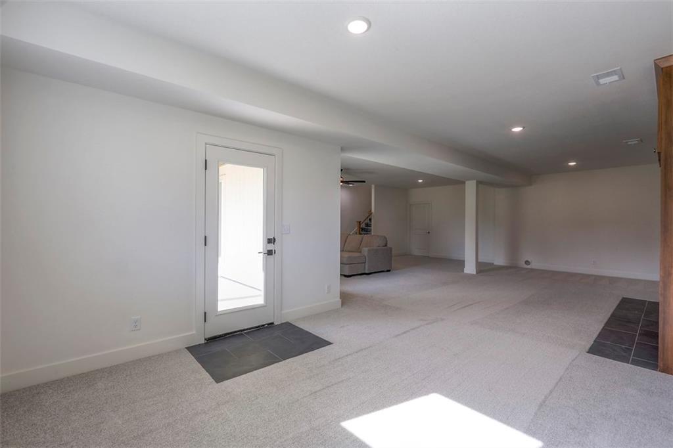
Game nights will be perfect in the lower-level rec room.
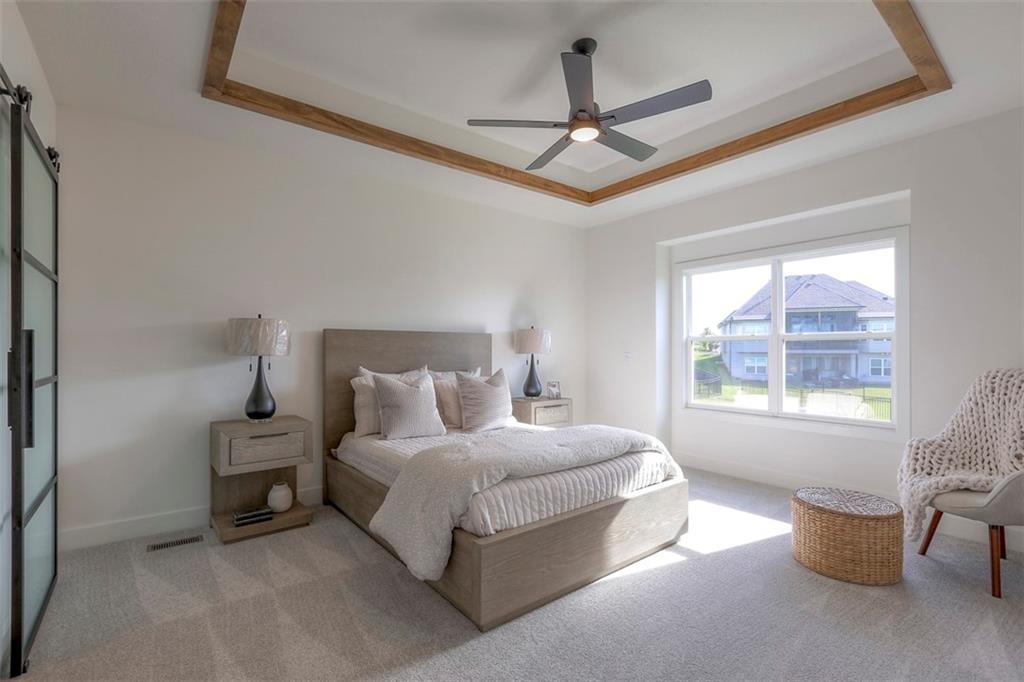
*Need to do laundry? No problem--the laundry room is conveniently connected to the main bedroom suite.
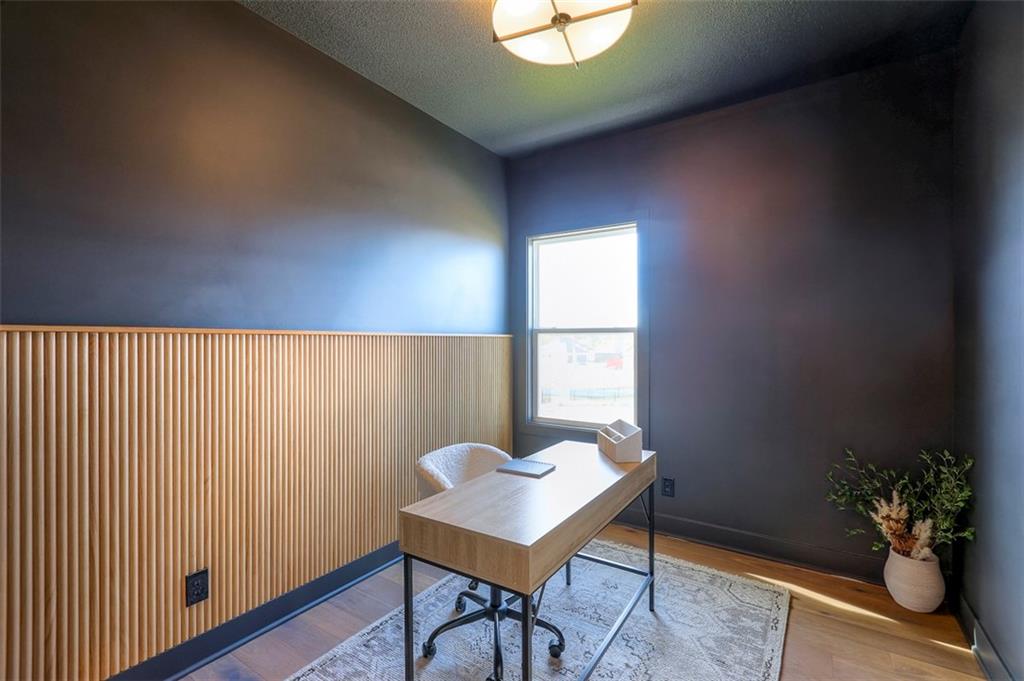
*Work from home? Your "commute" to the home office is short. The dedicated home office is functional and stylish.
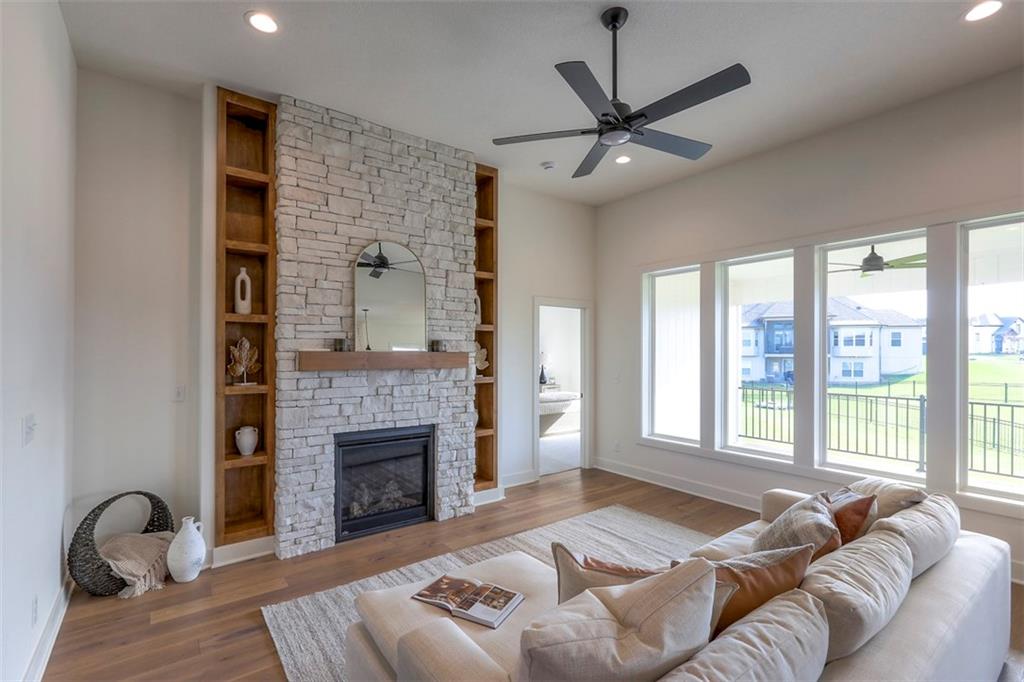
*Want to catch up with family and friends? Enjoy time with them on the covered deck or relaxing in front of the fireplace of your choice!
This home is thoughtfully designed to make your life easier, so you can focus on what matters most to you.
The Reserve at Riverstone is in a prime Northland location, with top-rated schools, easy access to highways, the airport, shopping, and restaurants. There is a community swimming pool and walking trails to enjoy as well. This home is under construction and the estimated completion is August 2024. *Taxes, room sizes & square footage estimated*. Professional photos coming soon. The Reserve at Riverstone is a Hunt Midwest Planned Community.

4
beds

3
baths

2,930 Sq.Ft. LIVING AREA

0.3 Acres lot

Darnell Blacklock

Darnell Blacklock

Features & Amenities

Interior

  • total bedrooms4
  • Total bathrooms3
  • full bathrooms3
  • Laundry room Main Level, Sink
  • Flooring Carpet, Ceramic Floor, Wood
  • Fireplace Basement, Gas, Great Room, Living Room
  • APPLIANCES Dishwasher, Disposal, Exhaust Fan, Humidifier, Microwave, Gas Range, Stainless Steel Appliance(s), Under Cabinet Appliance(s)
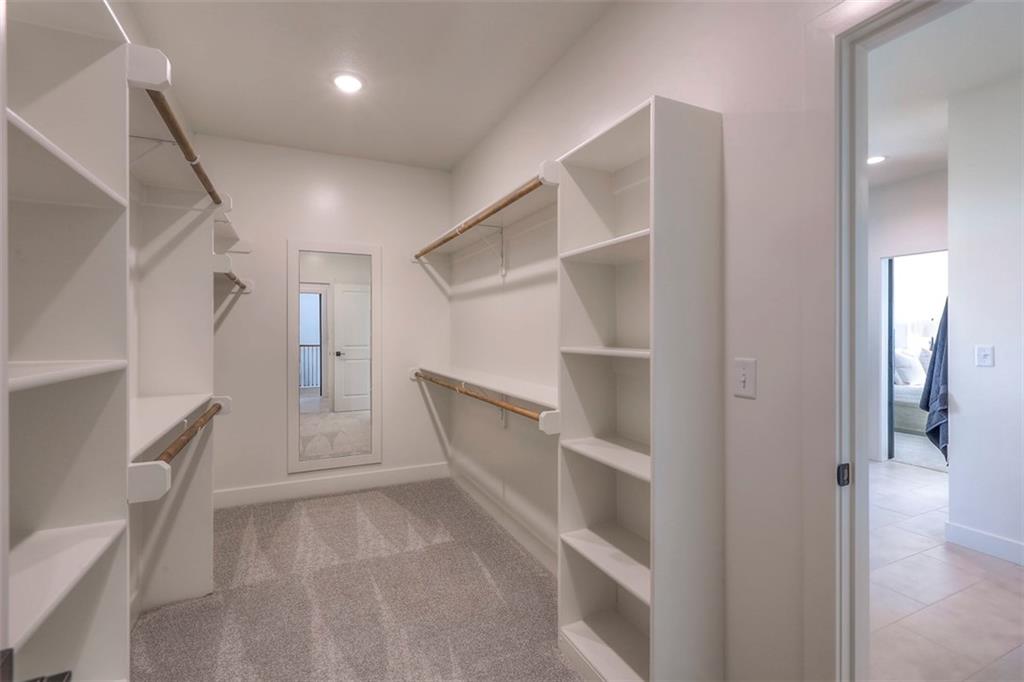
  • other interior Features Ceiling Fan(s), Custom Cabinets, Kitchen Island, Pantry, Stained Cabinets, Walk-In Closet(s), Wet Bar

Area & Lot

  • Status Sold
  • Date Sold October 30, 2024
  • Living Area2,930 Sq.Ft.
  • Lot Area0.3 Acres
  • MLS® ID2486027
  • TypeResidential
  • YEAR BUILT2024
  • NeighborhoodKansas City
  • Architecture StylesTraditional
  • Elementary SchoolRenner
  • Middle SchoolCongress
  • High SchoolPark Hill
  • School DistrictPark Hill

Exterior

  • Garage Space3.0
  • water SourcePublic
  • roofComposition
  • lot featuresCity Limits
  • parkingAttached, Garage Door Opener, Garage Faces Front
  • HEAT TYPENatural Gas, Heatpump/Gas
  • AIR CONDITIONINGElectric
  • sewerPublic Sewer
  • HOA AmenitiesPool, Trail(s)
  • security FeaturesSmoke Detector(s)

Financial

  • Price Upon Request
View Virtual Tour

Kansas City

Explore

Let’s Get You Moving

Our team’s unprecedented professionalism, skill, and attention to detail has allowed us to set sales records. We will ensure your buying or selling experience exceeds your expectations.

Let’s Get You Moving

Whether you're buying, selling, building, or relocating to the Sioux Falls area, our team is ready to help you make your next move with confidence.

Start Your Home Search

Browse our exclusive properties in the area.

Follow Us on Instagram