8315 NW 90th Street
8315 NW 90th Street
8315 NW 90th Street
8315 NW 90th Street
8315 NW 90th Street
8315 NW 90th Street
8315 NW 90th Street
8315 NW 90th Street
8315 NW 90th Street
8315 NW 90th Street
8315 NW 90th Street
8315 NW 90th Street
8315 NW 90th Street
8315 NW 90th Street
8315 NW 90th Street
8315 NW 90th Street
8315 NW 90th Street
8315 NW 90th Street
8315 NW 90th Street
8315 NW 90th Street
8315 NW 90th Street
8315 NW 90th Street
8315 NW 90th Street
8315 NW 90th Street
8315 NW 90th Street
8315 NW 90th Street
8315 NW 90th Street
8315 NW 90th Street
8315 NW 90th Street
8315 NW 90th Street
8315 NW 90th Street
8315 NW 90th Street
8315 NW 90th Street
8315 NW 90th Street
8315 NW 90th Street
8315 NW 90th Street
8315 NW 90th Street
8315 NW 90th Street
8315 NW 90th Street
8315 NW 90th Street
8315 NW 90th Street
8315 NW 90th Street
SEE ALL PHOTOS
8315 NW 90th Street
8315 NW 90th Street
8315 NW 90th Street
8315 NW 90th Street
8315 NW 90th Street
8315 NW 90th Street
8315 NW 90th Street
8315 NW 90th Street
8315 NW 90th Street
8315 NW 90th Street
8315 NW 90th Street
8315 NW 90th Street
8315 NW 90th Street
8315 NW 90th Street
8315 NW 90th Street
8315 NW 90th Street
8315 NW 90th Street
8315 NW 90th Street
8315 NW 90th Street
8315 NW 90th Street
8315 NW 90th Street
8315 NW 90th Street
8315 NW 90th Street
8315 NW 90th Street
8315 NW 90th Street
8315 NW 90th Street
8315 NW 90th Street
8315 NW 90th Street
8315 NW 90th Street
8315 NW 90th Street
8315 NW 90th Street
8315 NW 90th Street
8315 NW 90th Street
8315 NW 90th Street
8315 NW 90th Street
8315 NW 90th Street
8315 NW 90th Street
8315 NW 90th Street
8315 NW 90th Street
8315 NW 90th Street
8315 NW 90th Street
8315 NW 90th Street
Sold

8315 NW 90th Street

8315 NW 90th Street, Kansas City, MO 64153

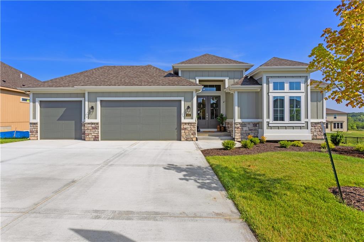
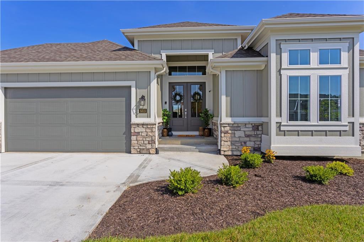
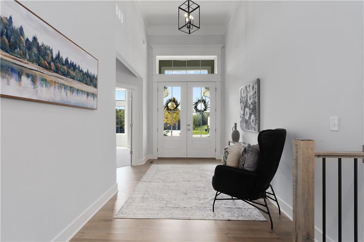
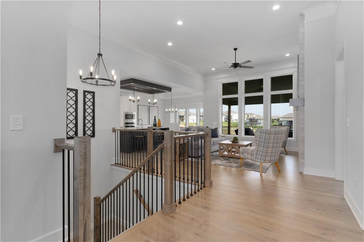
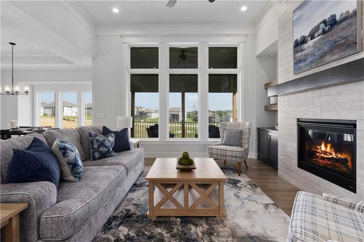
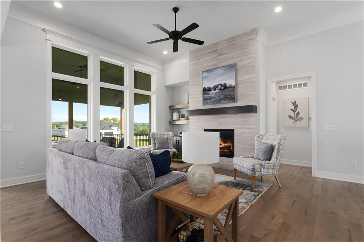
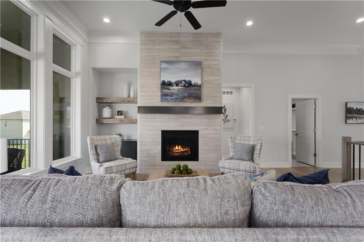
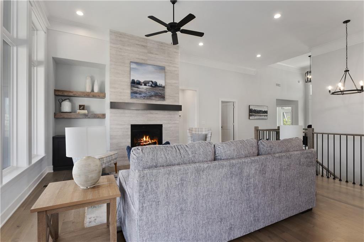
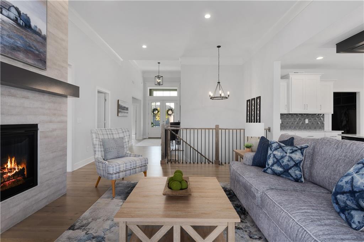
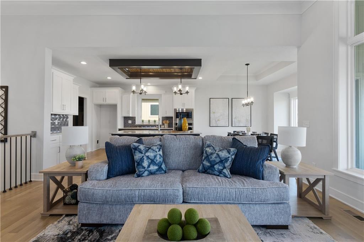
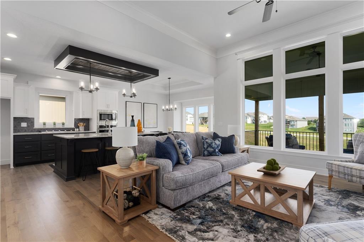
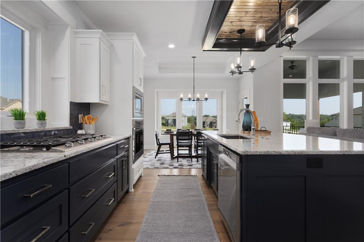
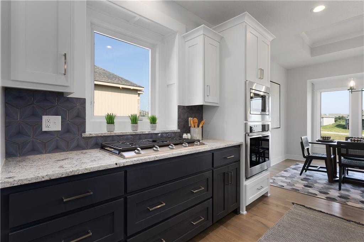
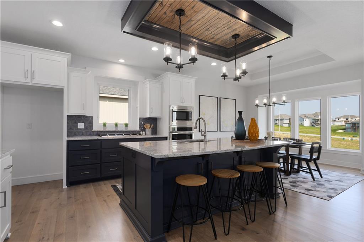
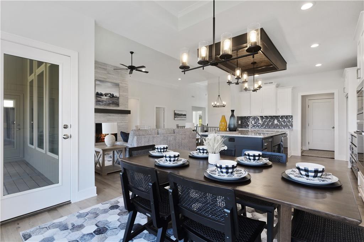
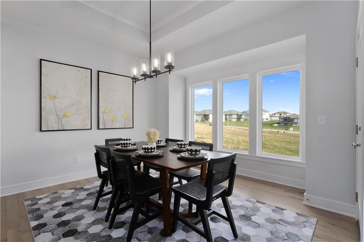
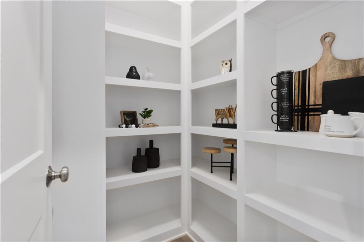
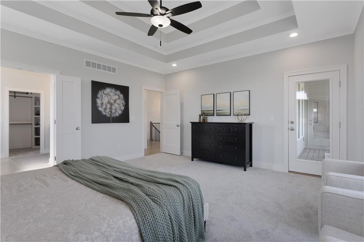
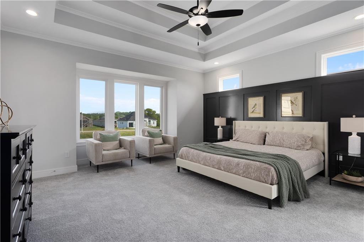
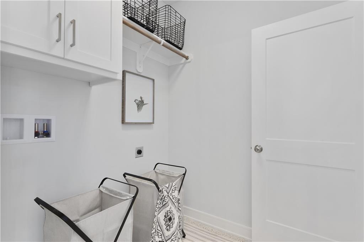
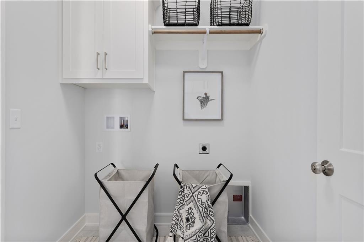
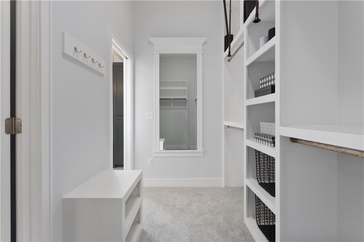
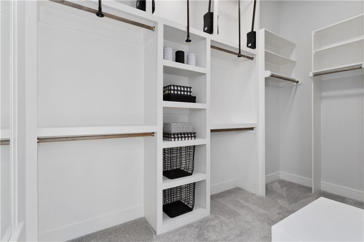
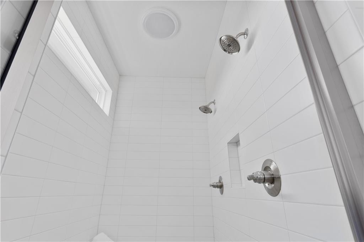
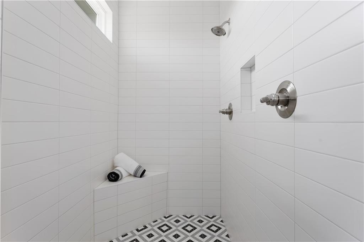
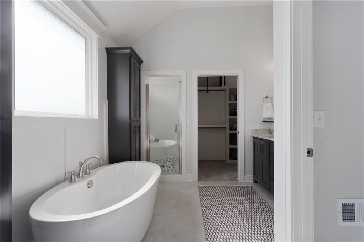
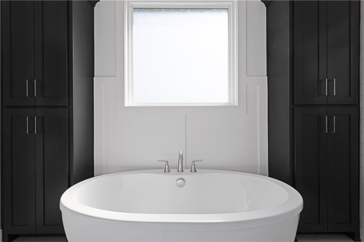
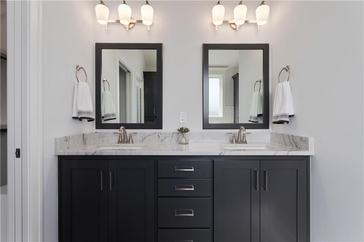
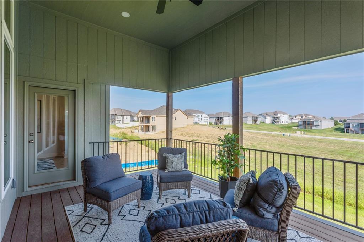
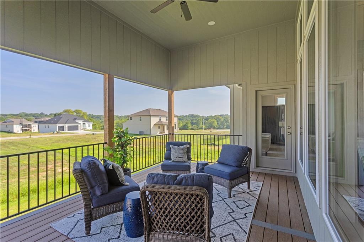
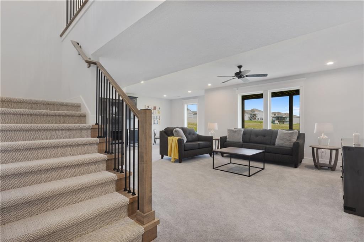
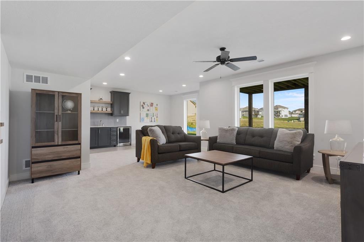
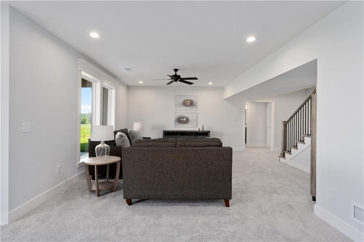
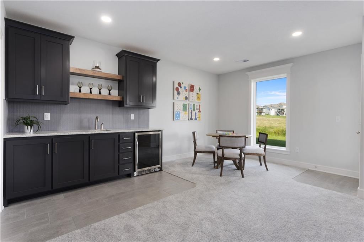
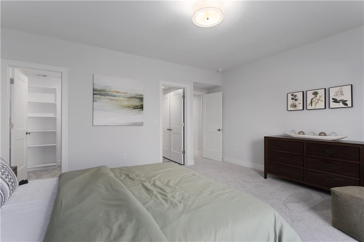
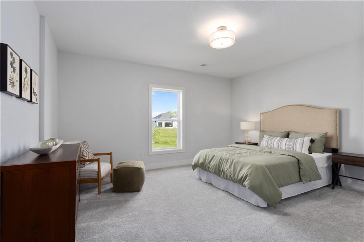
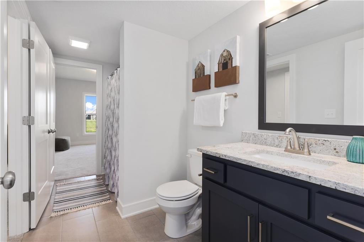
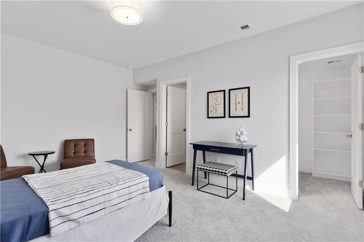
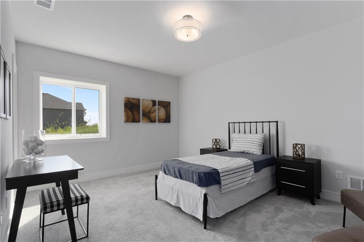
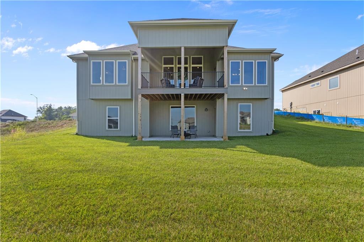
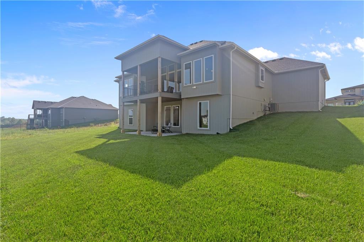
The Franklin Reverse 1.5 story by Patriot Homes, Inc is well-loved for its abundance of character and is move in ready. Past the farmhouse elevation and through the double front doors, enter a light-filled foyer: 14-foot ceiling, transom windows, and dazzling chandelier. White oak hardwood flooring extends from the entry to the living area. The heart of this home: the open great room & kitchen, provides a welcoming space for friends & family or just settle in & binge watch your favorite shows. Classic design elements in the great room include a floor-to-ceiling stone fireplace, built-in cabinets, and large windows overlooking a 12'x16' covered deck. The kitchen is well-equipped with custom shaker style cabinets, gas cooktop, granite counters, wall oven and microwave, walk-in pantry, an expansive island & large breakfast nook. A private entrance off the great room leads to the master bedroom complete with tray ceiling, custom-built feature wall & glass door onto the covered deck. The master bathroom boasts a free-standing tub & expanded shower w/dual showerhead, transom lighting, and built-in Bluetooth audio system. The spacious walk-in closet features 3-season storage & direct laundry room access. A secondary bedroom with ensuite bathroom rounds out the main level. An open staircase leads to the finished lower level complete with a recreation room, wet bar, two additional bedrooms, full bathroom, unfinished storage space, and walkout access to a covered patio. Extras enhancing the overall convenience and ease of the Franklin include irrigation system, 3-car garage with openers for both doors, high-efficiency furnace, whole house humidifier, and 50-gallon water heater. *Taxes and room sizes are estimated.

4
beds

3
baths

3,011 Sq.Ft. LIVING AREA

10,010 Sq.Ft. lot

Darnell Blacklock

Darnell Blacklock

Features & Amenities

Interior

  • total bedrooms4
  • Total bathrooms3
  • full bathrooms3
  • Laundry room Laundry Closet, Main Level
  • Flooring Wood
  • Fireplace Gas, Living Room
  • APPLIANCES Cooktop, Dishwasher, Disposal, Humidifier, Microwave, Built-In Oven
  • other interior Features Ceiling Fan(s), Custom Cabinets, Kitchen Island, Painted Cabinets, Pantry, Vaulted Ceiling(s), Wet Bar

Area & Lot

  • Status Sold
  • Date Sold June 3, 2024
  • Living Area3,011 Sq.Ft.
  • Lot Area10,010 Sq.Ft.
  • MLS® ID2474939
  • TypeResidential
  • YEAR BUILT2023
  • NeighborhoodKansas City
  • Architecture StylesTraditional
  • Elementary SchoolRenner
  • Middle SchoolCongress
  • High SchoolPark Hill
  • School DistrictPark Hill

Exterior

  • Garage Space3.0
  • water SourcePublic
  • roofComposition
  • lot featuresCity Limits, City Lot, Sprinklers In Front
  • parkingAttached, Garage Faces Front
  • HEAT TYPEForced Air
  • AIR CONDITIONINGElectric
  • sewerPublic Sewer
  • HOA AmenitiesPool, Trail(s)

Financial

  • Price Upon Request

Kansas City

Explore

Let’s Get You Moving

Our team’s unprecedented professionalism, skill, and attention to detail has allowed us to set sales records. We will ensure your buying or selling experience exceeds your expectations.

Let’s Get You Moving

Whether you're buying, selling, building, or relocating to the Sioux Falls area, our team is ready to help you make your next move with confidence.

Start Your Home Search

Browse our exclusive properties in the area.

Follow Us on Instagram