8407 W 141st Street
8407 W 141st Street
8407 W 141st Street
8407 W 141st Street
8407 W 141st Street
8407 W 141st Street
8407 W 141st Street
8407 W 141st Street
8407 W 141st Street
8407 W 141st Street
8407 W 141st Street
8407 W 141st Street
8407 W 141st Street
8407 W 141st Street
8407 W 141st Street
8407 W 141st Street
8407 W 141st Street
8407 W 141st Street
8407 W 141st Street
8407 W 141st Street
8407 W 141st Street
8407 W 141st Street
8407 W 141st Street
8407 W 141st Street
8407 W 141st Street
8407 W 141st Street
8407 W 141st Street
8407 W 141st Street
8407 W 141st Street
8407 W 141st Street
8407 W 141st Street
8407 W 141st Street
8407 W 141st Street
8407 W 141st Street
8407 W 141st Street
8407 W 141st Street
8407 W 141st Street
8407 W 141st Street
8407 W 141st Street
8407 W 141st Street
8407 W 141st Street
8407 W 141st Street
8407 W 141st Street
8407 W 141st Street
8407 W 141st Street
8407 W 141st Street
8407 W 141st Street
8407 W 141st Street
8407 W 141st Street
8407 W 141st Street
SEE ALL PHOTOS
8407 W 141st Street
8407 W 141st Street
8407 W 141st Street
8407 W 141st Street
8407 W 141st Street
8407 W 141st Street
8407 W 141st Street
8407 W 141st Street
8407 W 141st Street
8407 W 141st Street
8407 W 141st Street
8407 W 141st Street
8407 W 141st Street
8407 W 141st Street
8407 W 141st Street
8407 W 141st Street
8407 W 141st Street
8407 W 141st Street
8407 W 141st Street
8407 W 141st Street
8407 W 141st Street
8407 W 141st Street
8407 W 141st Street
8407 W 141st Street
8407 W 141st Street
8407 W 141st Street
8407 W 141st Street
8407 W 141st Street
8407 W 141st Street
8407 W 141st Street
8407 W 141st Street
8407 W 141st Street
8407 W 141st Street
8407 W 141st Street
8407 W 141st Street
8407 W 141st Street
8407 W 141st Street
8407 W 141st Street
8407 W 141st Street
8407 W 141st Street
8407 W 141st Street
8407 W 141st Street
8407 W 141st Street
8407 W 141st Street
8407 W 141st Street
8407 W 141st Street
8407 W 141st Street
8407 W 141st Street
8407 W 141st Street
8407 W 141st Street
Courtesy of ReeceNichols- Leawood Town Center, Mark Fraser Listing Contact: 913-475-8197 
Sold

8407 W 141st Street

8407 W 141st Street, Overland Park, KS 66223

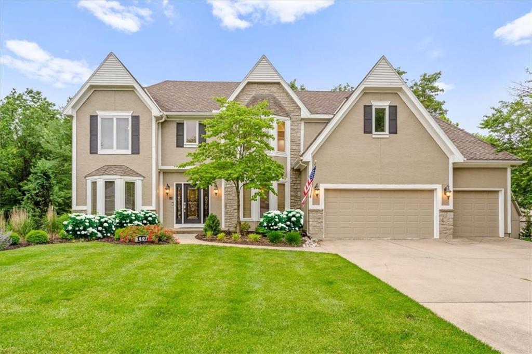
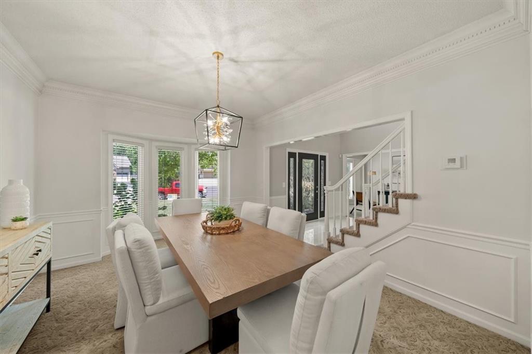
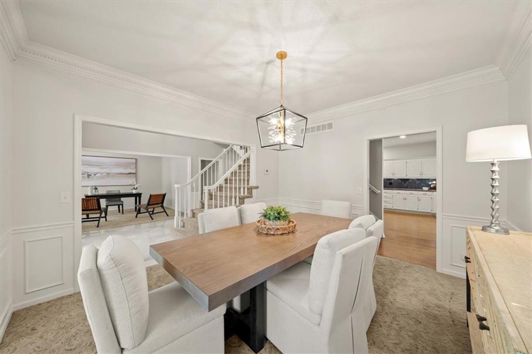
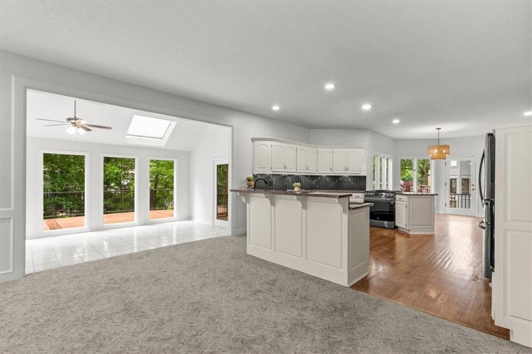
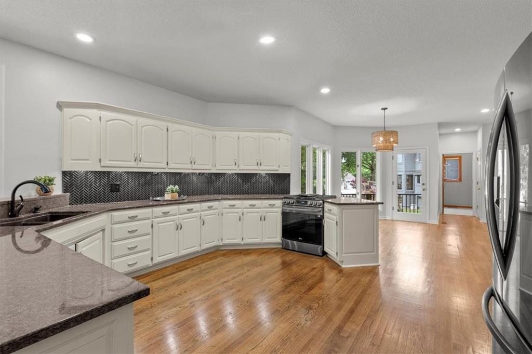
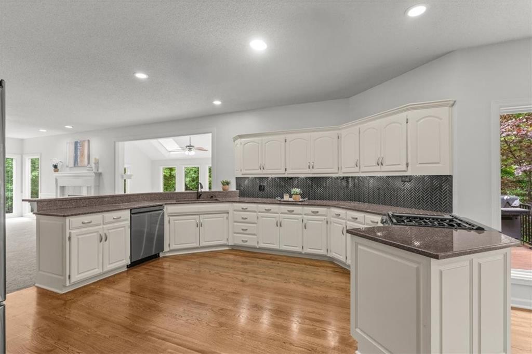
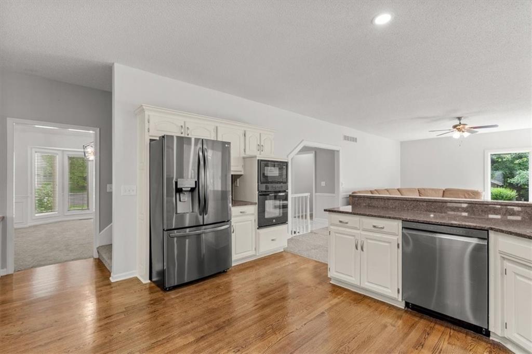
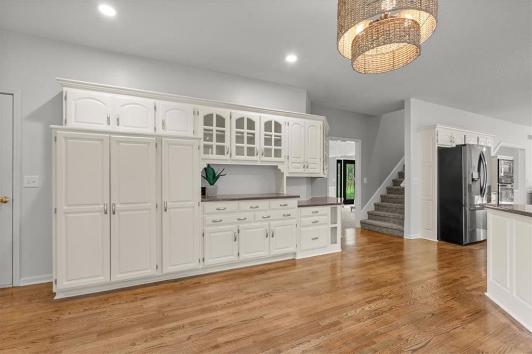
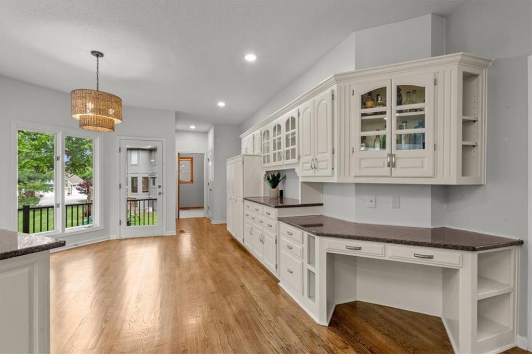
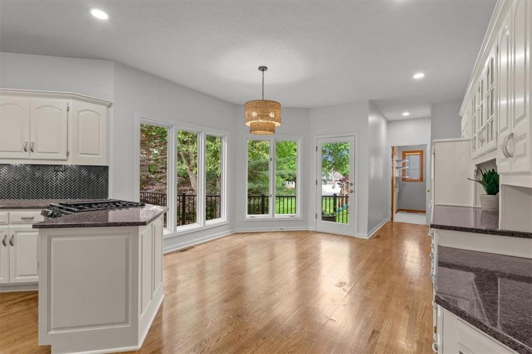
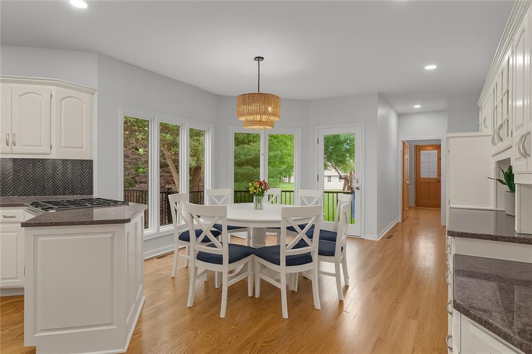
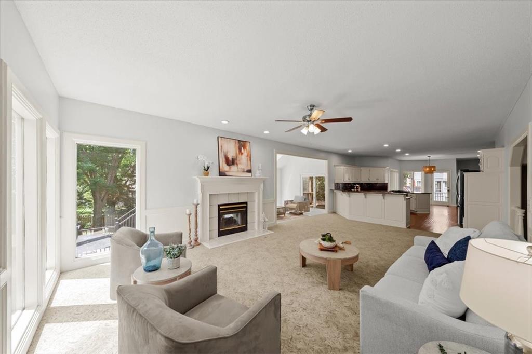
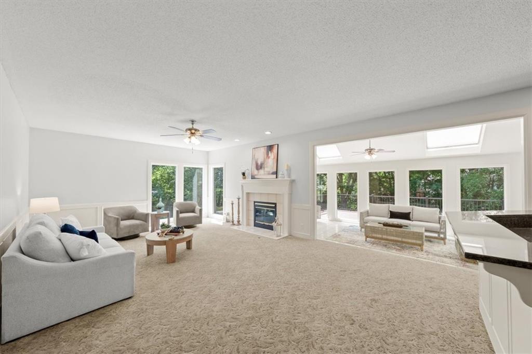
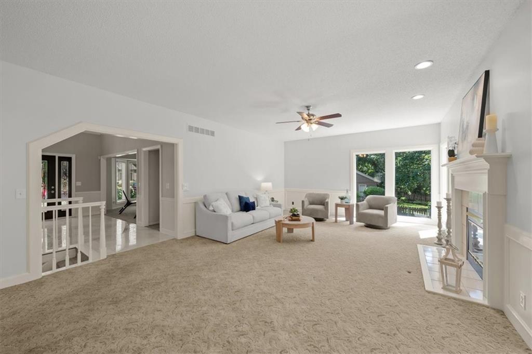
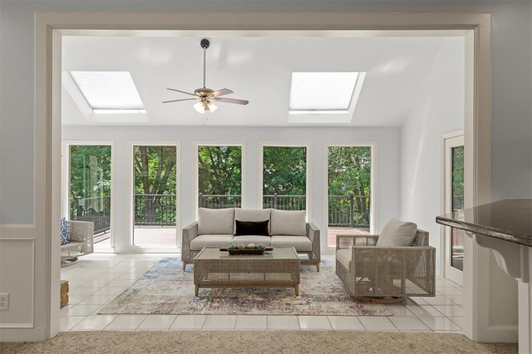
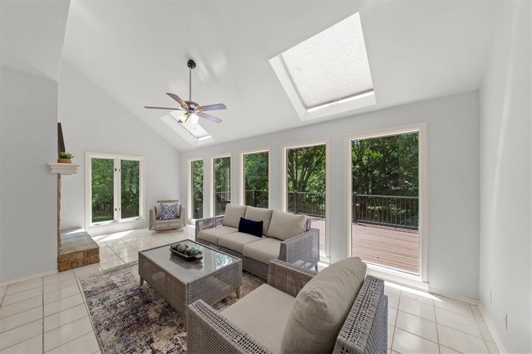
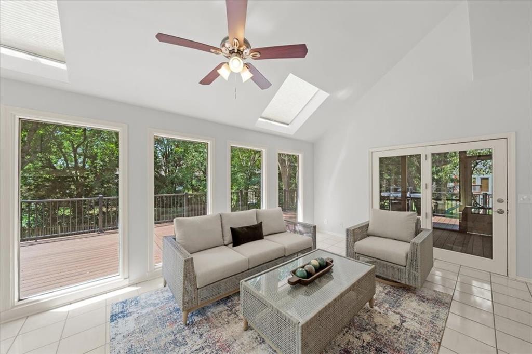
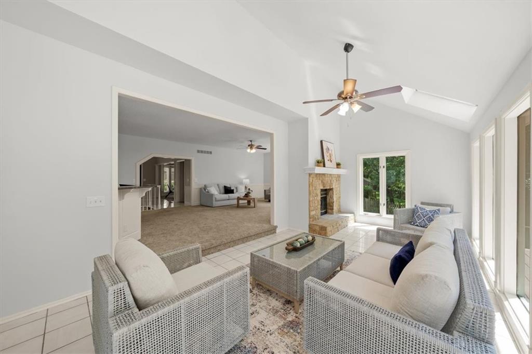
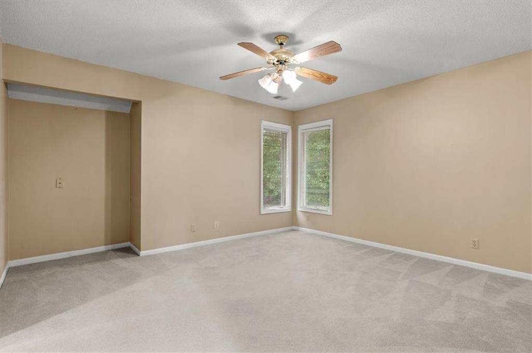
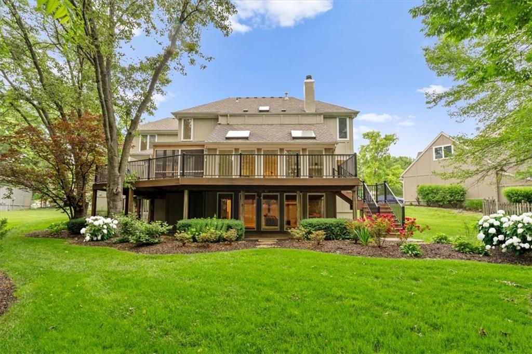
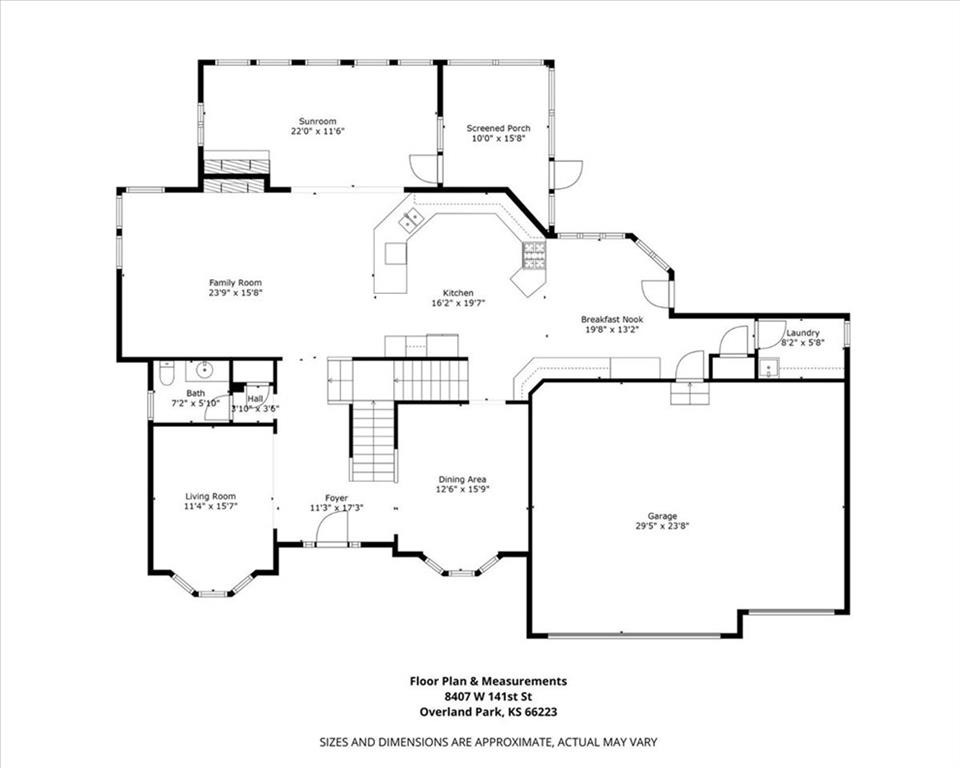
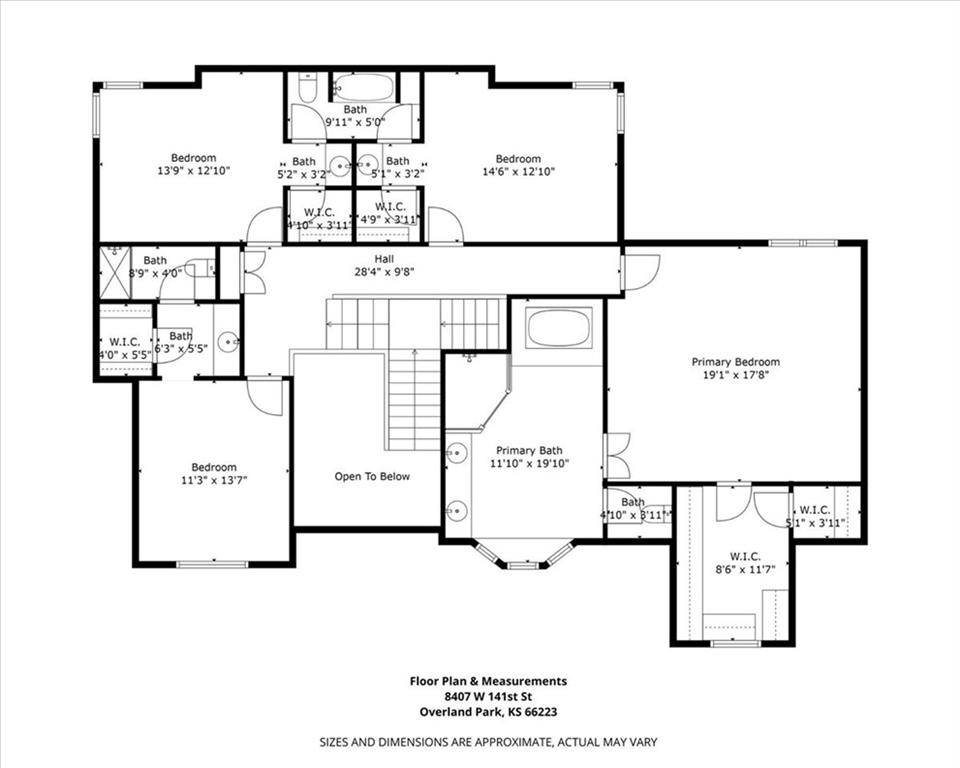
Welcome to this beautifully maintained 5-bedroom, 4.1-bath home, situated on a quiet cul-de-sac in Nottingham Forest South--one of the most desirable subdivisions in the BV School District. Offering a rare combination of space and serenity, this property is perfect for the discerning buyer seeking both luxury and lifestyle. Inside discover an open, light-filled floor plan designed for both everyday living and grand entertaining. The heart of the home is a spacious kitchen featuring newer appliances, white cabinetry, granite countertops, new tile backsplash, and a large breakfast bar--all overlooking a sunny breakfast area. A cozy see-through fireplace connects the sunroom to the inviting great room, adding warmth and character.
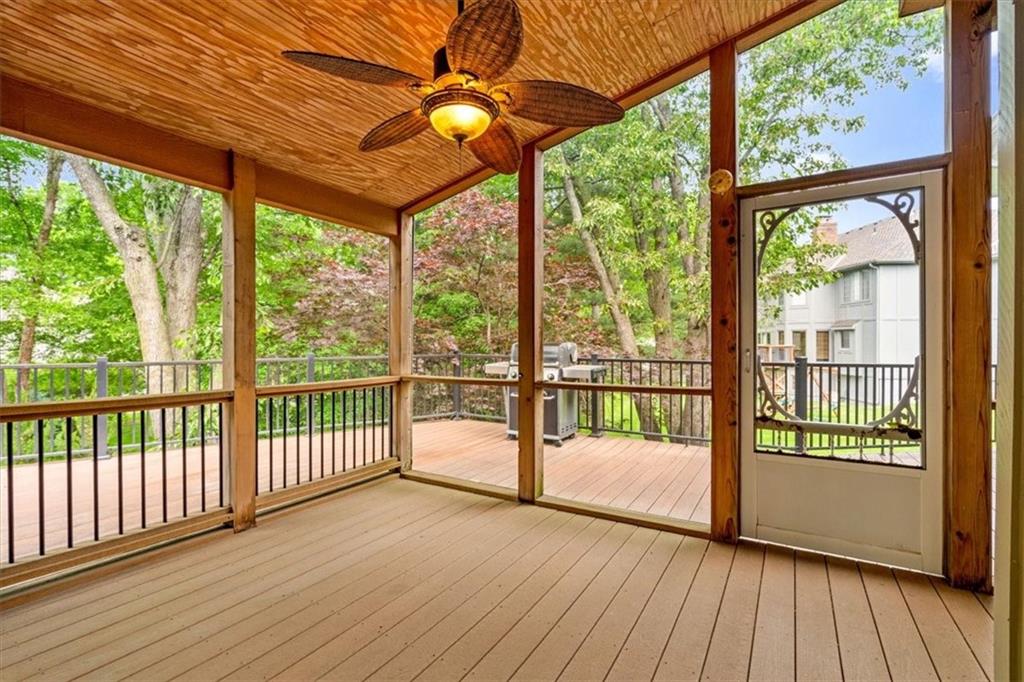
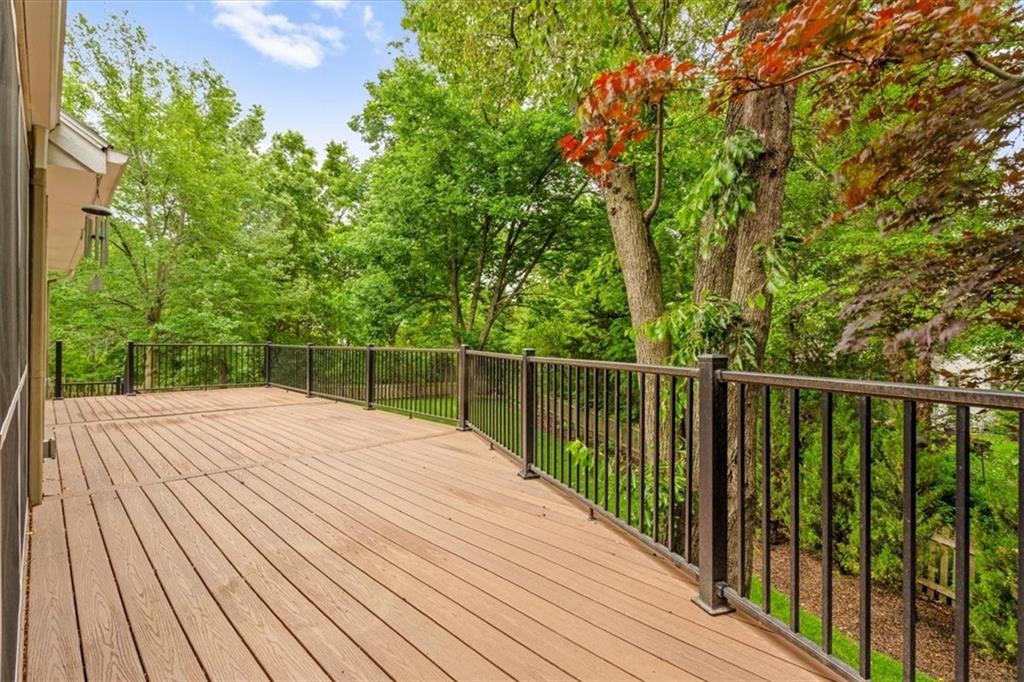
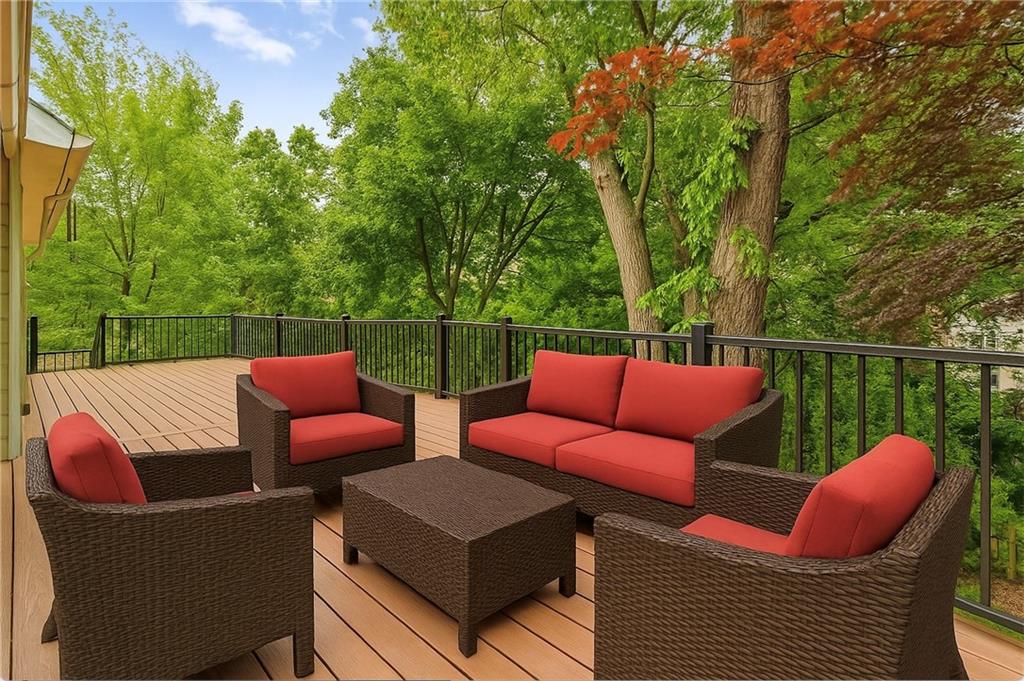
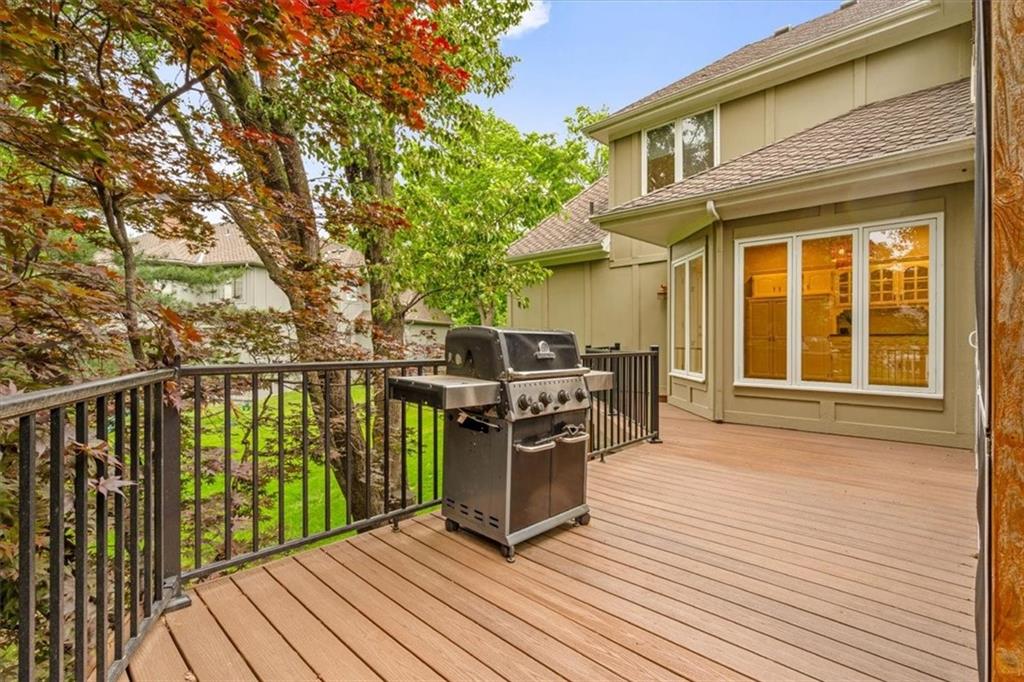
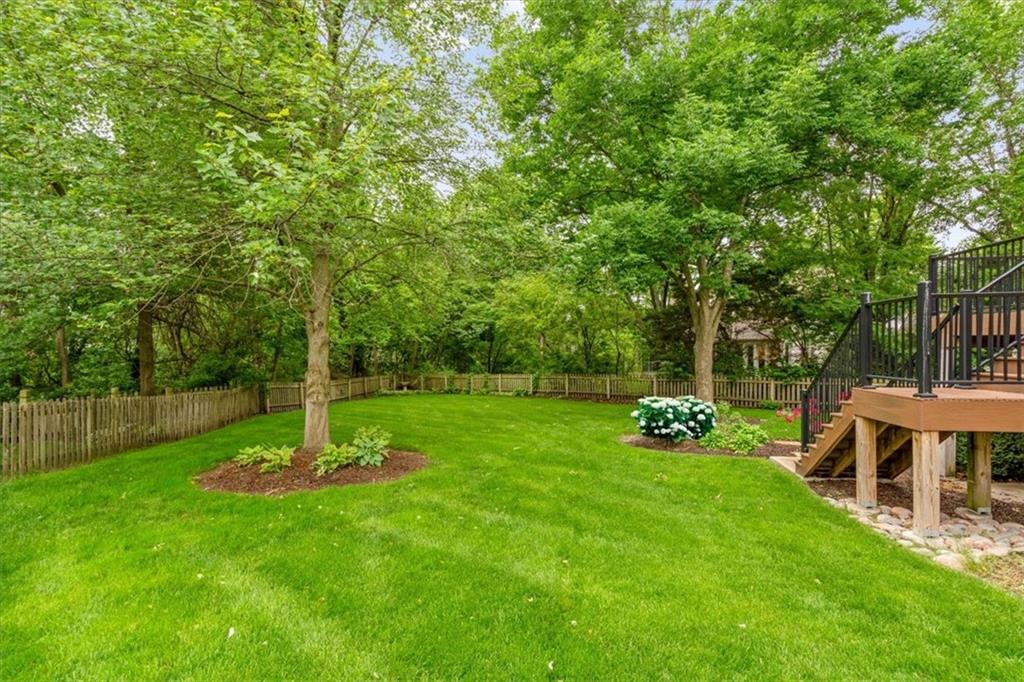
Outdoor living is equally exceptional, with a screened-in porch and newer composite wraparound deck that spans the back of the home, all overlooking a beautifully landscaped, flat, partially fenced backyard. Whether hosting a summer gathering or enjoying a quiet evening under the stars, the setting is second to none.
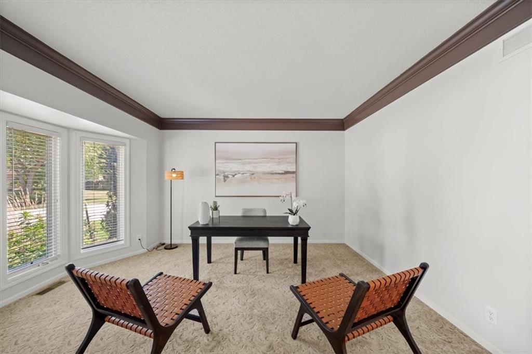
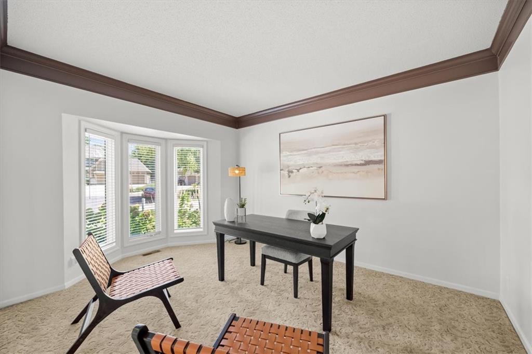
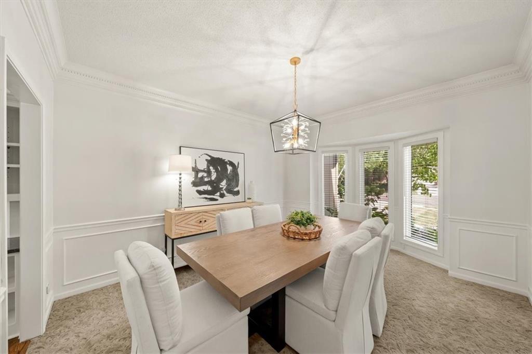
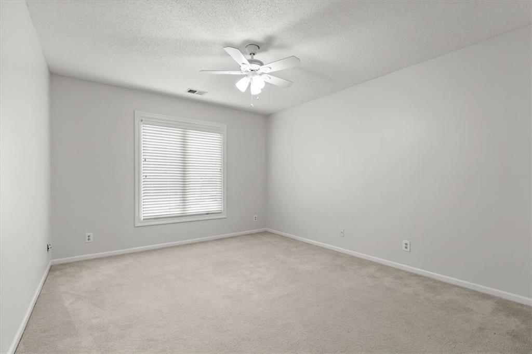
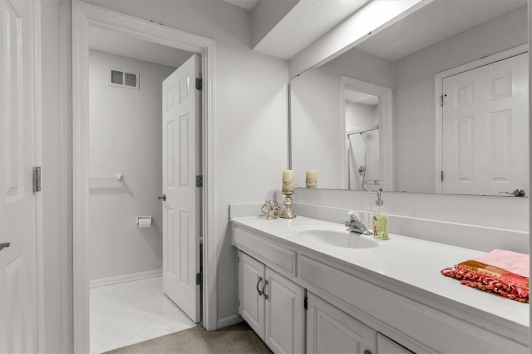
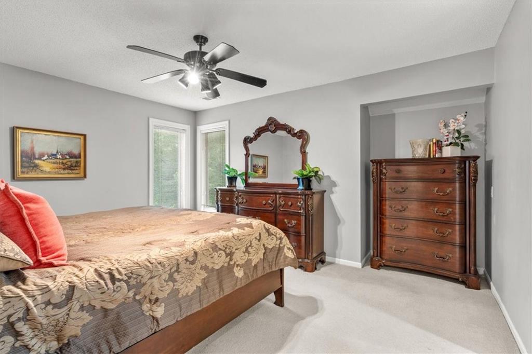
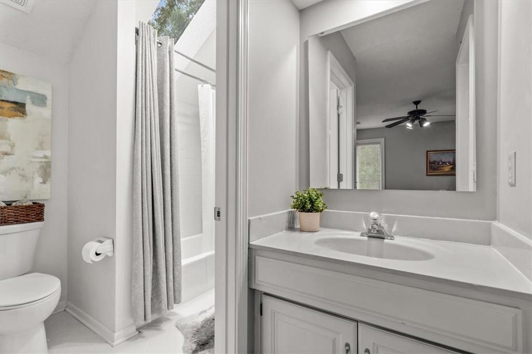
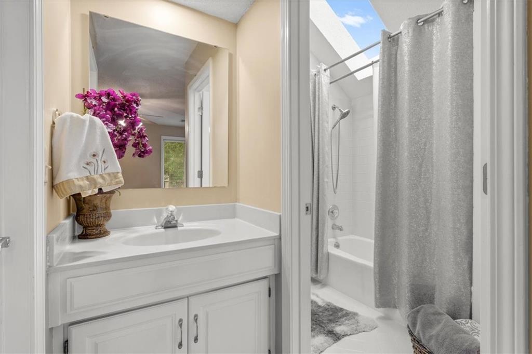
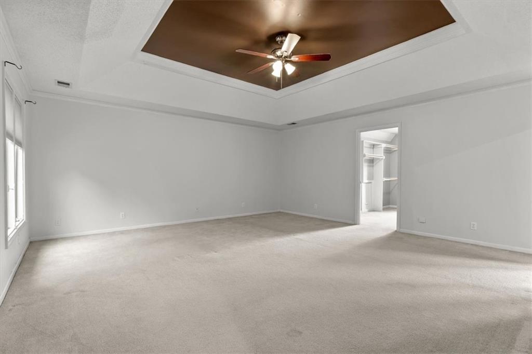
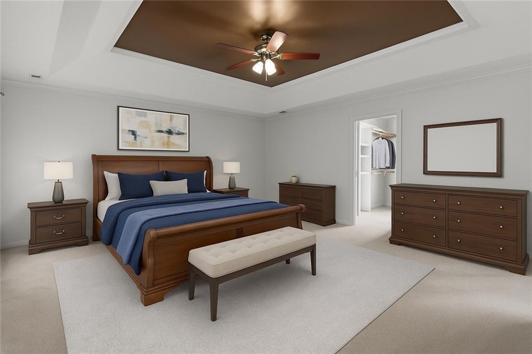
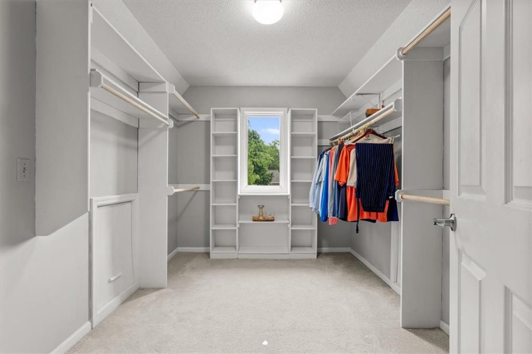
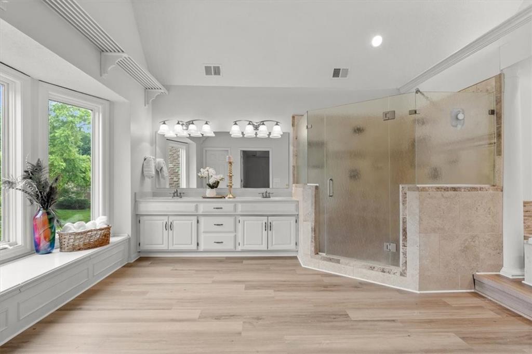
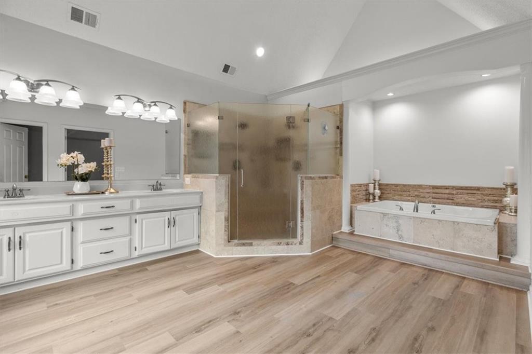
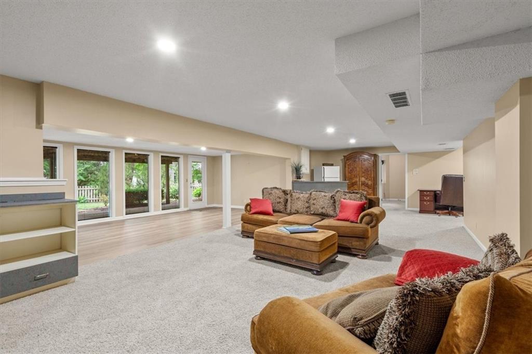
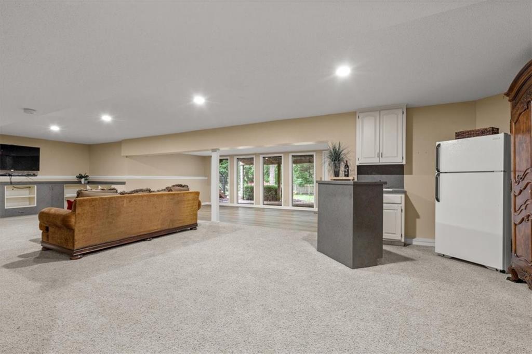
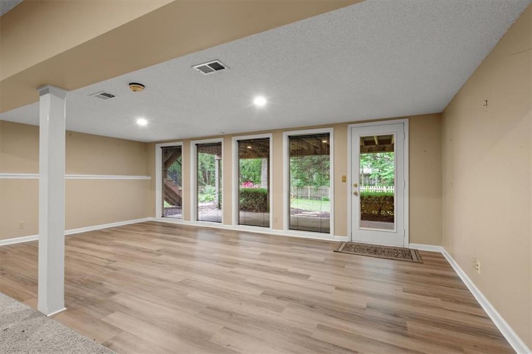
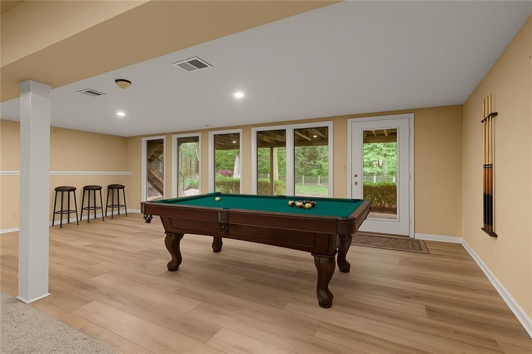
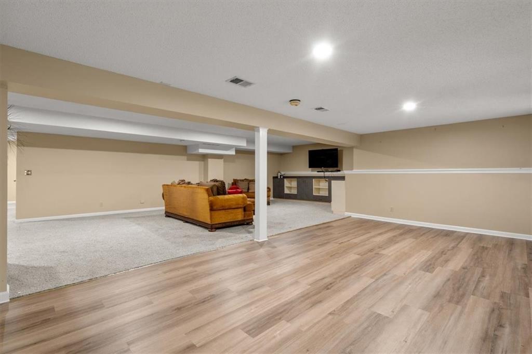
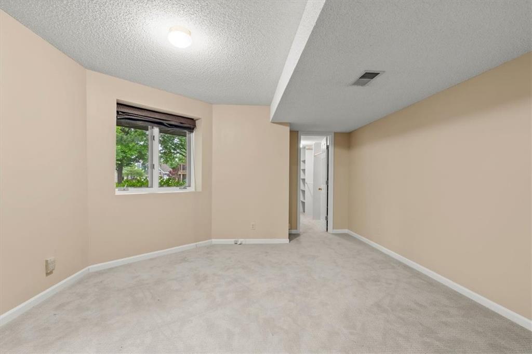
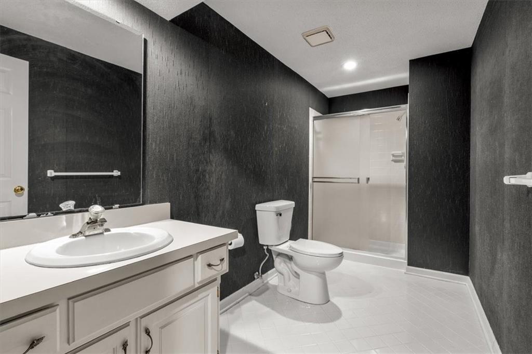
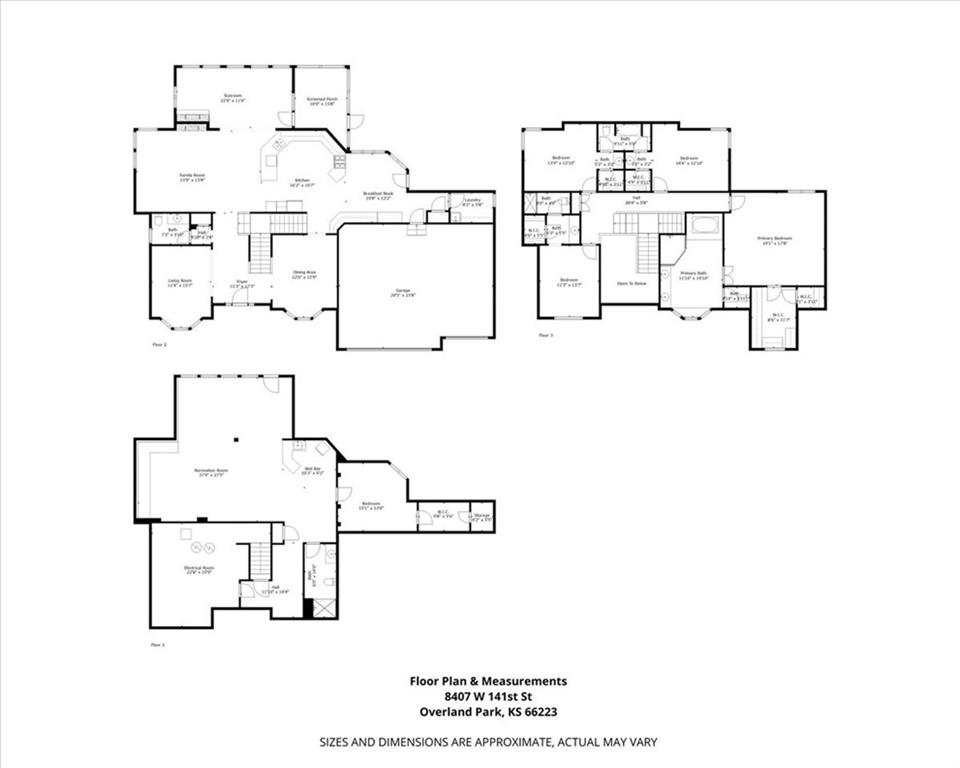
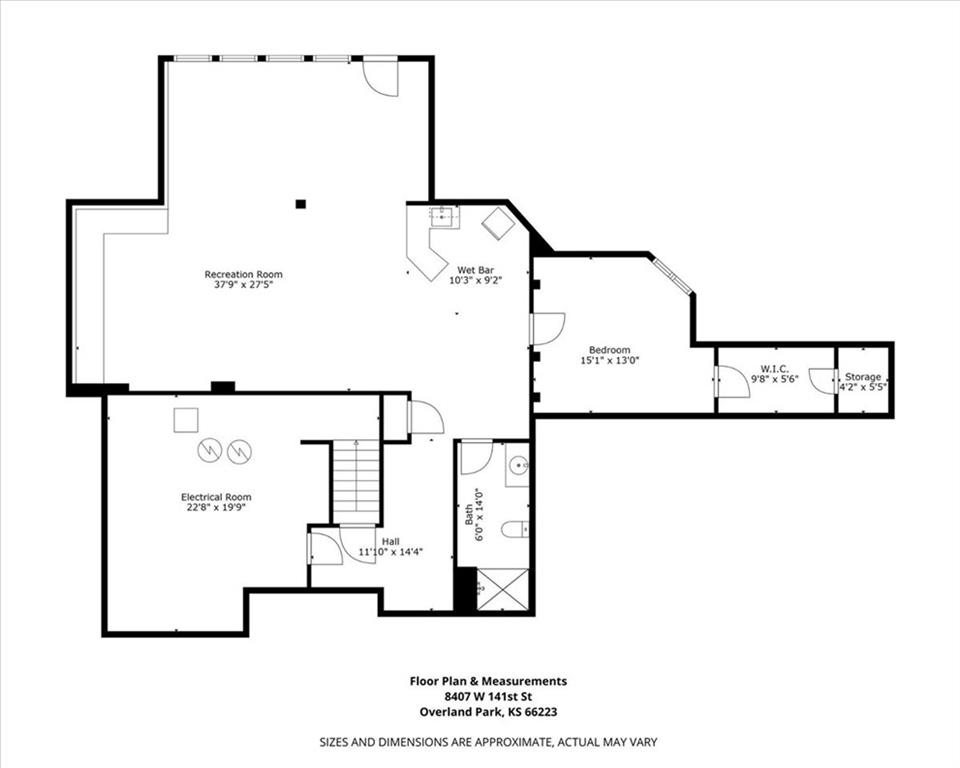
Additional highlights include: Main floor office and formal dining room - Second floor spacious primary suite with walk-in and cedar closets, plus a spa-like bath featuring a jetted tub, dual vanities, and walk-in shower, 3 generous secondary bedrooms, with two full baths - Finished walk-out lower level with large family rm and rec area, 5th bedroom, full bath, and ample storage. 3-car garage, newer roof, upgraded front door, as well as recent enhancements including some new interior paint and flooring, newer entry tile, newer plush carpet, and over $25,000 in professional landscaping.
Exceptional amenities include: a lifeguarded pool, clubhouse, pickleball and tennis courts, scenic exercise trails, and frequent neighborhood events. Just minutes from Hwy 69 and 135th St, this prime location offers quick access to top-tier shopping, dining, and entertainment. (Photos with furniture have been virtually enhanced)

5
beds

5
baths

4,597 Sq.Ft. LIVING AREA

0.39 Acres lot

Mark Fraser

Mark Fraser

Scott Wadsworth

Scott Wadsworth

Features & Amenities

Interior

  • total bedrooms5
  • Total bathrooms5
  • full bathrooms4
  • half bathroom1
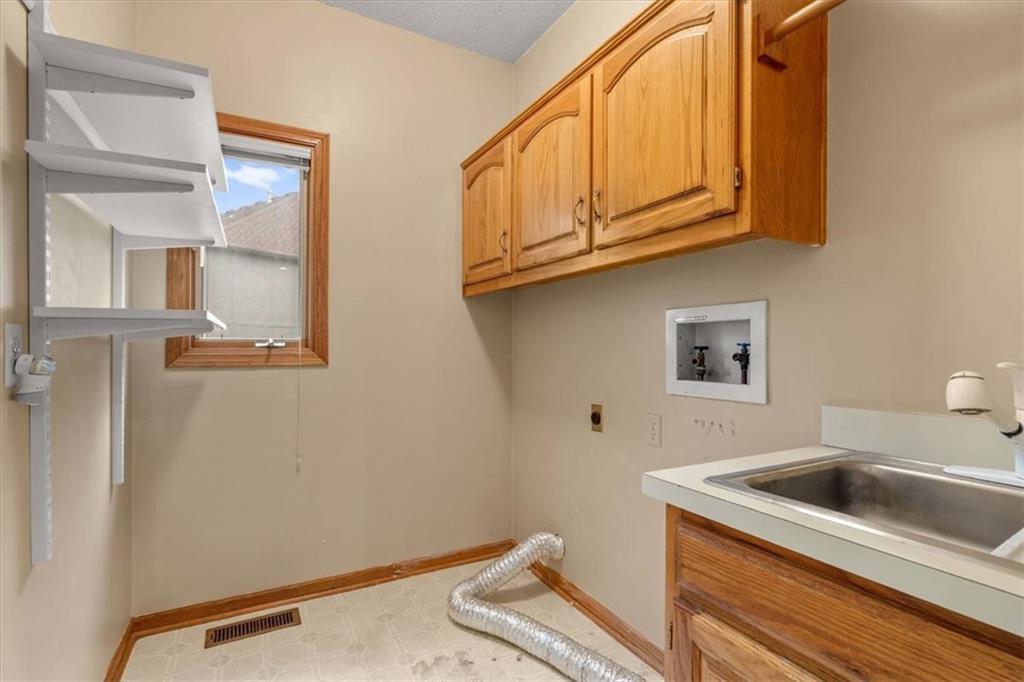
  • Laundry room Laundry Room, Main Level
  • Flooring Carpet, Luxury Vinyl, Tile, Wood
  • Fireplace Gas, Great Room, See Through
  • APPLIANCES Cooktop, Dishwasher, Disposal, Microwave, Refrigerator, Built-In Oven
  • other interior Features Cedar Closet, Ceiling Fan(s), Painted Cabinets, Walk-In Closet(s)

Area & Lot

  • Status Sold
  • Date Sold September 18, 2025
  • Living Area4,597 Sq.Ft.
  • Lot Area0.39 Acres
  • MLS® ID2549377
  • TypeResidential
  • YEAR BUILT1989
  • NeighborhoodOverland Park
  • Architecture StylesTraditional
  • Elementary SchoolHarmony
  • Middle SchoolHarmony
  • High SchoolBlue Valley NW
  • School DistrictBlue Valley

Exterior

  • Garage Space3.0
  • water SourcePublic
  • roofComposition
  • lot featuresCul-De-Sac, Level, Sprinkler-In Ground, Many Trees
  • parkingAttached, Garage Door Opener, Garage Faces Front
  • HEAT TYPENatural Gas
  • AIR CONDITIONINGElectric
  • sewerPublic Sewer
  • HOA AmenitiesClubhouse, Party Room, Pickleball Court(s), Pool, Tennis Court(s), Trail(s)
  • security FeaturesSmoke Detector(s)

Financial

  • Price Upon Request
View Virtual Tour

Overland Park

Explore

Let’s Get You Moving

Our team’s unprecedented professionalism, skill, and attention to detail has allowed us to set sales records. We will ensure your buying or selling experience exceeds your expectations.

Let’s Get You Moving

Whether you're buying, selling, building, or relocating to the Sioux Falls area, our team is ready to help you make your next move with confidence.

Start Your Home Search

Browse our exclusive properties in the area.

Follow Us on Instagram