8434 Sandusky Avenue
SEE ALL PHOTOS
8434 Sandusky Avenue
Sold

8434 Sandusky Avenue

8434 Sandusky Avenue, Kansas City, KS 66112

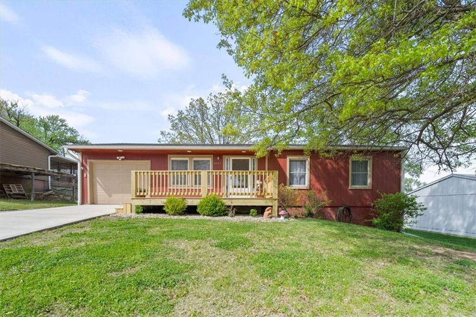
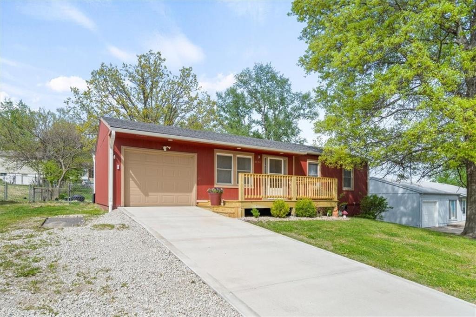
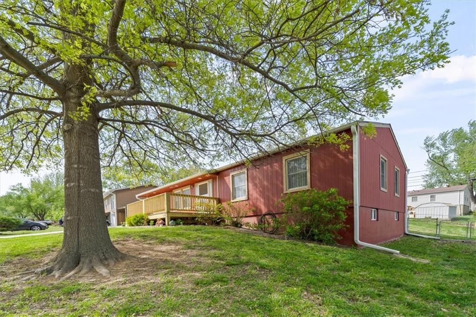
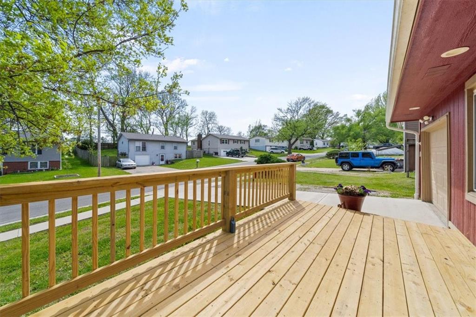
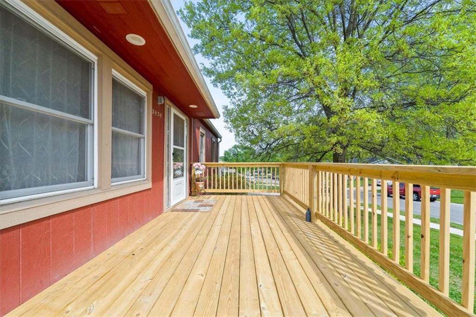
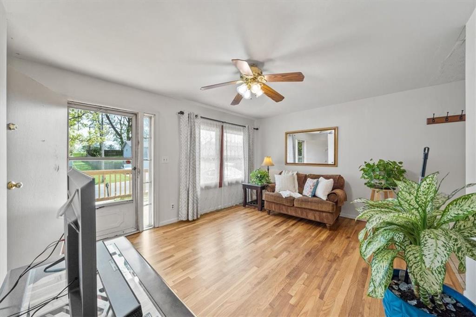
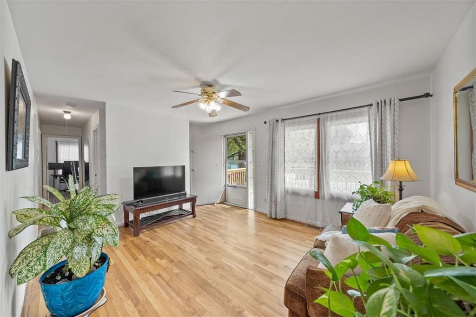
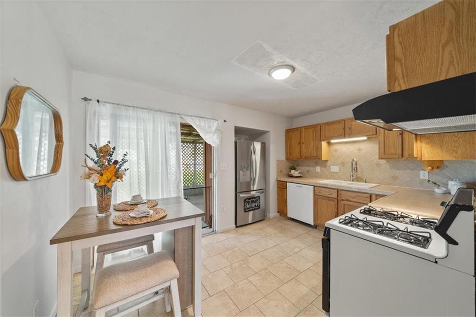
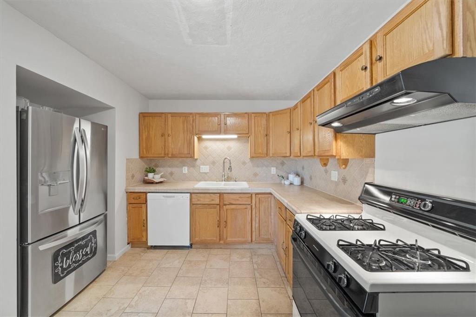
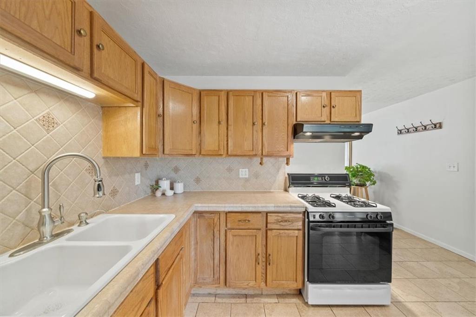
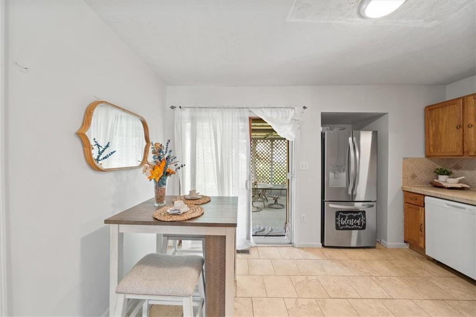
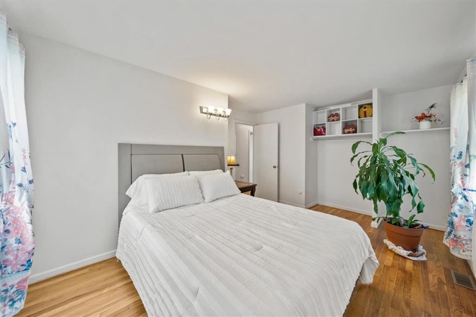
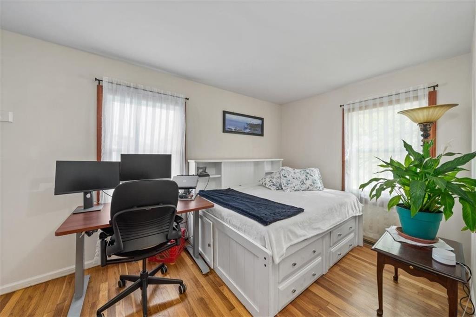
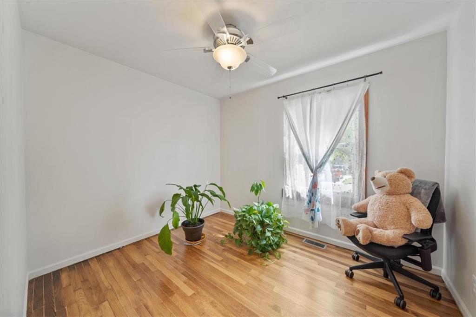
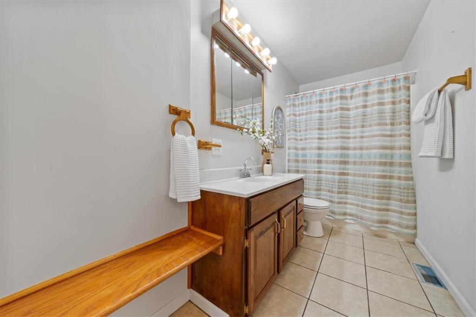
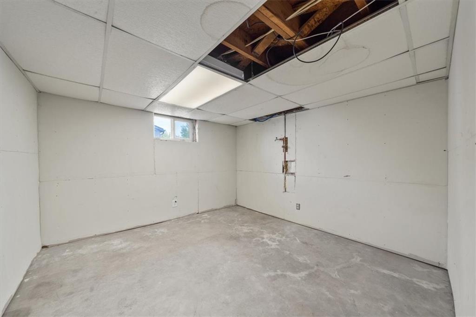
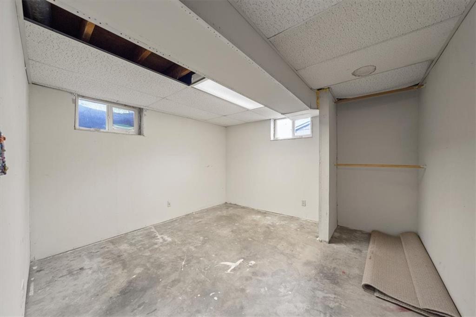
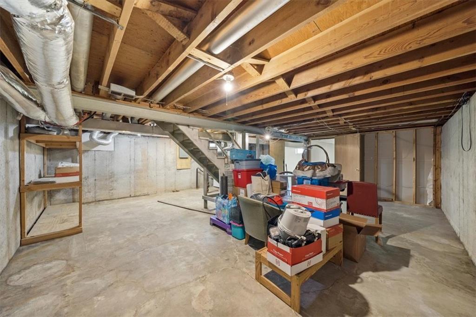
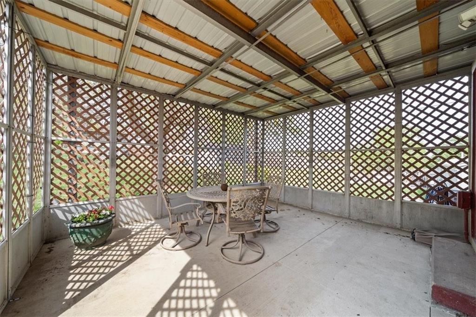
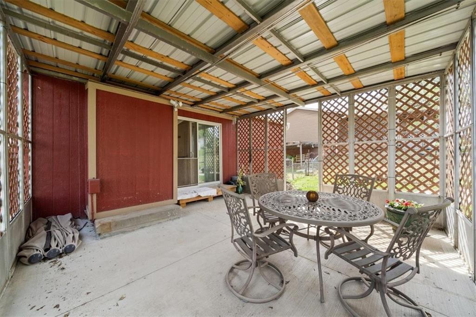
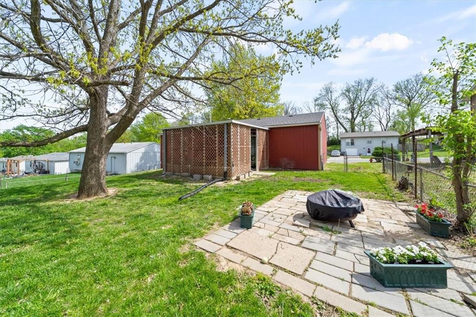
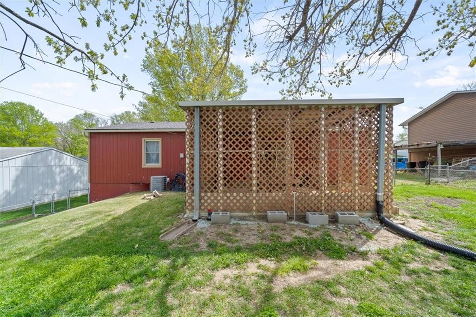
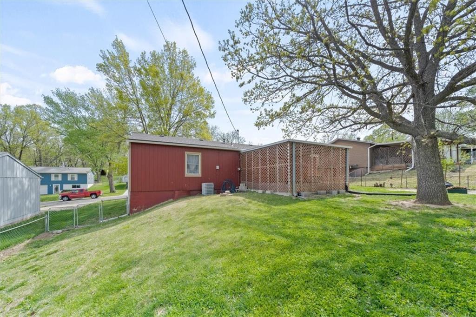
Welcome to this inviting home! The main level boasts three well-appointed bedrooms and a spacious bathroom. Additionally, the basement features two non-conforming bedrooms, providing ample space for guests, an office, or a hobby room. Enjoy the fenced-in backyard, perfect for outdoor activities, gardening, or simply relaxing. The screened-in back patio and new front deck/porch provide options for morning coffee or evening gatherings. Stony Point Park is just a stone's throw away (ha!). Schools are in close proximity as well making morning drop-offs and afternoon pick-ups a breeze. Highway access is just a few minutes away as are the shops, restaurants, and entertainment options found at/near The Legends. Don't miss out on the opportunity to call this cozy and convenient home yours.

3
beds

1
bath

1,100 Sq.Ft. LIVING AREA

7,840.8 Sq.Ft. lot

Mark Fraser

Mark Fraser

Features & Amenities

Interior

  • total bedrooms3
  • Total bathroom1
  • full bathroom1
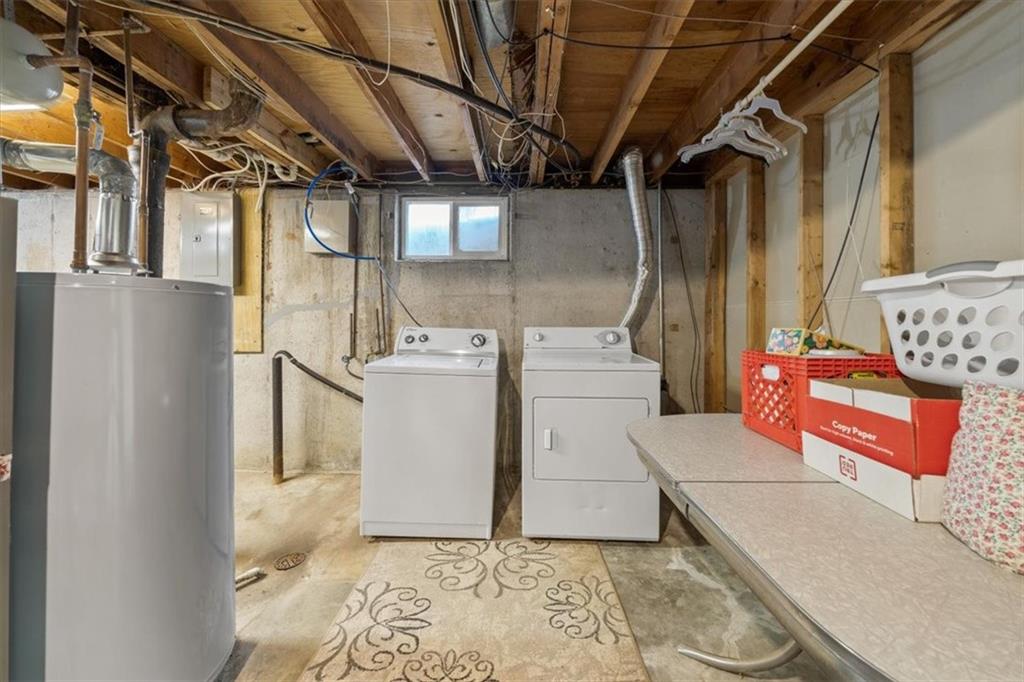
  • Laundry room Dryer Hookup-Ele, In Basement
  • Flooring Ceramic Floor, Wood
  • APPLIANCES Dishwasher, Disposal, Dryer, Refrigerator, Gas Range, Washer
  • other interior Features Ceiling Fan(s)

Area & Lot

  • Status Sold
  • Date Sold May 30, 2024
  • Living Area1,100 Sq.Ft.
  • Lot Area7,840.8 Sq.Ft.
  • MLS® ID2482557
  • TypeResidential
  • YEAR BUILT1959
  • Architecture StylesTraditional
  • Elementary SchoolStony Point North
  • Middle SchoolArrowhead
  • High SchoolWashington
  • School DistrictWashington

Exterior

  • Garage Space1.0
  • water SourcePublic
  • roofComposition
  • lot featuresCity Limits, City Lot, Many Trees
  • parkingAttached, Garage Door Opener, Garage Faces Front
  • HEAT TYPENatural Gas
  • AIR CONDITIONINGElectric
  • sewerPublic Sewer
  • security FeaturesSmoke Detector(s)

Let’s Get You Moving

Our team’s unprecedented professionalism, skill, and attention to detail has allowed us to set sales records. We will ensure your buying or selling experience exceeds your expectations.

Let’s Get You Moving

Whether you're buying, selling, building, or relocating to the Sioux Falls area, our team is ready to help you make your next move with confidence.

Start Your Home Search

Browse our exclusive properties in the area.

Follow Us on Instagram