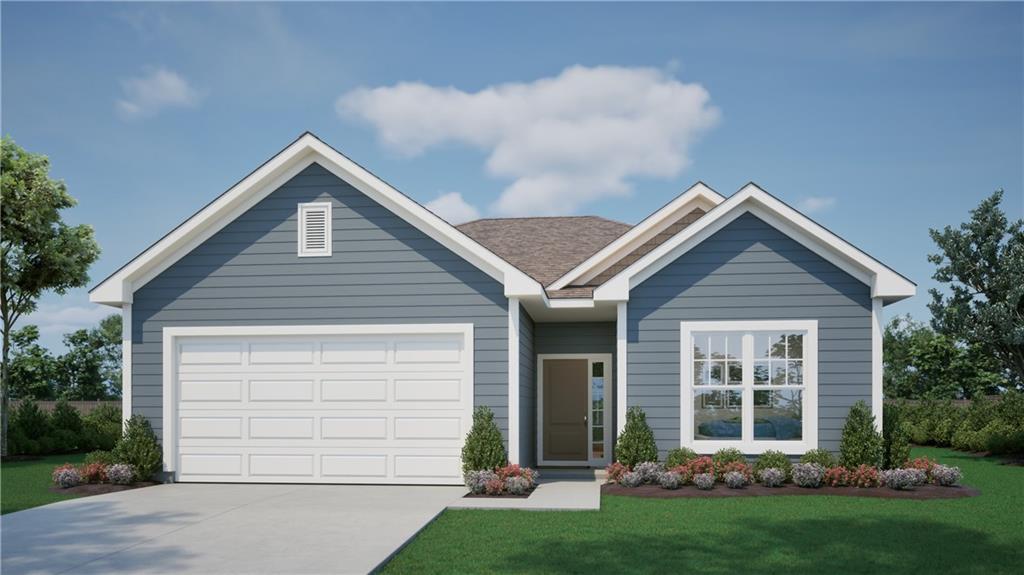
Ashlar Homes presents a fresh, single level ranch in The Woodlands at Chapman Farms, a thoughtfully designed 3 bedroom, 2 bathroom home on a low maintenance slab foundation for true one level living. From the moment you step inside, the plan feels open, bright, and intuitive. The kitchen is the heart of the home, anchored by a nice sized island for meal prep and casual seating, plus a walk in pantry to keep counters clear and weeknights organized. Seamless flow to the dining and living areas makes everyday life easy. Host the game, linger over weekend breakfasts, or enjoy a quiet night in without giving up space or comfort.
The private primary suite offers a calm retreat, while two additional bedrooms flex for guests, a home office, crafts, or a fitness nook. Thoughtful storage solutions, energy efficient systems, and durable finishes deliver the confidence buyers love in new construction. Wide hallways and minimal transitions emphasize the convenience of no stairs and no basement. Everything you need is right where you want it.
Location perks:
Set within Woodlands at Chapman Farms in Blue Springs, you are minutes from everyday conveniences at Adams Dairy Landing for groceries, dining, and services. Outdoor escapes abound at Fleming Park, Blue Springs Lake, and Lake Jacomo with trails, paddling, fishing, and picnic spots. Nearby neighborhood walking paths and play areas add to the daily ease. Quick access to primary routes streamlines commutes across the Kansas City metro, while local schools, parks, and recreation keep weekends full without going far from home.
If you are seeking a right sized, low maintenance home that balances comfort, function, and a truly convenient setting, this Ashlar Homes ranch in The Woodlands at Chapman Farms checks the boxes. This home should be complete Early Spring and you can still make color selections!