8708 E 96th Street
8708 E 96th Street
8708 E 96th Street
8708 E 96th Street
8708 E 96th Street
8708 E 96th Street
8708 E 96th Street
8708 E 96th Street
8708 E 96th Street
8708 E 96th Street
8708 E 96th Street
8708 E 96th Street
8708 E 96th Street
8708 E 96th Street
8708 E 96th Street
8708 E 96th Street
8708 E 96th Street
8708 E 96th Street
8708 E 96th Street
8708 E 96th Street
8708 E 96th Street
8708 E 96th Street
8708 E 96th Street
8708 E 96th Street
8708 E 96th Street
8708 E 96th Street
8708 E 96th Street
8708 E 96th Street
8708 E 96th Street
8708 E 96th Street
8708 E 96th Street
8708 E 96th Street
8708 E 96th Street
8708 E 96th Street
8708 E 96th Street
8708 E 96th Street
SEE ALL PHOTOS
8708 E 96th Street
8708 E 96th Street
8708 E 96th Street
8708 E 96th Street
8708 E 96th Street
8708 E 96th Street
8708 E 96th Street
8708 E 96th Street
8708 E 96th Street
8708 E 96th Street
8708 E 96th Street
8708 E 96th Street
8708 E 96th Street
8708 E 96th Street
8708 E 96th Street
8708 E 96th Street
8708 E 96th Street
8708 E 96th Street
8708 E 96th Street
8708 E 96th Street
8708 E 96th Street
8708 E 96th Street
8708 E 96th Street
8708 E 96th Street
8708 E 96th Street
8708 E 96th Street
8708 E 96th Street
8708 E 96th Street
8708 E 96th Street
8708 E 96th Street
8708 E 96th Street
8708 E 96th Street
8708 E 96th Street
8708 E 96th Street
8708 E 96th Street
8708 E 96th Street
Sold

8708 E 96th Street

8708 E 96th Street, Kansas City, MO 64134

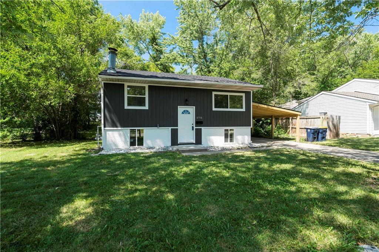
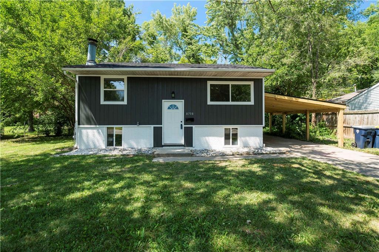
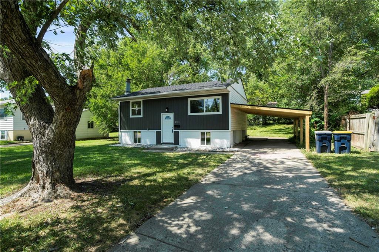
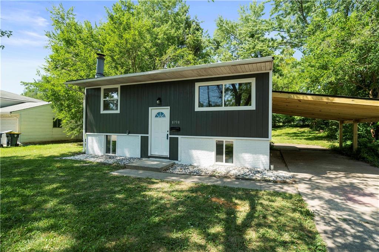
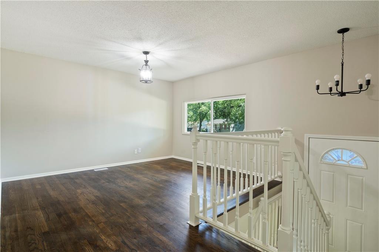
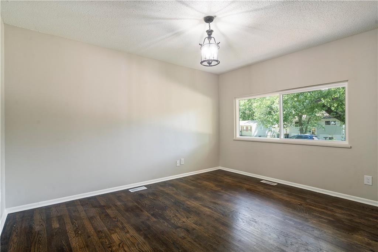
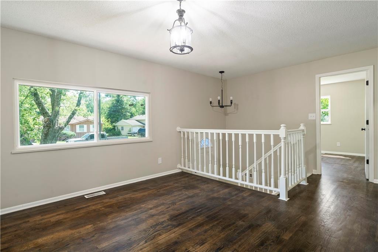
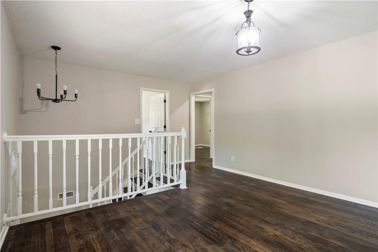
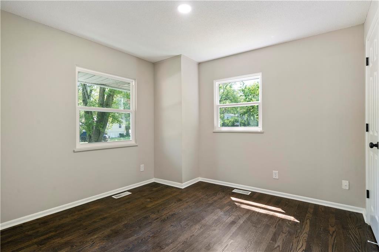
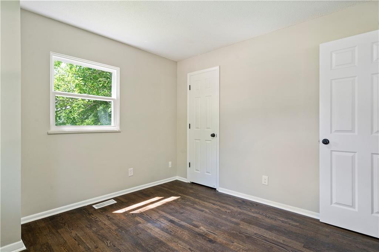
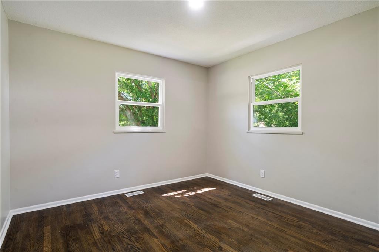
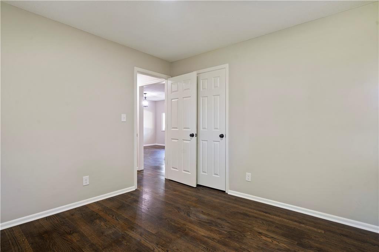
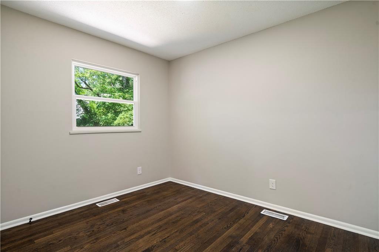
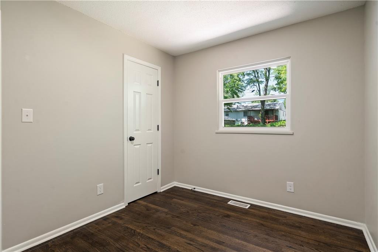
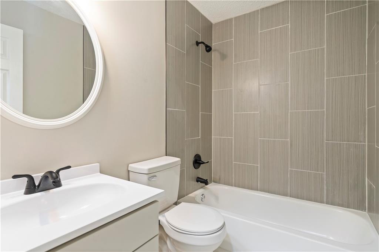
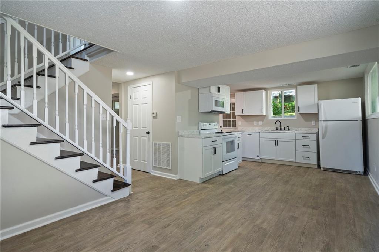
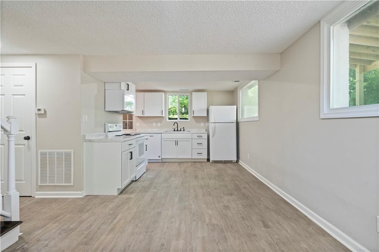
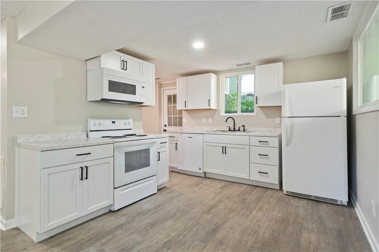
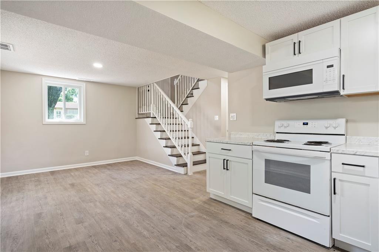
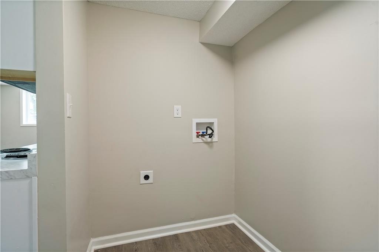
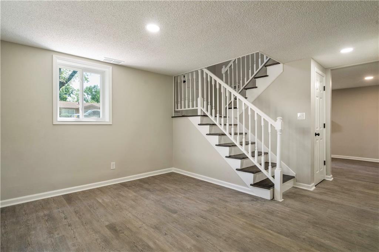
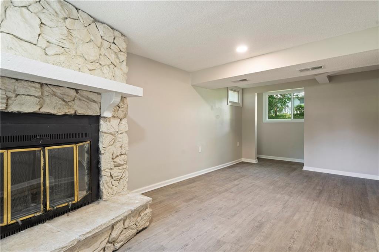
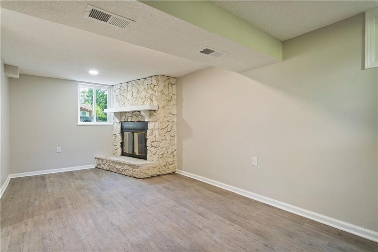
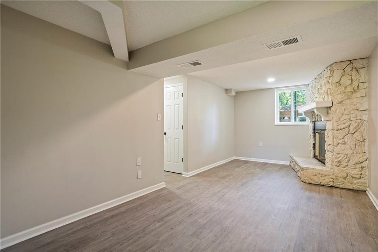
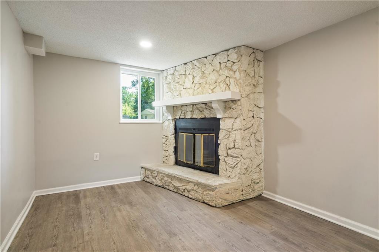
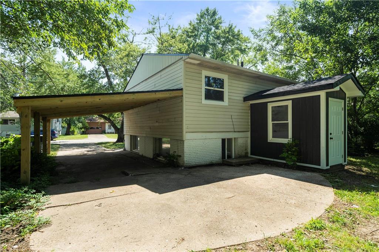
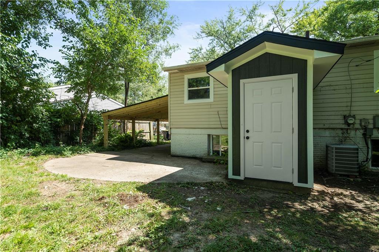
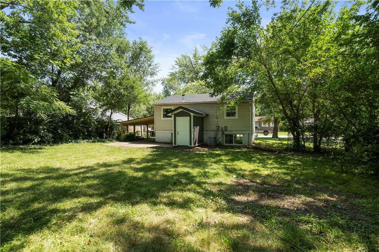
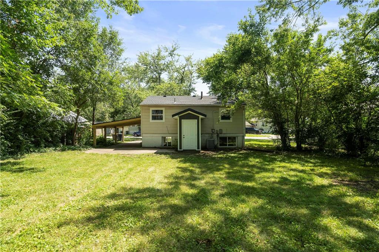
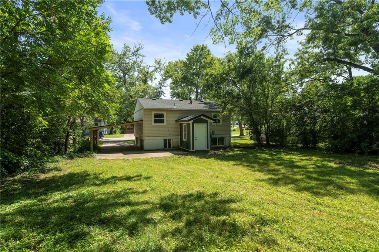
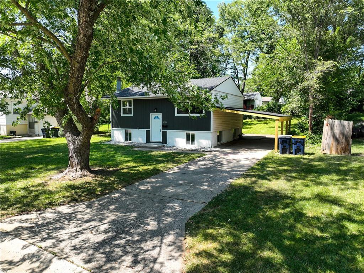
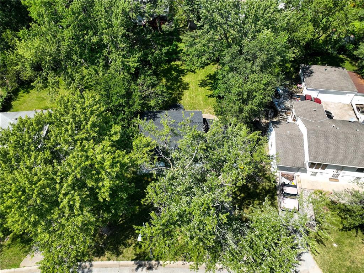
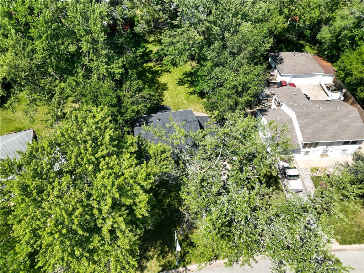
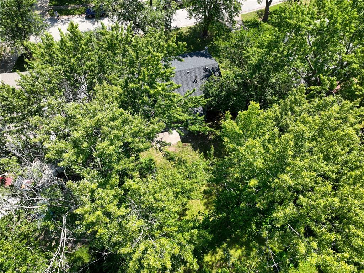
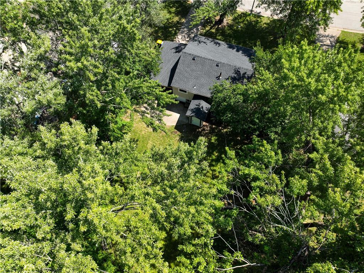
Great house that is totally fixed up and LOTS of living space! The lower level has a large kitchen with plenty of room for a large table or more living space, laundry area, living room with fireplace. Daylight windows on the whole level for lots of light. There is a walk out / walk up in the back to access the yard. The upstairs level has 3 bedrooms, a full bathroom and another living room. With everything already done, all you have left to do is move in. There is a large yard for entertaining and also an attached car port to get vehicles out of the elements. You will want to take a look at this home fast, as this price point is hard to find!

3
beds

1
bath

1,350 Sq.Ft. LIVING AREA

8,228 Sq.Ft. lot

Jill Murphy

Jill Murphy

Mike Chick

Mike Chick

Features & Amenities

Interior

  • total bedrooms3
  • Total bathroom1
  • full bathroom1
  • Laundry room Lower Level, Off The Kitchen
  • Flooring Luxury Vinyl, Wood
  • Fireplace Basement, Family Room
  • APPLIANCES Dishwasher, Refrigerator, Built-In Electric Oven
  • other interior Features Ceiling Fan(s), Painted Cabinets

Area & Lot

  • Status Sold
  • Date Sold August 12, 2024
  • Living Area1,350 Sq.Ft.
  • Lot Area8,228 Sq.Ft.
  • MLS® ID2502123
  • TypeResidential
  • YEAR BUILT1968
  • NeighborhoodKansas City
  • Architecture StylesTraditional
  • Elementary SchoolTruman
  • Middle SchoolHickman Mills
  • High SchoolRuskin
  • School DistrictHickman Mills

Exterior

  • Garage Space1.0
  • water SourcePublic
  • roofComposition
  • lot featuresCity Lot
  • parkingCarport
  • HEAT TYPEForced Air
  • AIR CONDITIONINGElectric
  • sewerPublic Sewer

Kansas City

Explore

Let’s Get You Moving

Our team’s unprecedented professionalism, skill, and attention to detail has allowed us to set sales records. We will ensure your buying or selling experience exceeds your expectations.

Let’s Get You Moving

Whether you're buying, selling, building, or relocating to the Sioux Falls area, our team is ready to help you make your next move with confidence.

Start Your Home Search

Browse our exclusive properties in the area.

Follow Us on Instagram