8721 SW Edgewater Drive
SEE ALL PHOTOS
8721 SW Edgewater Drive
Courtesy of ReeceNichols - Lees Summit, Tricia Root Listing Contact: 816-716-7065 
Sold

8721 SW Edgewater Drive

8721 SW Edgewater Drive, Blue Springs, MO 64064

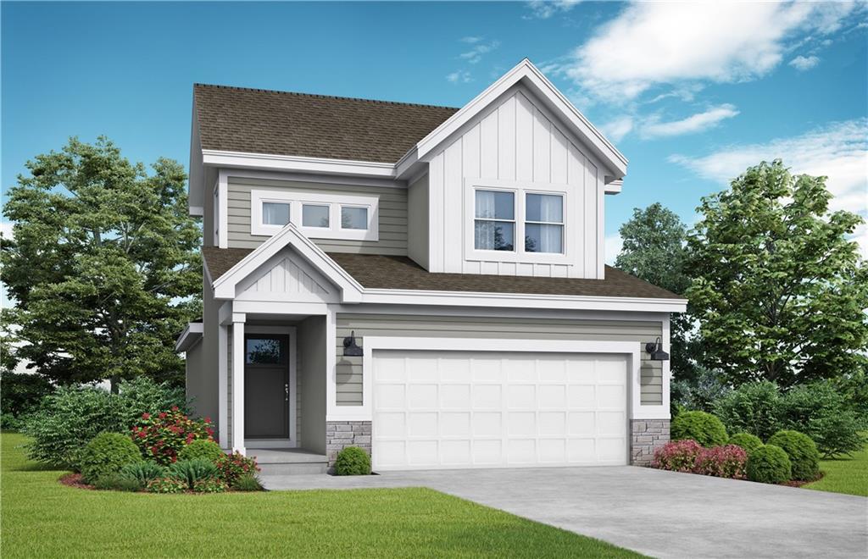
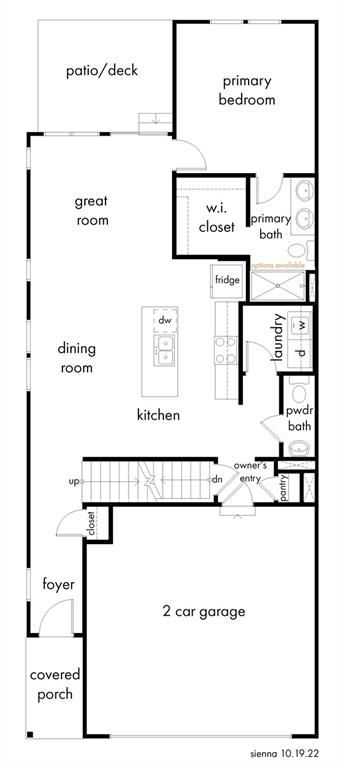
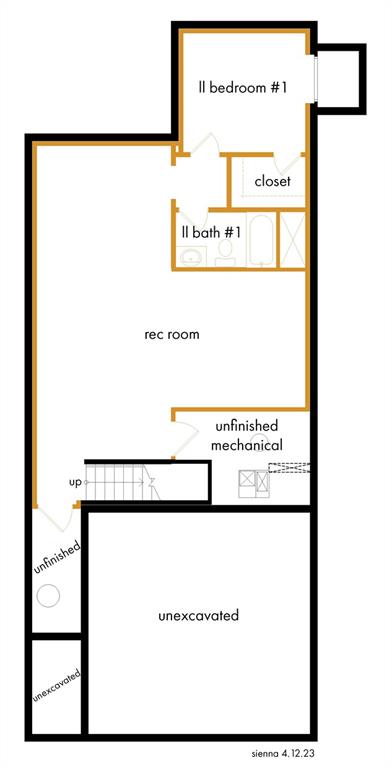
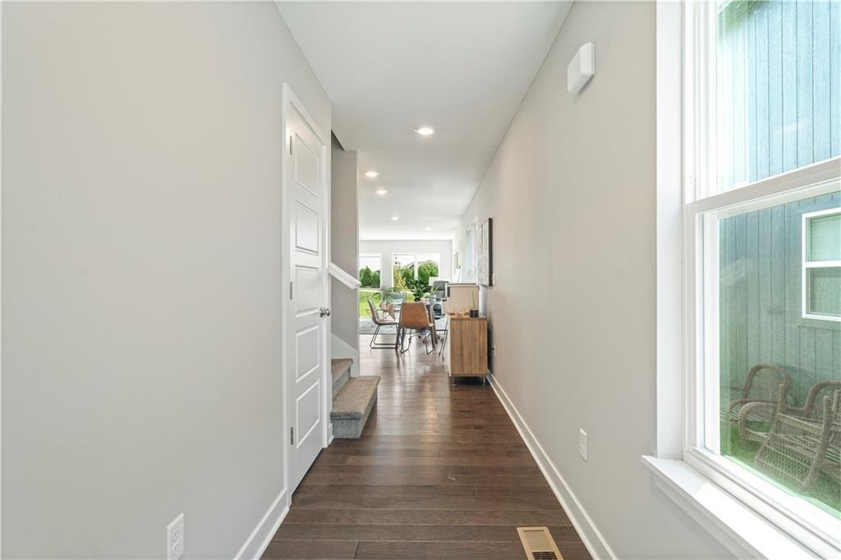
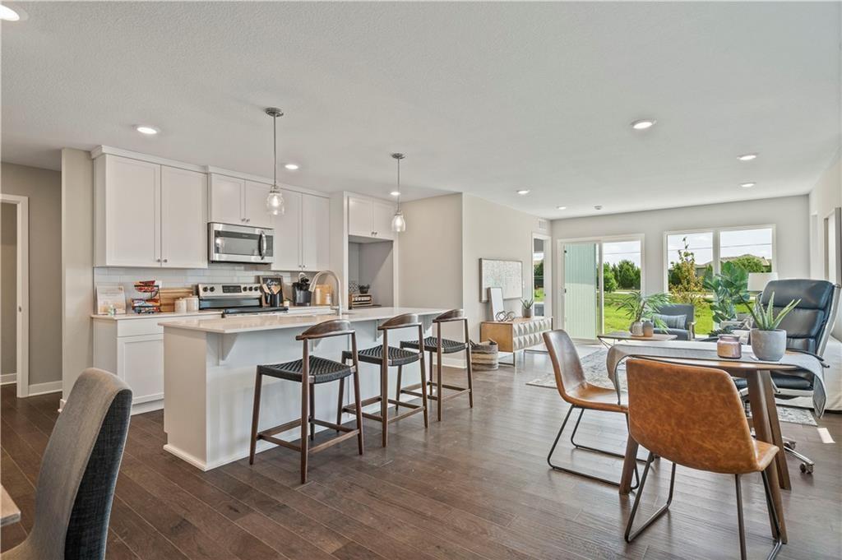
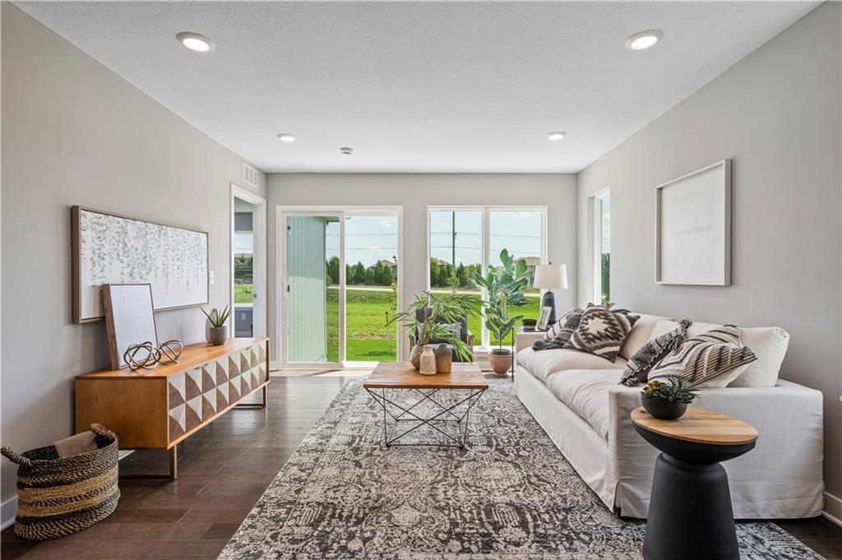
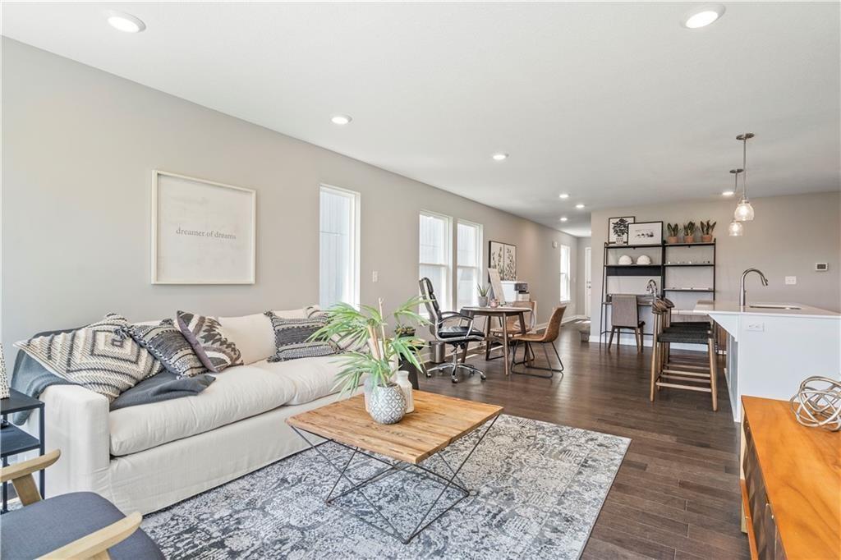
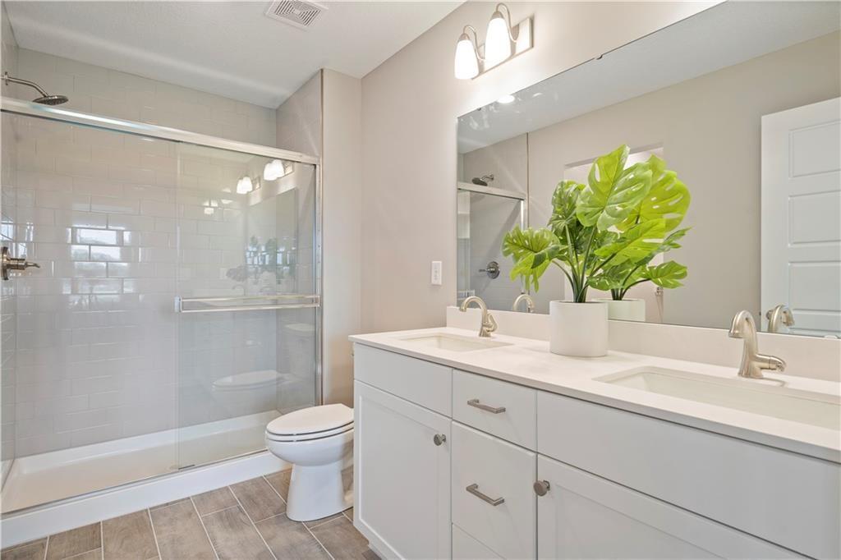
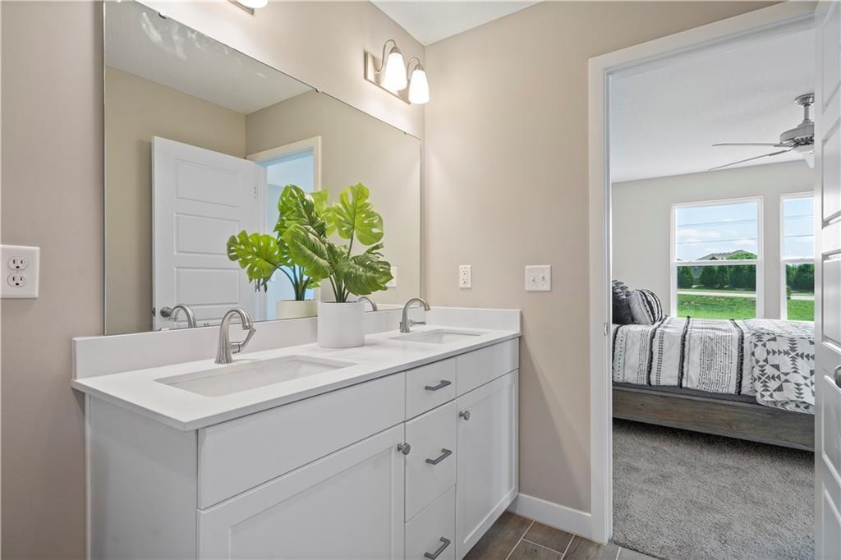
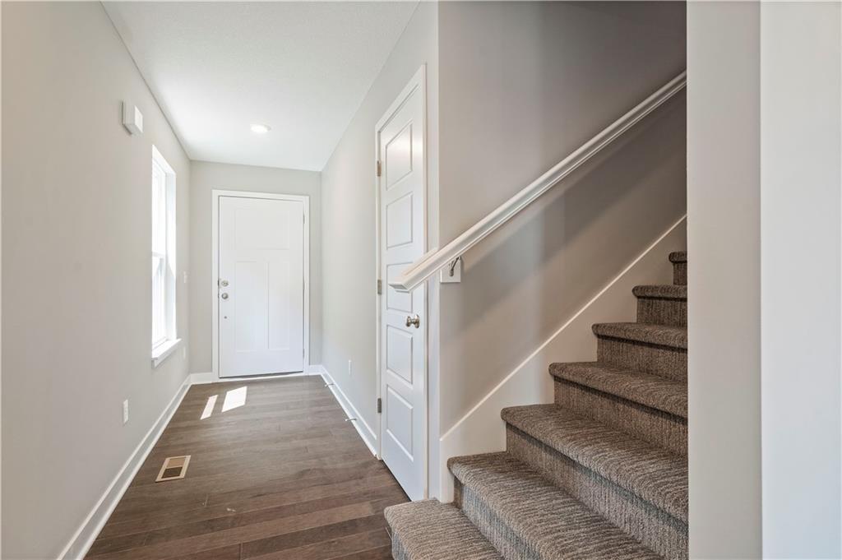
**UNDER CONSTRUCTION** Around 200 days out!! - The beautiful Sienna in Lees Summit award winning school district! This Sienna floor plan is close to all amenities, allows you to have all the things you need accessible all on the main level with a gorgeous view of the pond and Optional lower level finish!
Amenities allow residents to enjoy an open-air clubhouse with an olympic size pool, playground area and covered pavilion with grill overlooking the two-acre pond. The community is conveniently located off Hwy 7with easy access to Interstate 50, 40 and 70. Close to shopping and restaurants.
***Come see our model at 8777 SW 8th Street***
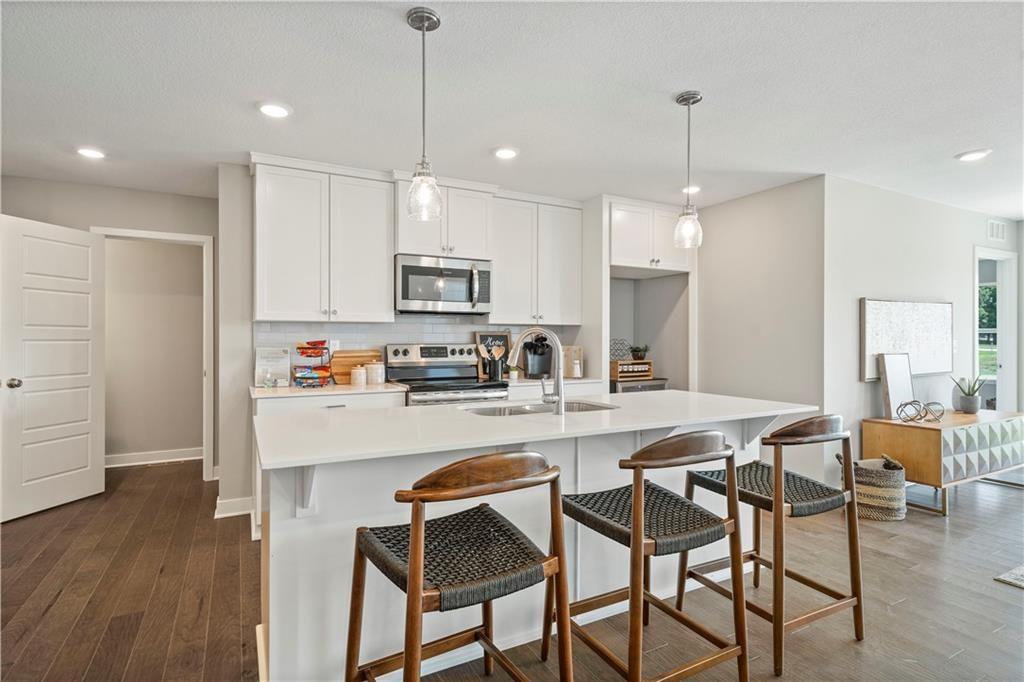
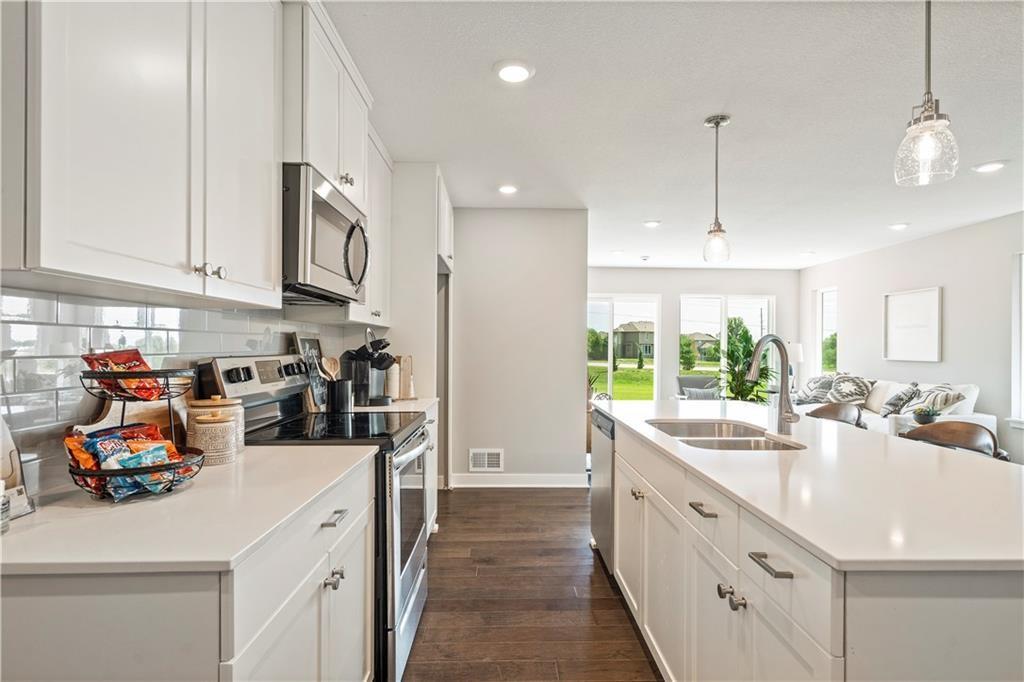
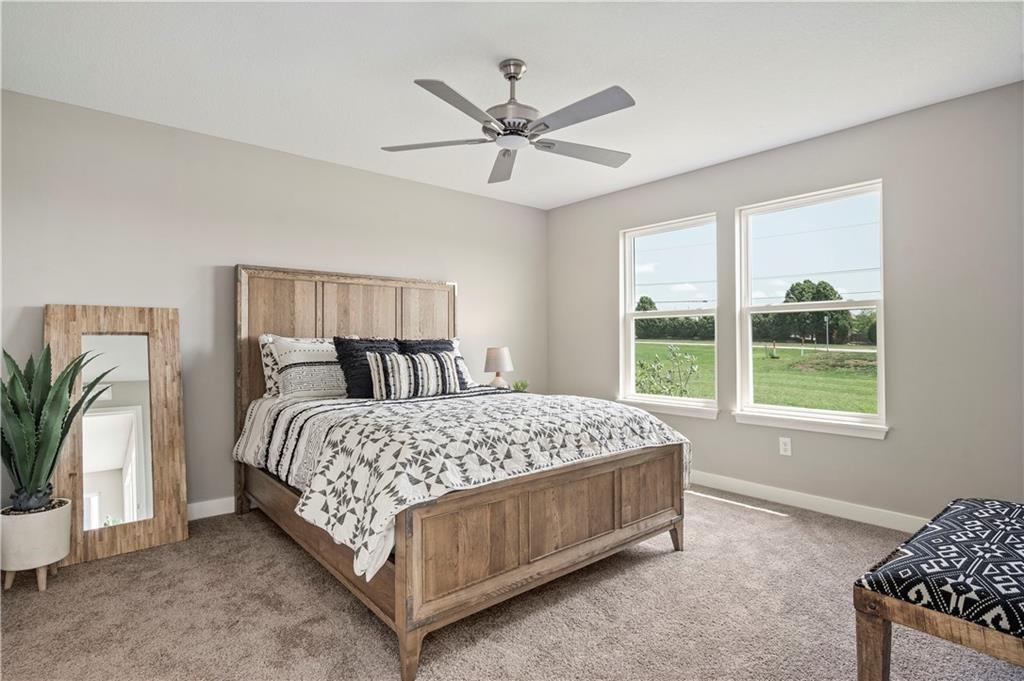
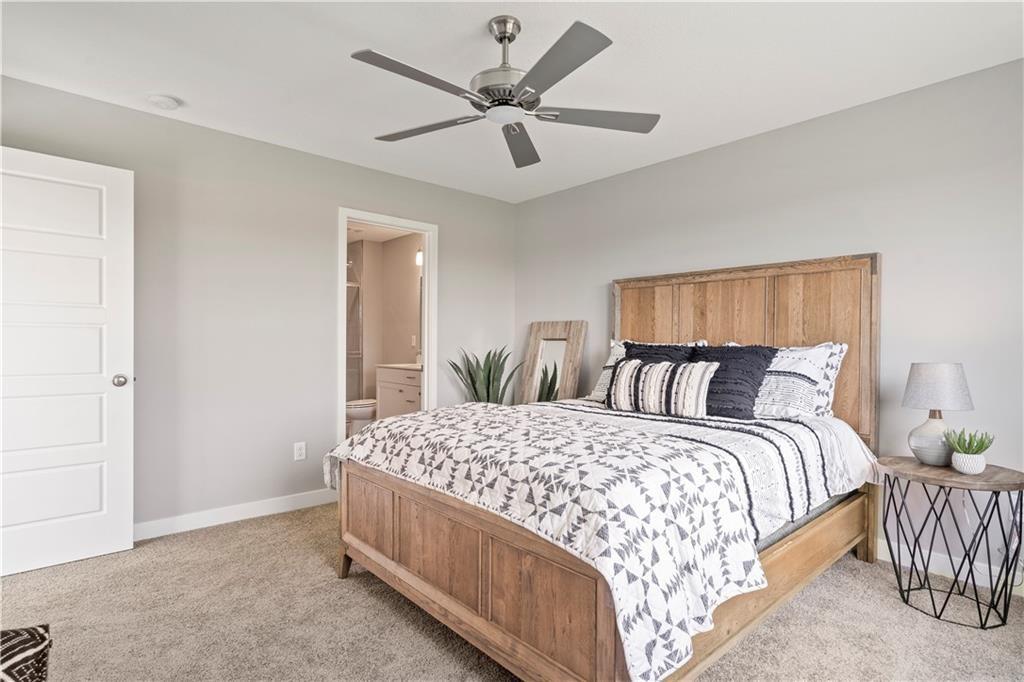
Pictures listed are from a previous model.

3
beds

3
baths

1,500 Sq.Ft. LIVING AREA

4,800 Sq.Ft. lot

Tricia Root

Tricia Root

Features & Amenities

Interior

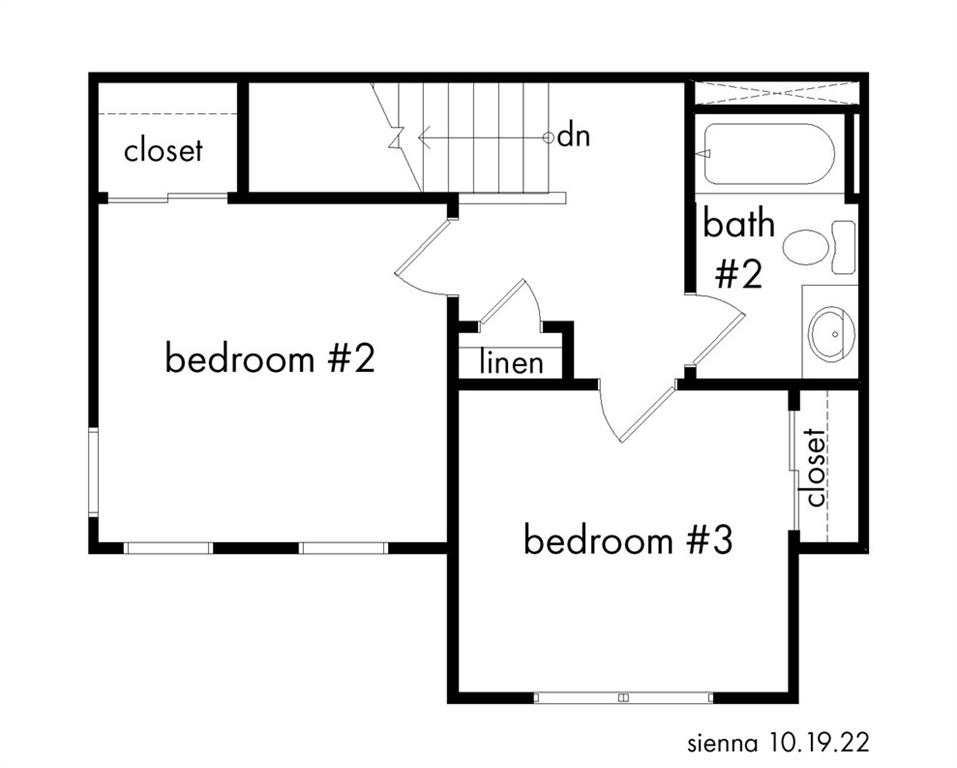
  • total bedrooms3
  • Total bathrooms3
  • full bathrooms2
  • half bathroom1
  • Laundry room Bedroom Level, Laundry Room
  • Flooring Carpet, Tile, Wood
  • APPLIANCES Dishwasher, Humidifier, Microwave, Free-Standing Electric Oven, Stainless Steel Appliance(s)
  • other interior Features Kitchen Island, Pantry, Smart Thermostat, Walk-In Closet(s)

Area & Lot

  • Status Sold
  • Date Sold November 12, 2024
  • Living Area1,500 Sq.Ft.
  • Lot Area4,800 Sq.Ft.
  • MLS® ID2478404
  • TypeResidential
  • YEAR BUILT2024
  • NeighborhoodLee’s Summit
  • Architecture StylesContemporary
  • Elementary SchoolMason Lee's Summit
  • Middle SchoolBernard Campbell
  • High SchoolLee's Summit North
  • School DistrictLee's Summit

Exterior

  • Garage Space2.0
  • water SourcePublic
  • roofComposition
  • lot featuresCity Lot
  • parkingAttached, Off Street, Secured
  • HEAT TYPENatural Gas
  • AIR CONDITIONINGElectric
  • sewerPublic Sewer
  • HOA AmenitiesClubhouse, Play Area, Pool
  • security FeaturesFire Alarm, Smoke Detector(s)

Financial

  • Price Upon Request

Lee’s Summit

Explore

Let’s Get You Moving

Our team’s unprecedented professionalism, skill, and attention to detail has allowed us to set sales records. We will ensure your buying or selling experience exceeds your expectations.

Let’s Get You Moving

Whether you're buying, selling, building, or relocating to the Sioux Falls area, our team is ready to help you make your next move with confidence.

Start Your Home Search

Browse our exclusive properties in the area.

Follow Us on Instagram