8722 Metcalf Avenue Unit: Bldg A, #104A
SEE ALL PHOTOS
8722 Metcalf Avenue Unit: Bldg A, #104A
Courtesy of ReeceNichols- Leawood Town Center, Mark Fraser Listing Contact: 913-475-8197 
Sold

8722 Metcalf Avenue Unit: Bldg A, #104A

8722 Metcalf Avenue Unit: Bldg A, #104A, Overland Park, KS 66212

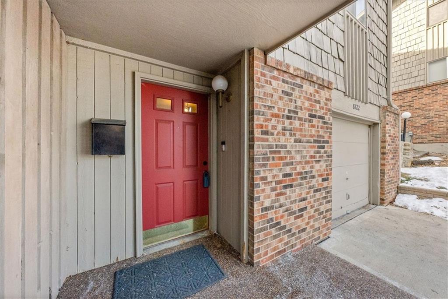
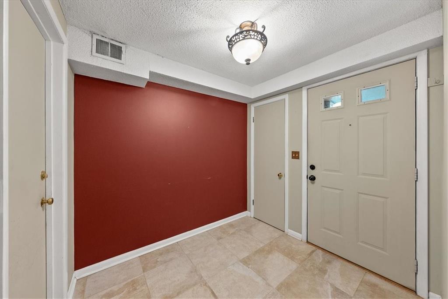
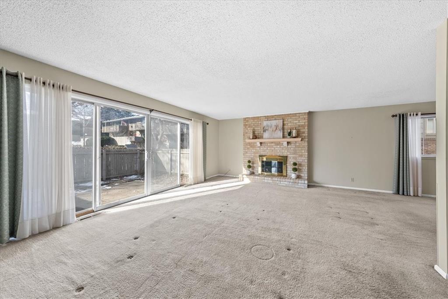
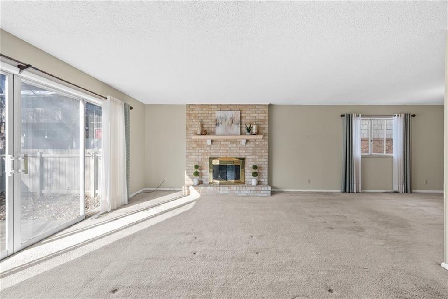
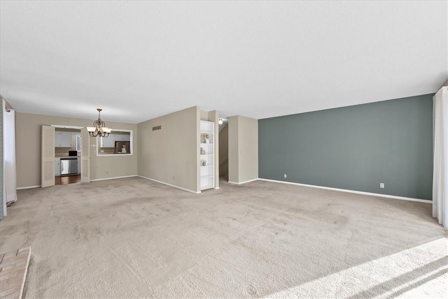
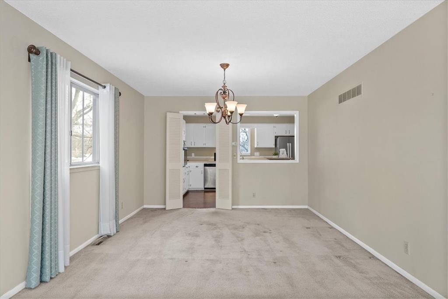
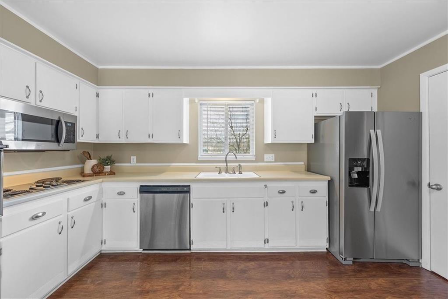
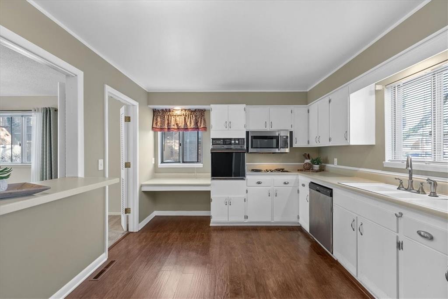
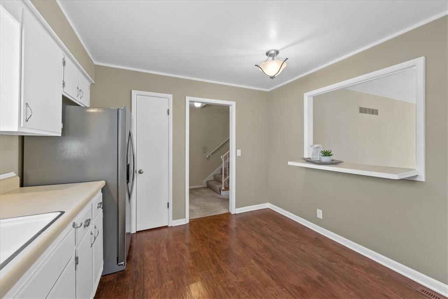
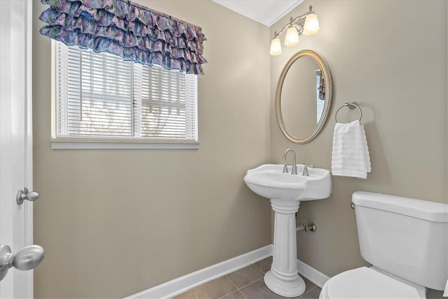
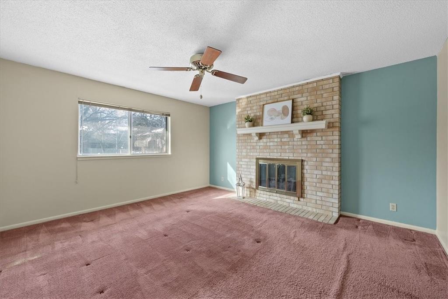
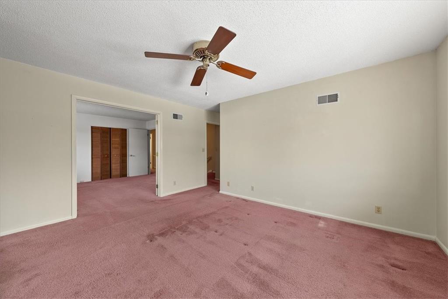
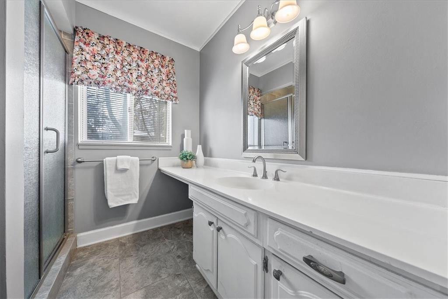
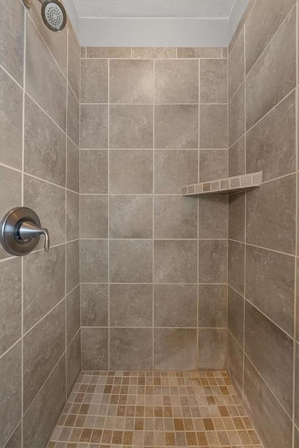
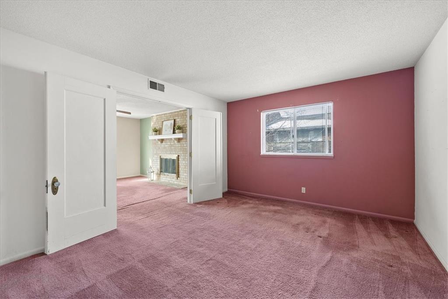
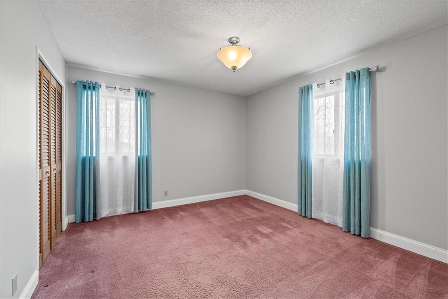
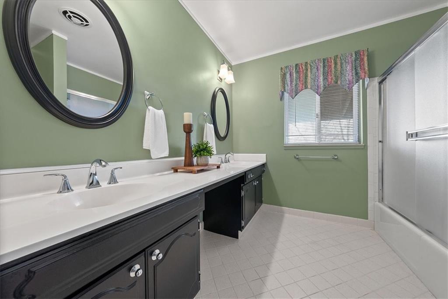
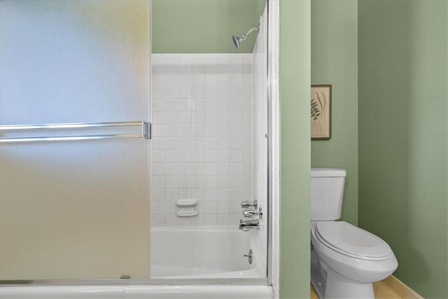
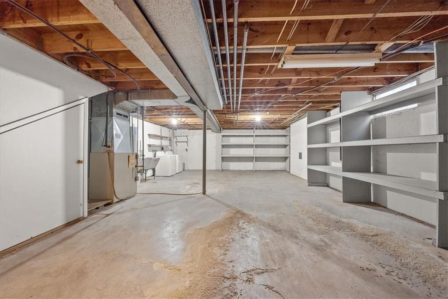
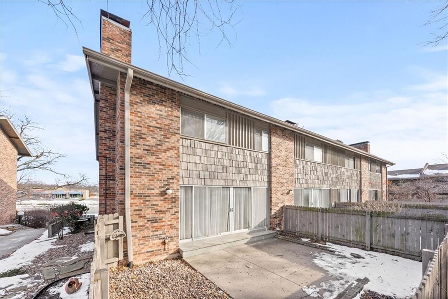
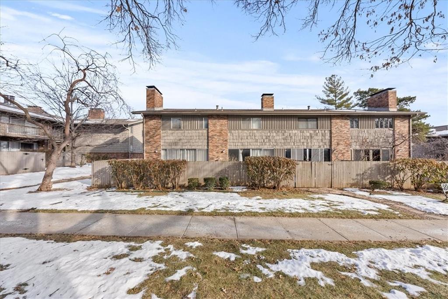
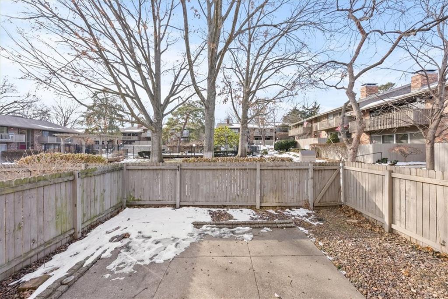
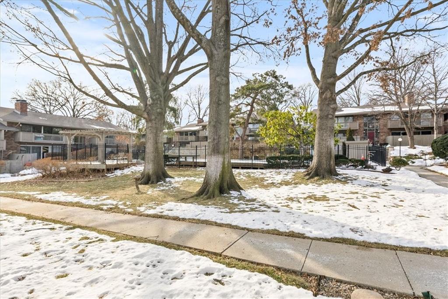
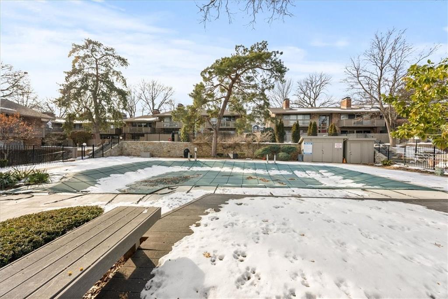
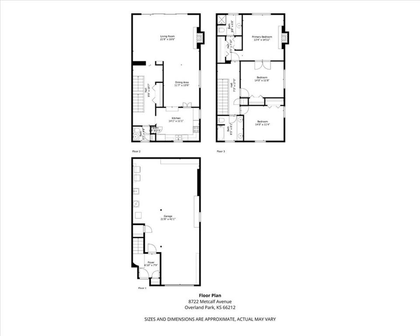
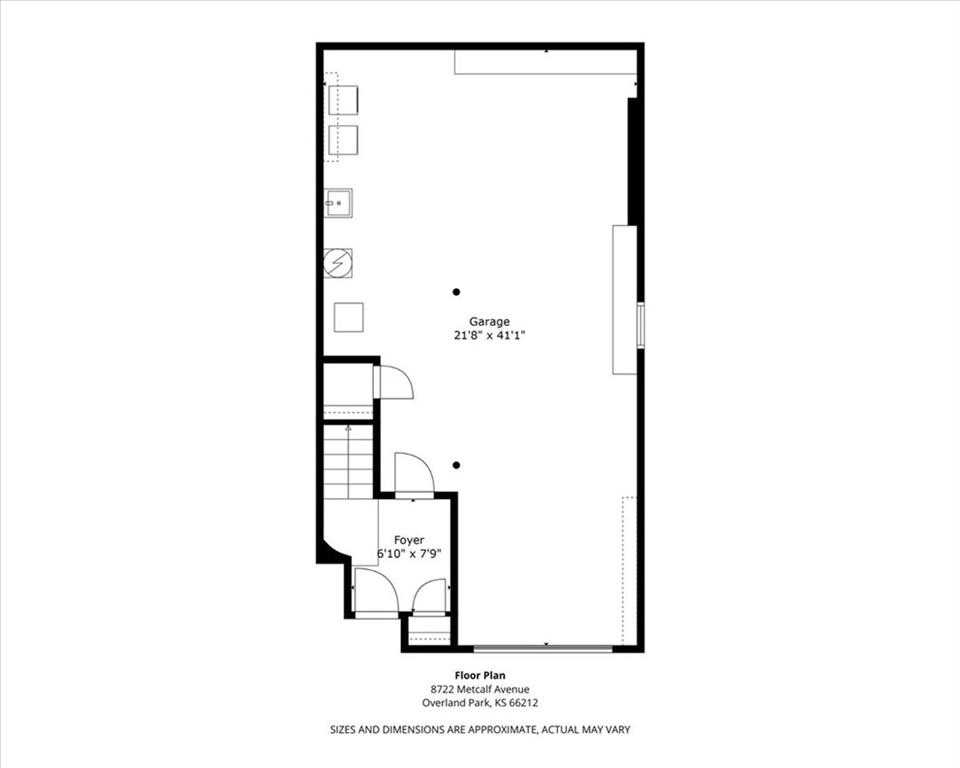
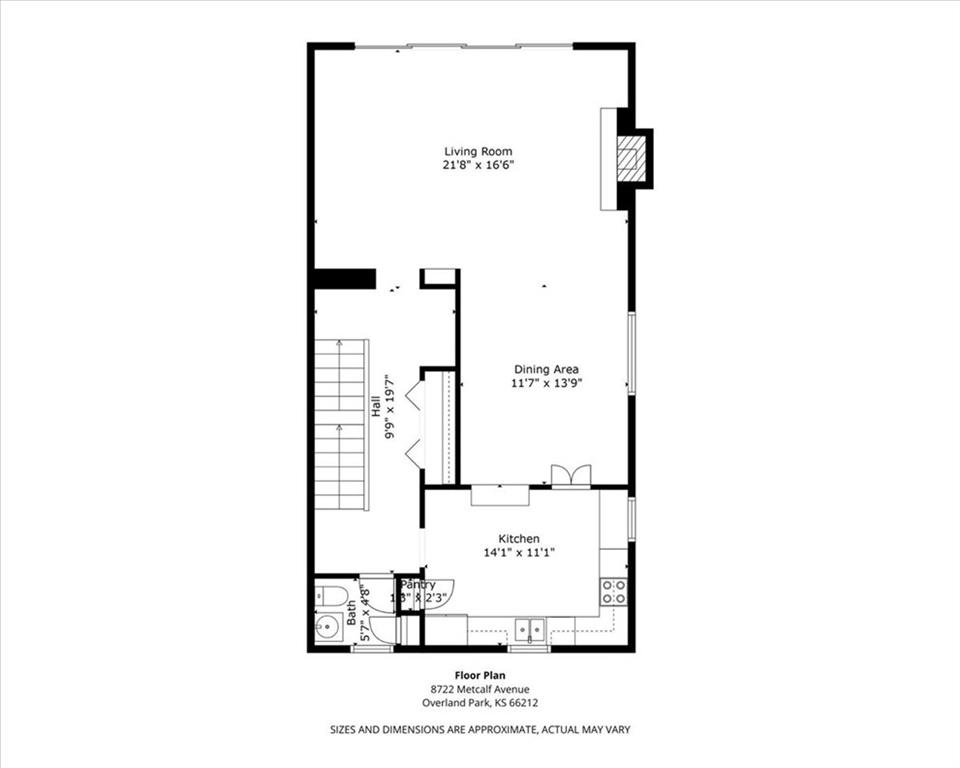
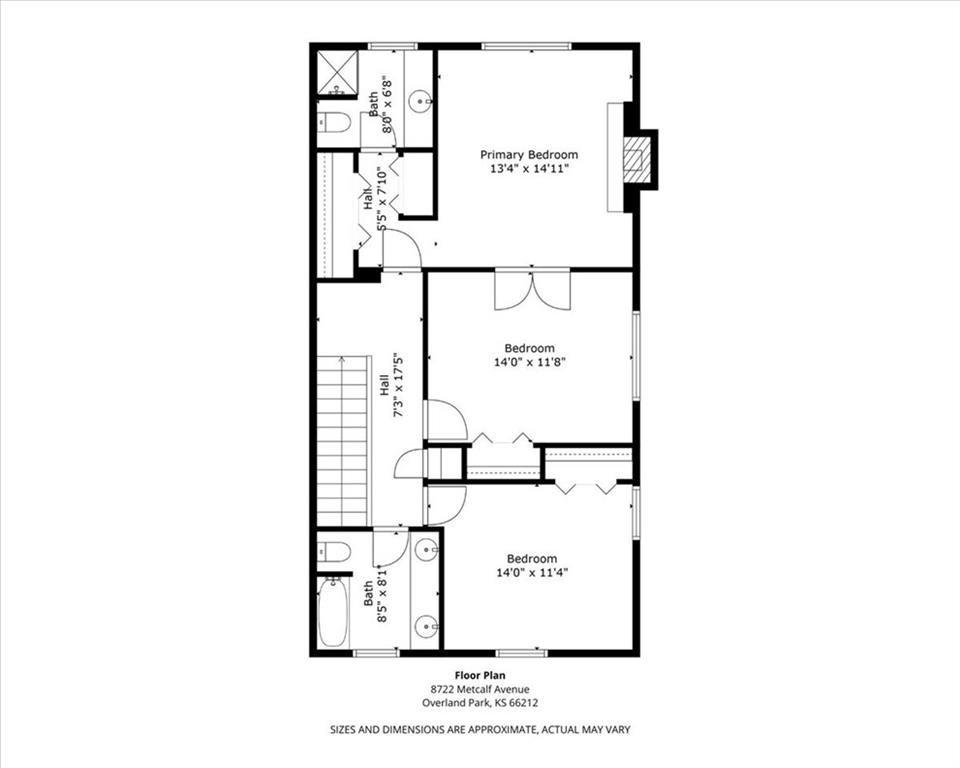
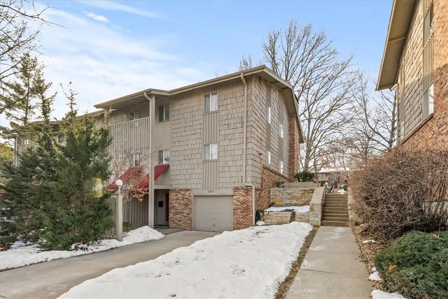
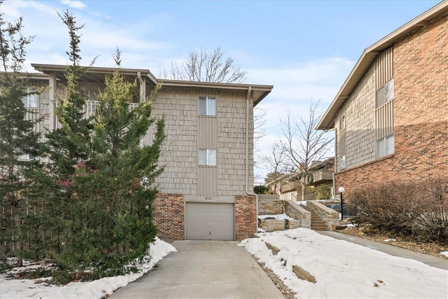
THIS ONE IS BACK ON THE MARKET so come take a look at this spacious 2-story condo in the sought-after Park Place, perfectly situated on Metcalf Avenue in the heart of Overland Park. Enjoy the convenience of being just minutes from downtown Old OP, with a variety of restaurants, entertainment options, and shopping nearby - think Farmer's Market in the spring/summer! The home features a large primary bedroom with a cozy fireplace, two additional generously sized bedrooms, and 2.5 bathrooms. The bright and inviting living room also boasts a fireplace, while the private patio provides direct access to the community outdoor pool. The large 2 car tandem garage offers additional storage space for personal items and getting your vehicle(s) out of the weather. With HOA coverage including exterior maintenance, roof, lawn care, snow removal, trash/recycling, and water, this home offers low-maintenance living at a respectable price. **Home is being sold as-is.**

3
beds

3
baths

1,966 Sq.Ft. LIVING AREA

977 Sq.Ft. lot

Mark Fraser

Mark Fraser

Features & Amenities

Interior

  • total bedrooms3
  • Total bathrooms3
  • full bathrooms2
  • half bathroom1
  • Laundry room In Basement, In Garage
  • Flooring Carpet, Luxury Vinyl, Tile
  • Fireplace Gas, Wood Burning
  • APPLIANCES Cooktop, Dishwasher, Disposal, Dryer, Microwave, Refrigerator, Built-In Oven, Washer
  • other interior Features Ceiling Fan(s), Pantry

Area & Lot

  • Status Sold
  • Date Sold March 31, 2025
  • Living Area1,966 Sq.Ft.
  • Lot Area977 Sq.Ft.
  • MLS® ID2524896
  • TypeCondo
  • YEAR BUILT1965
  • NeighborhoodOverland Park
  • Elementary SchoolOverland Park
  • Middle SchoolWestridge
  • High SchoolSM West
  • School DistrictShawnee Mission

Exterior

  • Garage Space2.0
  • water SourcePublic
  • roofComposition
  • parkingAttached, Basement, Garage Door Opener, Garage Faces Front, Tandem
  • HEAT TYPEForced Air
  • AIR CONDITIONINGElectric
  • sewerPublic Sewer
  • HOA AmenitiesPool

Financial

  • Price Upon Request

Overland Park

Explore

Let’s Get You Moving

Our team’s unprecedented professionalism, skill, and attention to detail has allowed us to set sales records. We will ensure your buying or selling experience exceeds your expectations.

Let’s Get You Moving

Whether you're buying, selling, building, or relocating to the Sioux Falls area, our team is ready to help you make your next move with confidence.

Start Your Home Search

Browse our exclusive properties in the area.

Follow Us on Instagram