8777 SW 8th Street
8777 SW 8th Street
8777 SW 8th Street
8777 SW 8th Street
8777 SW 8th Street
8777 SW 8th Street
8777 SW 8th Street
8777 SW 8th Street
8777 SW 8th Street
8777 SW 8th Street
8777 SW 8th Street
8777 SW 8th Street
8777 SW 8th Street
8777 SW 8th Street
8777 SW 8th Street
8777 SW 8th Street
8777 SW 8th Street
8777 SW 8th Street
8777 SW 8th Street
8777 SW 8th Street
8777 SW 8th Street
8777 SW 8th Street
8777 SW 8th Street
SEE ALL PHOTOS
8777 SW 8th Street
8777 SW 8th Street
8777 SW 8th Street
8777 SW 8th Street
8777 SW 8th Street
8777 SW 8th Street
8777 SW 8th Street
8777 SW 8th Street
8777 SW 8th Street
8777 SW 8th Street
8777 SW 8th Street
8777 SW 8th Street
8777 SW 8th Street
8777 SW 8th Street
8777 SW 8th Street
8777 SW 8th Street
8777 SW 8th Street
8777 SW 8th Street
8777 SW 8th Street
8777 SW 8th Street
8777 SW 8th Street
8777 SW 8th Street
8777 SW 8th Street
Courtesy of ReeceNichols - Lees Summit, Tricia Root Listing Contact: 816-716-7065 
Sold

8777 SW 8th Street

8777 SW 8th Street, Blue Springs, MO 64064

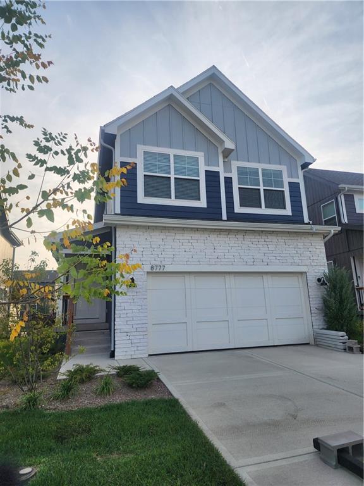
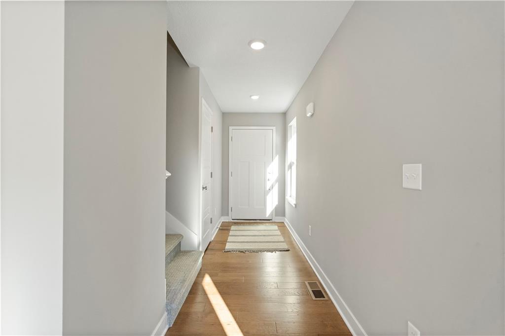
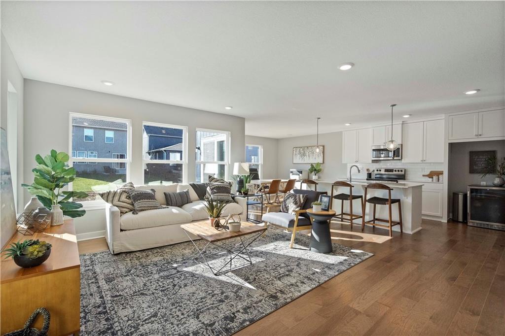
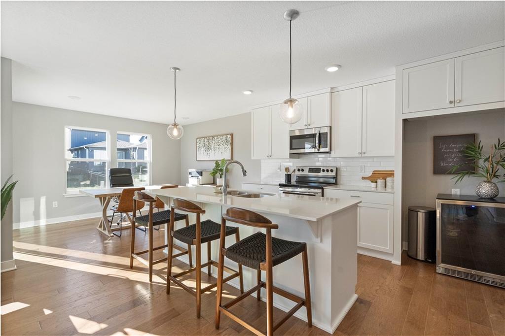
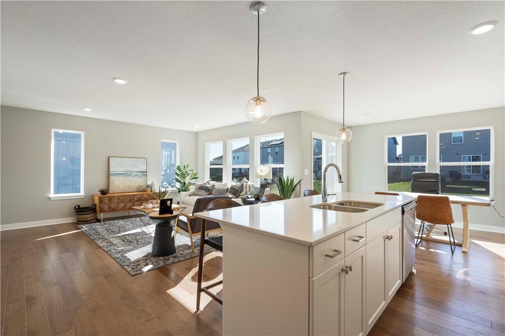
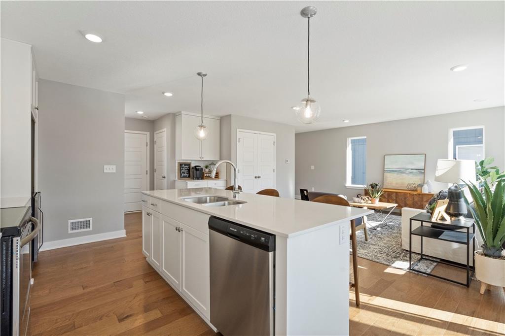
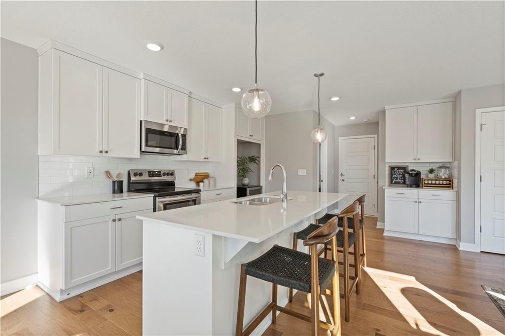
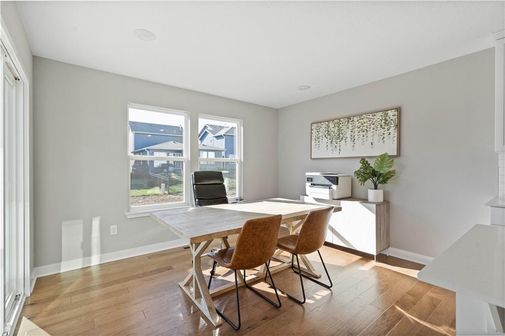
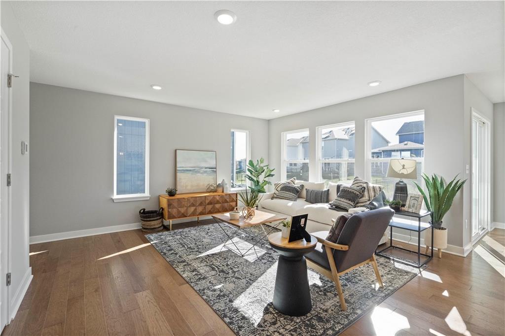
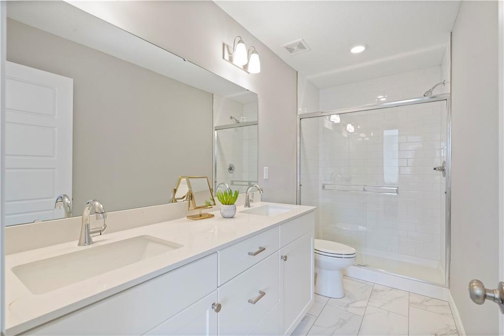
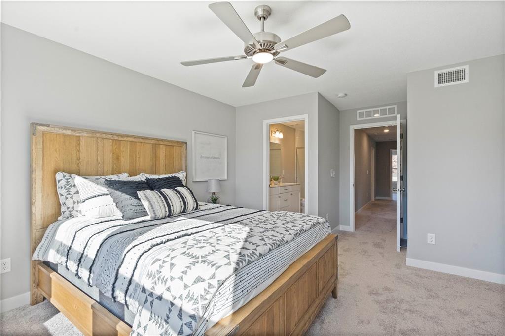
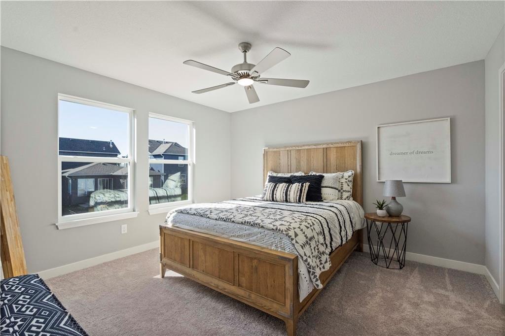
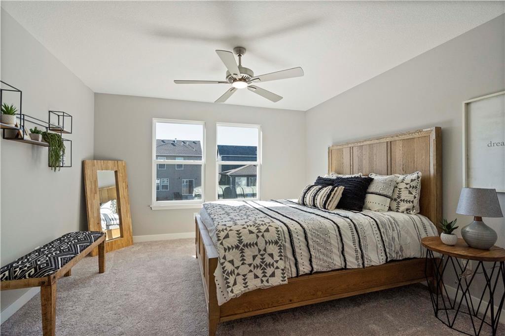
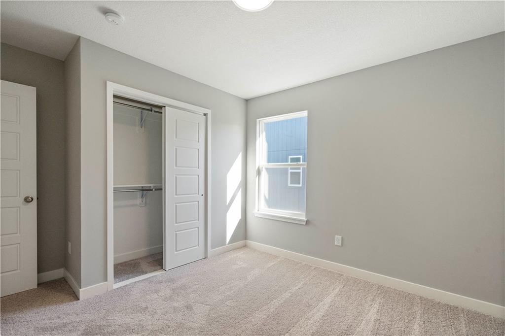
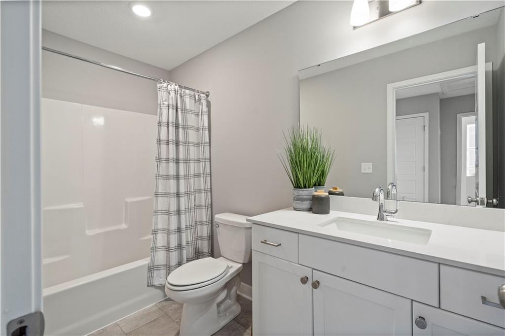
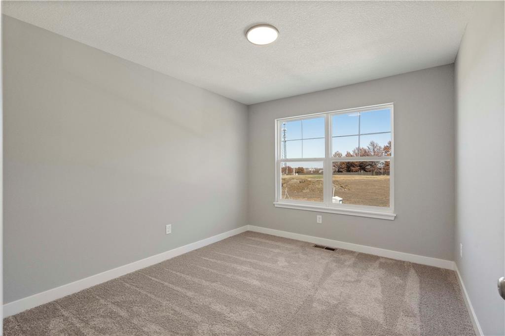
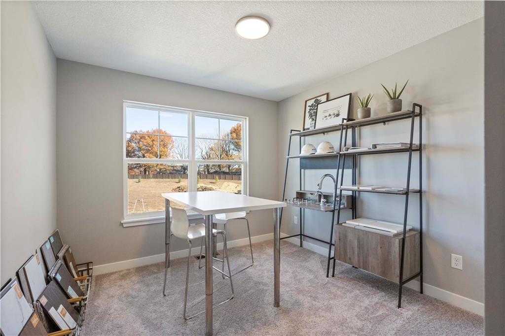
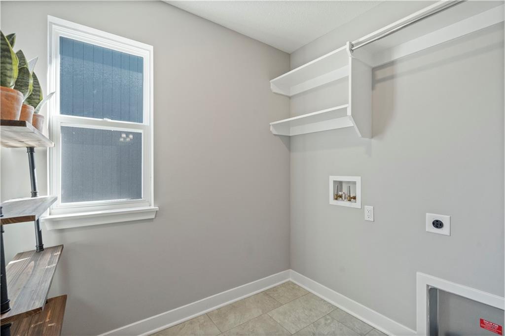
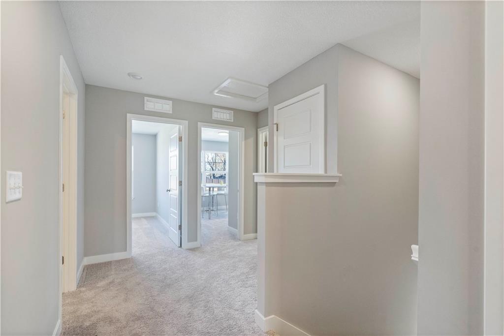
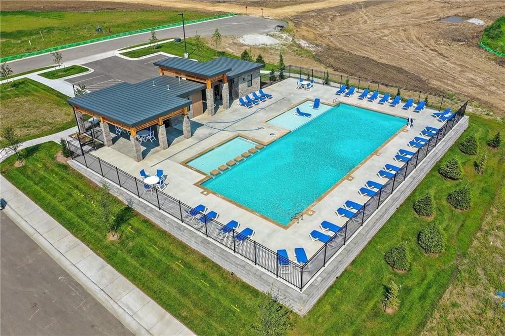
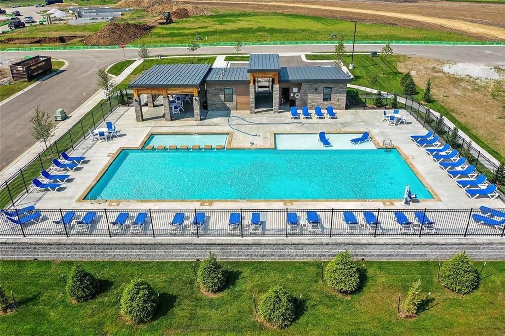
Current model. NOW FOR SALE!! Ready to close by 1st week of February!! Lees Summit award winning Schools! The Saffron floor plan by award winning Summit Homes! Spacious main level for daily living with all bedrooms and laundry on the upper level. Includes enhanced design package with upgraded finishes. Large quartz countertop island in the kitchen that overlooks the Dining room/Great Room. Cute little coffee bar! Hardwoods throughout the main level. Large Primary Bedroom with an open spa-like bathroom. The Primary Bathroom has an oversized quartz vanity with double sink and a walk-in tiled shower. Beautiful landscaping and Irrigation system included!! Refrigerator and washer/dryer also included plus blinds throughout!! Possible 5th bedroom with basement finish. Basement is stubbed for full bath! Amenities include the luxury of a beautiful two-acre pond, pool with open-air clubhouse, playground, covered pavilion with a grill and relaxing hammock. ***This is our current model at 8777 SW 8th Street.

4
beds

3
baths

1,681 Sq.Ft. LIVING AREA

4,650 Sq.Ft. lot

Tricia Root

Tricia Root

Features & Amenities

Interior

  • total bedrooms4
  • Total bathrooms3
  • full bathrooms2
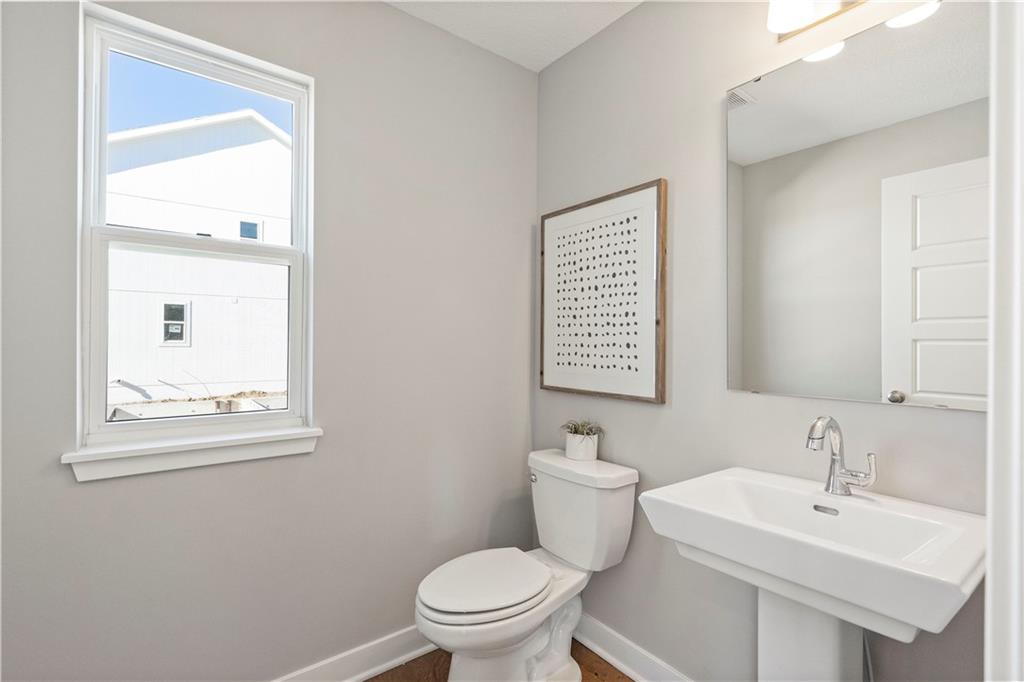
  • half bathroom1
  • Laundry room Bedroom Level, Laundry Room
  • Flooring Carpet, Wood
  • APPLIANCES Dishwasher, Disposal, Dryer, Humidifier, Microwave, Refrigerator, Built-In Electric Oven, Stainless Steel Appliance(s), Washer
  • other interior Features Custom Cabinets, Kitchen Island, Pantry, Smart Thermostat, Walk-In Closet(s)

Area & Lot

  • Status Sold
  • Date Sold January 23, 2025
  • Living Area1,681 Sq.Ft.
  • Lot Area4,650 Sq.Ft.
  • MLS® ID2514742
  • TypeResidential
  • YEAR BUILT2023
  • NeighborhoodLee’s Summit
  • Architecture StylesTraditional
  • Elementary SchoolMason
  • Middle SchoolBernard Campbell
  • High SchoolLee's Summit North
  • School DistrictLee's Summit

Exterior

  • Garage Space2.0
  • water SourcePublic
  • roofComposition
  • lot featuresCity Lot
  • parkingAttached, Garage Faces Front
  • HEAT TYPEForced Air
  • AIR CONDITIONINGElectric
  • sewerPublic Sewer
  • HOA AmenitiesClubhouse, Play Area, Pool, Trail(s)
  • security FeaturesSmoke Detector(s)

Financial

  • Price Upon Request

Lee’s Summit

Explore

Let’s Get You Moving

Our team’s unprecedented professionalism, skill, and attention to detail has allowed us to set sales records. We will ensure your buying or selling experience exceeds your expectations.

Let’s Get You Moving

Whether you're buying, selling, building, or relocating to the Sioux Falls area, our team is ready to help you make your next move with confidence.

Start Your Home Search

Browse our exclusive properties in the area.

Follow Us on Instagram