8804 E 72nd Street
8804 E 72nd Street
8804 E 72nd Street
8804 E 72nd Street
8804 E 72nd Street
8804 E 72nd Street
8804 E 72nd Street
8804 E 72nd Street
8804 E 72nd Street
8804 E 72nd Street
8804 E 72nd Street
8804 E 72nd Street
8804 E 72nd Street
8804 E 72nd Street
8804 E 72nd Street
8804 E 72nd Street
8804 E 72nd Street
8804 E 72nd Street
8804 E 72nd Street
8804 E 72nd Street
8804 E 72nd Street
8804 E 72nd Street
8804 E 72nd Street
8804 E 72nd Street
8804 E 72nd Street
8804 E 72nd Street
8804 E 72nd Street
8804 E 72nd Street
SEE ALL PHOTOS
8804 E 72nd Street
8804 E 72nd Street
8804 E 72nd Street
8804 E 72nd Street
8804 E 72nd Street
8804 E 72nd Street
8804 E 72nd Street
8804 E 72nd Street
8804 E 72nd Street
8804 E 72nd Street
8804 E 72nd Street
8804 E 72nd Street
8804 E 72nd Street
8804 E 72nd Street
8804 E 72nd Street
8804 E 72nd Street
8804 E 72nd Street
8804 E 72nd Street
8804 E 72nd Street
8804 E 72nd Street
8804 E 72nd Street
8804 E 72nd Street
8804 E 72nd Street
8804 E 72nd Street
8804 E 72nd Street
8804 E 72nd Street
8804 E 72nd Street
8804 E 72nd Street
Sold

8804 E 72nd Street

8804 E 72nd Street, Raytown, MO 64133

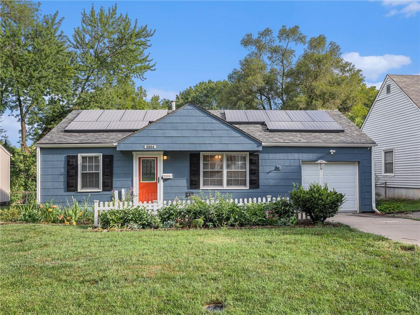
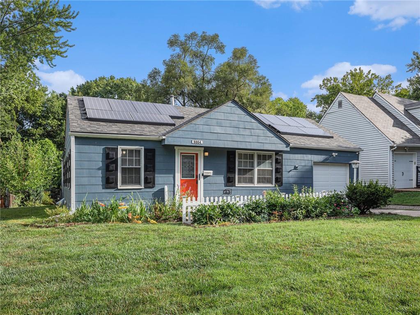
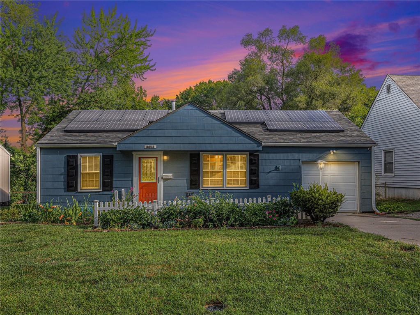
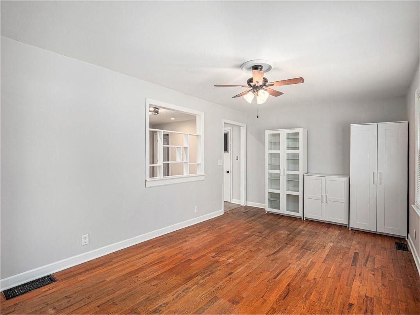
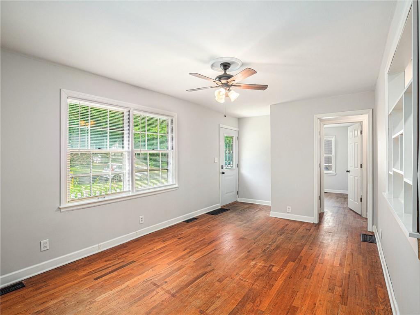
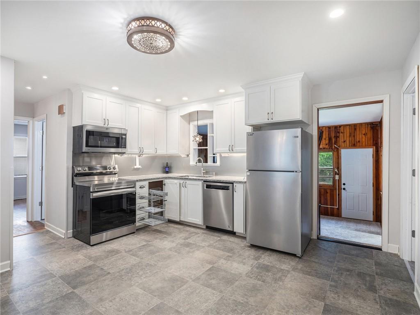
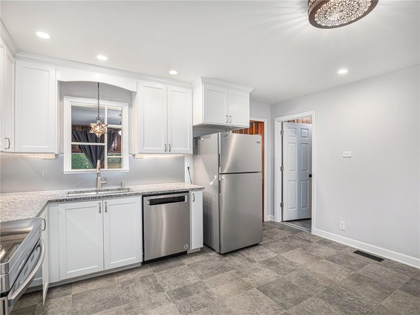
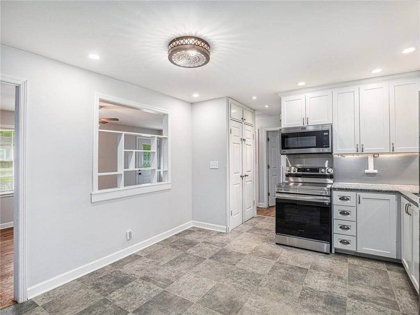
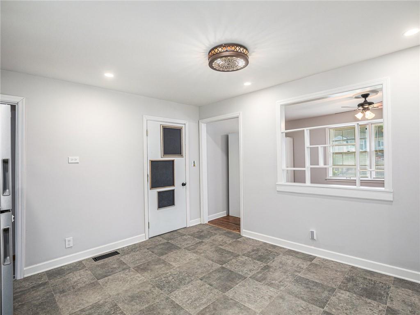
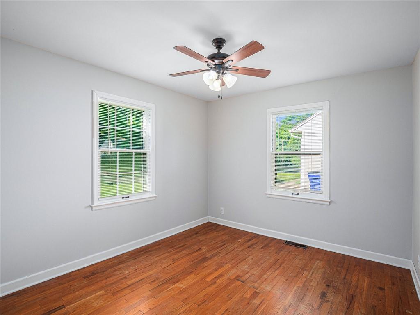
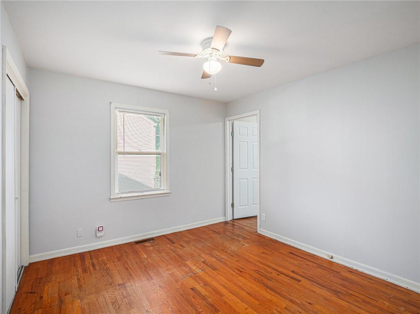
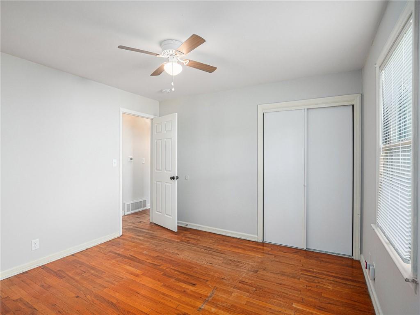
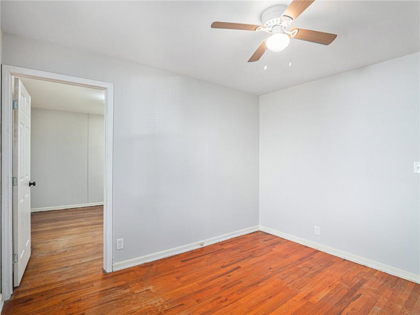
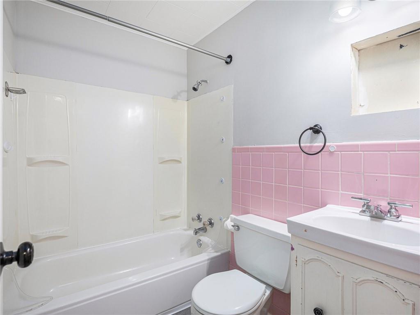
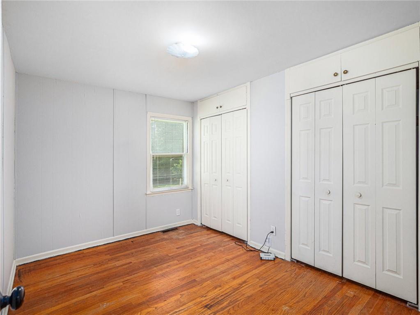
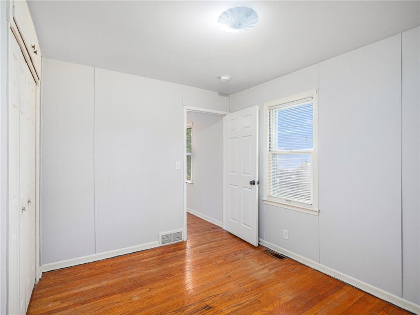
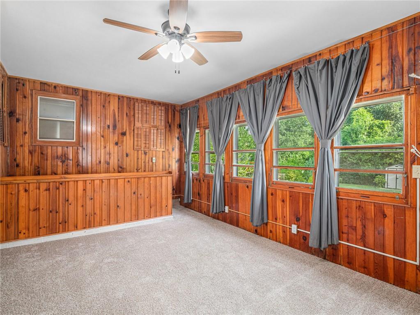
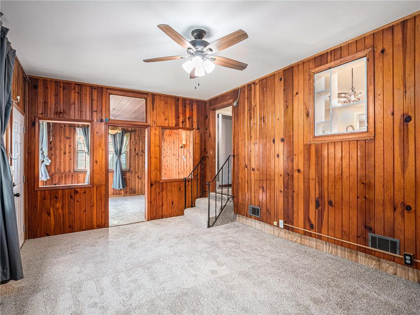
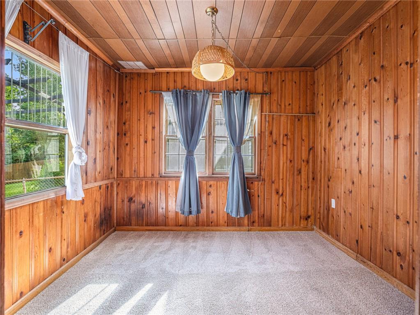
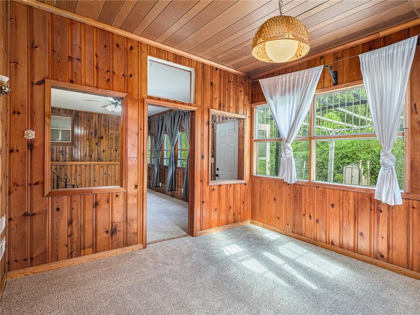
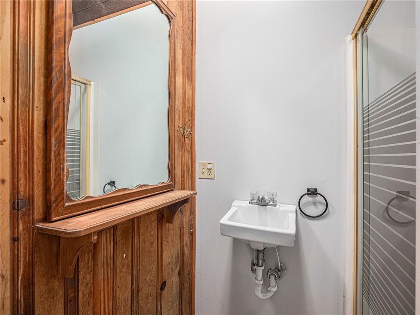
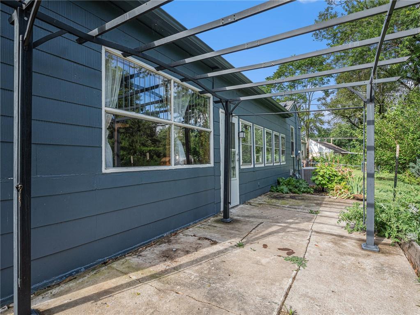
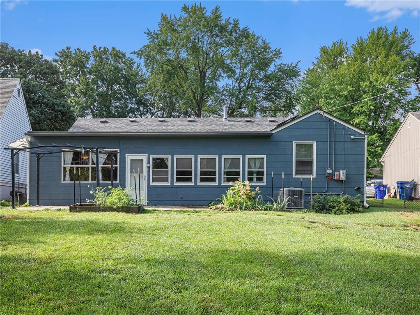
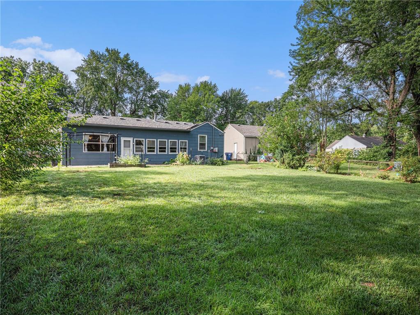
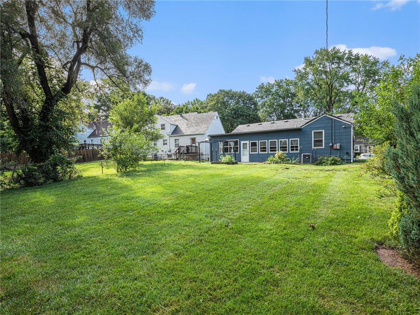
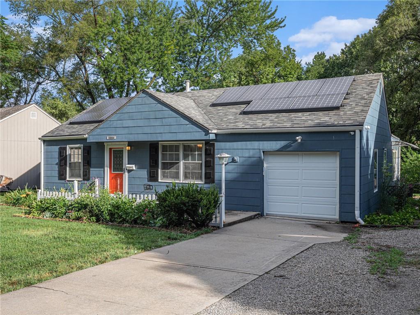
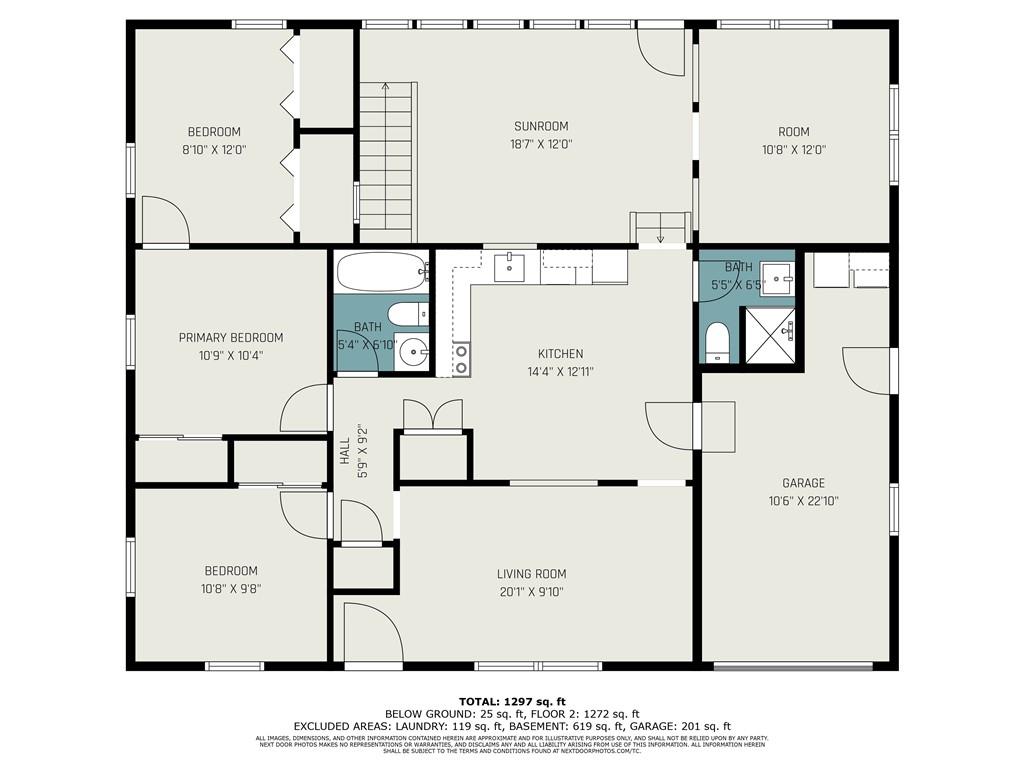
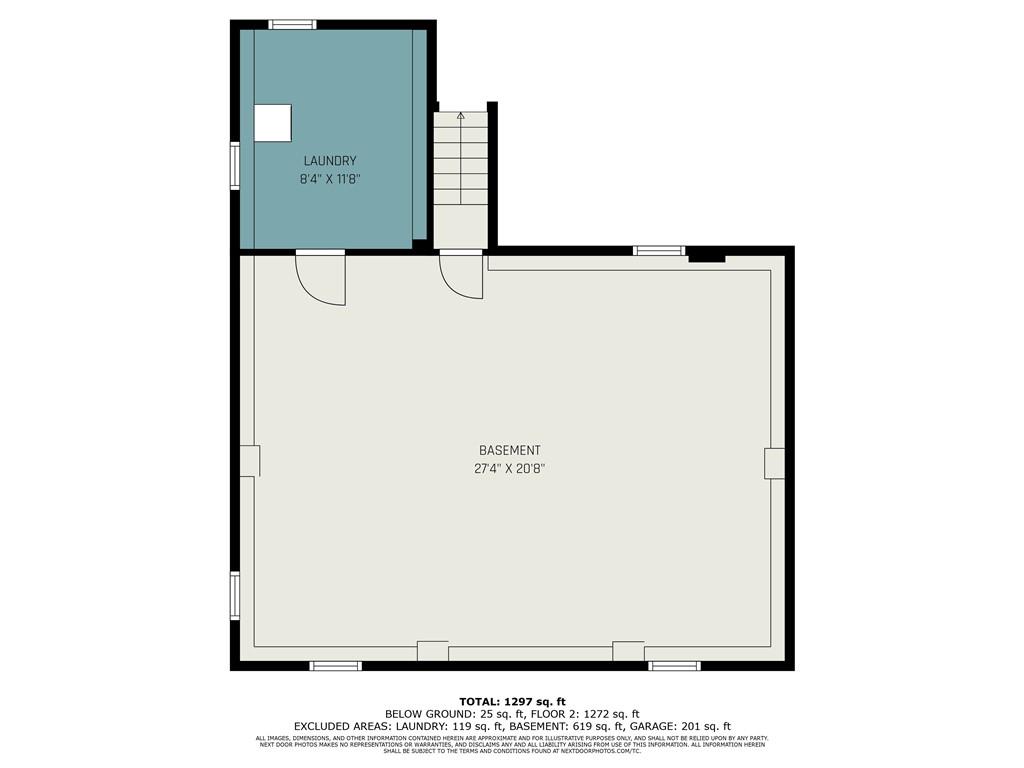
Updated Ranch with many recent improvements! 2 bedrooms with a non-confirming 3rd bedroom & 2 full baths on the main level! New neutral interior paint, new carpet, newer HVAC, full kitchen remodel with hidden storage & solar panels that are paid off & included. Electric bill averages $70/mo! Hardwoods upon entry open to living room or could be used as large dining room because of the 2nd living room on the back of the house. Beautiful kitchen with newer stainless steel appliances, undermount lighting & electrical & extra storage pantry. 2 (3) bedrooms with convenient full bath & another full bath off kitchen/living rooms. Awesome 2nd living room & office/den complete the main level. Deep garage allowed the laundry to be moved out of the basement. Unfinished basement allows for workshop or plenty of storage. Large, level, fenced back yard with patio & small shed. Amazing location with easy access to highways, shopping, dining & parks. ***Floorplan dimensions are computer generated and not fully accurate***

2
beds

2
baths

1,384 Sq.Ft. LIVING AREA

9,583.2 Sq.Ft. lot

Derek Randall

Derek Randall

Features & Amenities

Interior

  • total bedrooms2
  • Total bathrooms2
  • full bathrooms2
  • Laundry room In Basement, In Garage
  • Flooring Carpet, Laminate, Wood
  • APPLIANCES Dishwasher, Disposal, Dryer, Refrigerator, Gas Range, Washer
  • other interior Features Ceiling Fan(s), Custom Cabinets

Area & Lot

  • Status Sold
  • Date Sold August 1, 2024
  • Living Area1,384 Sq.Ft.
  • Lot Area9,583.2 Sq.Ft.
  • MLS® ID2492066
  • TypeResidential
  • YEAR BUILT1951
  • NeighborhoodRaytown
  • Architecture StylesTraditional
  • Elementary SchoolWestridge
  • Middle SchoolSouth Middle School
  • High SchoolRaytown South
  • School DistrictRaytown

Exterior

  • Garage Space1.0
  • water SourcePublic
  • roofComposition
  • lot featuresLevel
  • parkingAttached
  • HEAT TYPEForced Air, Natural Gas
  • AIR CONDITIONINGElectric
  • sewerPublic Sewer
  • Green featuresSolar

Financial

  • Price Upon Request

Raytown

Explore

Let’s Get You Moving

Our team’s unprecedented professionalism, skill, and attention to detail has allowed us to set sales records. We will ensure your buying or selling experience exceeds your expectations.

Let’s Get You Moving

Whether you're buying, selling, building, or relocating to the Sioux Falls area, our team is ready to help you make your next move with confidence.

Start Your Home Search

Browse our exclusive properties in the area.

Follow Us on Instagram