8870 Cedar Drive
8870 Cedar Drive
8870 Cedar Drive
8870 Cedar Drive
8870 Cedar Drive
8870 Cedar Drive
8870 Cedar Drive
8870 Cedar Drive
8870 Cedar Drive
8870 Cedar Drive
8870 Cedar Drive
8870 Cedar Drive
8870 Cedar Drive
8870 Cedar Drive
8870 Cedar Drive
8870 Cedar Drive
8870 Cedar Drive
8870 Cedar Drive
8870 Cedar Drive
8870 Cedar Drive
8870 Cedar Drive
8870 Cedar Drive
8870 Cedar Drive
8870 Cedar Drive
8870 Cedar Drive
8870 Cedar Drive
SEE ALL PHOTOS
8870 Cedar Drive
8870 Cedar Drive
8870 Cedar Drive
8870 Cedar Drive
8870 Cedar Drive
8870 Cedar Drive
8870 Cedar Drive
8870 Cedar Drive
8870 Cedar Drive
8870 Cedar Drive
8870 Cedar Drive
8870 Cedar Drive
8870 Cedar Drive
8870 Cedar Drive
8870 Cedar Drive
8870 Cedar Drive
8870 Cedar Drive
8870 Cedar Drive
8870 Cedar Drive
8870 Cedar Drive
8870 Cedar Drive
8870 Cedar Drive
8870 Cedar Drive
8870 Cedar Drive
8870 Cedar Drive
8870 Cedar Drive
Sold

8870 Cedar Drive

8870 Cedar Drive, Prairie Village, KS 66207

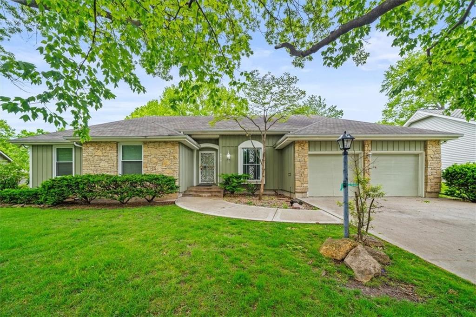
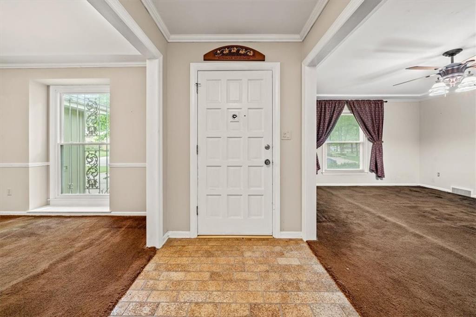
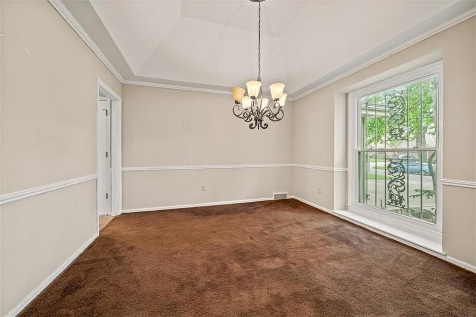
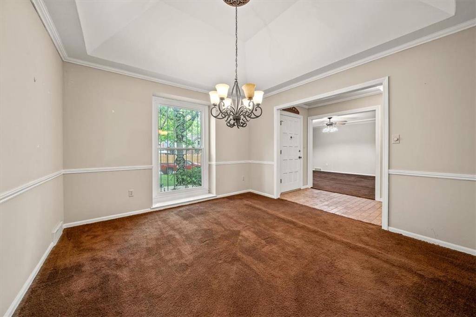
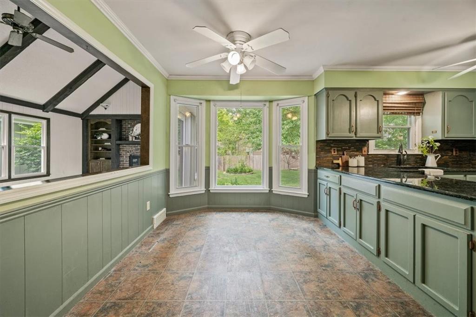
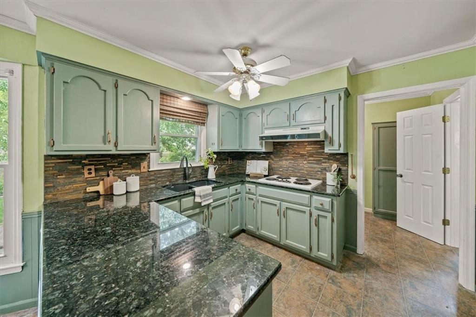
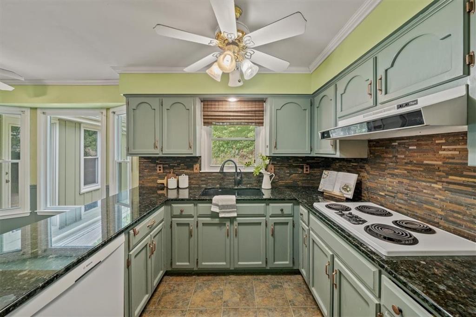
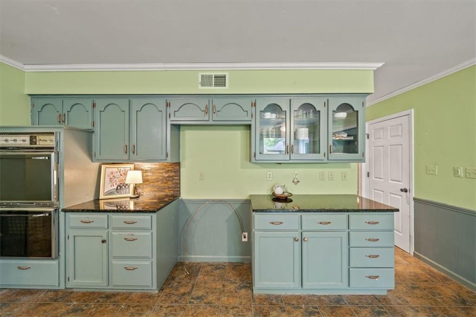
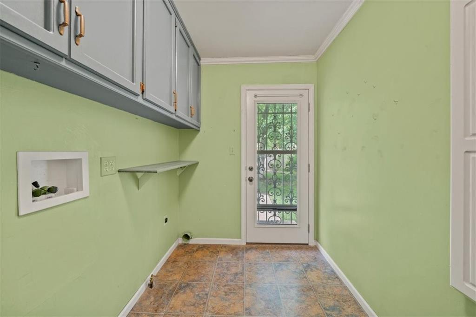
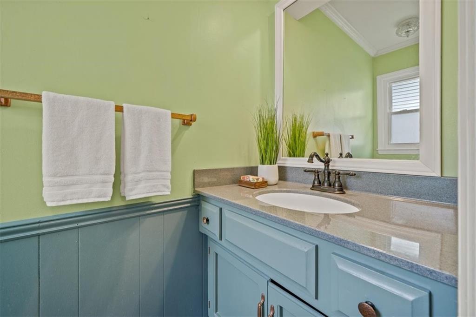
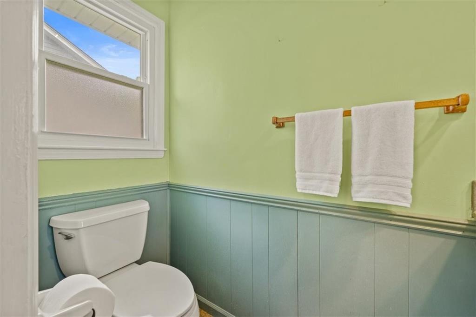
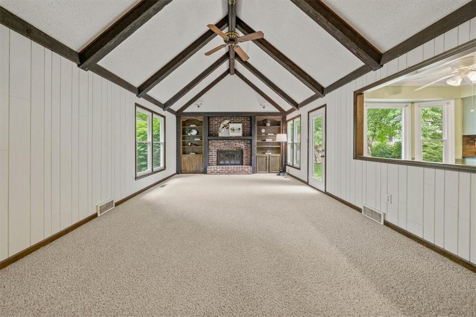
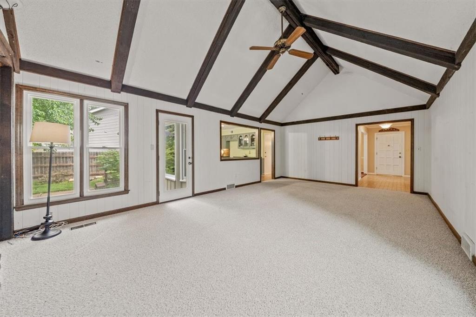
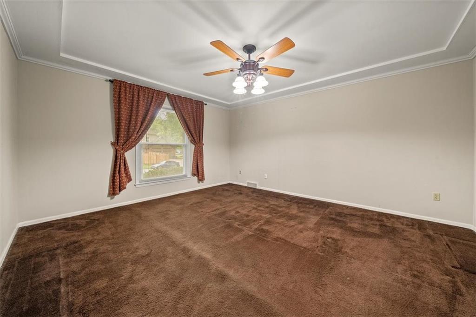
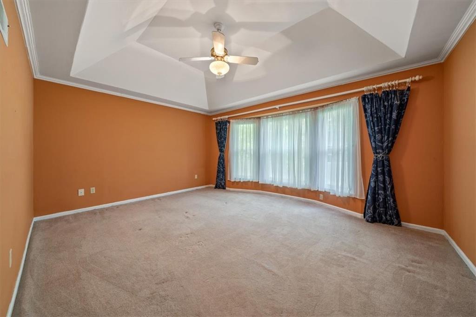
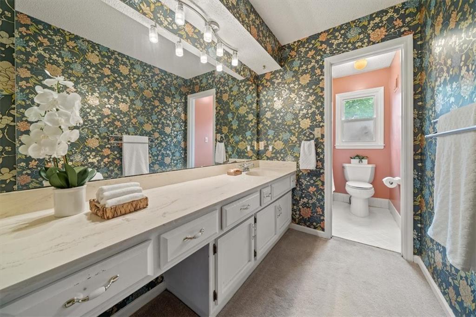
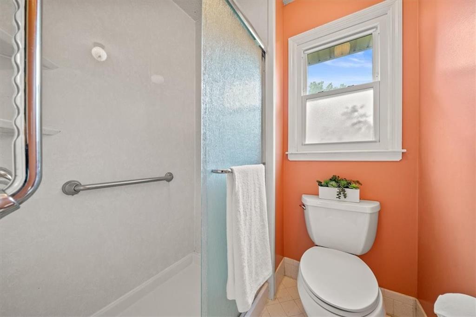
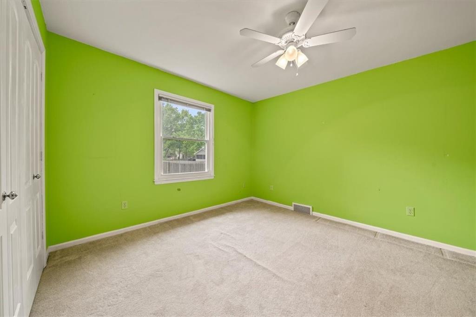
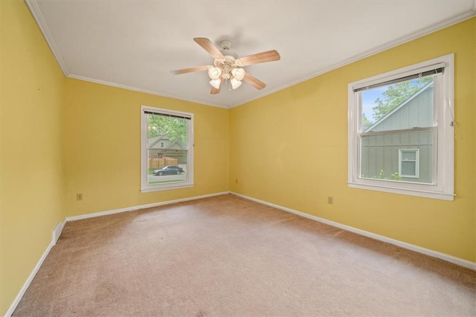
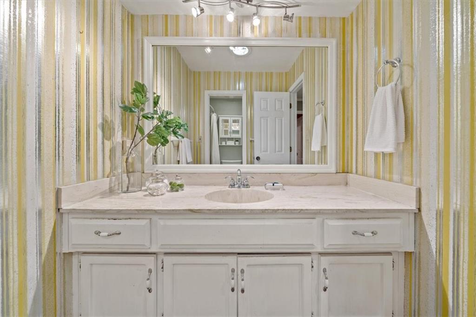
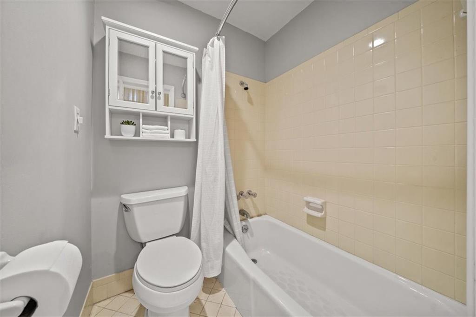
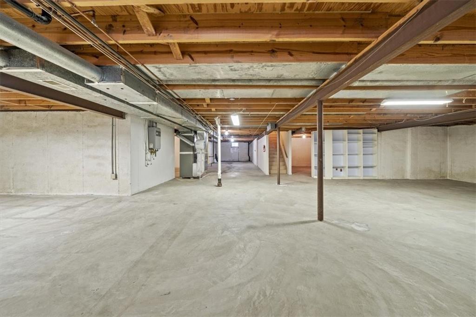
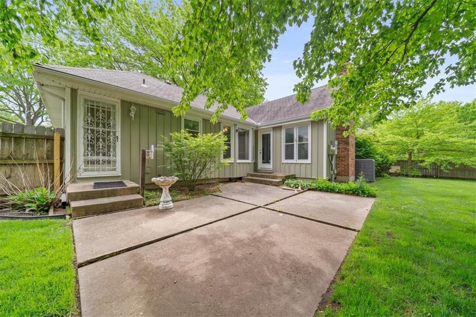
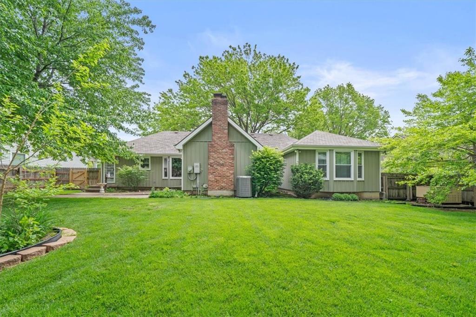
Located in the HIGHLY coveted Prairie Village subdivision of West Riding, this ranch-style home offers a solid foundation and ample space for your personal touch. With three bedrooms, two and a half baths, and a two-car garage, it provides both comfort and convenience. The full unfinished basement presents a blank canvas for your creative ideas, whether you envision a cozy entertainment space or additional living quarters. This property holds immense potential for customization, allowing you to tailor it to your preferences and lifestyle. Embrace the opportunity to transform this house into your dream home, situated in a sought-after neighborhood known for its charm and community atmosphere. Don't miss out on the chance to make this residence truly your own with the perfect blend of modern updates and classic appeal.

3
beds

3
baths

2,250 Sq.Ft. LIVING AREA

0.26 Acres lot

Mark Fraser

Mark Fraser

Features & Amenities

Interior

  • total bedrooms3
  • Total bathrooms3
  • full bathrooms2
  • half bathroom1
  • Laundry room Laundry Room, Off The Kitchen
  • Flooring Carpet, Ceramic Floor, Vinyl
  • Fireplace Gas
  • APPLIANCES Cooktop, Dishwasher, Double Oven, Exhaust Fan, Humidifier, Microwave, Refrigerator
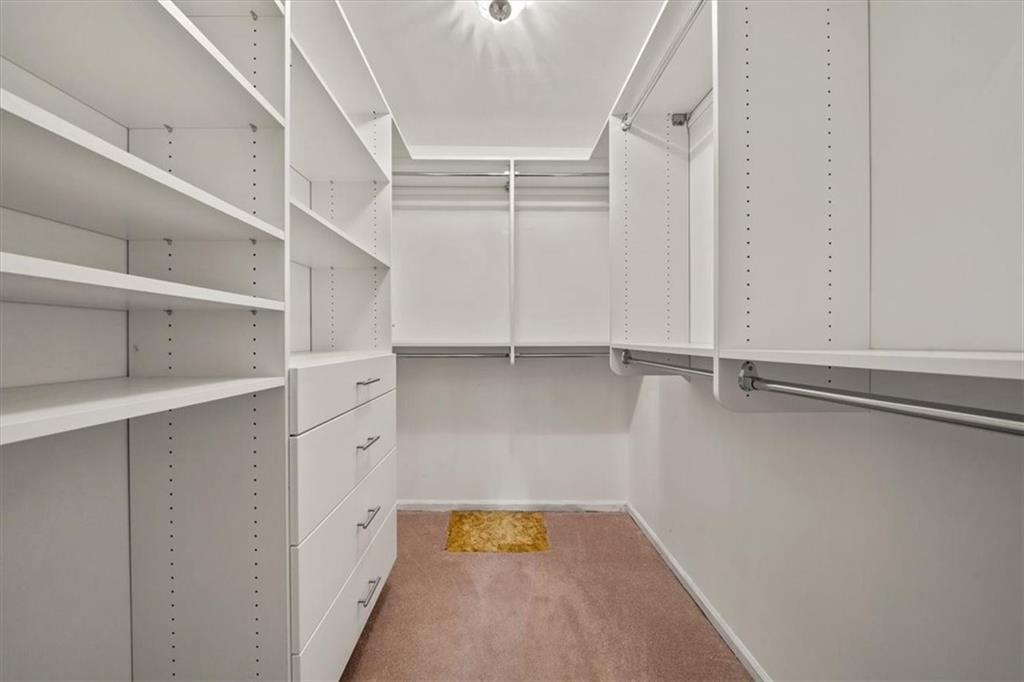
  • other interior Features Ceiling Fan(s), Vaulted Ceiling(s), Walk-In Closet(s)

Area & Lot

  • Status Sold
  • Date Sold June 25, 2024
  • Living Area2,250 Sq.Ft.
  • Lot Area0.26 Acres
  • MLS® ID2485371
  • TypeResidential
  • YEAR BUILT1974
  • Architecture StylesTraditional
  • Elementary SchoolBriarwood
  • Middle SchoolMission Valley
  • High SchoolSM East
  • School DistrictShawnee Mission

Exterior

  • Garage Space2.0
  • water SourcePublic
  • roofComposition
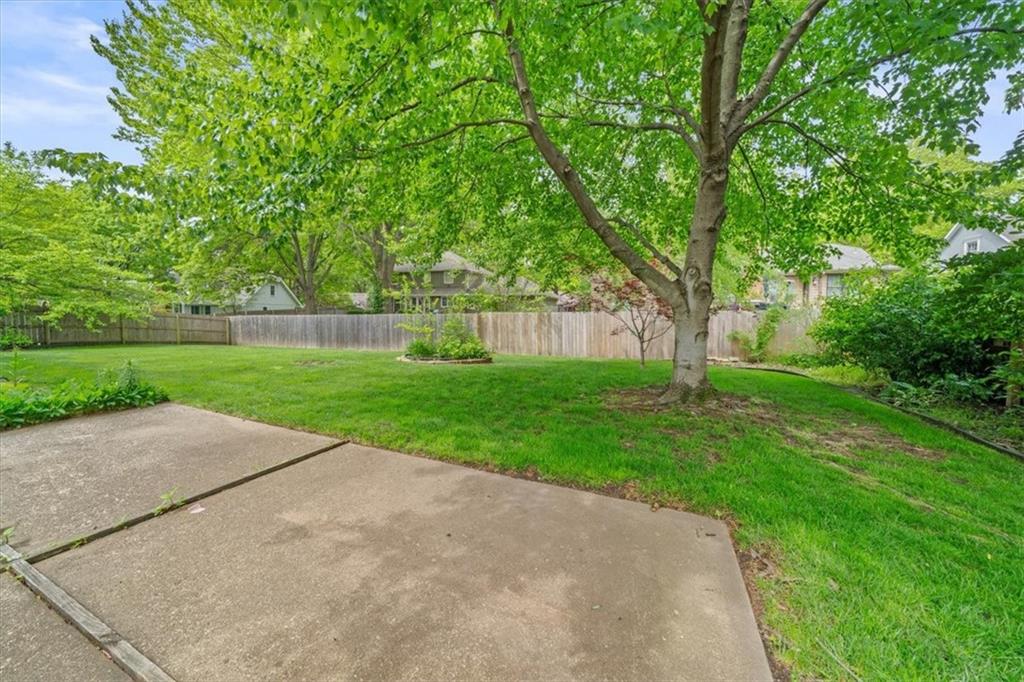
  • lot featuresCity Lot, Level, Many Trees
  • parkingAttached, Garage Door Opener, Garage Faces Front
  • HEAT TYPENatural Gas
  • AIR CONDITIONINGElectric
  • sewerPublic Sewer
  • security FeaturesSecurity System

Let’s Get You Moving

Our team’s unprecedented professionalism, skill, and attention to detail has allowed us to set sales records. We will ensure your buying or selling experience exceeds your expectations.

Let’s Get You Moving

Whether you're buying, selling, building, or relocating to the Sioux Falls area, our team is ready to help you make your next move with confidence.

Start Your Home Search

Browse our exclusive properties in the area.

Follow Us on Instagram