8922 NE 116th Terrace
SEE ALL PHOTOS
8922 NE 116th Terrace
Courtesy of ReeceNichols-KCN, Kimberlie Slaton Listing Contact: 816-695-6132 
Sold

8922 NE 116th Terrace

8922 NE 116th Terrace, Kansas City, MO 64157

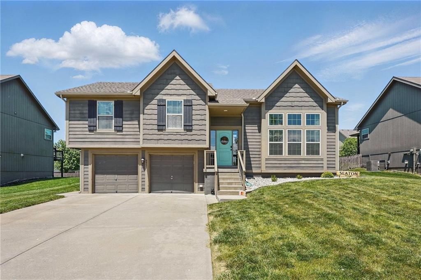
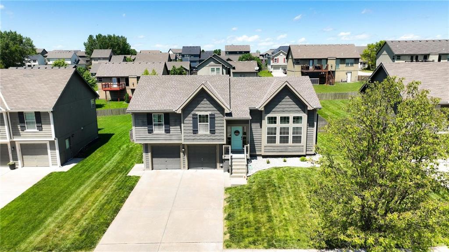
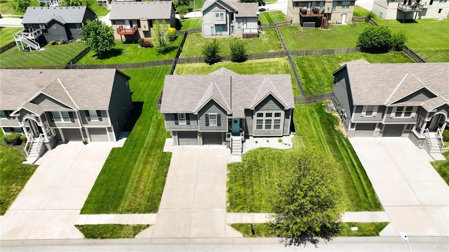
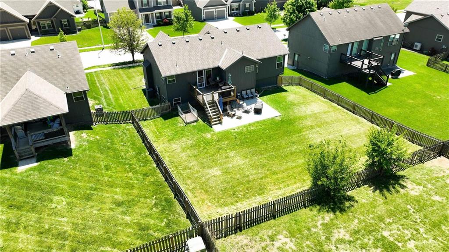
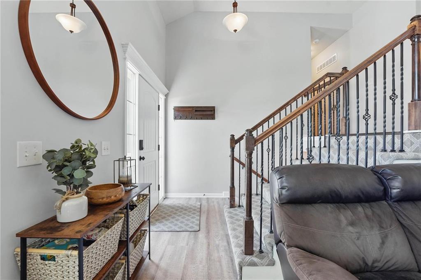
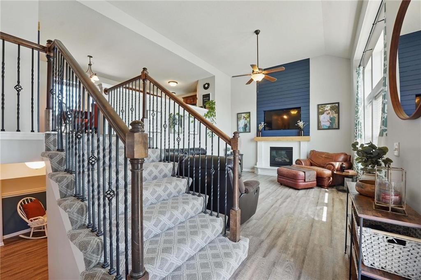
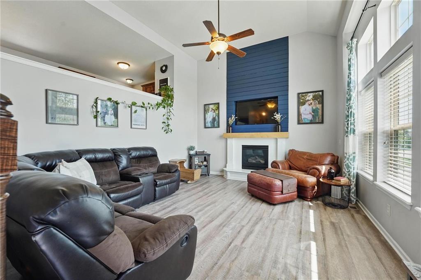
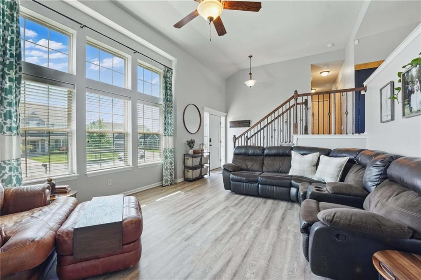
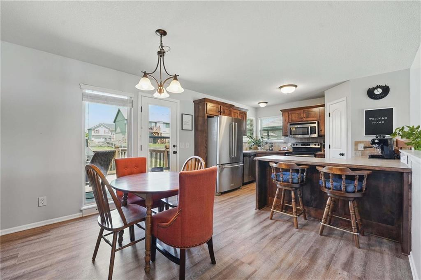
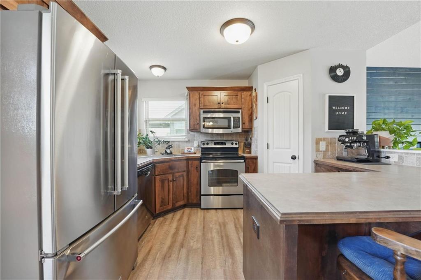
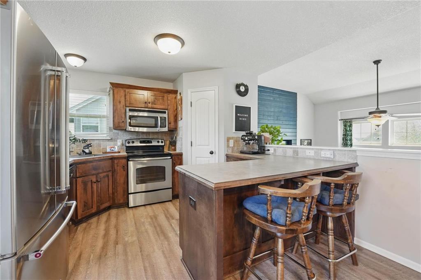
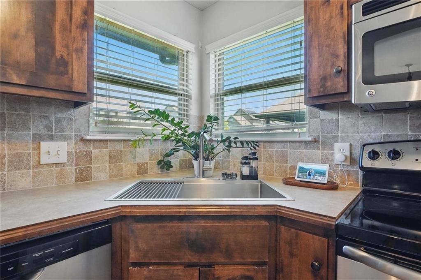
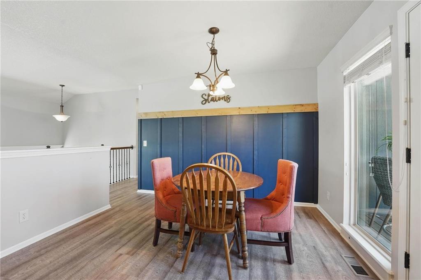
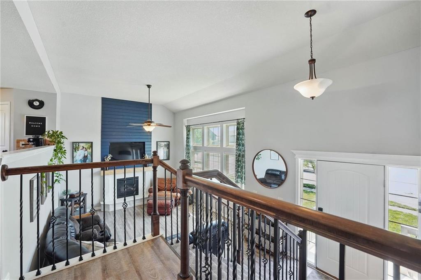
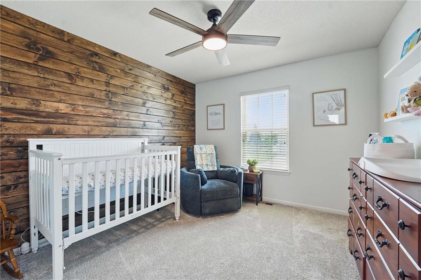
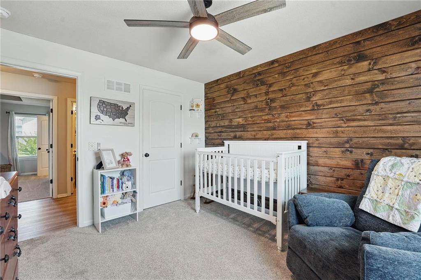
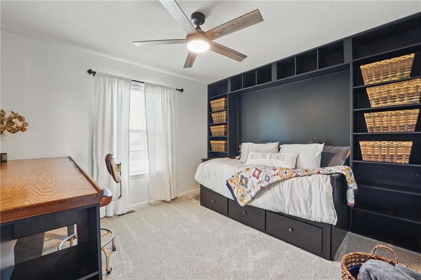
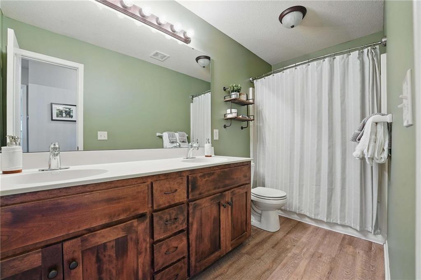
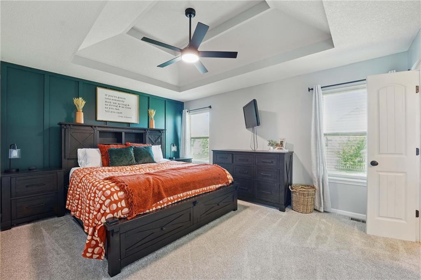
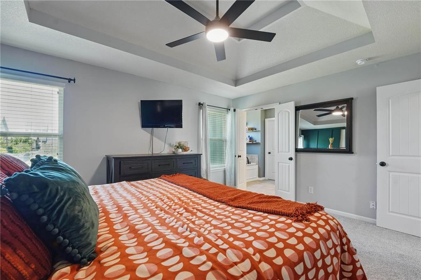
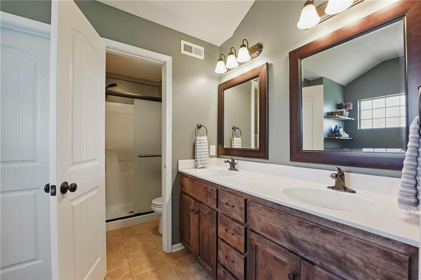
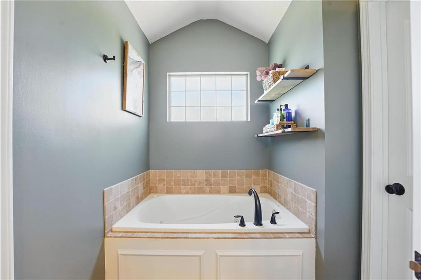
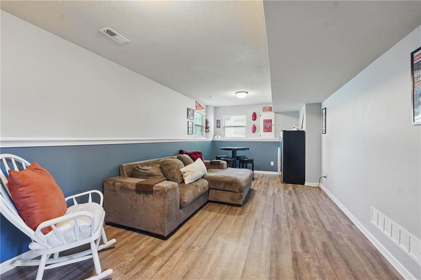
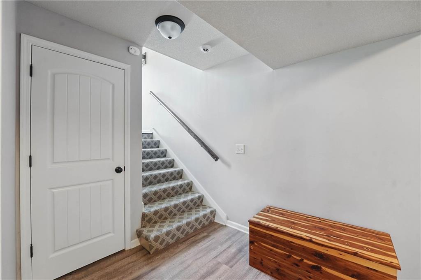
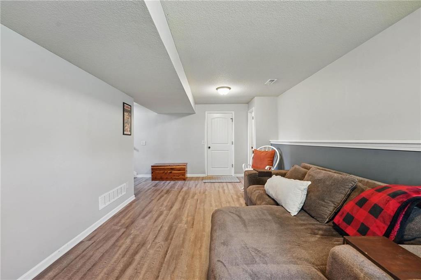
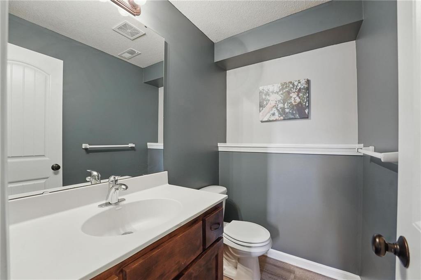
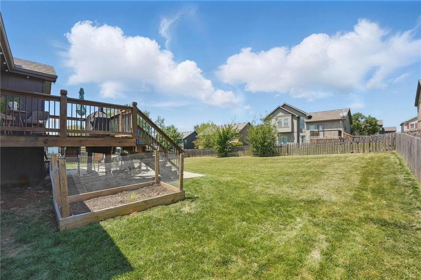
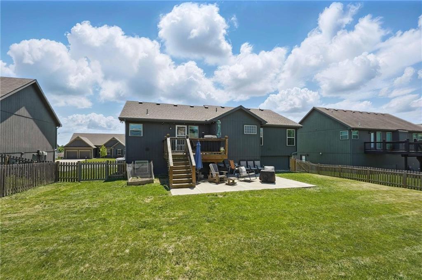
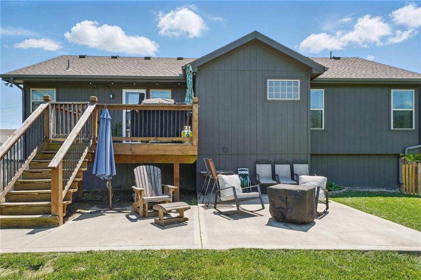
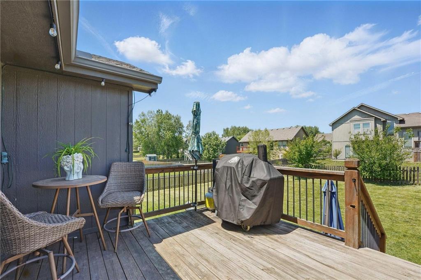
Welcome to this 3-bedroom, 2.5-bath home with tall ceilings and great natural light throughout! Enjoy new carpet, LVP flooring, and a kitchen that offers stainless steel appliances and a large pantry. Both full bathrooms feature double vanities. A finished basement provides extra room for entertaining while the sub-basement provides plenty of extra storage. Out back, enjoy a deck and patio inside a fully fenced yard--ideal for entertaining or everyday use! Schedule your private showing today!

3
beds

3
baths

2,019 Sq.Ft. LIVING AREA

8,276.4 Sq.Ft. lot

Kimberlie Slaton

Kimberlie Slaton

Features & Amenities

Interior

  • total bedrooms3
  • Total bathrooms3
  • full bathrooms2
  • half bathroom1
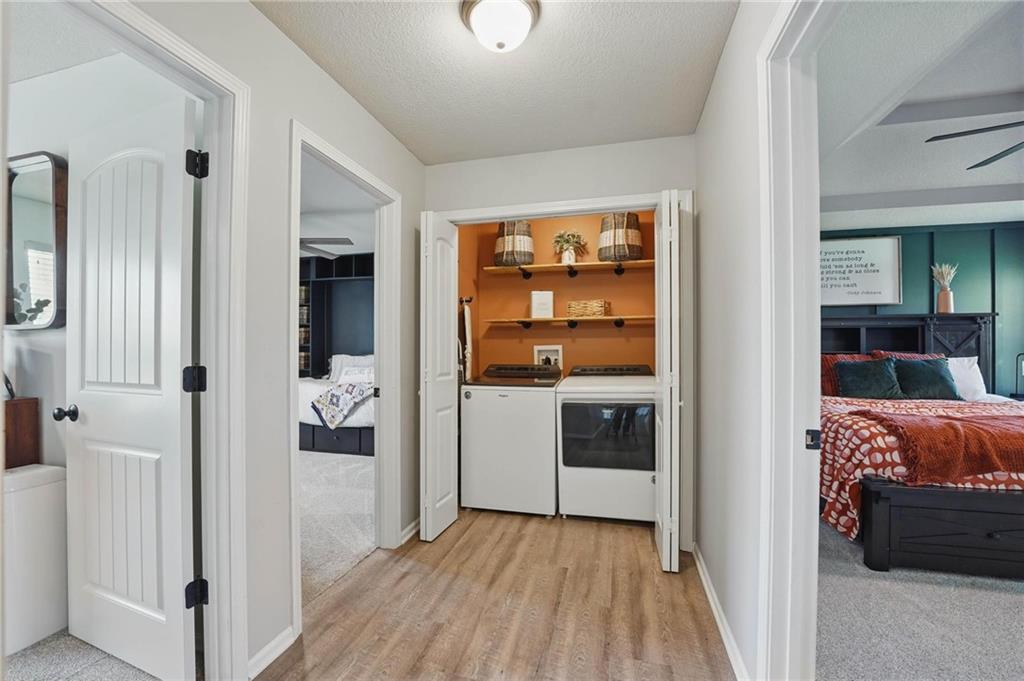
  • Laundry room Laundry Closet, Main Level
  • Flooring Carpet, Luxury Vinyl, Tile
  • Fireplace Gas, Living Room
  • APPLIANCES Dishwasher, Disposal, Microwave, Refrigerator, Built-In Electric Oven, Stainless Steel Appliance(s)
  • other interior Features Ceiling Fan(s), Pantry, Smart Thermostat, Vaulted Ceiling(s), Walk-In Closet(s)

Area & Lot

  • Status Sold
  • Date Sold July 16, 2025
  • Living Area2,019 Sq.Ft.
  • Lot Area8,276.4 Sq.Ft.
  • MLS® ID2550037
  • TypeResidential
  • YEAR BUILT2013
  • NeighborhoodKansas City
  • Architecture StylesTraditional
  • Elementary SchoolWarren Hill
  • Middle SchoolSouth Valley
  • High SchoolLiberty North
  • School DistrictLiberty

Exterior

  • Garage Space2.0
  • water SourcePublic
  • roofComposition
  • lot featuresCity Lot
  • parkingBuilt-In, Garage Door Opener, Garage Faces Front
  • HEAT TYPEHeatpump/Gas
  • AIR CONDITIONINGElectric, Heat Pump
  • sewerPublic Sewer
  • HOA AmenitiesPlay Area
  • security FeaturesSmoke Detector(s)

Financial

  • Price Upon Request

Kansas City

Explore

Let’s Get You Moving

Our team’s unprecedented professionalism, skill, and attention to detail has allowed us to set sales records. We will ensure your buying or selling experience exceeds your expectations.

Let’s Get You Moving

Whether you're buying, selling, building, or relocating to the Sioux Falls area, our team is ready to help you make your next move with confidence.

Start Your Home Search

Browse our exclusive properties in the area.

Follow Us on Instagram