9019 NE 111th Place
9019 NE 111th Place
9019 NE 111th Place
9019 NE 111th Place
9019 NE 111th Place
9019 NE 111th Place
9019 NE 111th Place
9019 NE 111th Place
9019 NE 111th Place
9019 NE 111th Place
9019 NE 111th Place
9019 NE 111th Place
9019 NE 111th Place
9019 NE 111th Place
9019 NE 111th Place
9019 NE 111th Place
9019 NE 111th Place
9019 NE 111th Place
9019 NE 111th Place
9019 NE 111th Place
9019 NE 111th Place
9019 NE 111th Place
9019 NE 111th Place
9019 NE 111th Place
9019 NE 111th Place
9019 NE 111th Place
SEE ALL PHOTOS
9019 NE 111th Place
9019 NE 111th Place
9019 NE 111th Place
9019 NE 111th Place
9019 NE 111th Place
9019 NE 111th Place
9019 NE 111th Place
9019 NE 111th Place
9019 NE 111th Place
9019 NE 111th Place
9019 NE 111th Place
9019 NE 111th Place
9019 NE 111th Place
9019 NE 111th Place
9019 NE 111th Place
9019 NE 111th Place
9019 NE 111th Place
9019 NE 111th Place
9019 NE 111th Place
9019 NE 111th Place
9019 NE 111th Place
9019 NE 111th Place
9019 NE 111th Place
9019 NE 111th Place
9019 NE 111th Place
9019 NE 111th Place
Sold

9019 NE 111th Place

9019 NE 111th Place, Kansas City, MO 64157

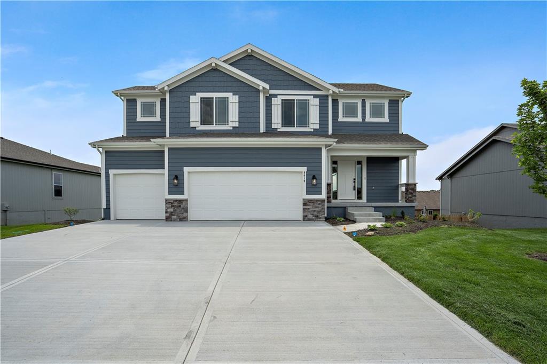
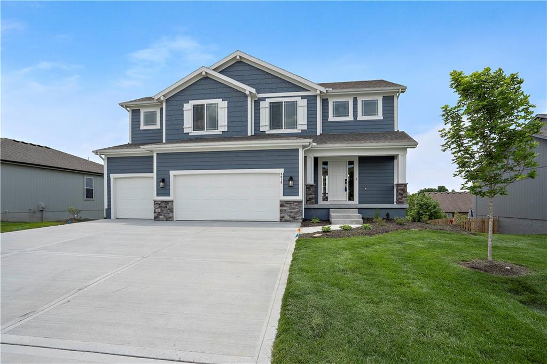
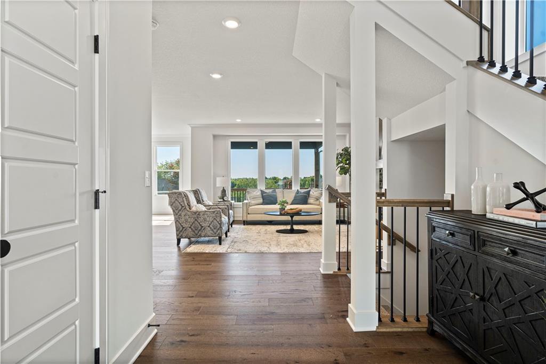
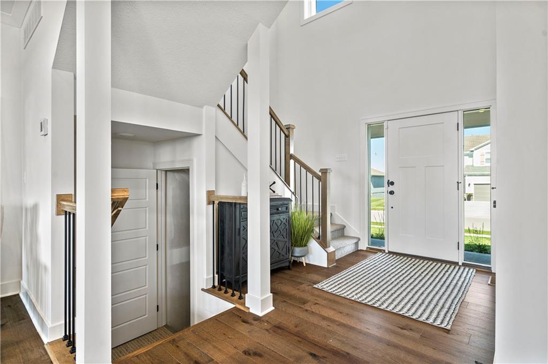
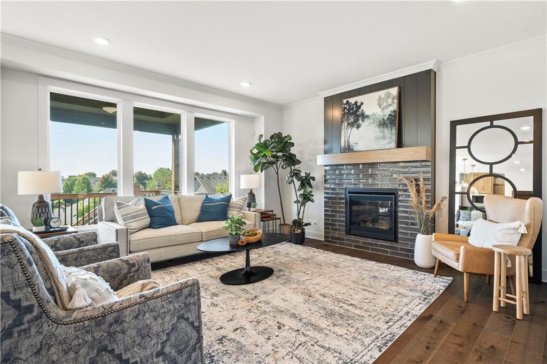
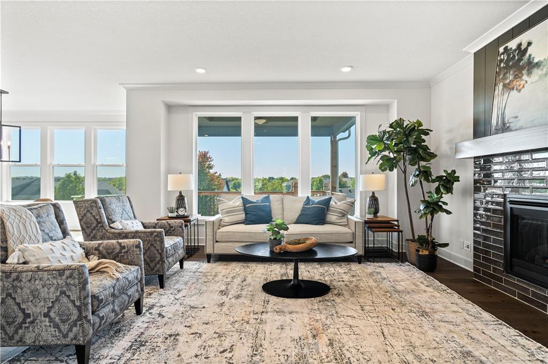
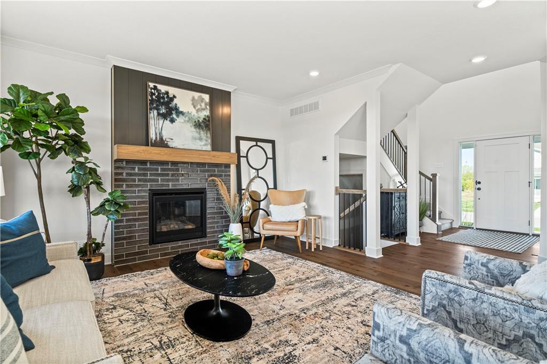
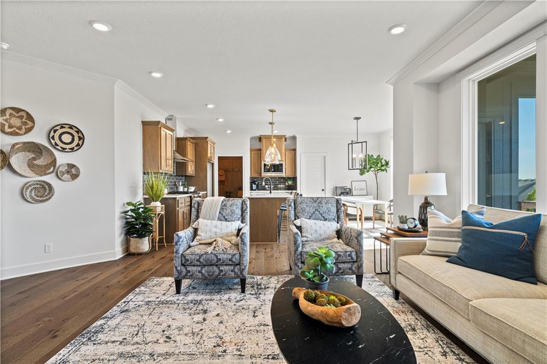
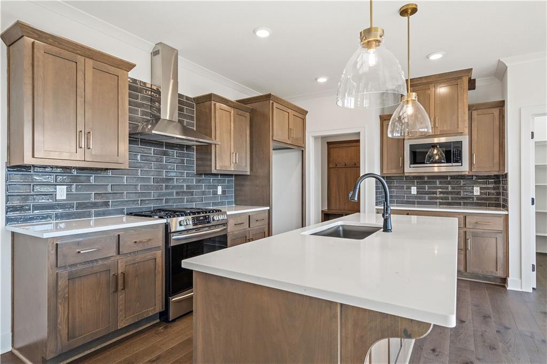
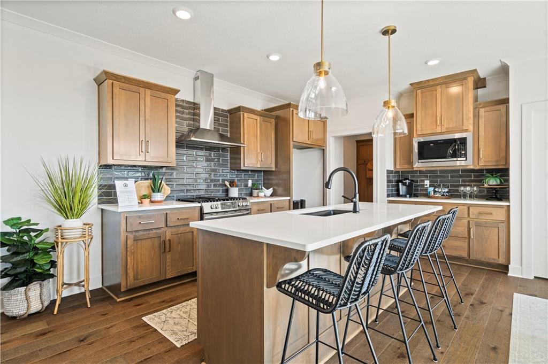
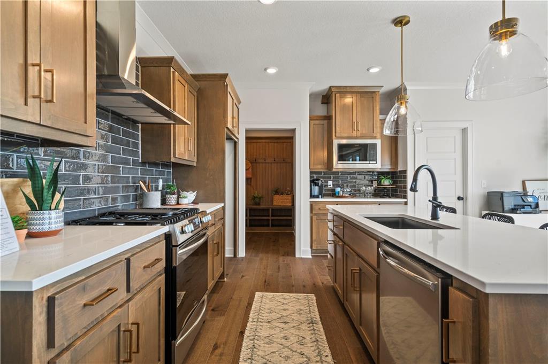
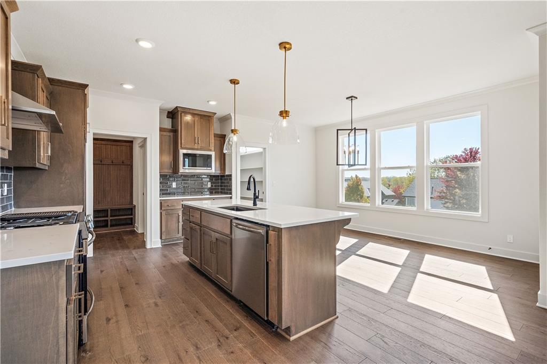
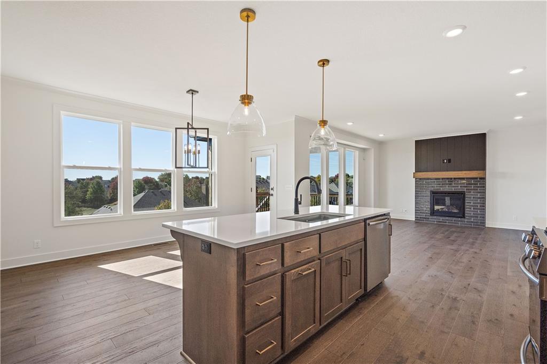
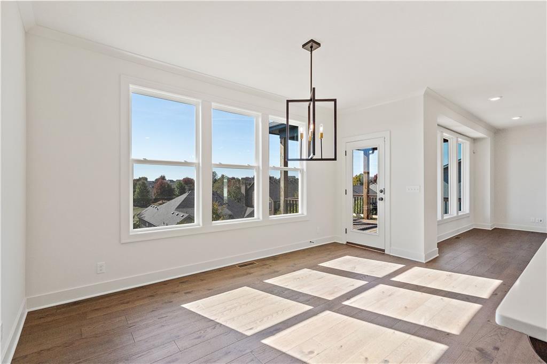
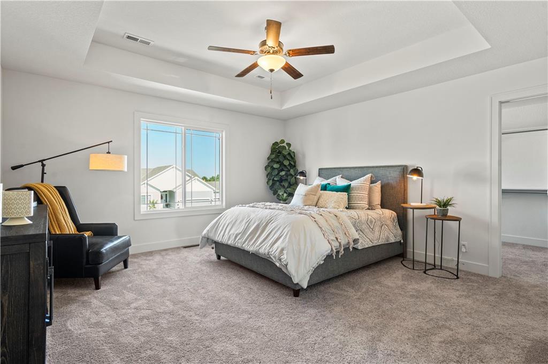
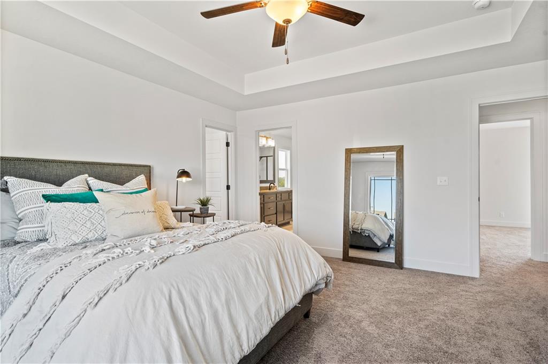
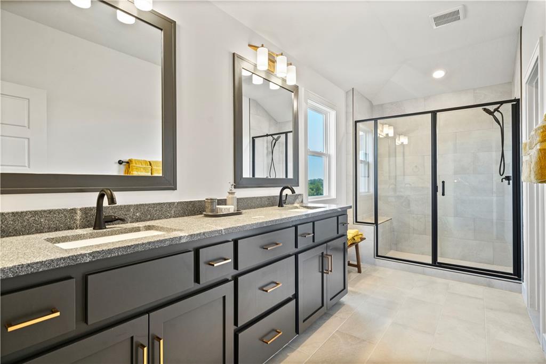
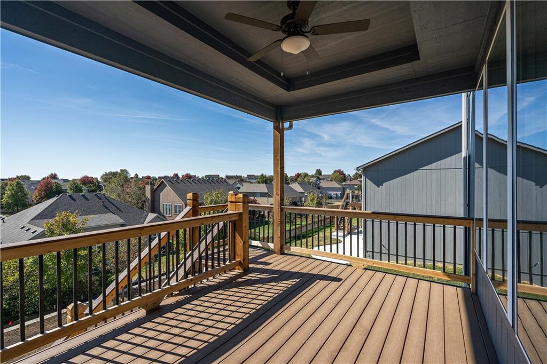
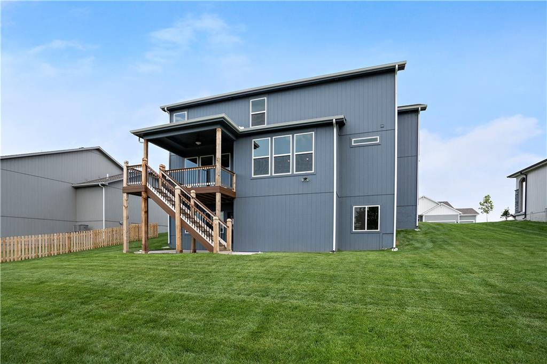
The Palmer, by award winning Summit Homes, is a spectacular 2 story. The warm wood tones with the deep gray accents give this home a sense of peace upon entry. The main level is abundant with natural light and provides an open concept while still maintaining designated spaces. The kitchen truly is the heart of this home with a large island for onlookers to enjoy meal sampling and conversation. There's plenty of kitchen storage with a walk-in pantry that is perfect for all your Costco needs. The primary suite is a true getaway with spa-like bathroom and dream closet complete with full length mirror!

4
beds

3
baths

2,120 Sq.Ft. LIVING AREA

9,630 Sq.Ft. lot

Stacy Merrbach

Stacy Merrbach

Features & Amenities

Interior

  • total bedrooms4
  • Total bathrooms3
  • full bathrooms2
  • half bathroom1
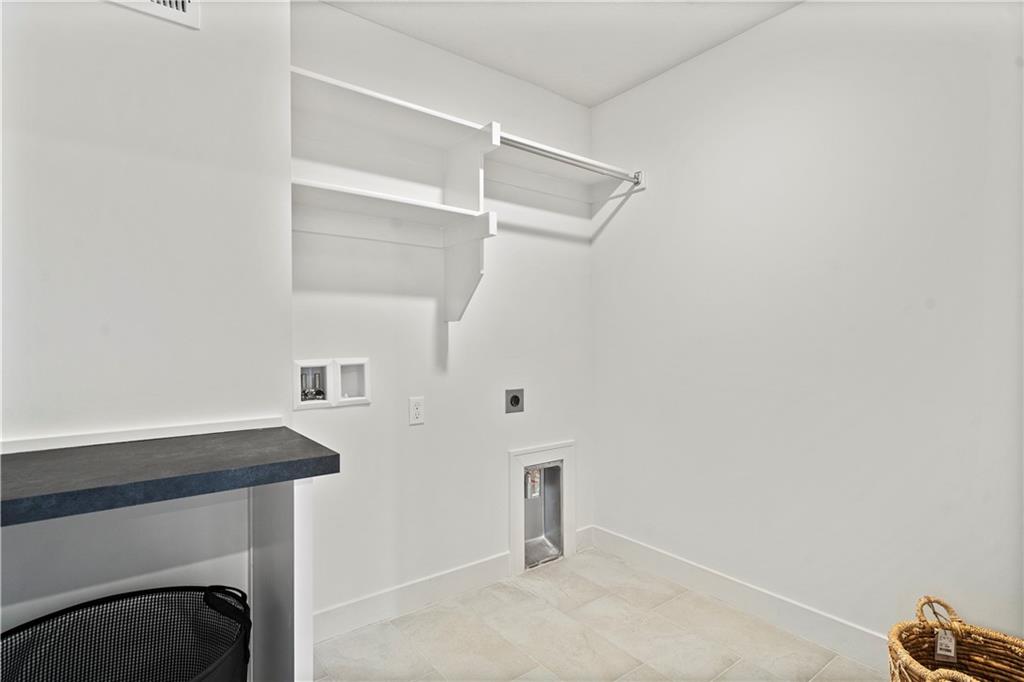
  • Laundry room Bedroom Level, Laundry Room
  • Flooring Carpet, Tile, Wood
  • Fireplace Gas, Great Room
  • APPLIANCES Dishwasher, Disposal, Exhaust Fan, Humidifier, Microwave, Gas Range, Stainless Steel Appliance(s)
  • other interior Features Ceiling Fan(s), Custom Cabinets, Kitchen Island, Pantry, Stained Cabinets, Walk-In Closet(s)

Area & Lot

  • Status Sold
  • Date Sold April 26, 2024
  • Living Area2,120 Sq.Ft.
  • Lot Area9,630 Sq.Ft.
  • MLS® ID2469937
  • TypeResidential
  • YEAR BUILT2021
  • NeighborhoodKansas City
  • Architecture StylesTraditional
  • Elementary SchoolWarren Hills
  • Middle SchoolSouth Valley
  • High SchoolLiberty North
  • School DistrictLiberty

Exterior

  • Garage Space3.0
  • water SourcePublic
  • roofComposition
  • lot featuresCity Lot, Sprinklers In Front
  • parkingAttached, Garage Faces Front
  • HEAT TYPENatural Gas
  • AIR CONDITIONINGElectric
  • sewerPublic Sewer
  • HOA AmenitiesPlay Area, Pool
  • security FeaturesSecurity System, Smoke Detector(s)

Financial

  • Price Upon Request

Kansas City

Explore

Let’s Get You Moving

Our team’s unprecedented professionalism, skill, and attention to detail has allowed us to set sales records. We will ensure your buying or selling experience exceeds your expectations.

Let’s Get You Moving

Whether you're buying, selling, building, or relocating to the Sioux Falls area, our team is ready to help you make your next move with confidence.

Start Your Home Search

Browse our exclusive properties in the area.

Follow Us on Instagram