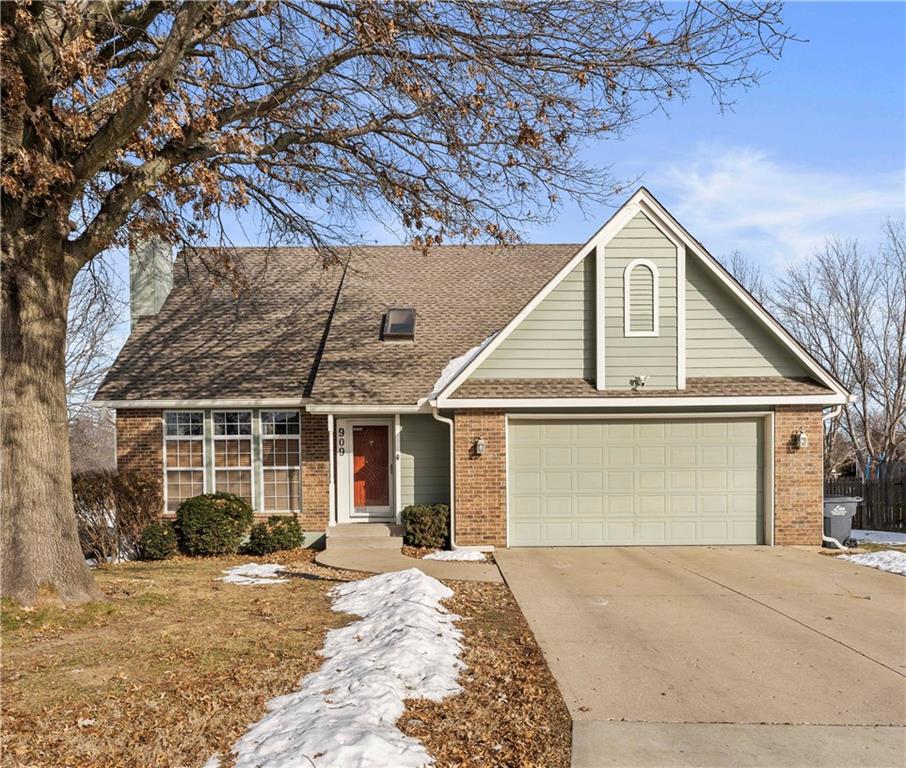
909 Brentwood Street
SEE ALL PHOTOS
909 Brentwood Street
Courtesy of ReeceNichols - Lees Summit, Sidney Marlborough Listing Contact: 205-222-2405 
Sold

909 Brentwood Street

909 Brentwood Street, Blue Springs, MO 64015

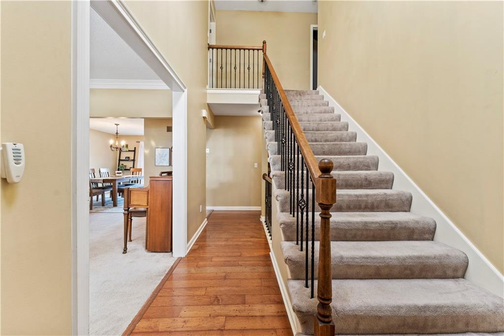
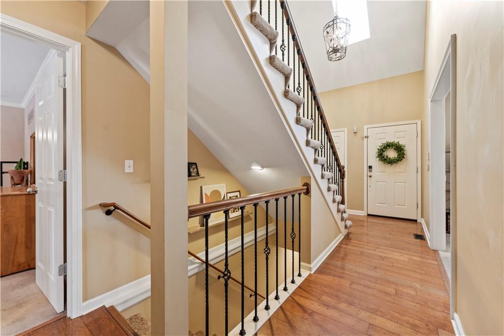
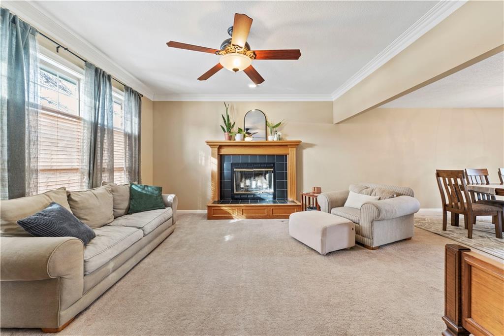
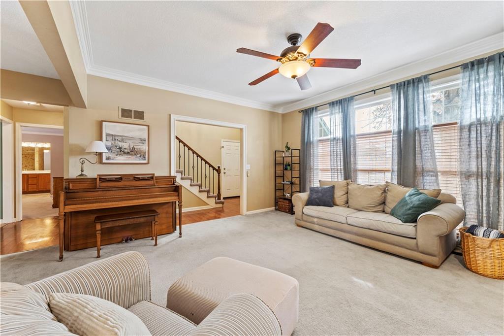
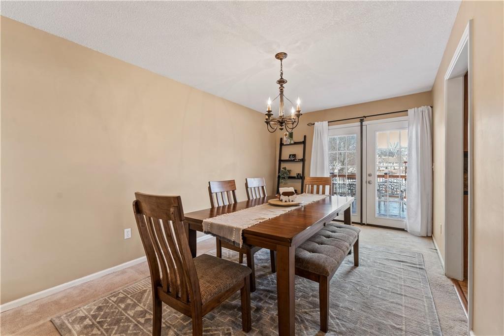
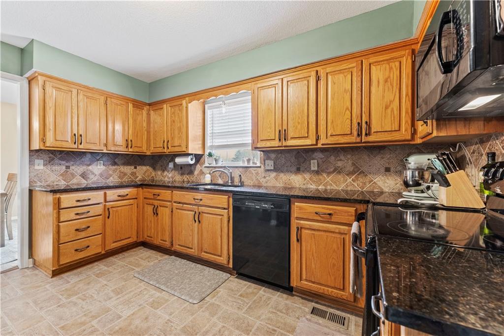
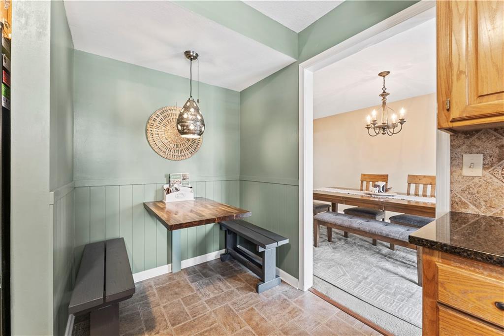
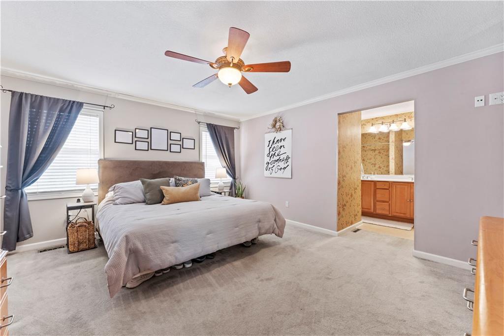
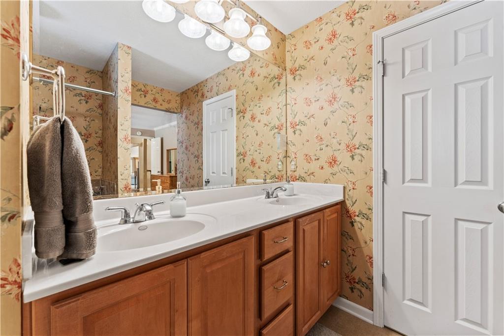
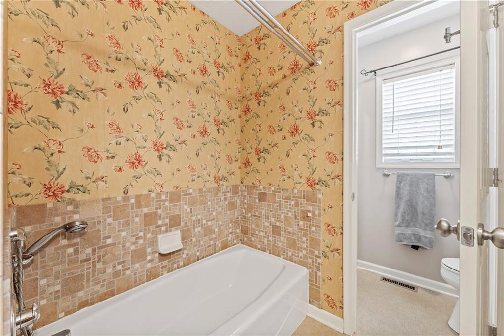
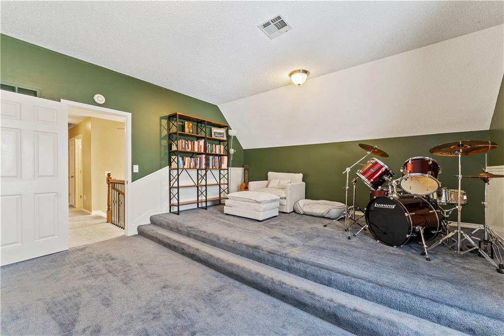
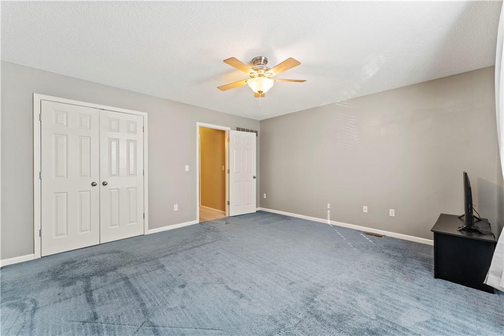
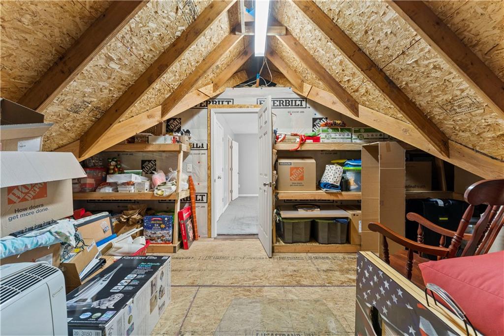
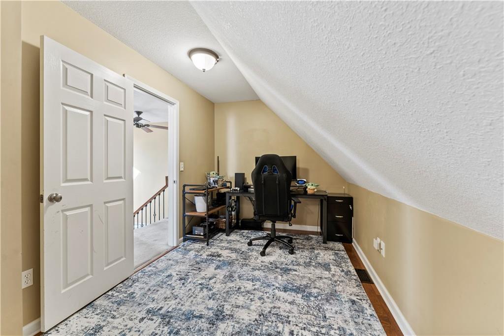
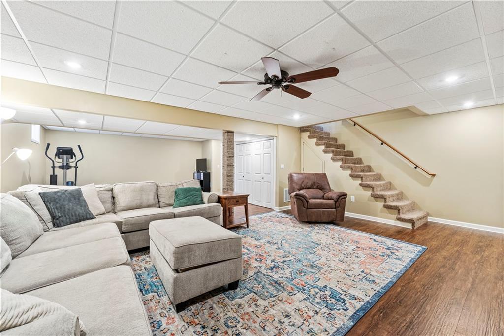
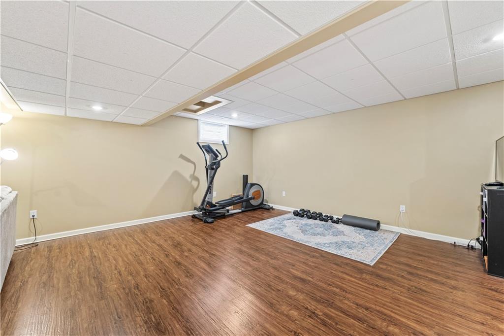
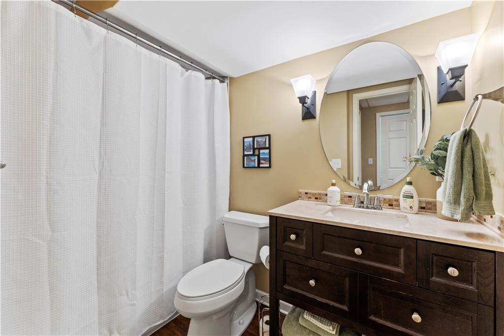
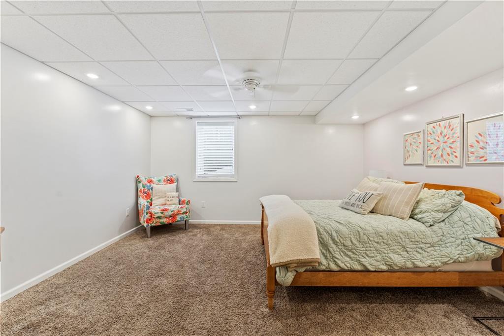
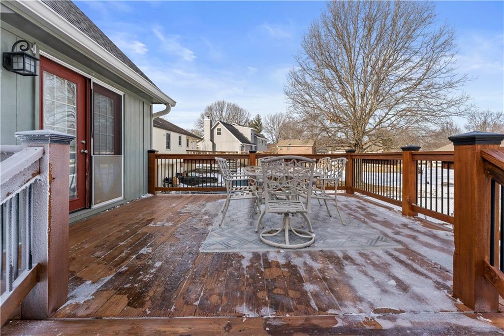
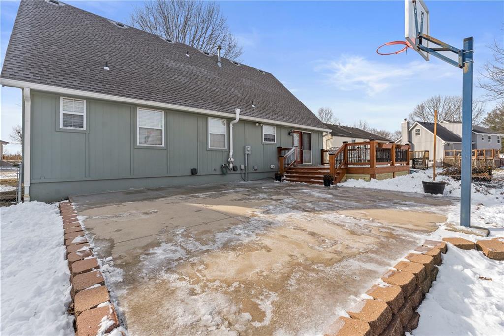
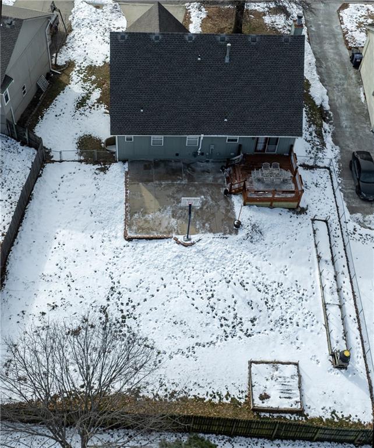
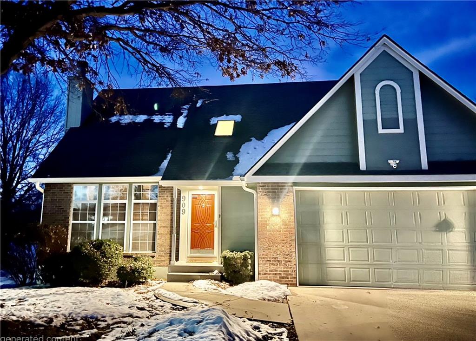
Welcome to your well-maintained and thoughtfully designed home with a fully finished daylight basement. This dream basement includes a kitchenette, large 4th bedroom with egress window, a bathroom with a soaker tub and even more space to workout, entertain and play! The grand, main-level entryway flows into a living/dining combo with expansive windows and 9ft. ceilings. In addition, an updated kitchen with a cozy breakfast nook, double-vanity primary suite and 2-car garage complete the main-level. Upstairs includes two additional large bedrooms, a current office/craft room, bathroom and a walk-in attic space with storage shelves. Enjoy more entertaining on your back deck overlooking the enormous, 700 sq.ft, concrete patio and fenced-in yard. You don't want to miss this fantastic opportunity to own a beautiful home in a prime location!

4
beds

3
baths

2,988 Sq.Ft. LIVING AREA

9,583.2 Sq.Ft. lot

Sidney Marlborough

Sidney Marlborough

Features & Amenities

Interior

  • total bedrooms4
  • Total bathrooms3
  • full bathrooms3
  • Laundry room In Basement, Sink
  • Flooring Carpet, Luxury Vinyl
  • Fireplace Family Room

Area & Lot

  • Status Sold
  • Date Sold February 27, 2025
  • Living Area2,988 Sq.Ft.
  • Lot Area9,583.2 Sq.Ft.
  • MLS® ID2525536
  • TypeResidential
  • YEAR BUILT1990
  • NeighborhoodBlue Springs
  • Architecture StylesTraditional
  • Elementary SchoolCordill-Mason
  • Middle SchoolMoreland Ridge
  • High SchoolBlue Springs South
  • School DistrictBlue Springs

Exterior

  • Garage Space2.0
  • water SourcePublic
  • roofComposition
  • parkingAttached
  • HEAT TYPENatural Gas
  • AIR CONDITIONINGElectric
  • sewerPublic Sewer

Blue Springs

Explore

Let’s Get You Moving

Our team’s unprecedented professionalism, skill, and attention to detail has allowed us to set sales records. We will ensure your buying or selling experience exceeds your expectations.

Let’s Get You Moving

Whether you're buying, selling, building, or relocating to the Sioux Falls area, our team is ready to help you make your next move with confidence.

Start Your Home Search

Browse our exclusive properties in the area.

Follow Us on Instagram