909 Wildwood Drive
909 Wildwood Drive
909 Wildwood Drive
909 Wildwood Drive
909 Wildwood Drive
909 Wildwood Drive
909 Wildwood Drive
909 Wildwood Drive
909 Wildwood Drive
909 Wildwood Drive
909 Wildwood Drive
909 Wildwood Drive
909 Wildwood Drive
909 Wildwood Drive
909 Wildwood Drive
909 Wildwood Drive
909 Wildwood Drive
909 Wildwood Drive
909 Wildwood Drive
909 Wildwood Drive
909 Wildwood Drive
909 Wildwood Drive
909 Wildwood Drive
909 Wildwood Drive
909 Wildwood Drive
909 Wildwood Drive
909 Wildwood Drive
909 Wildwood Drive
909 Wildwood Drive
909 Wildwood Drive
SEE ALL PHOTOS
909 Wildwood Drive
909 Wildwood Drive
909 Wildwood Drive
909 Wildwood Drive
909 Wildwood Drive
909 Wildwood Drive
909 Wildwood Drive
909 Wildwood Drive
909 Wildwood Drive
909 Wildwood Drive
909 Wildwood Drive
909 Wildwood Drive
909 Wildwood Drive
909 Wildwood Drive
909 Wildwood Drive
909 Wildwood Drive
909 Wildwood Drive
909 Wildwood Drive
909 Wildwood Drive
909 Wildwood Drive
909 Wildwood Drive
909 Wildwood Drive
909 Wildwood Drive
909 Wildwood Drive
909 Wildwood Drive
909 Wildwood Drive
909 Wildwood Drive
909 Wildwood Drive
909 Wildwood Drive
909 Wildwood Drive
Courtesy of ReeceNichols - Lees Summit, Derek Randall Listing Contact: 816-668-7603 
Sold

909 Wildwood Drive

909 Wildwood Drive, Pleasant Hill, MO 64080

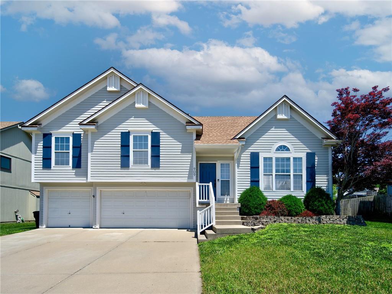
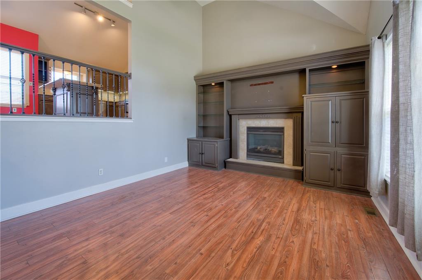
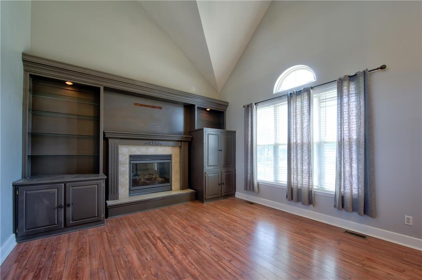
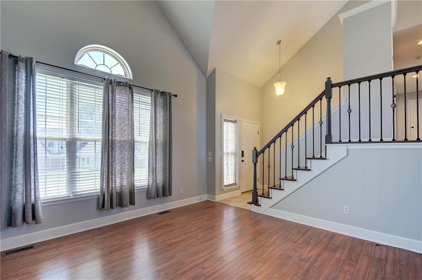
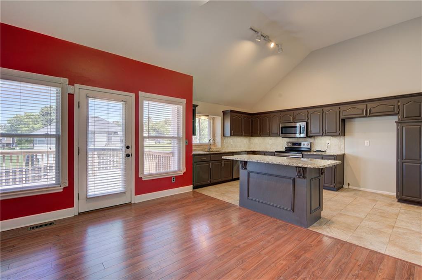
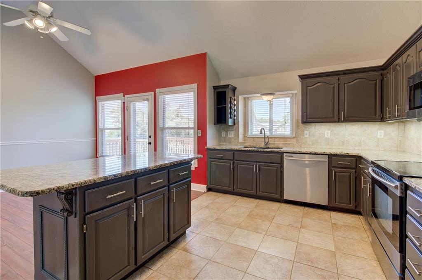
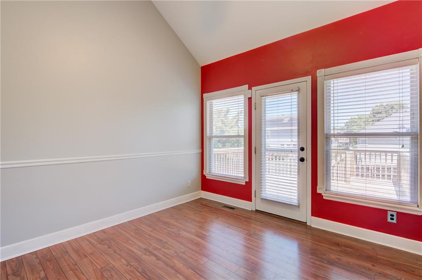
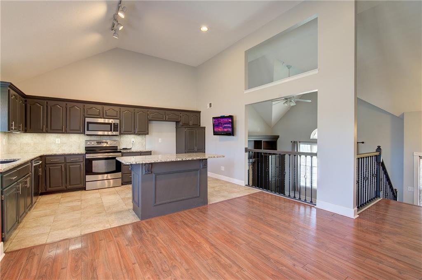
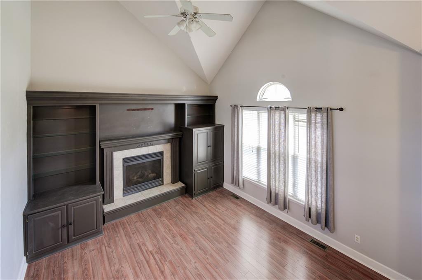
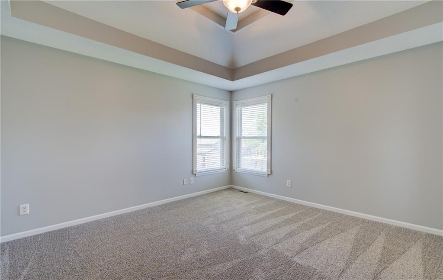
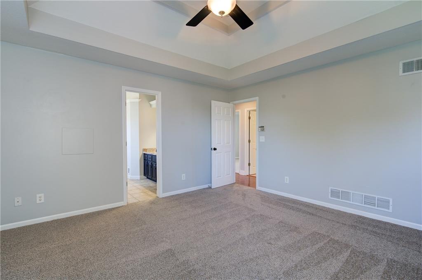
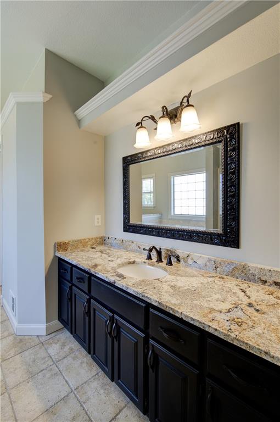
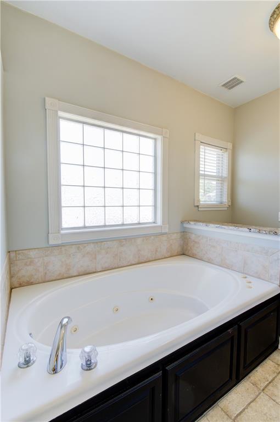
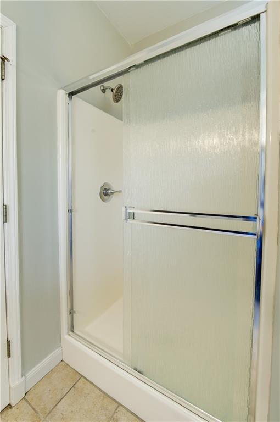
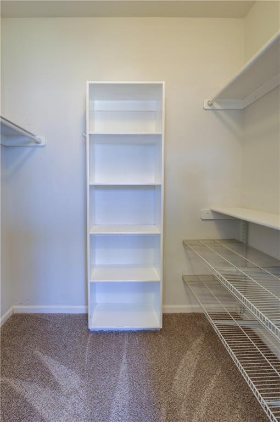
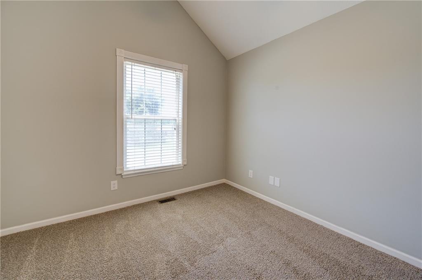
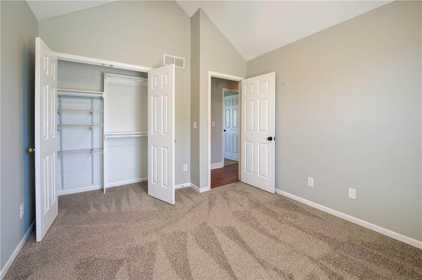
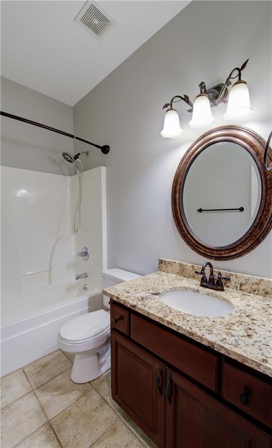
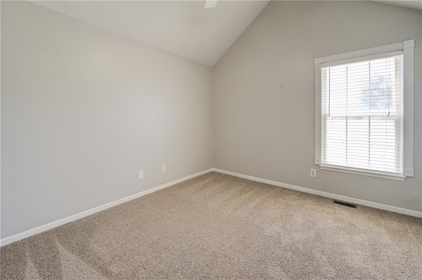
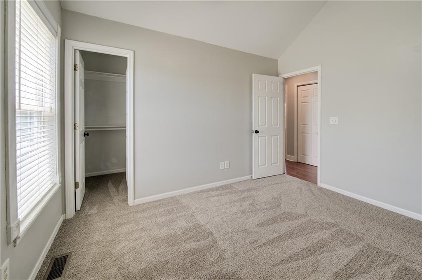
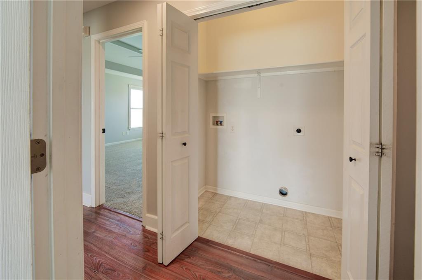
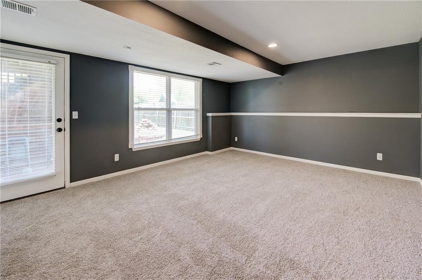
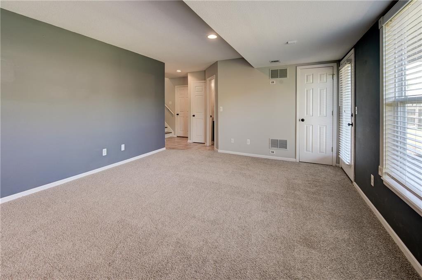
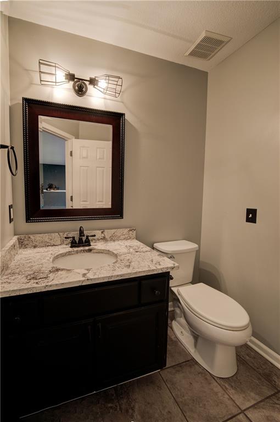
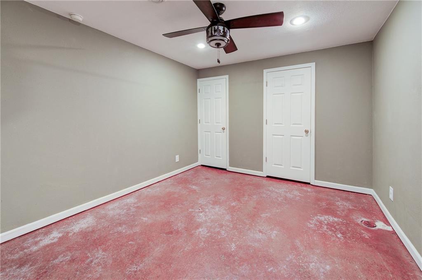
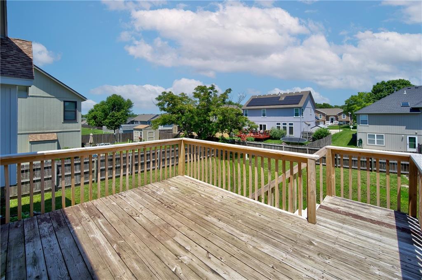
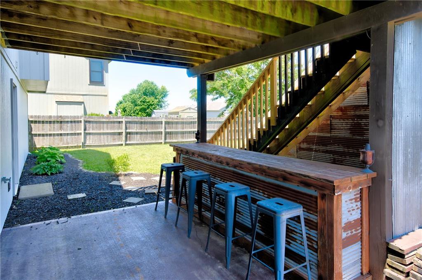
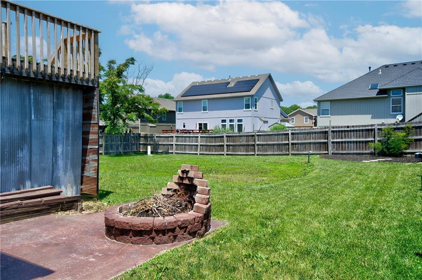
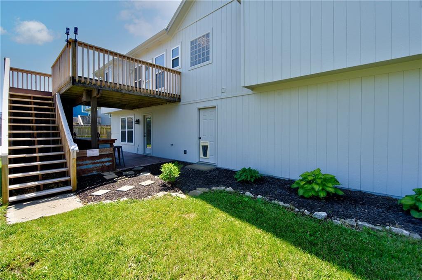
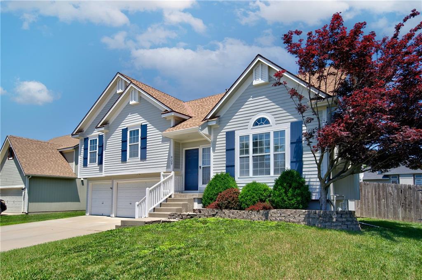
Updated front-to-back split in desirable Wild Wood! Move-In Ready with fresh interior & exterior paint, brand new carpet, & newer HVAC. Entry features soaring ceilings & low-maintenance flooring. Living room with fireplace & built-in entertainment center. Open kitchen includes newly painted cabinets, granite counters throughout, an island, & ample storage. Spacious primary suite with updated bath, separate tub & shower, & walk-in closet. Two additional bedrooms, a full bath & laundry complete the main level. Walk-out lower level offers a flexible space & convenient half bath. Finished subbasement with stamped concrete could be used for storage or a 4th bedroom. Oversized garage with plenty of room for storage or a workshop & convenient access to the backyard. Level, fenced backyard with a large deck, expanded patio & firepit. Great location with easy access to shopping, dining, parks & schools!

3
beds

3
baths

2,426 Sq.Ft. LIVING AREA

9,147.6 Sq.Ft. lot

Derek Randall

Derek Randall

Features & Amenities

Interior

  • total bedrooms3
  • Total bathrooms3
  • full bathrooms2
  • half bathroom1
  • Flooring Carpet, Vinyl
  • Fireplace Gas, Living Room
  • APPLIANCES Dishwasher, Disposal, Microwave, Built-In Electric Oven, Stainless Steel Appliance(s)
  • other interior Features Ceiling Fan(s), Kitchen Island, Vaulted Ceiling(s), Walk-In Closet(s)

Area & Lot

  • Status Sold
  • Date Sold July 14, 2025
  • Living Area2,426 Sq.Ft.
  • Lot Area9,147.6 Sq.Ft.
  • MLS® ID2555230
  • TypeResidential
  • YEAR BUILT2001
  • Architecture StylesTraditional
  • Elementary SchoolPleasant Hill
  • Middle SchoolPleasant Hill
  • High SchoolPleasant Hill
  • School DistrictPleasant Hill

Exterior

  • Garage Space3.0
  • water SourcePublic
  • roofComposition
  • lot featuresCity Limits, Level
  • parkingAttached
  • HEAT TYPENatural Gas
  • AIR CONDITIONINGElectric
  • sewerPublic Sewer
  • other exterior FeaturesFire Pit

Let’s Get You Moving

Our team’s unprecedented professionalism, skill, and attention to detail has allowed us to set sales records. We will ensure your buying or selling experience exceeds your expectations.

Let’s Get You Moving

Whether you're buying, selling, building, or relocating to the Sioux Falls area, our team is ready to help you make your next move with confidence.

Start Your Home Search

Browse our exclusive properties in the area.

Follow Us on Instagram