911 Tanner Circle
911 Tanner Circle
911 Tanner Circle
911 Tanner Circle
911 Tanner Circle
911 Tanner Circle
911 Tanner Circle
911 Tanner Circle
911 Tanner Circle
911 Tanner Circle
911 Tanner Circle
911 Tanner Circle
911 Tanner Circle
911 Tanner Circle
911 Tanner Circle
911 Tanner Circle
911 Tanner Circle
911 Tanner Circle
911 Tanner Circle
911 Tanner Circle
911 Tanner Circle
911 Tanner Circle
911 Tanner Circle
911 Tanner Circle
911 Tanner Circle
911 Tanner Circle
911 Tanner Circle
911 Tanner Circle
911 Tanner Circle
911 Tanner Circle
911 Tanner Circle
911 Tanner Circle
911 Tanner Circle
911 Tanner Circle
911 Tanner Circle
911 Tanner Circle
911 Tanner Circle
911 Tanner Circle
911 Tanner Circle
SEE ALL PHOTOS
911 Tanner Circle
911 Tanner Circle
911 Tanner Circle
911 Tanner Circle
911 Tanner Circle
911 Tanner Circle
911 Tanner Circle
911 Tanner Circle
911 Tanner Circle
911 Tanner Circle
911 Tanner Circle
911 Tanner Circle
911 Tanner Circle
911 Tanner Circle
911 Tanner Circle
911 Tanner Circle
911 Tanner Circle
911 Tanner Circle
911 Tanner Circle
911 Tanner Circle
911 Tanner Circle
911 Tanner Circle
911 Tanner Circle
911 Tanner Circle
911 Tanner Circle
911 Tanner Circle
911 Tanner Circle
911 Tanner Circle
911 Tanner Circle
911 Tanner Circle
911 Tanner Circle
911 Tanner Circle
911 Tanner Circle
911 Tanner Circle
911 Tanner Circle
911 Tanner Circle
911 Tanner Circle
911 Tanner Circle
911 Tanner Circle
Courtesy of ReeceNichols - Lees Summit, Lance Tomlin Listing Contact: 816-616-3046 
Sold

911 Tanner Circle

911 Tanner Circle, Belton, MO 64012

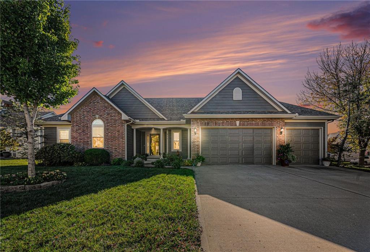
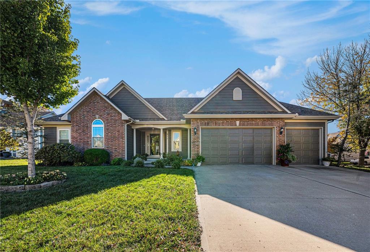
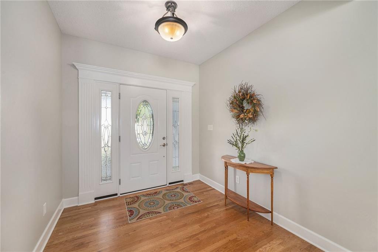
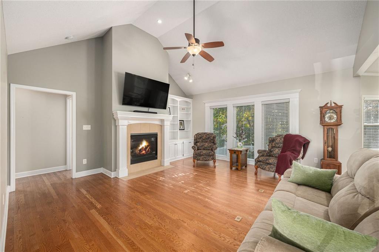
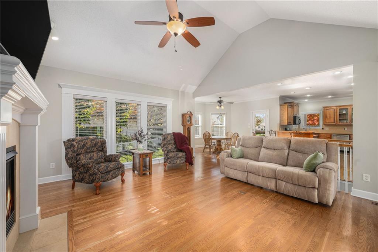
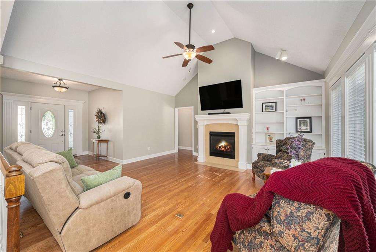
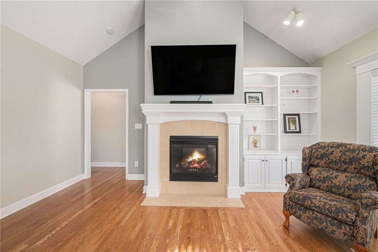
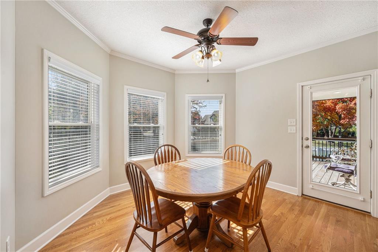
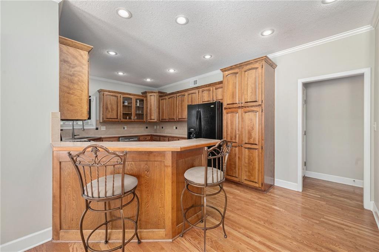
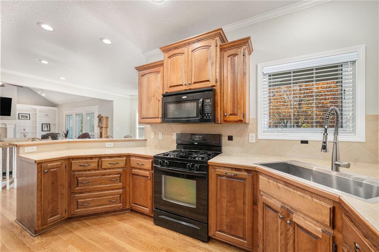
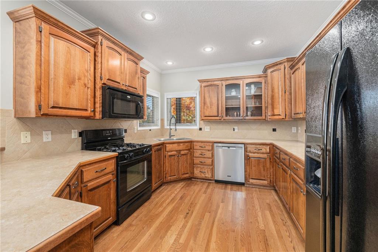
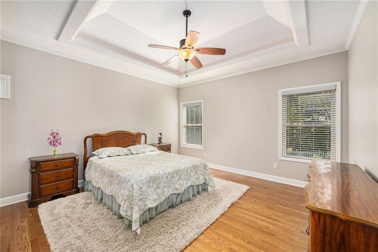
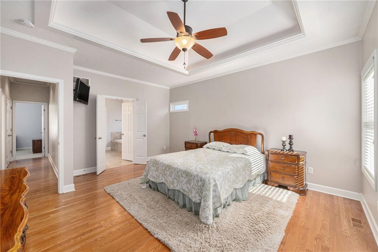
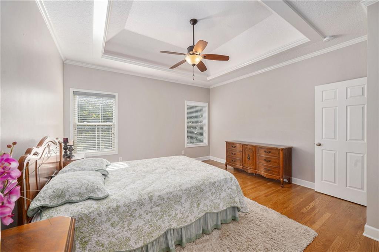
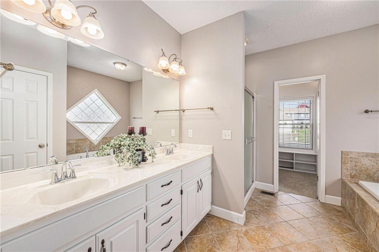
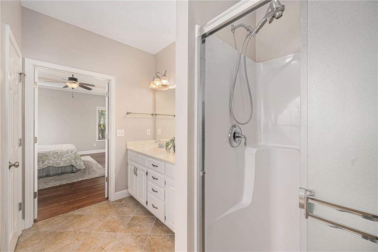
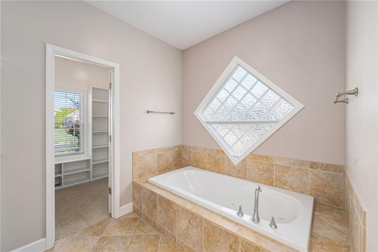
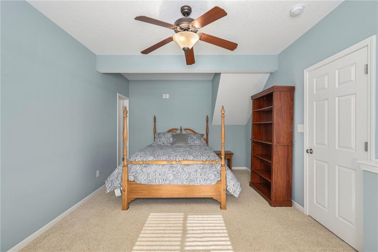
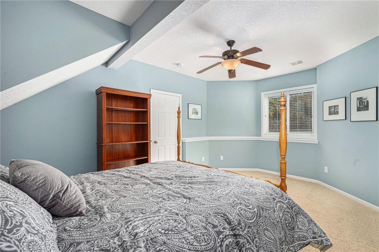
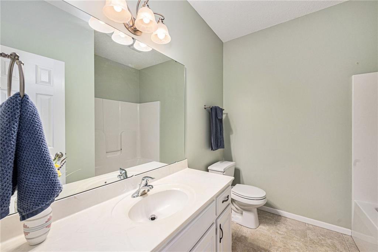
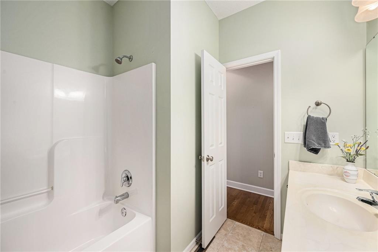
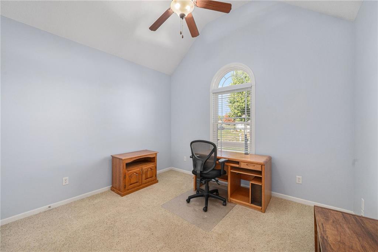
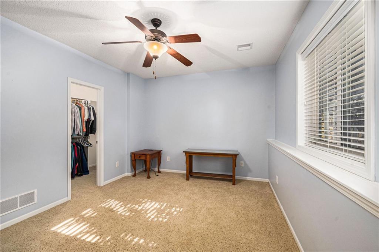
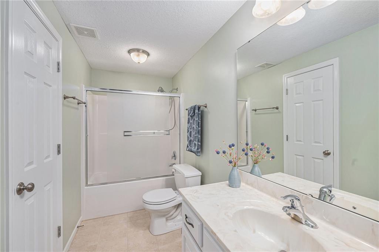
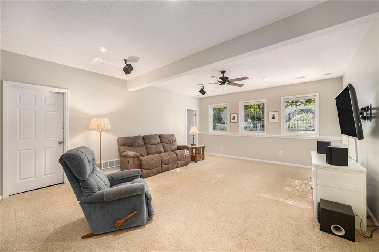
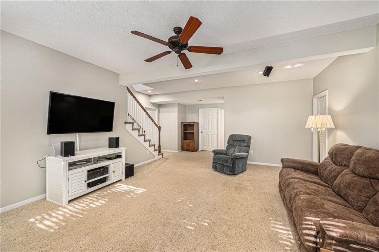
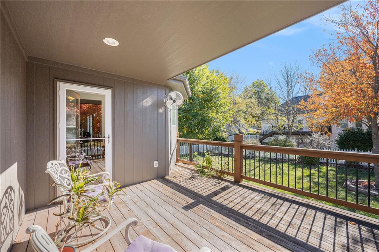
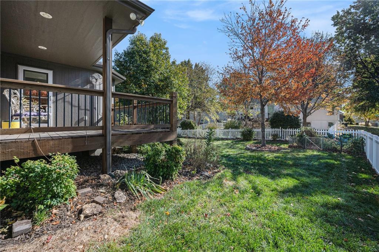
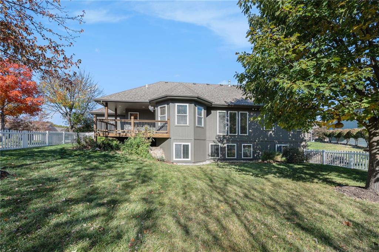
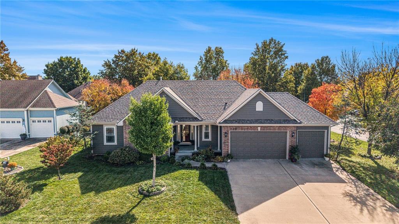
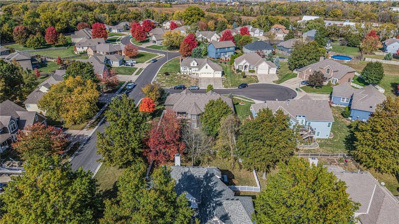
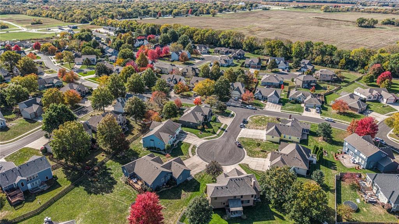
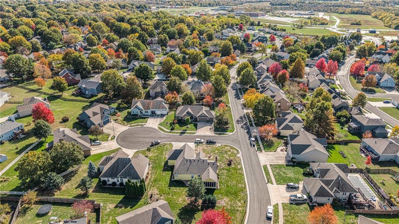
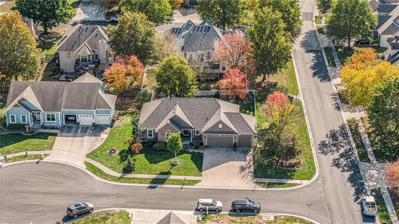
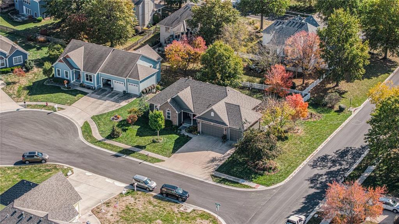
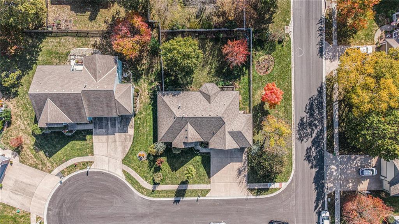
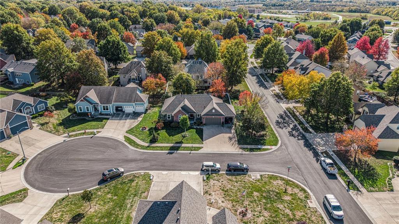
Welcome home to this beautifully maintained ranch that blends comfort, quality, and thoughtful design! The open-concept main level showcases gleaming hardwood floors, a spacious living room filled with natural light, and a cozy fireplace that invites you to stay awhile. The kitchen offers abundant cabinetry, solid surface counters, and a full suite of appliances -- perfect for everyday cooking or entertaining. Enjoy morning coffee in the sun-lit breakfast area or step out to the covered deck overlooking a fenced backyard with mature trees and lush landscaping. The primary suite features a tray ceiling, walk-in closet, and ensuite bath with dual vanities, soaking tub, and separate shower. The finished lower level provides generous living space for a family room, media area, or guest quarters, plus vast storage space for everything you need to tuck away neatly. With its three-car garage, charming curb appeal, and convenient location near shopping, dining, and top-rated schools, this home offers both style and functionality -- ready for you to move in and make it your own.

4
beds

3
baths

2,992 Sq.Ft. LIVING AREA

0.27 Acres lot

Lance Tomlin

Lance Tomlin

Features & Amenities

Interior

  • total bedrooms4
  • Total bathrooms3
  • full bathrooms3
  • Flooring Carpet, Wood
  • Fireplace Living Room

Area & Lot

  • Status Sold
  • Date Sold December 18, 2025
  • Living Area2,992 Sq.Ft.
  • Lot Area0.27 Acres
  • MLS® ID2585116
  • TypeResidential
  • YEAR BUILT2008
  • School DistrictBelton

Exterior

  • Garage Space3.0
  • water SourcePublic
  • roofComposition
  • lot featuresCity Lot
  • parkingAttached, Garage Faces Front
  • HEAT TYPEForced Air
  • AIR CONDITIONINGElectric

Let’s Get You Moving

Our team’s unprecedented professionalism, skill, and attention to detail has allowed us to set sales records. We will ensure your buying or selling experience exceeds your expectations.

Let’s Get You Moving

Whether you're buying, selling, building, or relocating to the Sioux Falls area, our team is ready to help you make your next move with confidence.

Start Your Home Search

Browse our exclusive properties in the area.

Follow Us on Instagram